



Overview
- 3
- 4
- 1.0
- 2354 Sqft
- 1948
- SingleFamilyResidence, Residential
- 639617589
- 0.12 Acres
- Opt
- Jennifer Fidler
Description
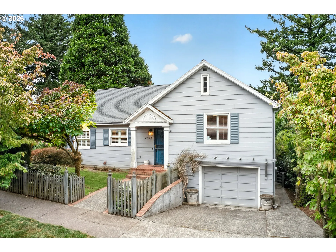
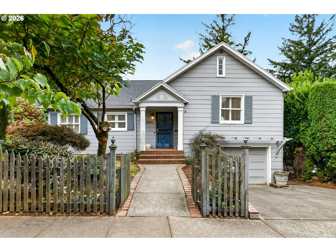
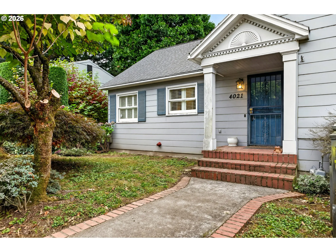
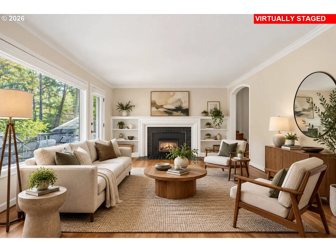
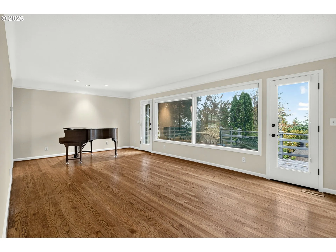
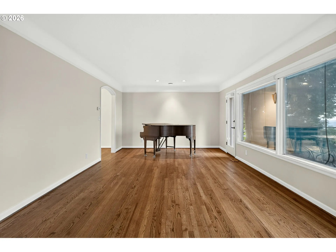
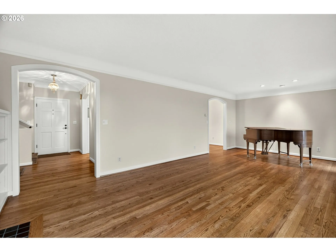
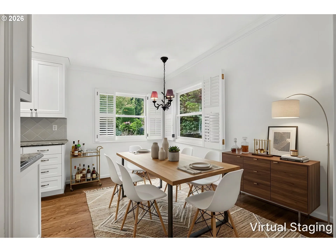
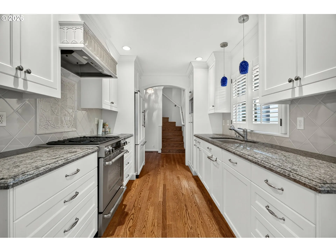
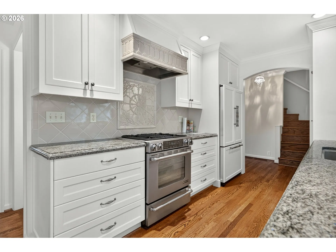
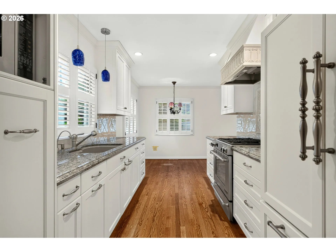
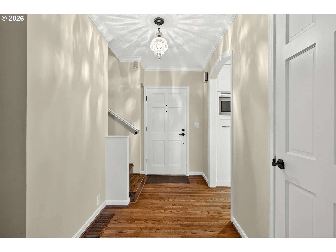
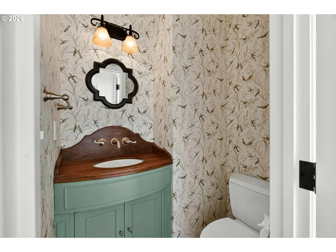
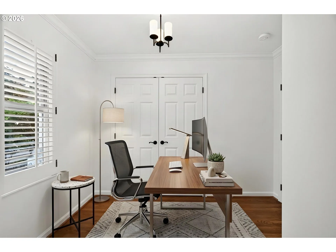
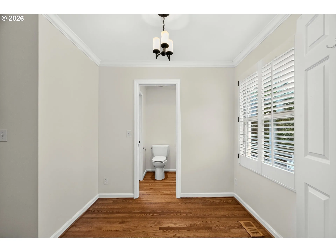
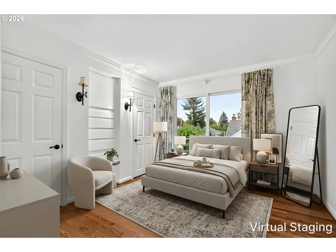
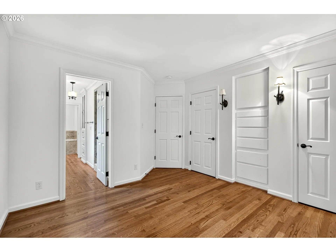
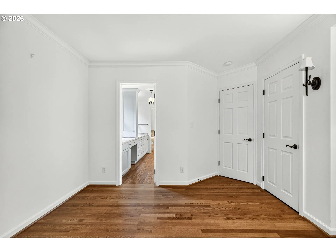
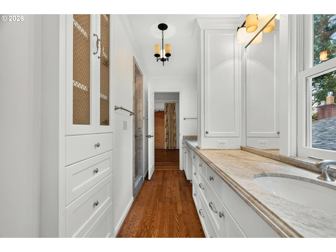
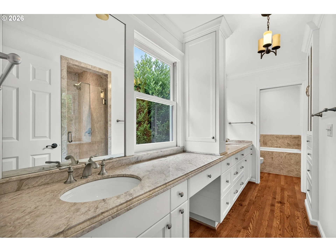
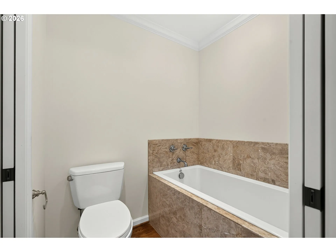
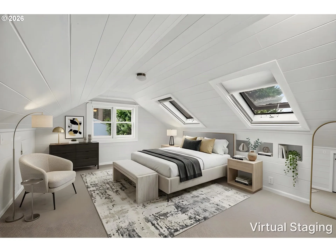
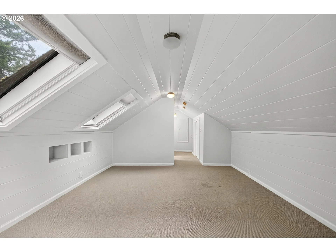
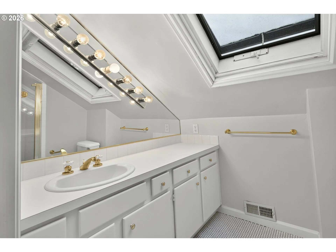
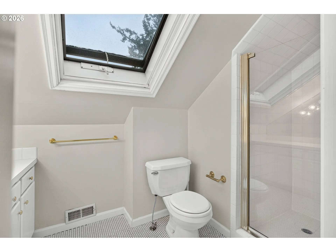
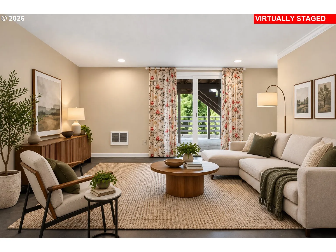
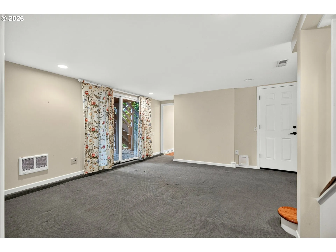
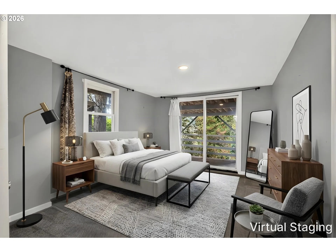
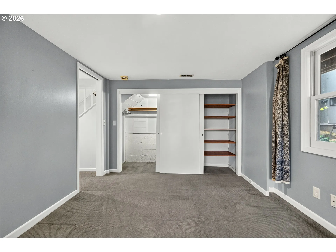
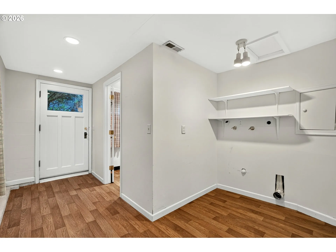
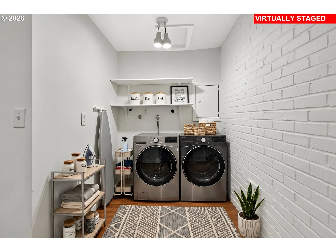
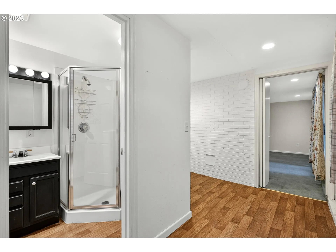
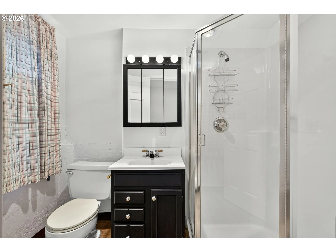
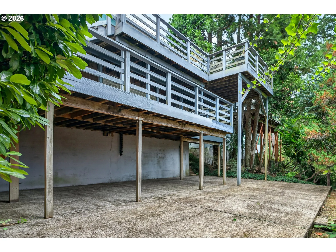
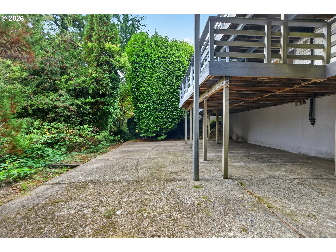
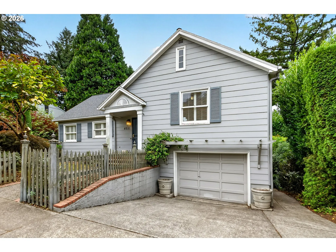
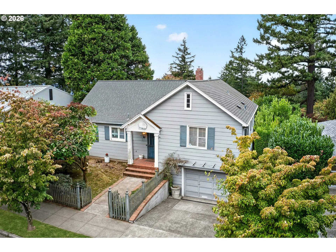
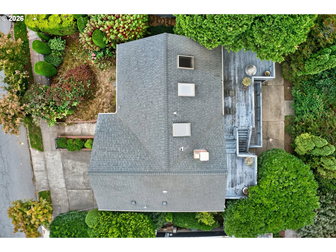
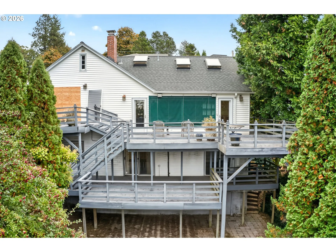
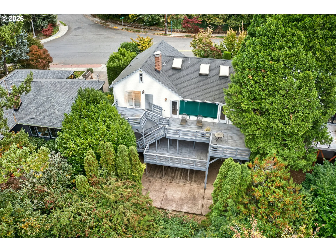
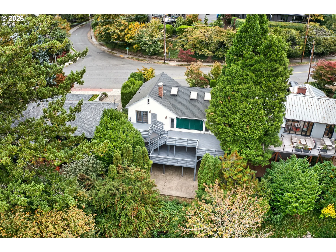
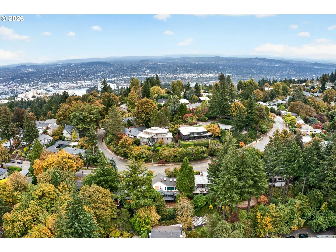
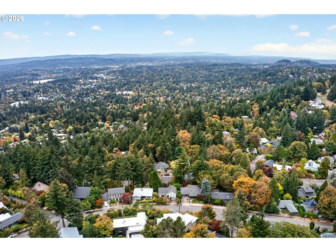
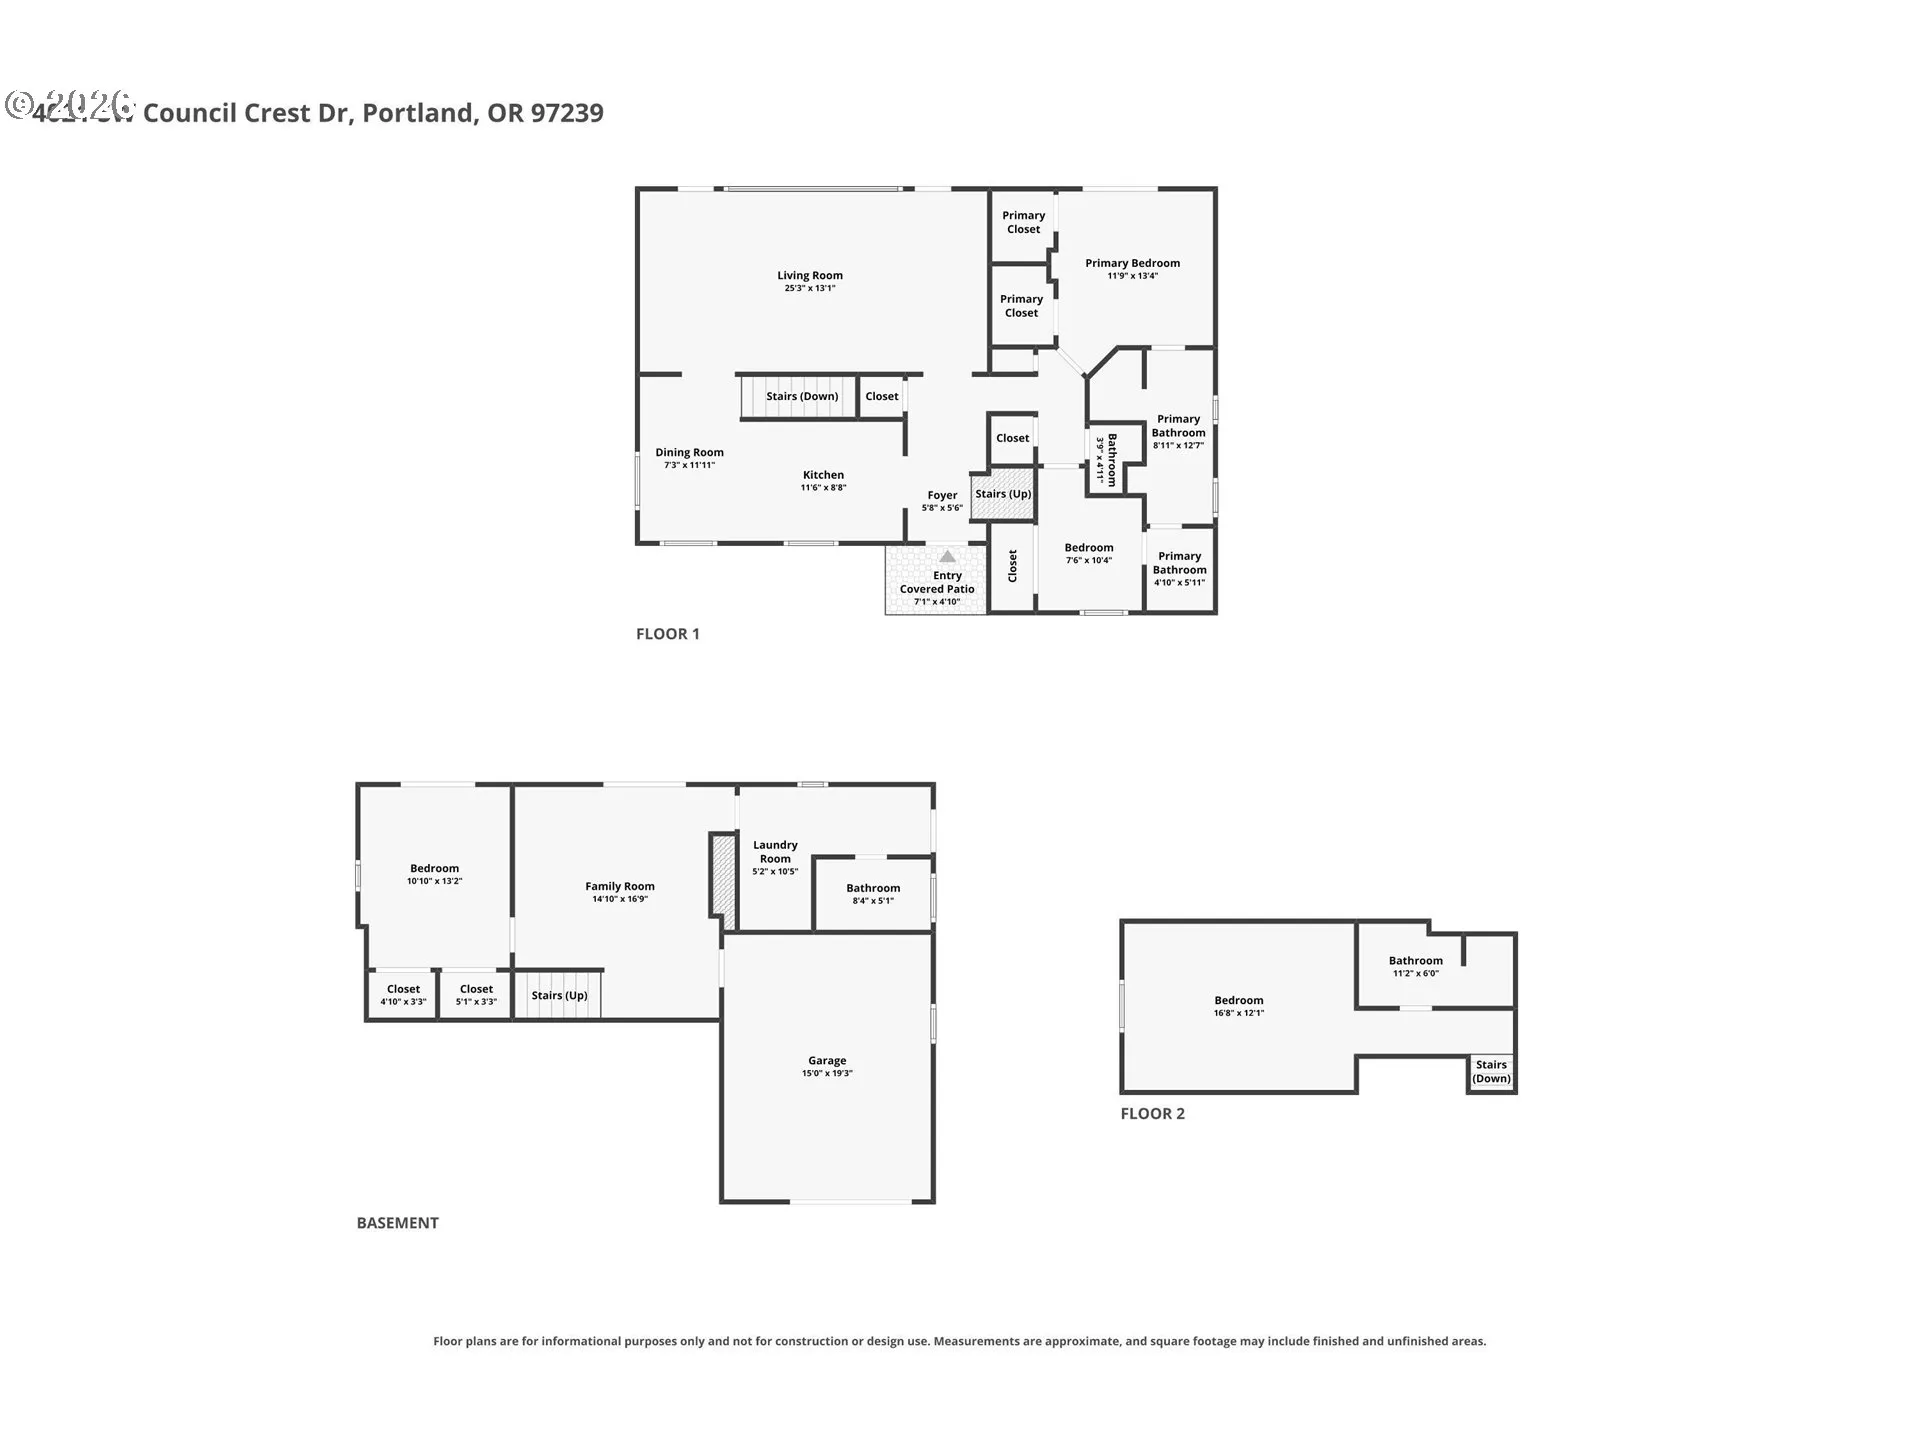
Set high in Portland’s coveted Council Crest neighborhood, this classic Cape Cod offers a rare opportunity to create something truly special in one of the city’s most distinctive hillside settings. With approximately 2, 354 square feet, 3 bedrooms (plus a large bonus or 4th bedroom) and 3.5 baths, the home combines timeless architectural character with southwest territorial views. Inside, you’ll find hardwood floors, built-ins, graceful archways and original details that give the home warmth and personality. The kitchen and primary suite have undergone previous renovations, while the home’s current condition provides an opportunity for the next owner to update and personalize the spaces to their own style. Huge opportunity exists to renovate and bring this home back to something truly special. Council Crest Park, Marquam Nature Park and miles of interconnected trails are nearby, offering hiking, walking, off-leash recreation and some of Portland’s most spectacular viewpoints. Enjoy the peaceful, wooded feel of the West Hills while remaining just minutes from OHSU, Hillsdale, downtown Portland and NW 23rd. For the buyer who sees the potential, this is an opportunity to restore, reimagine and make a classic Council Crest home their own. Separate entrance on the lower level could be used for multi-generation living or rental income. Needs major deck repair or full replacement. Property is sold as is, where is with all known and unknown faults by the State of Oregon for the benefit of the common school fund. Offers will not be reviewed until the property has been on the market for 5 business days.
Details
Updated on October 28, 2026 at 7:13 am-
MLS# 639617589
-
Price $650,000
-
Property Size 2354 Sqft
-
Land Area 0.12 Acres
-
Bedrooms 3
-
Bathrooms 4
-
Car Garage 1.0
-
Garage Size x x
-
Year Built 1948
-
Property Type SingleFamilyResidence, Residential
-
Property Status Active
-
Office Name Opt
-
Agent Name Jennifer Fidler
-
Office Phone 503-403-8905
Additional details
-
Listing Terms Cash, Conventional
-
Roof Composition
-
Sewer Public Sewer
-
Heating Forced Air
-
County Multnomah
-
Property Type Residential
-
Parking Driveway, On Street
-
Elementary School Ainsworth
-
Middle School West Sylvan
-
High School Lincoln
-
Architectural Style Capecod
Walkscore
Mortgage Calculator
-
Down Payment
-
Loan Amount
-
Monthly Mortgage Payment
-
PMI
-
Monthly HOA Fees
Contact Information
Similar Listings

- SingleFamilyResidence, Residential
- $445,000
- $455,000


- SingleFamilyResidence, Residential
- $409,000
- $419,000
- SingleFamilyResidence, Residential
- $385,000
 The listings you see here are pulled from the RMLS IDX feed and are meant exclusively for your personal, non-commercial snooping pleasure. You can’t use this info to build a Zillow clone, stalk your ex’s new house, or anything shady. It’s just here to help you find your next place to live. The data is considered reliable, but let’s be real—mistakes happen, and RMLS doesn’t guarantee it's 100% accurate. Double-check the details before you fall in love with that “3-bedroom charmer” that turns out to be a 1-bedroom with a sketchy garage conversion.
IDX information is provided exclusively for consumers’ personal, non-commercial use, it may not be used for any purpose other than to identify prospective properties consumers may be interested in purchasing, data is deemed reliable but is not guaranteed accurate by RMLS. All information provided is deemed reliable, but is not guaranteed and should be independently verified.

