

2627 Pine Ridge Dr, Gearhart, Oregon 97138
- $1,200,000










2627 Pine Ridge Dr, Gearhart, Oregon 97138
- $1,200,000
Overview
- 5
- 4
- 2.0
- 4069 Sqft
- 2001
- SingleFamilyResidence, Residential
- 640034433
- 0.59 Acres
- Windermere Realty Trust
- Cynthia O'Reilly
Description
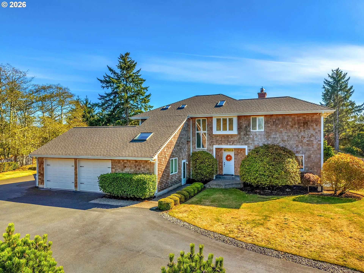
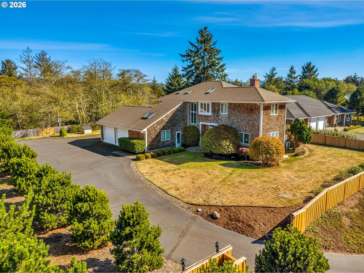
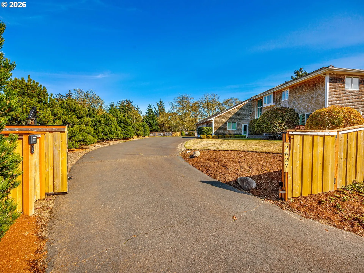
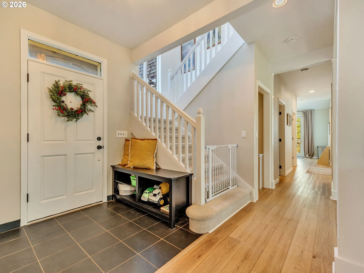
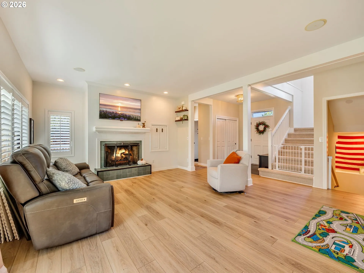
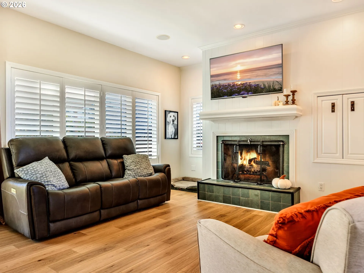
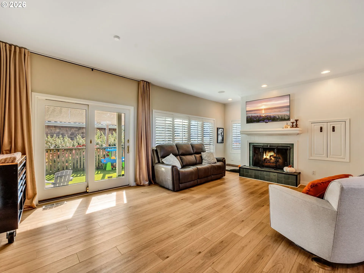
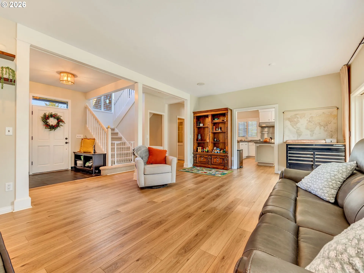
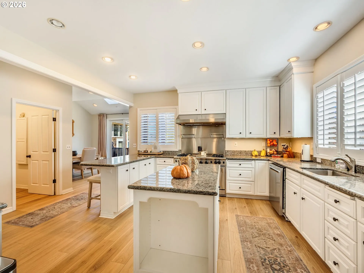
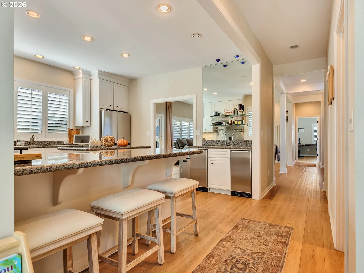
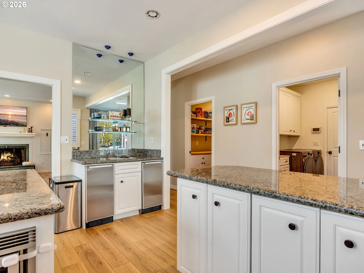
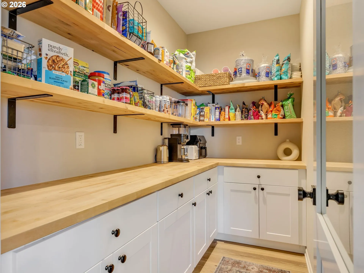
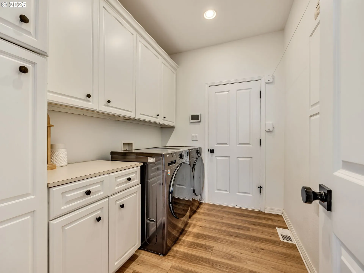
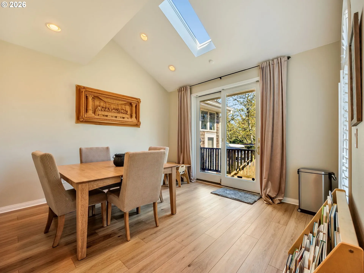
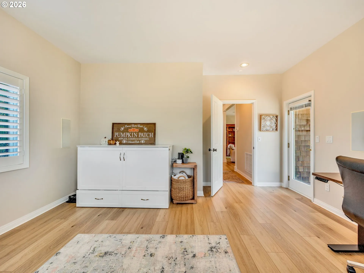
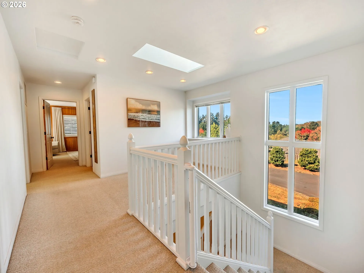
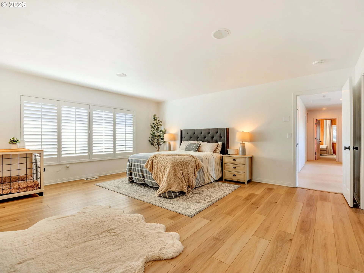
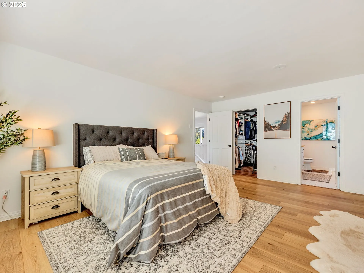
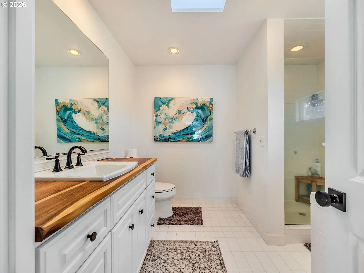
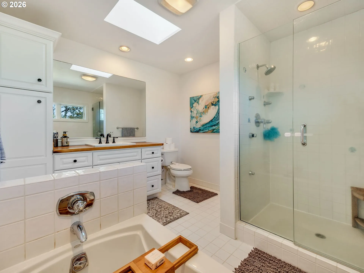
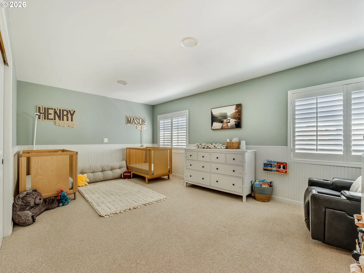
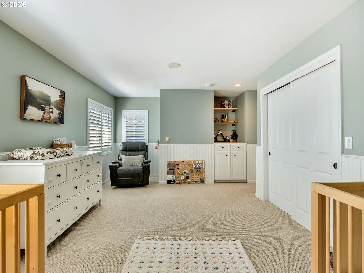
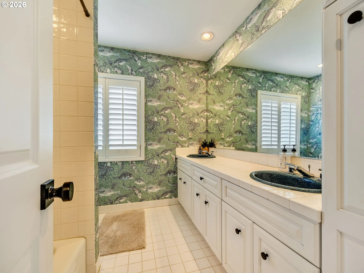
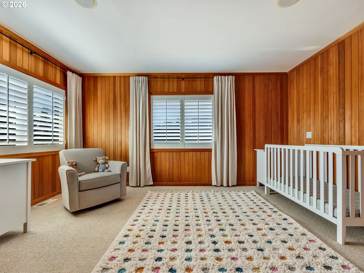
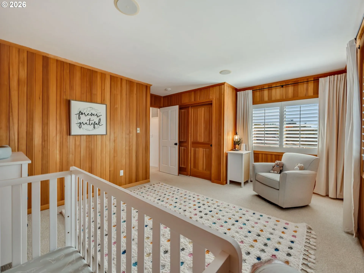
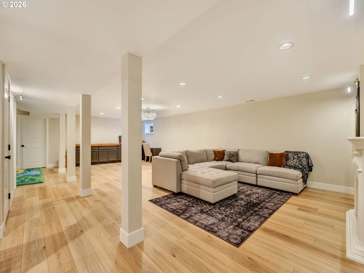
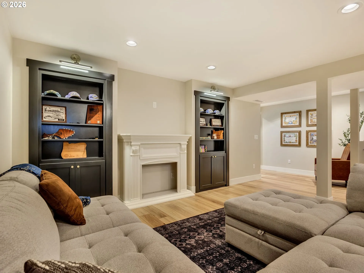
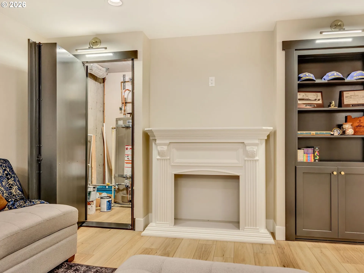
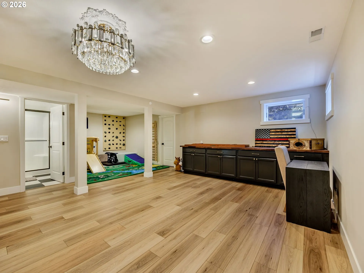
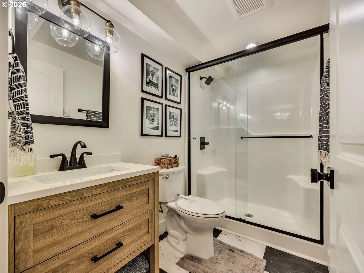
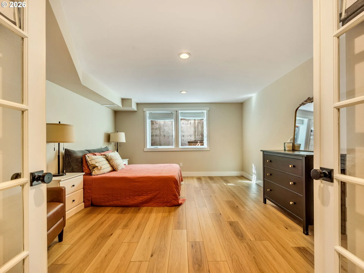
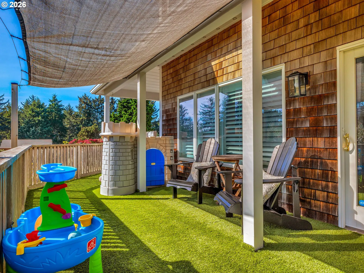
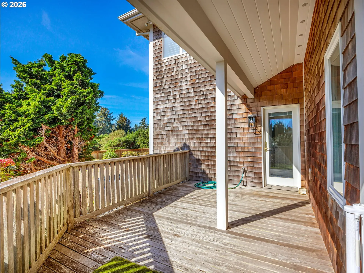
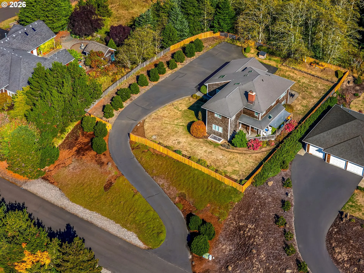
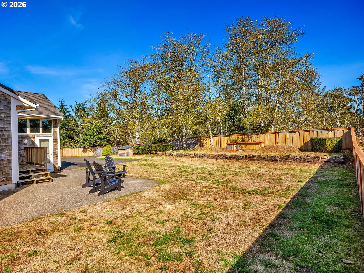
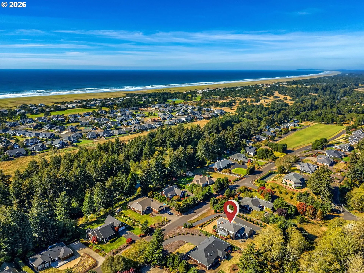
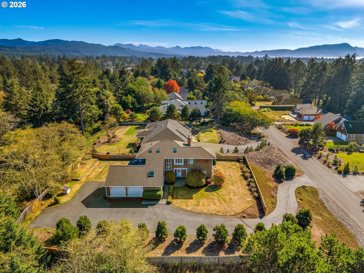
Welcome to this beautifully remodeled custom home in the desirable Shamrock Pines Estates! This spacious 5-bedroom, 3.5-bathroom home offers exceptional space, thoughtful updates, and plenty of room for everyone.The main level features a formal dining room, a spacious living room, and a dedicated office/bedroom, offering flexibility for guests or working from home. The dream kitchen is the heart of the home, featuring a large island, industrial wolf cook range, new pantry, and a convenient mudroom and laundry area that flows seamlessly into the garage. Upstairs, you’ll find three spacious bedrooms, providing a comfortable retreat for family or guests. The fully finished basement adds even more versatility with a fifth bedroom, a second oversized living room, and a bonus space perfect for a home office, playroom, gym, or additional gathering area.Outside, enjoy the fully fenced yard, gated driveway, and covered deck—perfect for entertaining or relaxing in the peaceful surroundings. With its spacious layout, extensive remodeling, and beautiful indoor-outdoor living spaces, this custom home offers the space, flexibility, and comfort you’ve been looking for.
Details
Updated on October 3, 2026 at 1:07 am-
MLS# 640034433
-
Price $1,200,000
-
Property Size 4069 Sqft
-
Land Area 0.59 Acres
-
Bedrooms 5
-
Bathrooms 4
-
Car Garage 2.0
-
Garage Size x x
-
Year Built 2001
-
Property Type SingleFamilyResidence, Residential
-
Property Status Active
-
Office Name Windermere Realty Trust
-
Agent Name Cynthia O'Reilly
-
Office Phone 503-738-8522
Additional details
-
Listing Terms Call Listing Agent, Cash, Conventional
-
Roof Composition
-
Sewer Septic Tank
-
Heating Forced Air
-
County Clatsop
-
Property Type Residential
-
Parking Driveway
-
Elementary School Other
-
Middle School Seaside
-
High School Seaside
-
Architectural Style Craftsman
Walkscore
Mortgage Calculator
-
Down Payment
-
Loan Amount
-
Monthly Mortgage Payment
-
PMI
-
Monthly HOA Fees
Contact Information
Similar Listings

- SingleFamilyResidence, Residential
- $895,000

- SingleFamilyResidence, Land
- $510,000
- SingleFamilyResidence, Residential
- $899,000
 The listings you see here are pulled from the RMLS IDX feed and are meant exclusively for your personal, non-commercial snooping pleasure. You can’t use this info to build a Zillow clone, stalk your ex’s new house, or anything shady. It’s just here to help you find your next place to live. The data is considered reliable, but let’s be real—mistakes happen, and RMLS doesn’t guarantee it's 100% accurate. Double-check the details before you fall in love with that “3-bedroom charmer” that turns out to be a 1-bedroom with a sketchy garage conversion.
IDX information is provided exclusively for consumers’ personal, non-commercial use, it may not be used for any purpose other than to identify prospective properties consumers may be interested in purchasing, data is deemed reliable but is not guaranteed accurate by RMLS. All information provided is deemed reliable, but is not guaranteed and should be independently verified.

