

2294 Mclean Blvd, Eugene, Oregon 97405
- $1,050,000

2294 Mclean Blvd, Eugene, Oregon 97405
- $1,050,000
Overview
- 3
- 3
- 3062 Sqft
- 1979
- SingleFamilyResidence, Residential
- 640733468
- 0.42 Acres
- Berkshire Hathaway HomeServices Real Estate Professionals
- Tyler Demers
Description
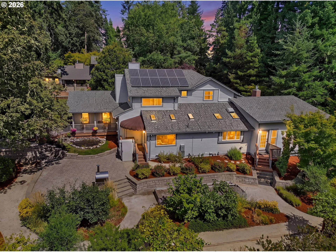
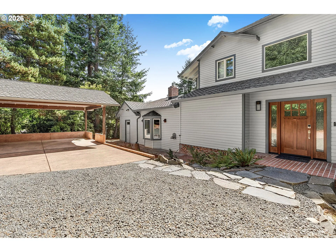
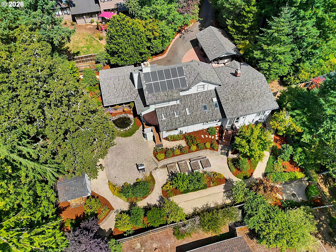
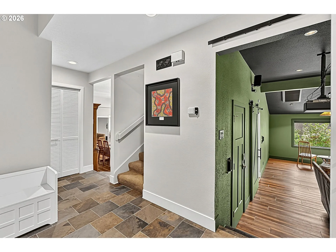
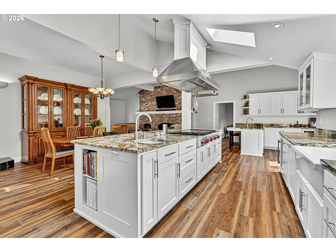
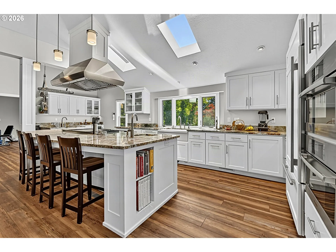
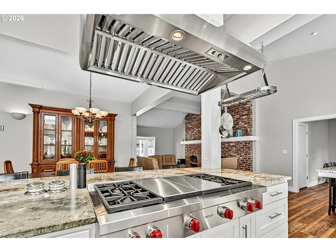
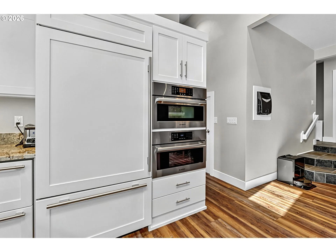
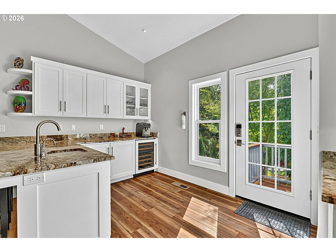
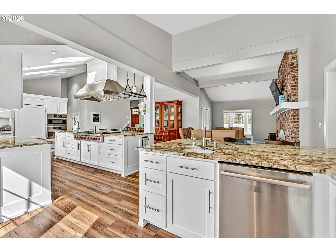
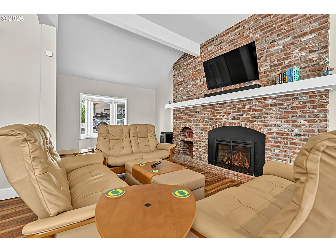
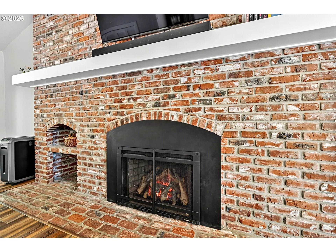
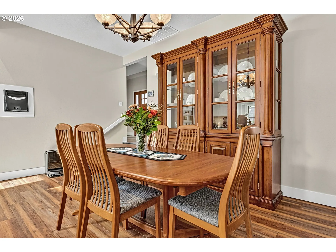
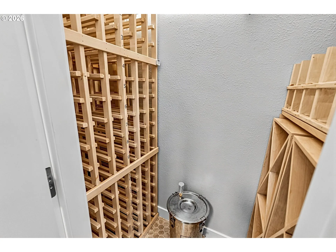
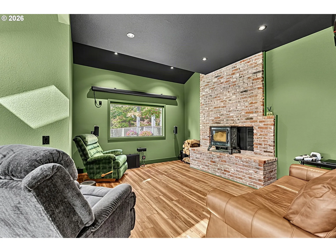
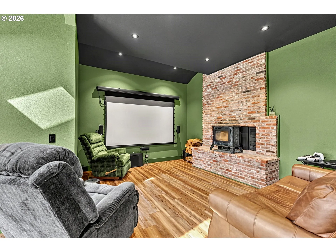
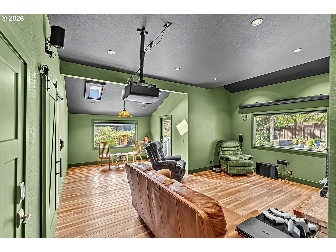
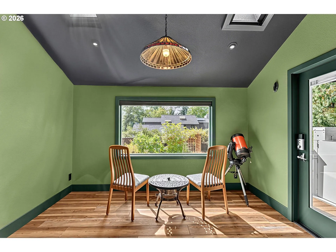
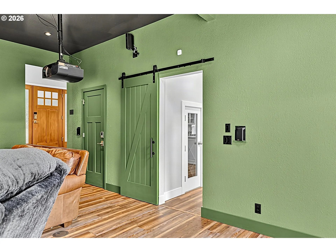
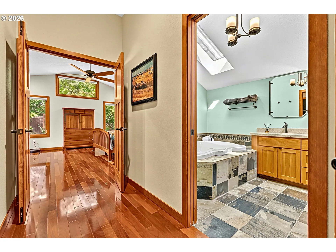
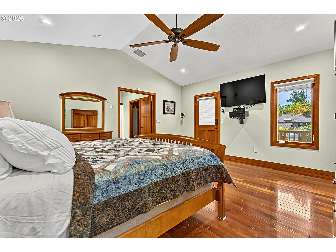
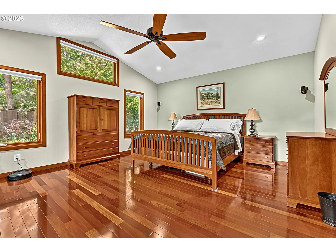
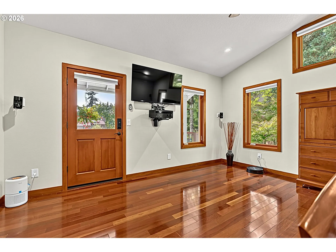
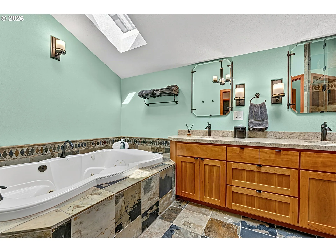
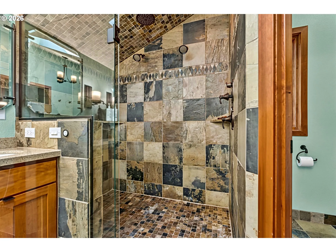
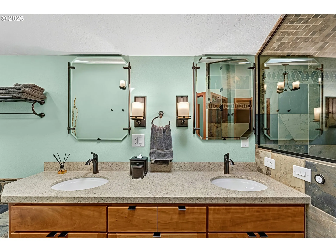
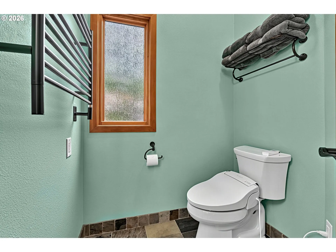
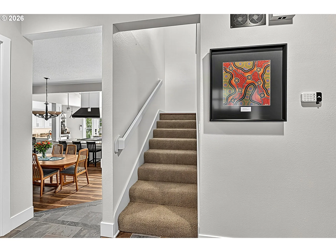
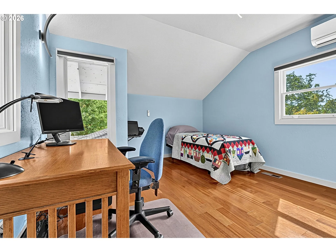
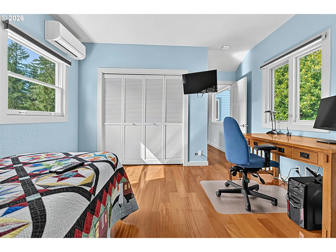
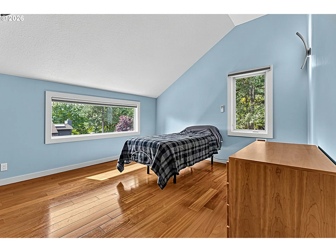
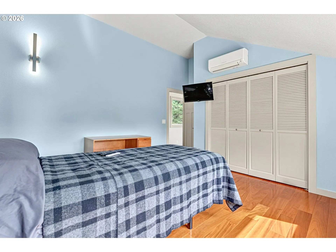
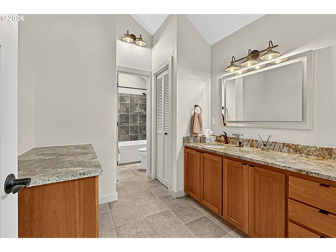
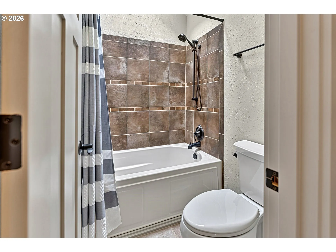
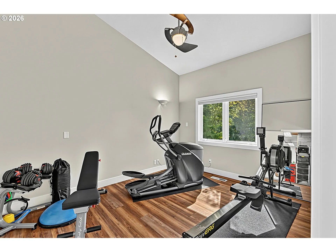
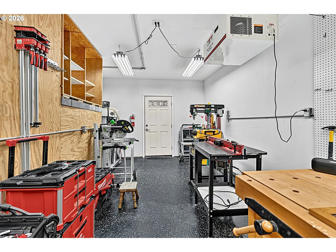
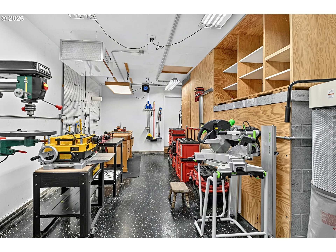
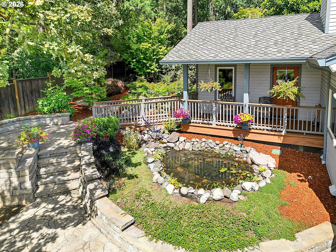
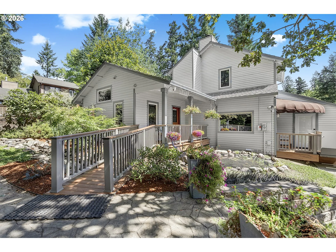
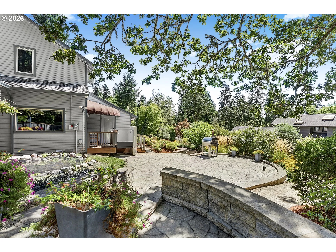
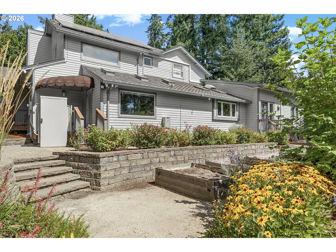
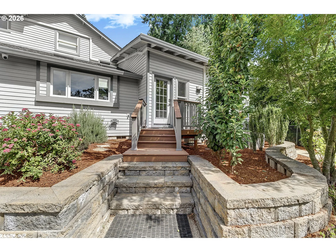
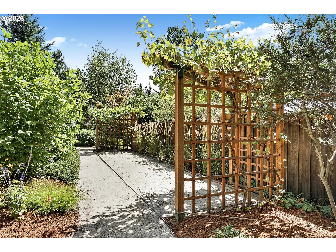
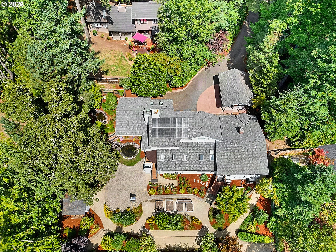
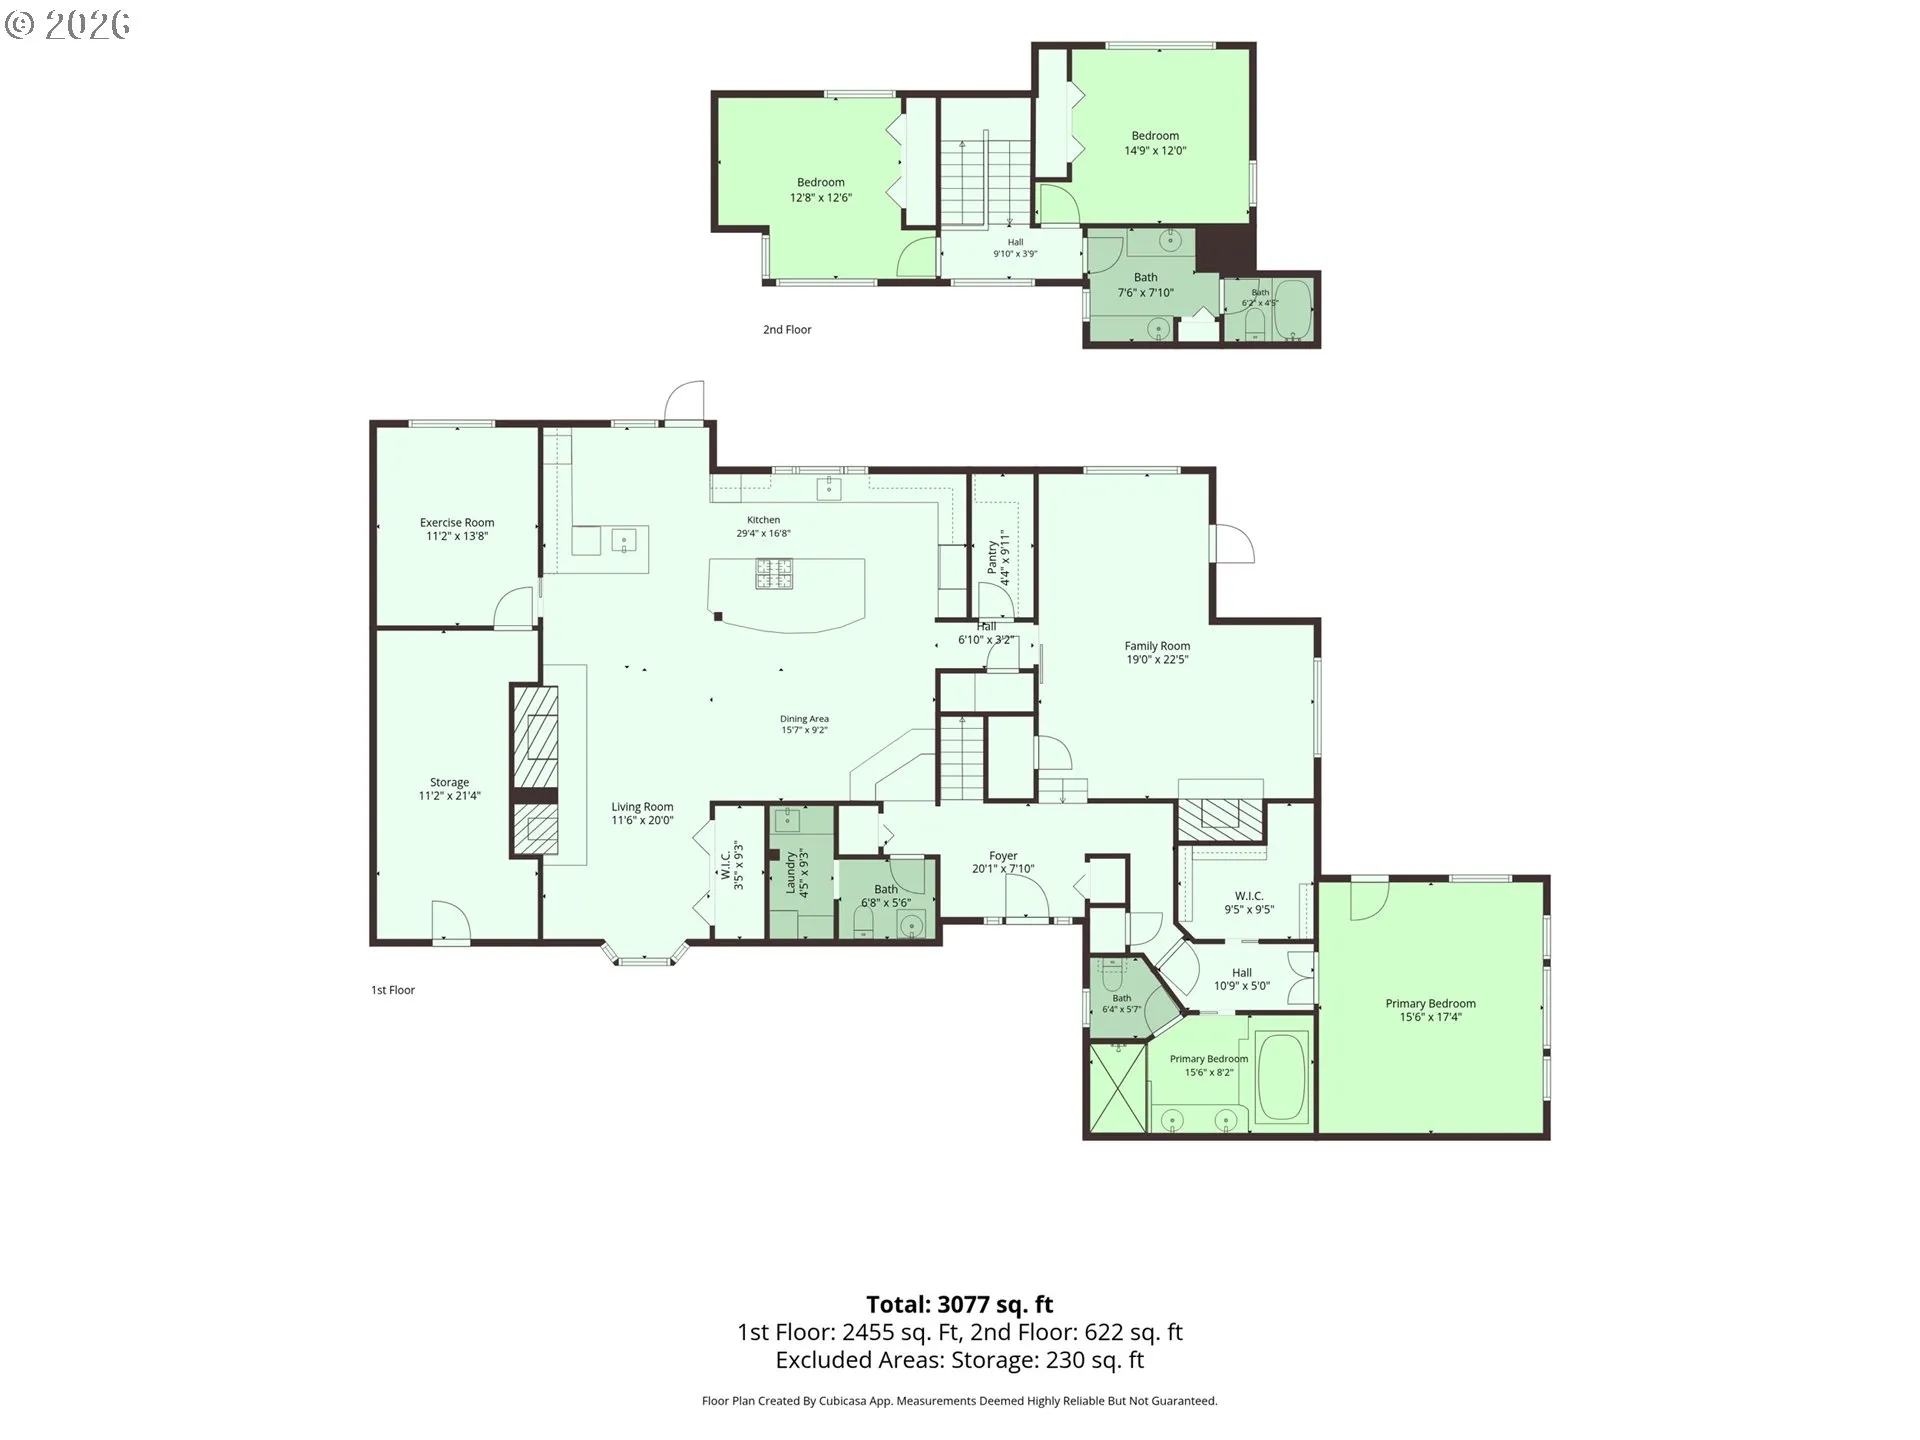
Beautifully designed and extensively remodeled, this distinctive SW Eugene home offers privacy, quality finishes, and a thoughtfully designed layout. Originally designed and built by Robert Wang, the 3, 062-square-foot residence sits on a .42-acre lot with beautifully landscaped grounds, a variety of fruit trees and garden spaces, a pond, creek, and outdoor entertaining areas. Nearly the entire interior has been remodeled. The kitchen, dining, and family rooms form an open concept gathering space featuring an oversized kitchen island, Wolf appliances, Sub-Zero refrigeration, rare Atlas granite countertops, and a wine cellar. The adjoining family room includes a gas fireplace with brick surround. A separate living area doubles as a home theater, complete with a cozy woodstove, 107-inch screen, 4K Sony projector, and 7.1 surround sound. The main level primary suite features Brazilian cherry floors and a spacious bathroom with heated tile floors, a two-person steam shower and jetted tub. Upstairs are two vaulted bedrooms and a full bathroom. A lower-level room currently used as a gym offers flexibility for a home office or bonus space. An attached garage like area provides additional space for a small workshop or hobby room. Additional features include solar, updated HVAC, a whole-house generator, tankless water heaters, and integrated technology. Trex decking, a bridge over the creek, raised garden beds, and a fully fenced yard complete the outdoor setting. Located in one of SW Eugene’s highly desirable areas, this property offers a private setting with a variety of spaces to live, work, and entertain. Call your agent to schedule a showing today and inquire about the detailed features and amenities sheet and pristine pre listing inspection report.
Details
Updated on September 28, 2026 at 5:07 pm-
MLS# 640733468
-
Price $1,050,000
-
Property Size 3062 Sqft
-
Land Area 0.42 Acres
-
Bedrooms 3
-
Bathrooms 3
-
Garage Size x x
-
Year Built 1979
-
Property Type SingleFamilyResidence, Residential
-
Property Status Active
-
Office Name Berkshire Hathaway HomeServices Real Estate Professionals
-
Agent Name Tyler Demers
-
Office Phone 541-485-1400
Additional details
-
Listing Terms Cash, Conventional
-
Roof Composition
-
Sewer Public Sewer
-
Cooling Heat Pump, Mini Split
-
Heating Forced Air, Heat Pump
-
County Lane
-
Property Type Residential
-
Parking Carport, EVReady
-
Elementary School Adams
-
Middle School Arts & Tech
-
High School Churchill
-
Architectural Style Stories2, Custom Style
Walkscore
Mortgage Calculator
-
Down Payment
-
Loan Amount
-
Monthly Mortgage Payment
-
PMI
-
Monthly HOA Fees
Contact Information
Similar Listings
- Condominium, Residential
- $290,000

- SingleFamilyResidence, Residential
- $499,900
- $549,900
- SingleFamilyResidence, Residential
- $699,000
 The listings you see here are pulled from the RMLS IDX feed and are meant exclusively for your personal, non-commercial snooping pleasure. You can’t use this info to build a Zillow clone, stalk your ex’s new house, or anything shady. It’s just here to help you find your next place to live. The data is considered reliable, but let’s be real—mistakes happen, and RMLS doesn’t guarantee it's 100% accurate. Double-check the details before you fall in love with that “3-bedroom charmer” that turns out to be a 1-bedroom with a sketchy garage conversion.
IDX information is provided exclusively for consumers’ personal, non-commercial use, it may not be used for any purpose other than to identify prospective properties consumers may be interested in purchasing, data is deemed reliable but is not guaranteed accurate by RMLS. All information provided is deemed reliable, but is not guaranteed and should be independently verified.

