

8856 SW SERENITY TER, Beaverton, OR 97007
- $629,000
8856 SW SERENITY TER, Beaverton, OR 97007
- $629,000
Overview
- 4
- 4
- 1.0
- 2129 Sqft
- 2024
- Attached, Residential
- 642340694
- Avery Bunick Properties
- Tonya Bunick
Description
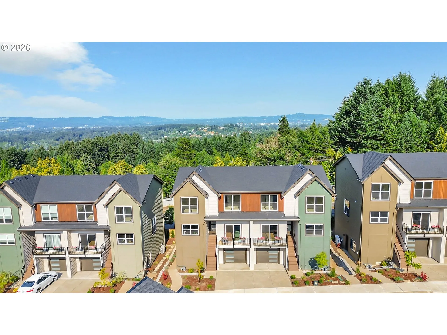
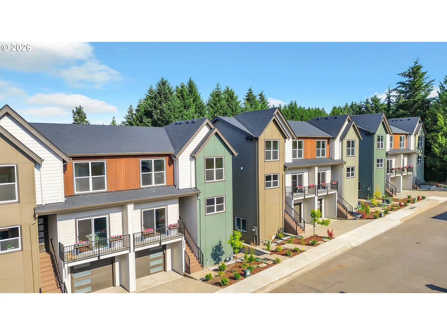
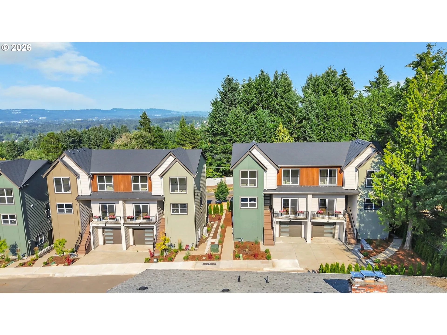
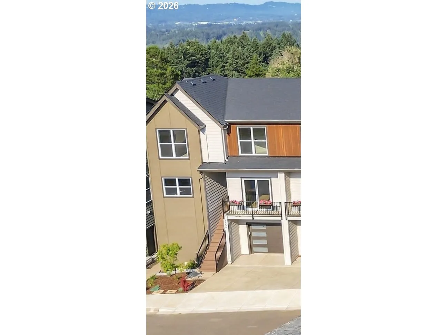
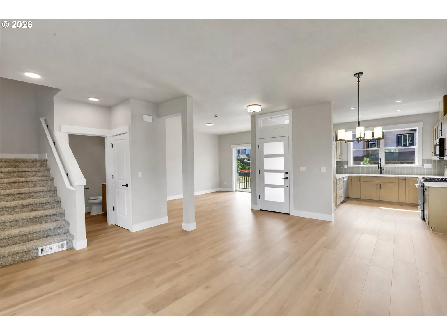
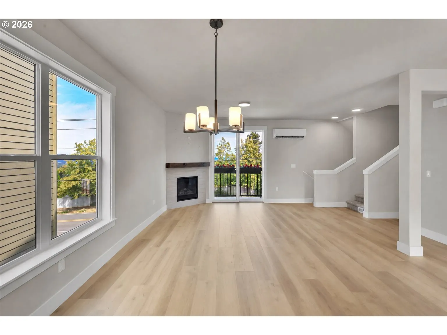
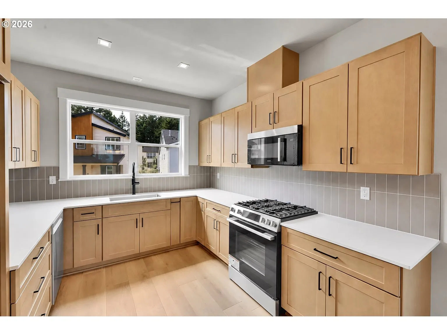
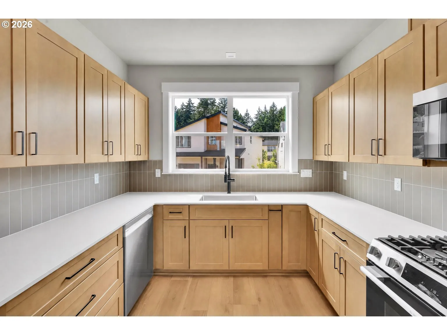
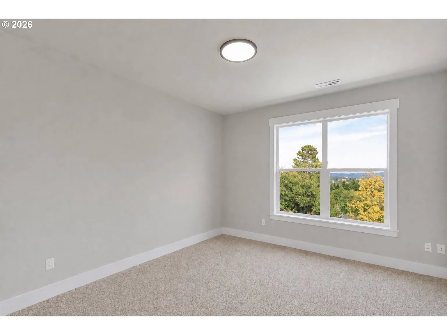
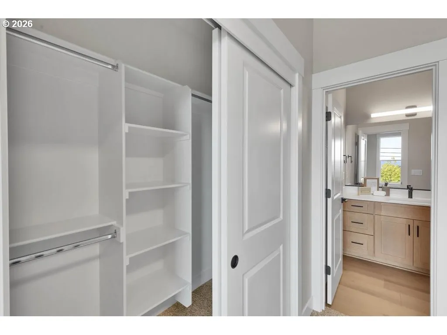
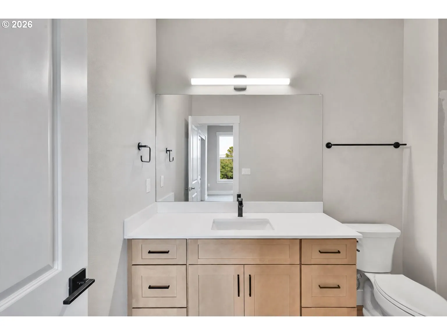
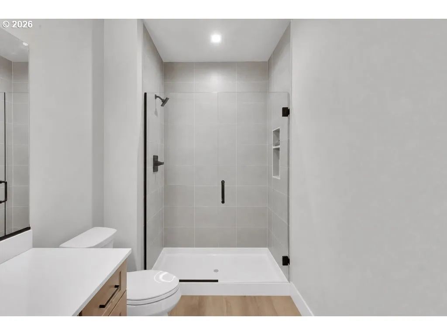
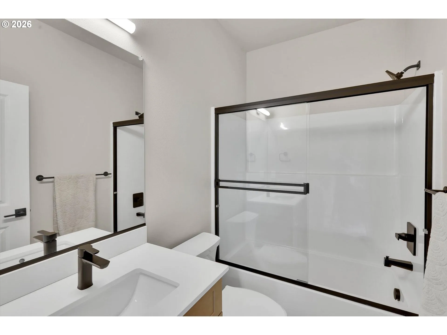
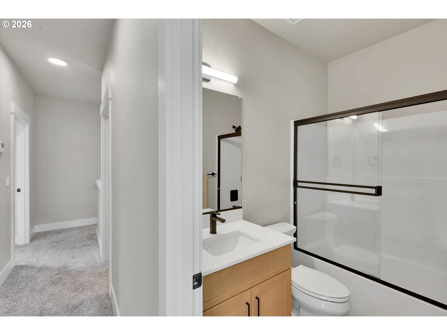
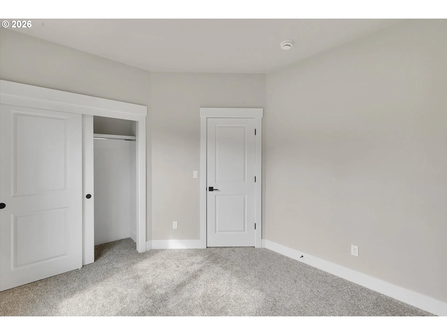
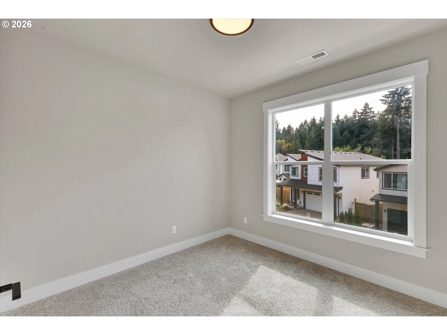
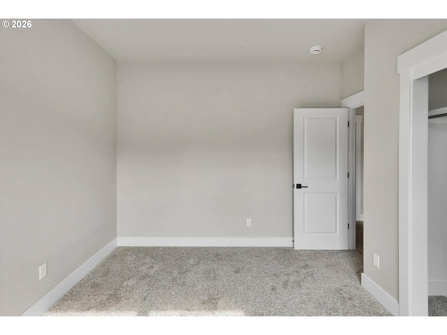
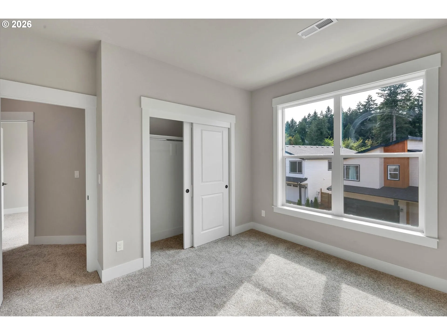
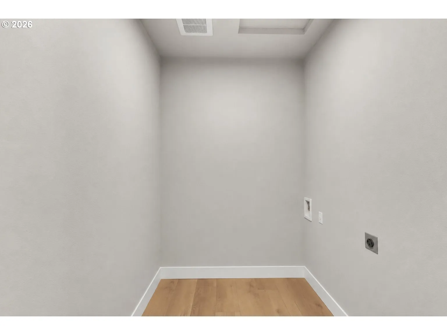
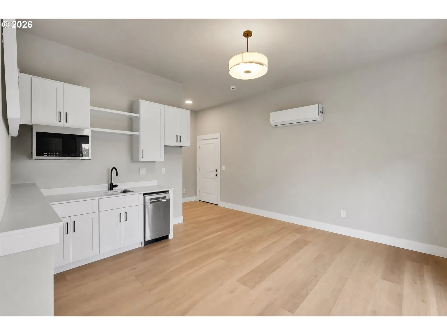
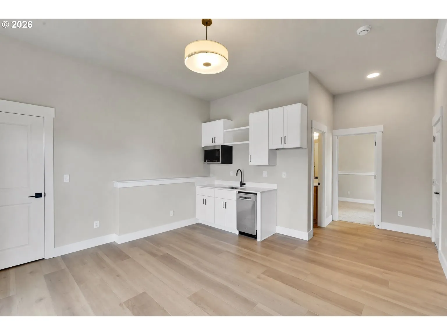
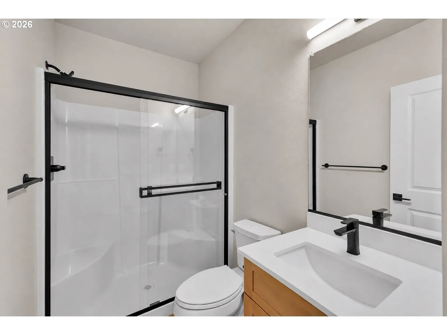
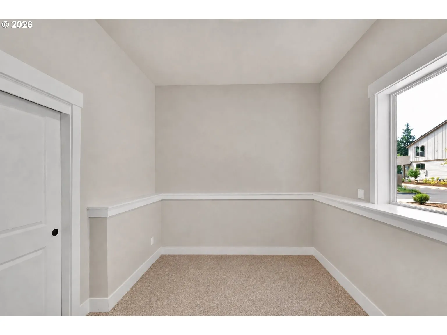
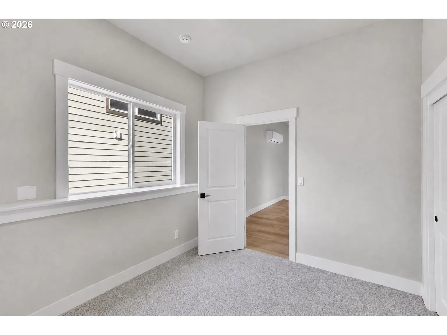
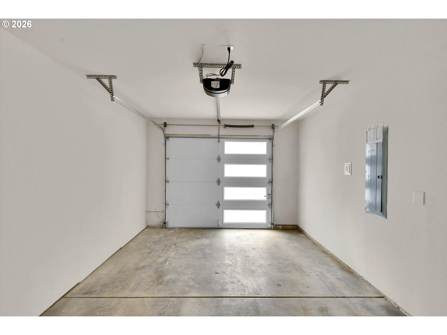
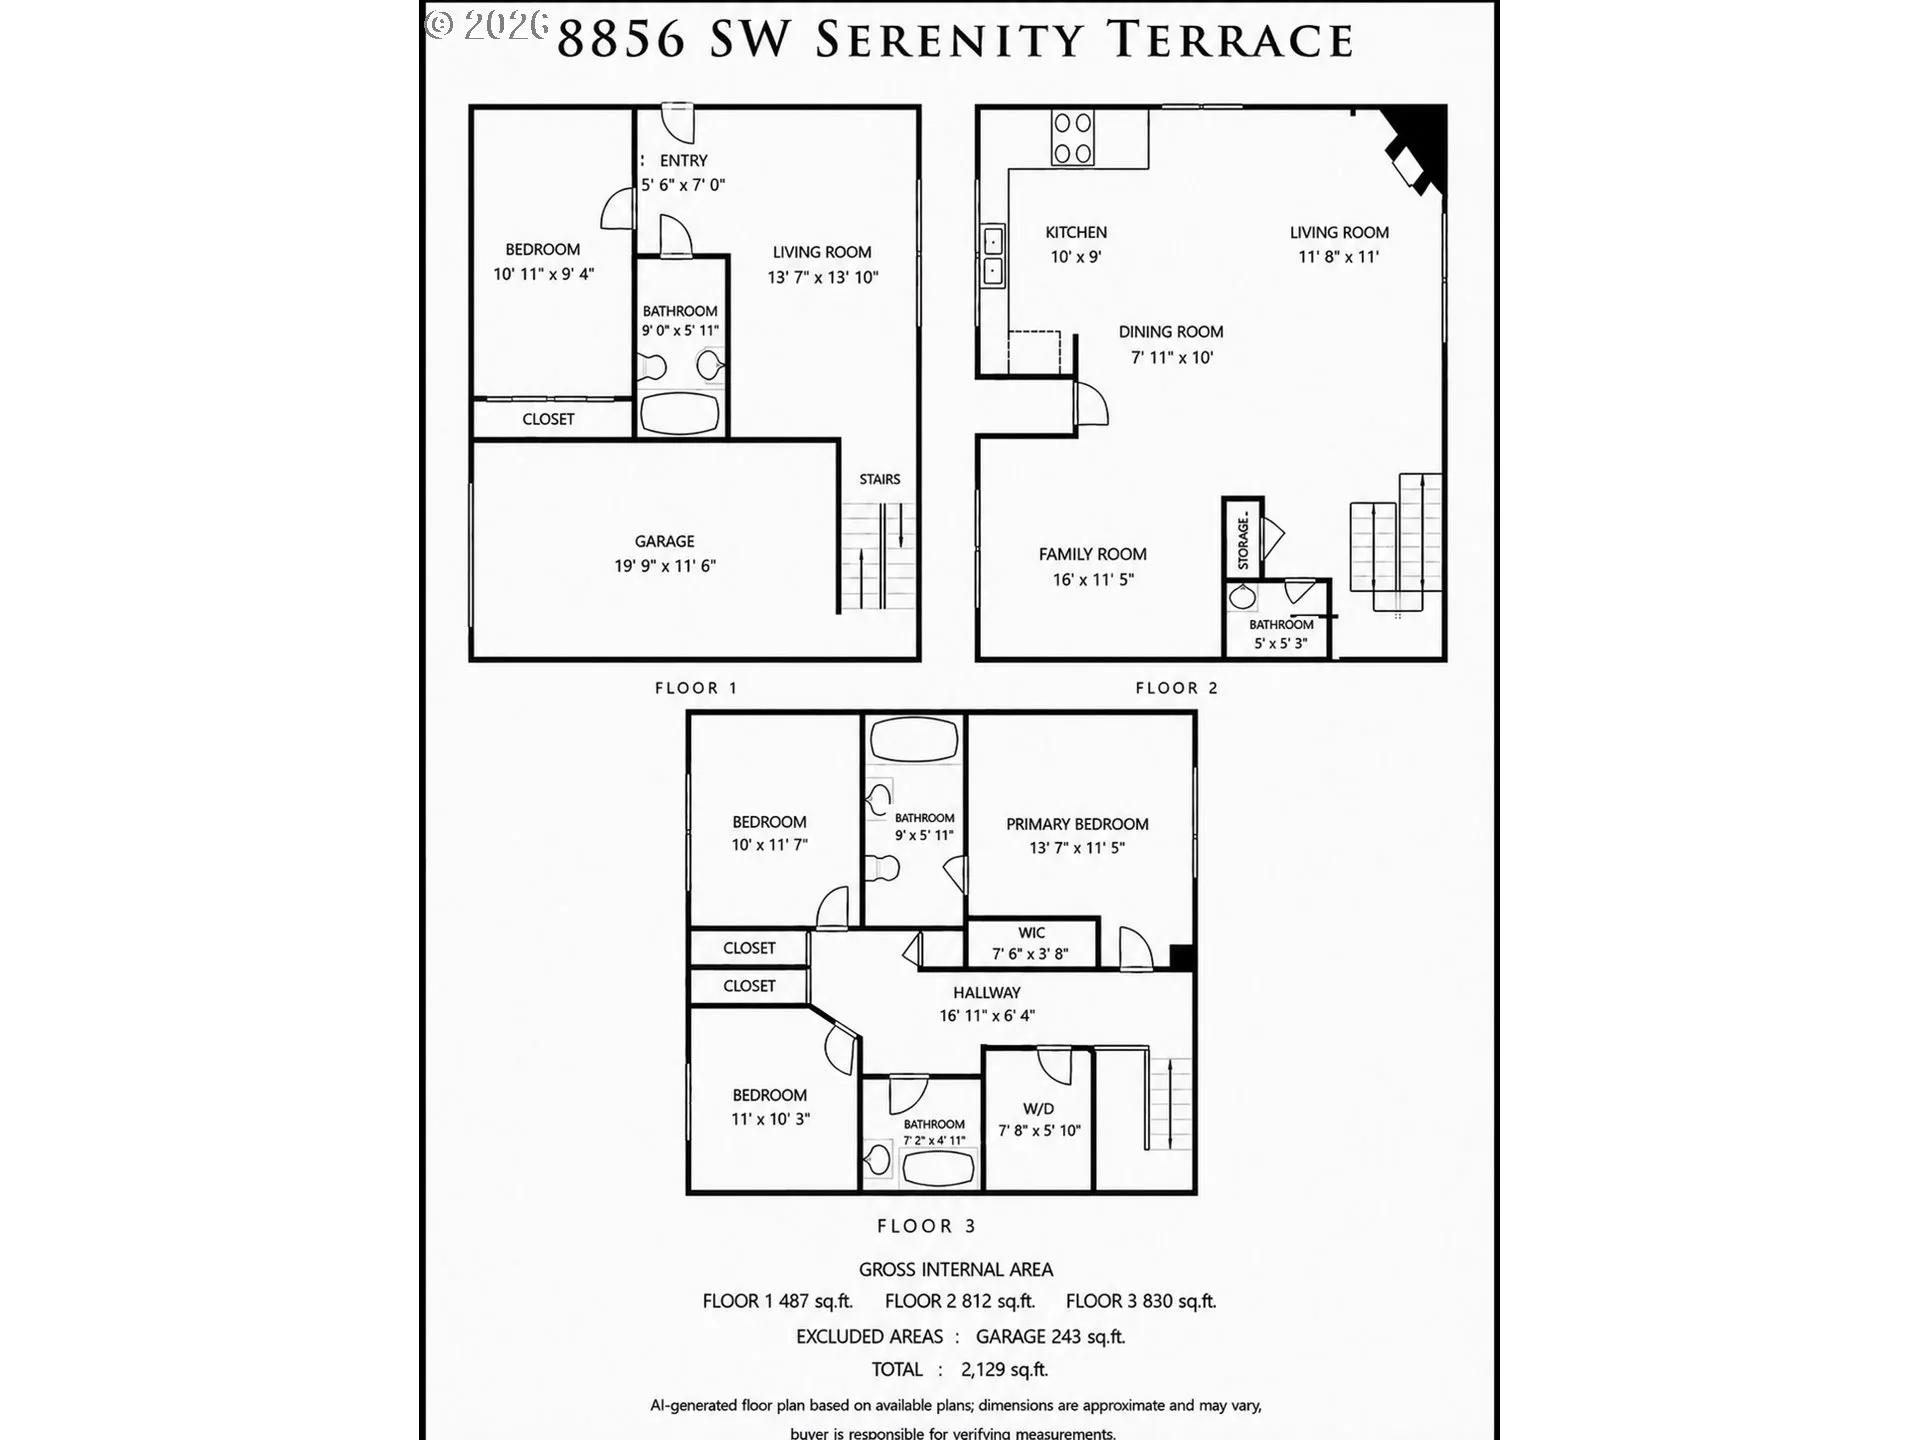
Experience elevated living in this brand-new luxury townhome showcasing valley views with a separate guest suite, ideal for multigenerational living or private quarters. Nestled in Beaverton’s coveted Cooper Mountain neighborhood, this home blends high-end finishes, energy efficiency, and low-maintenance comfort throughout. With four bedrooms and 3.1 baths, the open-concept floor plan is bathed in natural light, featuring a bright living room with a gas fireplace, elegant dining area, and a chef-inspired kitchen with quartz countertops, Bosch stainless appliances, gas range, and custom cabinetry. Upstairs, the primary suite offers a spa-style bath and walk-in closet, accompanied by two additional bedrooms and a full bath. The lower level adds flexibility with a private entrance, kitchenette, full bath, W/D connection, and bedroom, perfect for guests or extended family. Luxury vinyl plank flooring, air conditioning, an attached garage. A private backyard completes this Cooper Mountain gem minutes from top-rated schools, Nike, and Intel neighbors. Desirable HOA Fees!
Details
Updated on August 29, 2026 at 12:55 am-
MLS# 642340694
-
Price $629,000
-
Property Size 2129 Sqft
-
Bedrooms 4
-
Bathrooms 4
-
Car Garage 1.0
-
Garage Size x x
-
Year Built 2024
-
Property Type Attached, Residential
-
Property Status Active
-
Office Name Avery Bunick Properties
-
Agent Name Tonya Bunick
-
Office Phone 503-799-3839
Additional details
-
Listing Terms Cash, Conventional
-
Association Fee 15.0
-
Roof Composition
-
Sewer Public Sewer
-
Cooling Heat Pump, Mini Split
-
Heating Heat Pump, Mini Split
-
County Washington
-
Property Type Residential
-
Parking Driveway
-
Elementary School Cooper Mountain
-
Middle School Highland Park
-
High School Mountainside
-
Architectural Style Custom Style, Townhouse
Walkscore
Mortgage Calculator
-
Down Payment
-
Loan Amount
-
Monthly Mortgage Payment
-
PMI
-
Monthly HOA Fees
Contact Information
Similar Listings

- SingleFamilyResidence, Residential
- $739,900
- $749,000


- SingleFamilyResidence, Residential
- $530,000
- $540,000
- Condominium, Residential
- $360,000
- $375,000
 The listings you see here are pulled from the RMLS IDX feed and are meant exclusively for your personal, non-commercial snooping pleasure. You can’t use this info to build a Zillow clone, stalk your ex’s new house, or anything shady. It’s just here to help you find your next place to live. The data is considered reliable, but let’s be real—mistakes happen, and RMLS doesn’t guarantee it's 100% accurate. Double-check the details before you fall in love with that “3-bedroom charmer” that turns out to be a 1-bedroom with a sketchy garage conversion.
IDX information is provided exclusively for consumers’ personal, non-commercial use, it may not be used for any purpose other than to identify prospective properties consumers may be interested in purchasing, data is deemed reliable but is not guaranteed accurate by RMLS. All information provided is deemed reliable, but is not guaranteed and should be independently verified.
The listings you see here are pulled from the RMLS IDX feed and are meant exclusively for your personal, non-commercial snooping pleasure. You can’t use this info to build a Zillow clone, stalk your ex’s new house, or anything shady. It’s just here to help you find your next place to live. The data is considered reliable, but let’s be real—mistakes happen, and RMLS doesn’t guarantee it's 100% accurate. Double-check the details before you fall in love with that “3-bedroom charmer” that turns out to be a 1-bedroom with a sketchy garage conversion.
IDX information is provided exclusively for consumers’ personal, non-commercial use, it may not be used for any purpose other than to identify prospective properties consumers may be interested in purchasing, data is deemed reliable but is not guaranteed accurate by RMLS. All information provided is deemed reliable, but is not guaranteed and should be independently verified. 
