


Overview
- 3
- 3
- 3.0
- 3112 Sqft
- 2000
- SingleFamilyResidence, Residential
- 644545554
- 4.89 Acres
- eXp Realty, LLC
- Linda Lindsay
Description
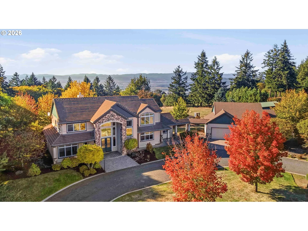
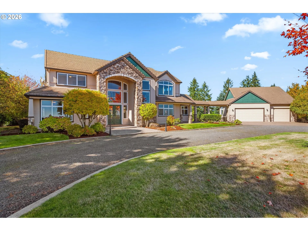
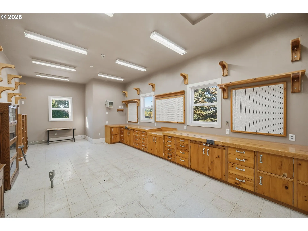
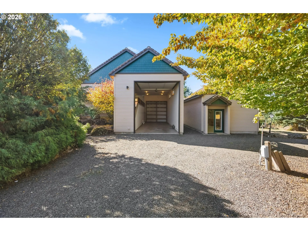
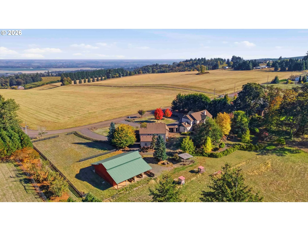
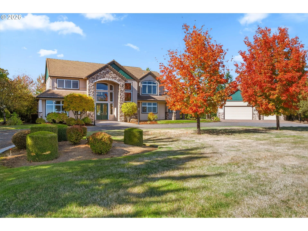
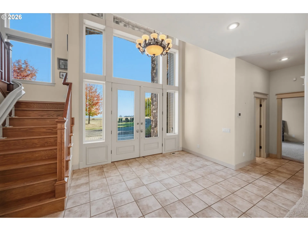
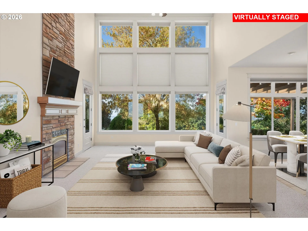
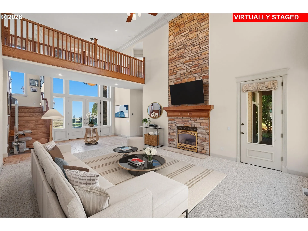
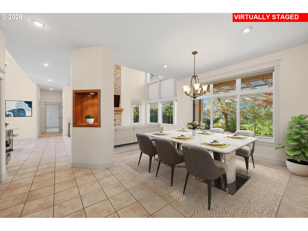
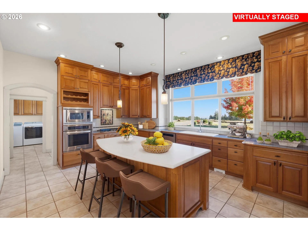
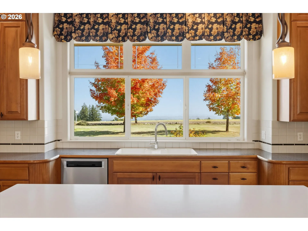
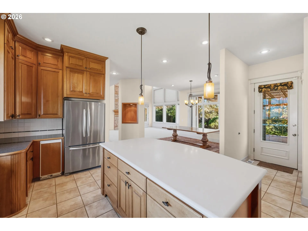
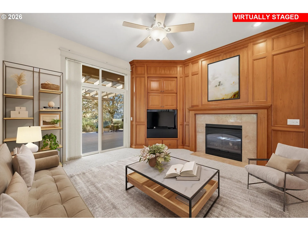
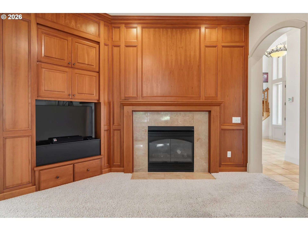
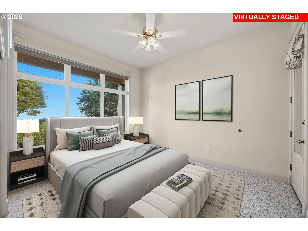
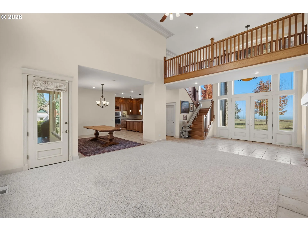
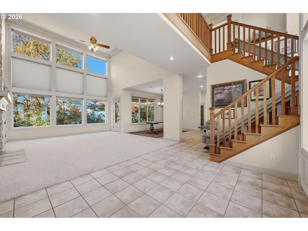
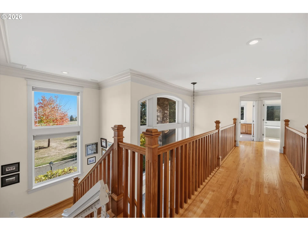
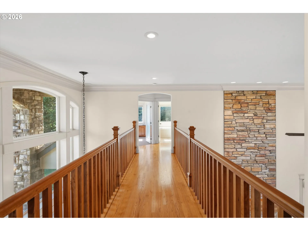
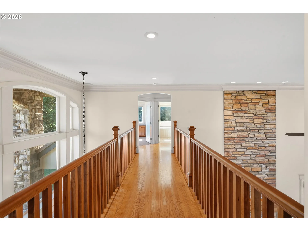
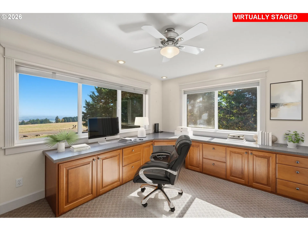
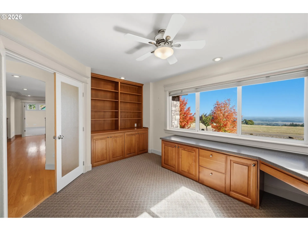
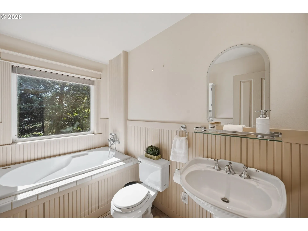
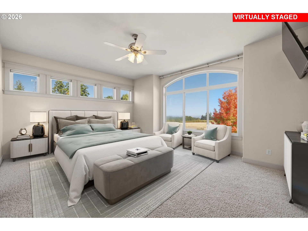
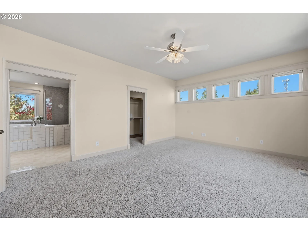
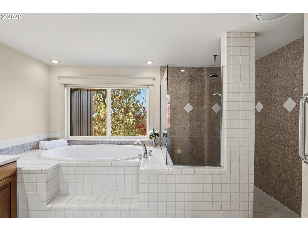
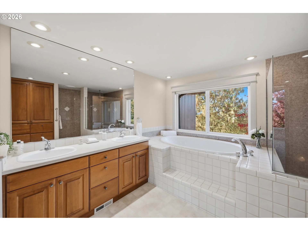
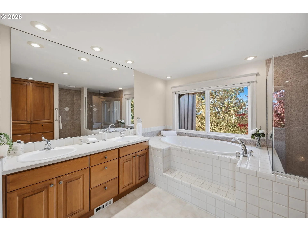
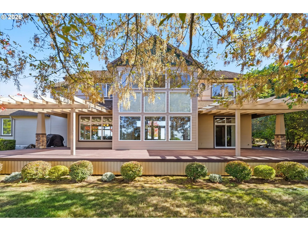
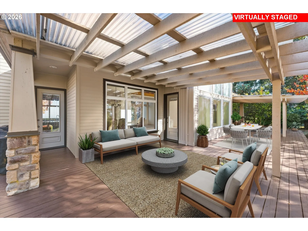
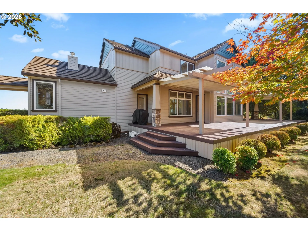
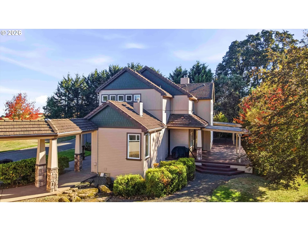
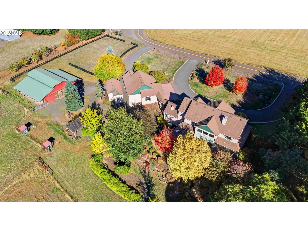
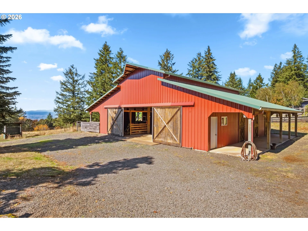
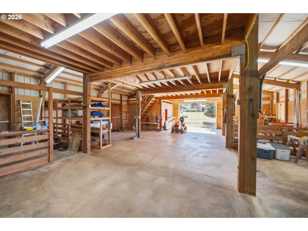
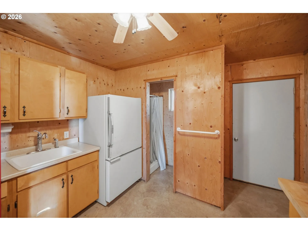
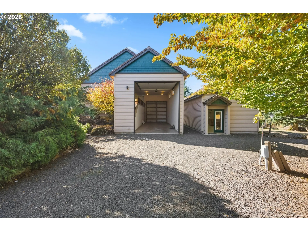
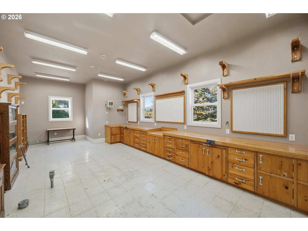
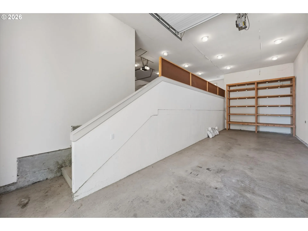
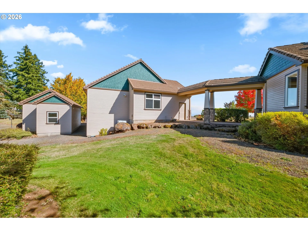
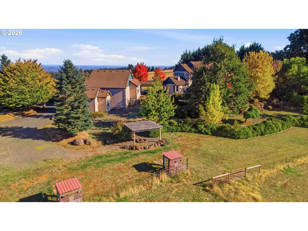
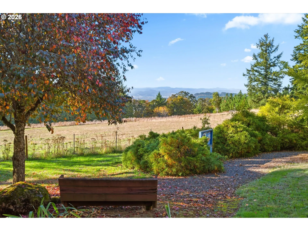
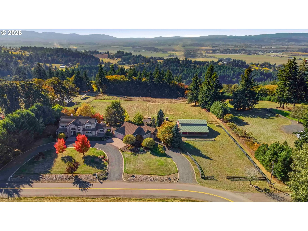
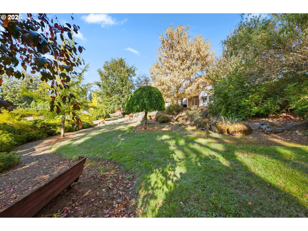
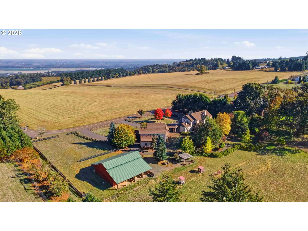
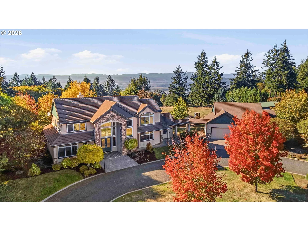
Perched atop Eola Hills offering fabulous views, 4.89 beautifully thought-out acres, this 3, 018 SF Home, designed by a street of dreams architect, blends refined living with comfortable versatility. A monitor-style barn, detached custom woodworking/studio, oversized 3-car garage including a separate 40-foot RV bay is but the beginning of what this estate offers for creating your own stories. A circular drive leads to an elegant 2 story stone entry, creating a memorable first impression. Inside, a soaring foyer and architectural wall of windows set the tone, followed by custom millwork starting with extensive crown molding and covered in the glow of natural light. The two-story living room features a floor-to-ceiling stacked-stone chimney, view of the focal catwalk, with many options to the expansive covered deck. The well-appointed kitchen offers a large center island, extensive cabinetry, walk-in pantry, KitchenAid appliances, including a downdraft 5 burner gas cooktop. Welcoming spaces for everyday living include a den/family room area with a gas fireplace, main-level bedroom with an adjacent full bath for added flexibility-think multi-gen. The primary suite offers sweeping views, a walk-in closet, en-suite bath with Jacuzzi tub and large relaxing shower. A covered walkway connects the home to a detached 1, 498 SF oversized 3-car garage with a 2-story RV bay accommodating a 40-foot RV, plus a fully equipped RV station (power, septic, water). The Monitor-style barn offers the ablitiy for 7 stalls each with it’s own Dutch door and covered paddock, hay loft, power, water, a full bath plus a feed/tack room. A heated 435 SF detached woodworking shop/studio features 11′ ceilings, commercial-grade flooring, amazing cabinetry that is a Craftsman dream, compressed-air throughout and a dedicated electrical panel. Located on a lightly traveled rd, professionally landscaped, irrigated grounds, water feature, fire pit with ever changing vistas compliment this Wine Country home.
Details
Updated on October 21, 2026 at 7:13 am-
MLS# 644545554
-
Price $1,499,000
-
Property Size 3112 Sqft
-
Land Area 4.89 Acres
-
Bedrooms 3
-
Bathrooms 3
-
Car Garage 3.0
-
Garage Size x x
-
Year Built 2000
-
Property Type SingleFamilyResidence, Residential
-
Property Status Active
-
Office Name eXp Realty, LLC
-
Agent Name Linda Lindsay
-
Office Phone 888-814-9613
Additional details
-
Listing Terms Cash, Conventional, Other, Owner Will Carry, State GILoan, VALoan
-
Roof Tile
-
Sewer Septic Tank
-
Cooling Central Air, Heat Pump
-
Heating Forced Air, Forced Air90
-
County Yamhill
-
Property Type Residential
-
Parking Driveway, RVAccess Parking
-
Elementary School Amity
-
Middle School Amity
-
High School Amity
-
Architectural Style Stories2, Custom Style
Walkscore
Mortgage Calculator
-
Down Payment
-
Loan Amount
-
Monthly Mortgage Payment
-
PMI
-
Monthly HOA Fees
Contact Information
Similar Listings

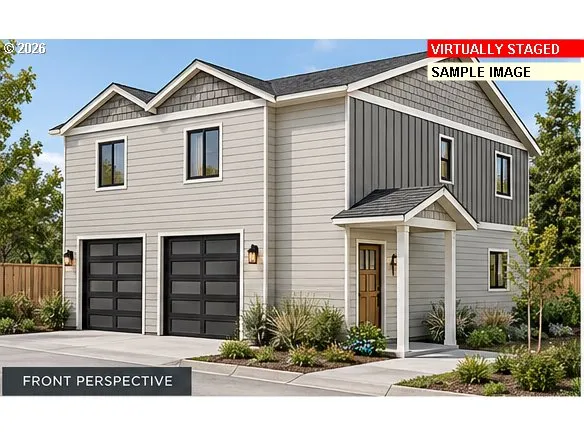
- SingleFamilyResidence, Residential
- $599,900
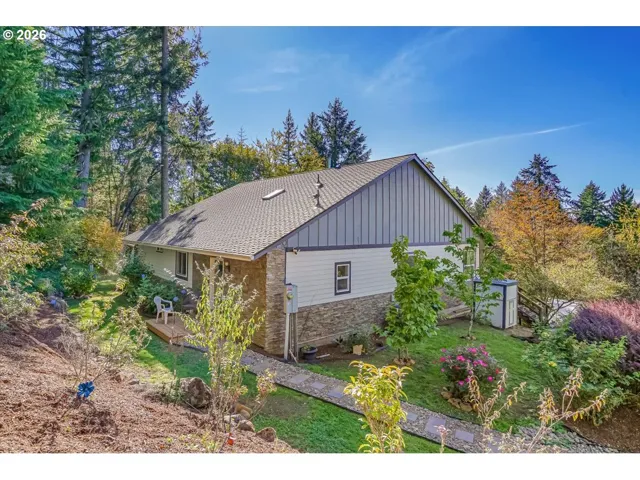
- SingleFamilyResidence, Residential
- $800,000
 The listings you see here are pulled from the RMLS IDX feed and are meant exclusively for your personal, non-commercial snooping pleasure. You can’t use this info to build a Zillow clone, stalk your ex’s new house, or anything shady. It’s just here to help you find your next place to live. The data is considered reliable, but let’s be real—mistakes happen, and RMLS doesn’t guarantee it's 100% accurate. Double-check the details before you fall in love with that “3-bedroom charmer” that turns out to be a 1-bedroom with a sketchy garage conversion.
IDX information is provided exclusively for consumers’ personal, non-commercial use, it may not be used for any purpose other than to identify prospective properties consumers may be interested in purchasing, data is deemed reliable but is not guaranteed accurate by RMLS. All information provided is deemed reliable, but is not guaranteed and should be independently verified.

