

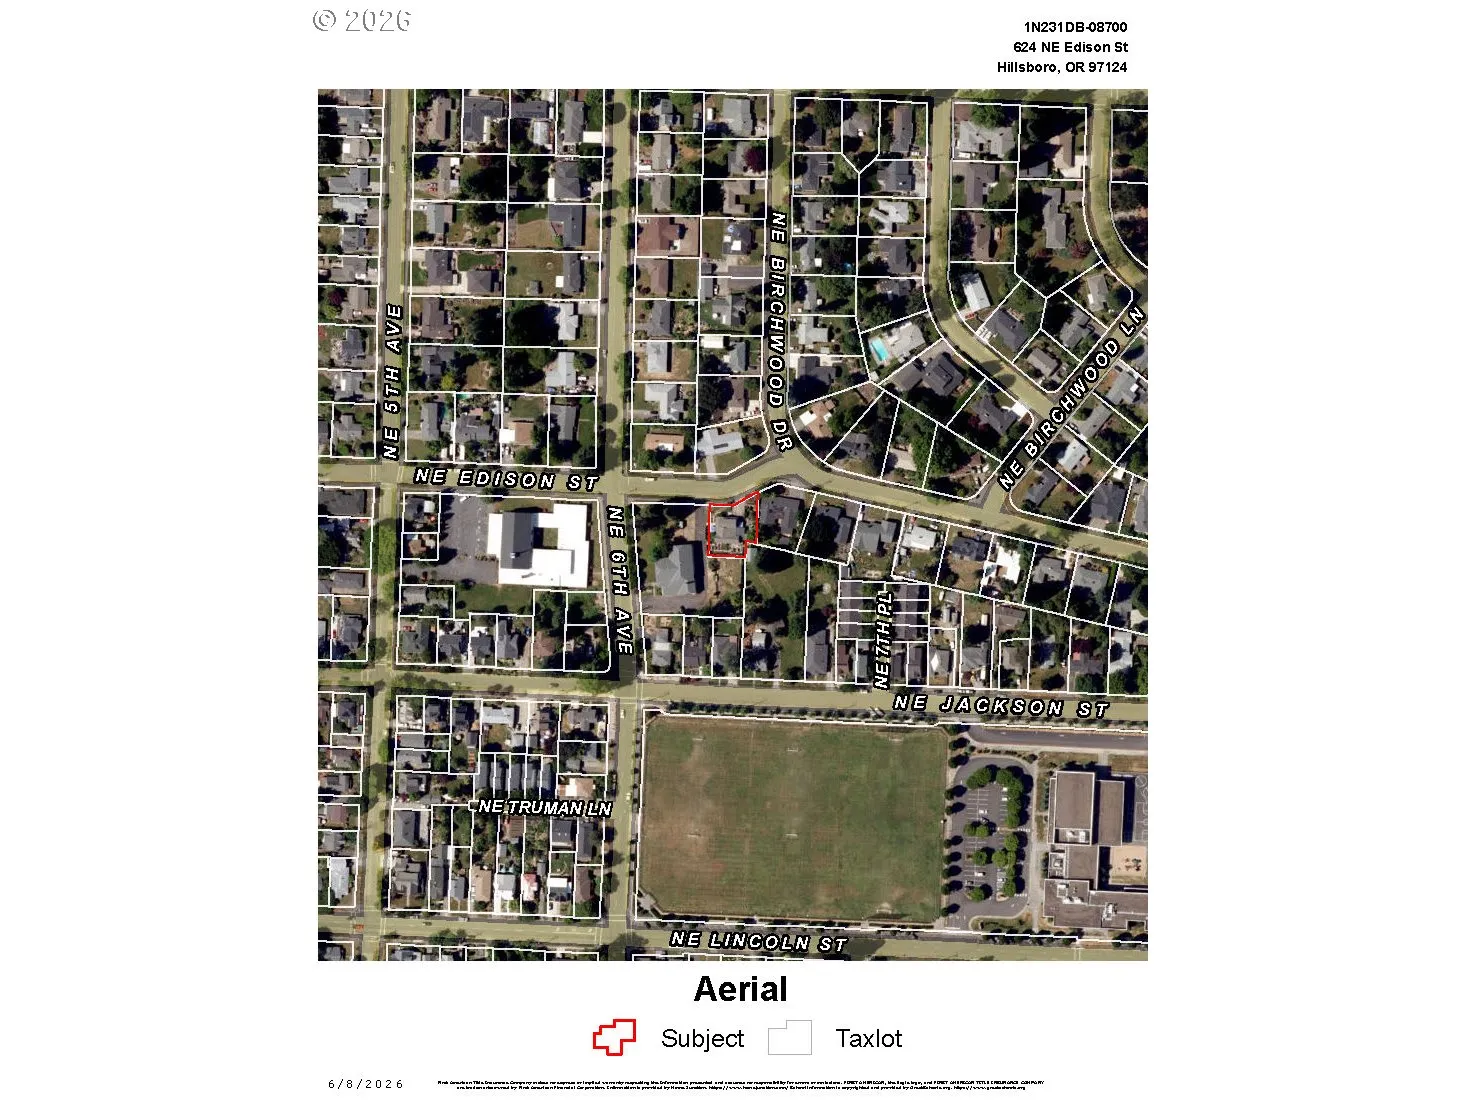
Overview
- 3
- 2
- 1.0
- 1883 Sqft
- 1952
- SingleFamilyResidence, Residential
- 644864442
- 0.2 Acres
- RE/MAX Equity Group
- Clint Currin
Description
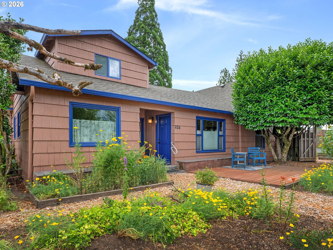
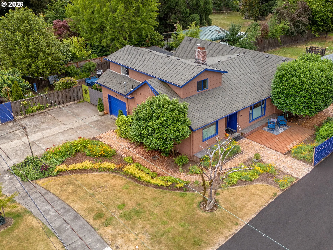
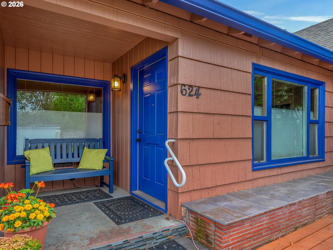
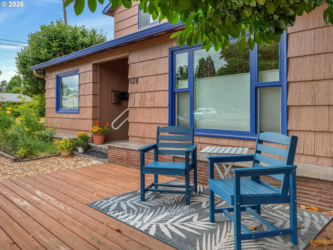
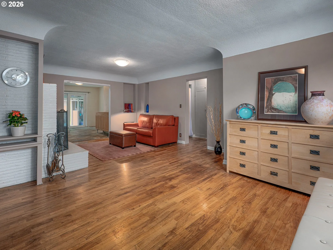
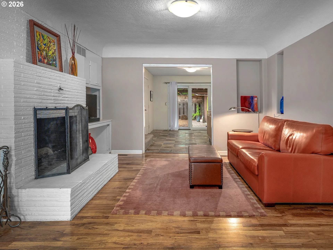
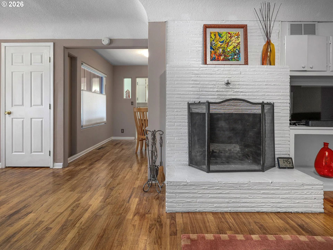
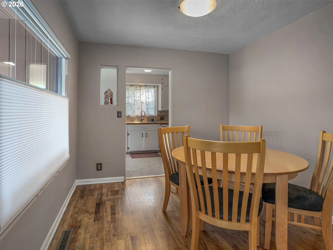
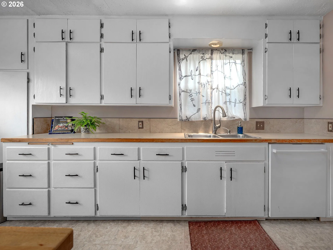
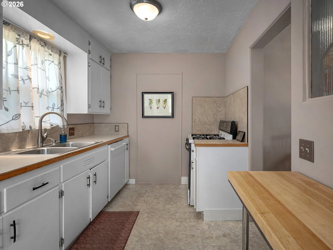
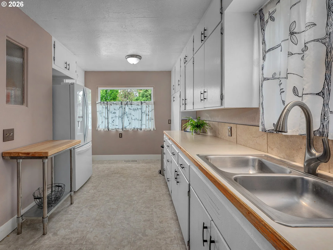
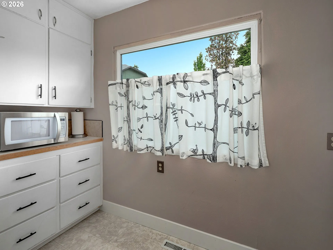
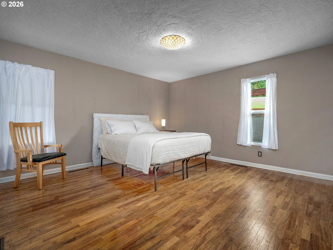
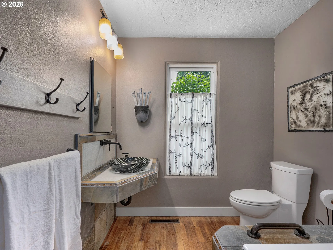
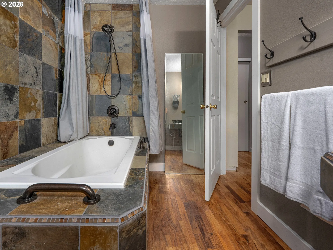
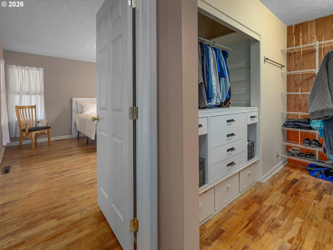
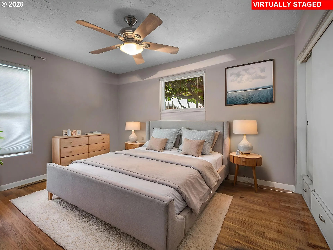
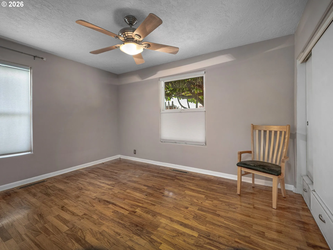
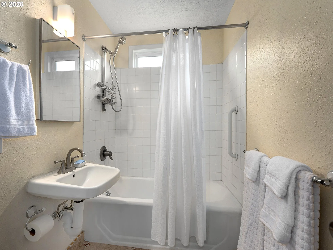
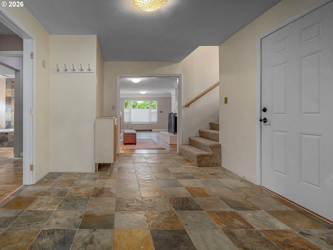
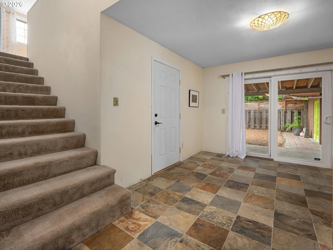
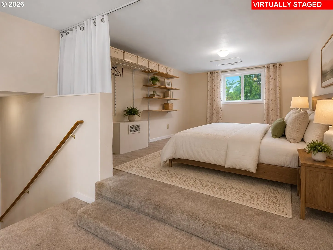
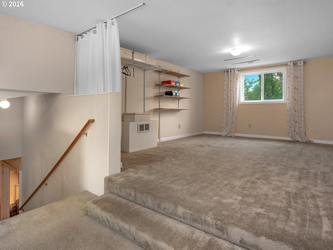
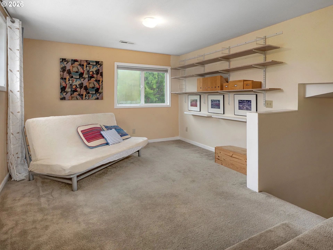
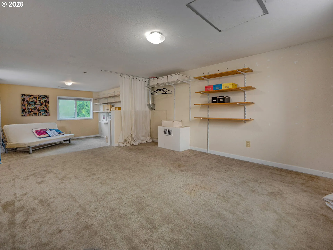
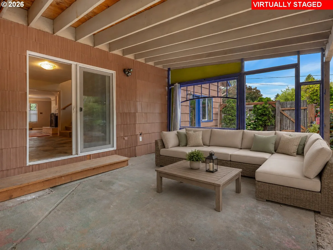
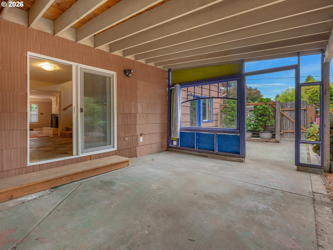
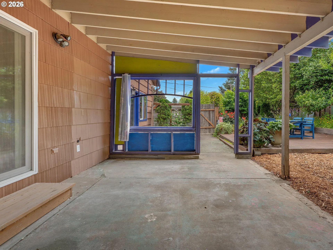
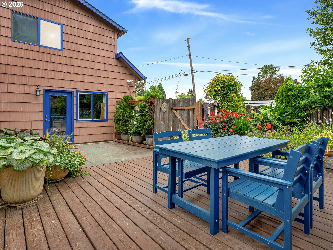
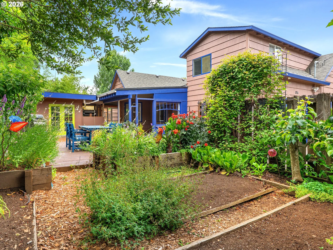
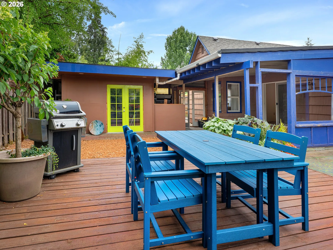
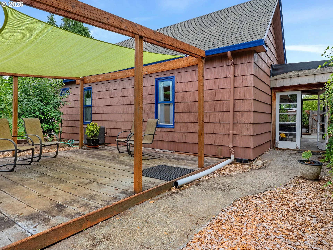
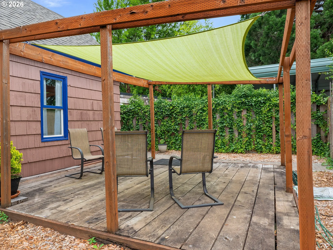
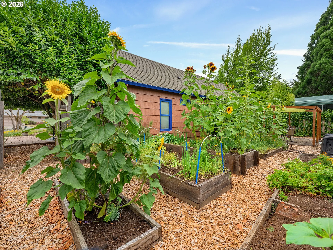
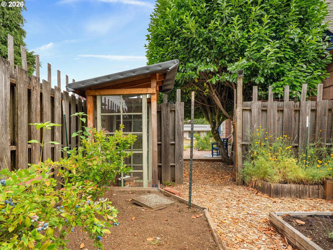
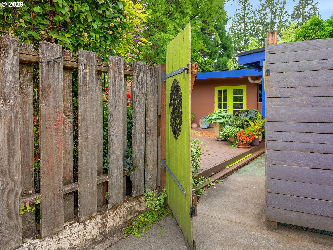
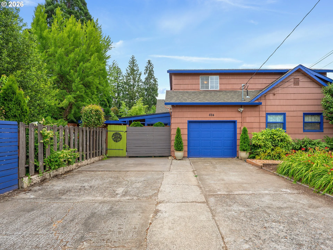
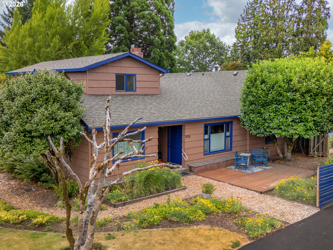
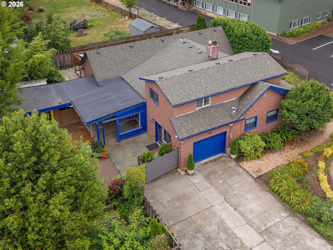
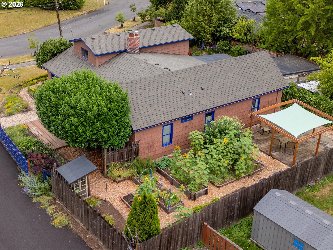
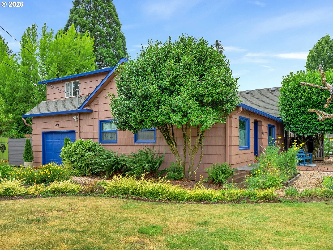
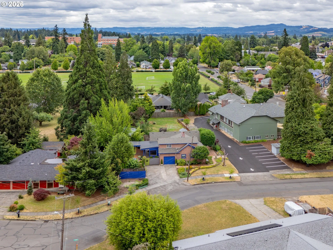
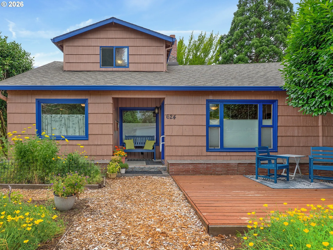
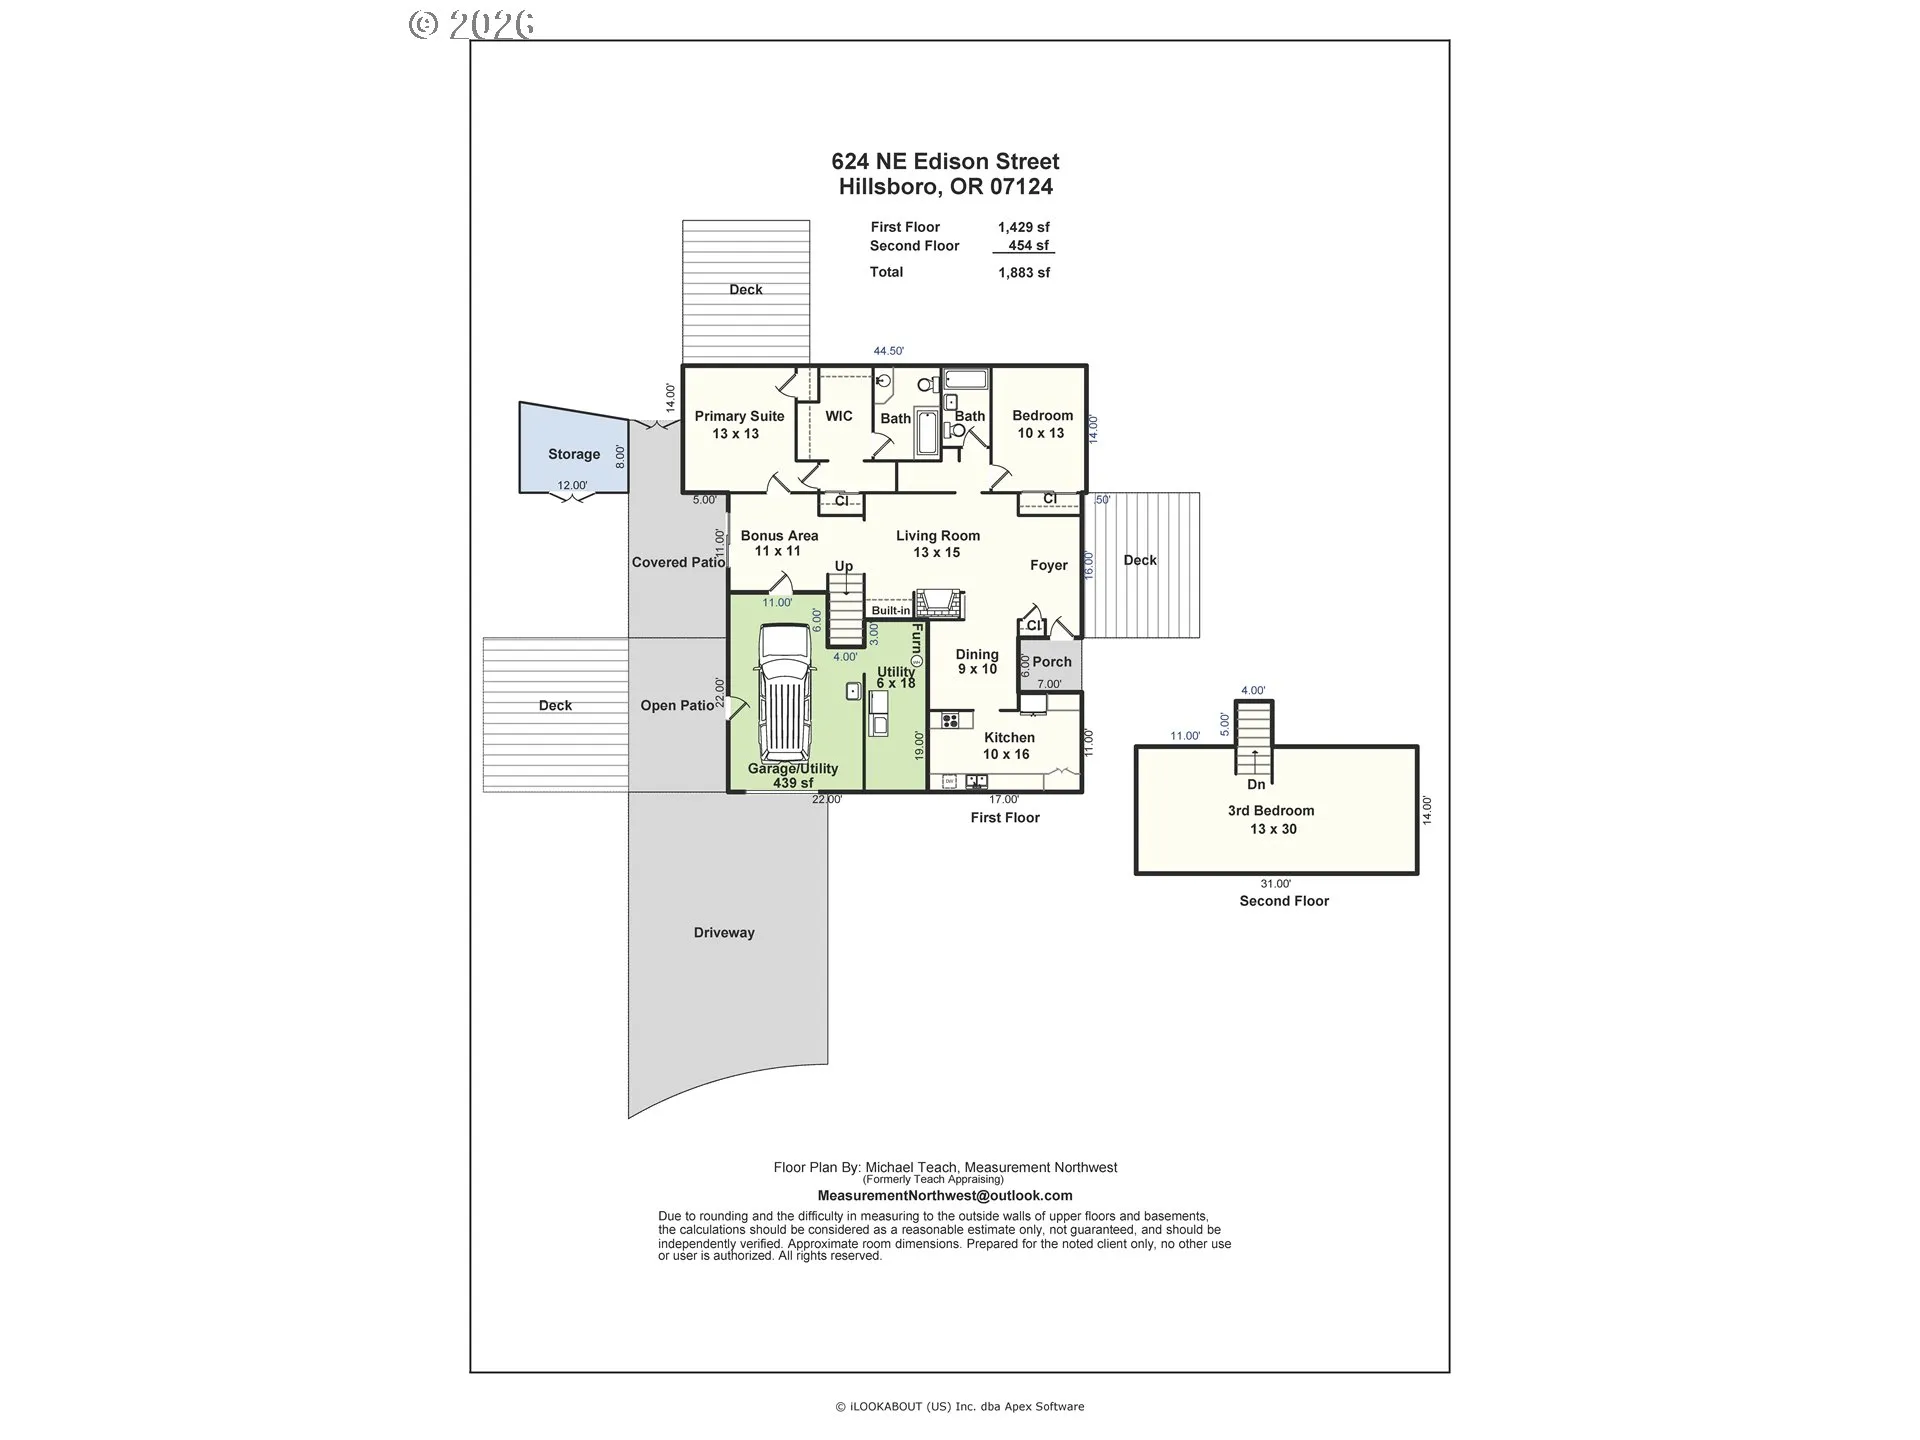
Step into the charm and character of this beautifully maintained 1952 home, ideally located near downtown Hillsboro and featuring major updates throughout. A newer roof, furnace, A/C, water heater, and main water line were all completed in 2021, with a new sewer connection to the street completed by the city and exterior paint in 2025. The home offers two main-level bedrooms and two full baths, including a primary suite with a walk-in closet and a surprisingly large bathroom with a luxurious tub/shower. Upstairs, the third bedroom could also serve as a bonus room, home office, or guest retreat. Two washer/dryer hookups available. There are stunning gardens and private outdoor sitting areas, plus raised garden beds with rich soil and mature landscaping, making this a true gardener’s paradise. An outdoor shed with electrical service provides excellent space for a workshop, hobby room, or additional storage. The attached garage is clean and finished off, including a sink offering potential studio space, and there is a hookup for a kiln. Just blocks from vibrant downtown Hillsboro with restaurants, coffee shops, wine bars, plus you have easy access to the Saturday farmers markets, Tuesday Night Markets, Friday Night Bites, parks, and the MAX line! [Home Energy Score = 1. HES Report at https://rpt.greenbuildingregistry.com/hes/OR10241707]
Details
Updated on July 13, 2026 at 4:11 pm-
MLS# 644864442
-
Price $549,000
-
Property Size 1883 Sqft
-
Land Area 0.2 Acres
-
Bedrooms 3
-
Bathrooms 2
-
Car Garage 1.0
-
Garage Size x x
-
Year Built 1952
-
Property Type SingleFamilyResidence, Residential
-
Property Status Active
-
Office Name RE/MAX Equity Group
-
Agent Name Clint Currin
-
Office Phone 503-681-9446
Additional details
-
Listing Terms Cash, Conventional, FHA, VALoan
-
Roof Composition
-
Sewer Public Sewer
-
Cooling Central Air
-
Heating Forced Air
-
County Washington
-
Property Type Residential
-
Parking Driveway
-
Elementary School Lincoln
-
Middle School Evergreen
-
High School Glencoe
-
Architectural Style Stories2, Custom Style
Walkscore
Mortgage Calculator
-
Down Payment
-
Loan Amount
-
Monthly Mortgage Payment
-
PMI
-
Monthly HOA Fees
Contact Information
Similar Listings
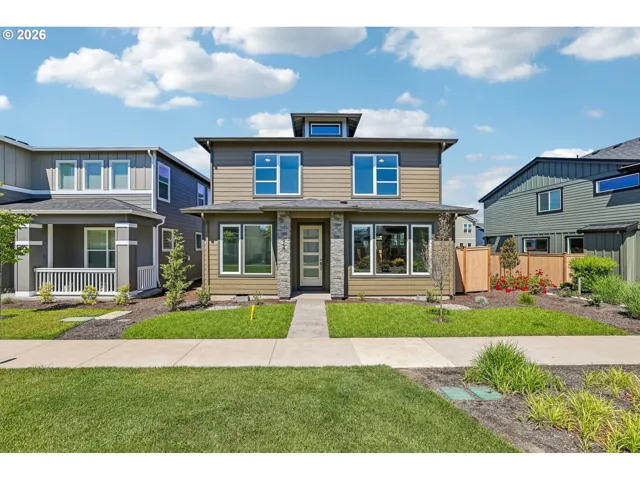
- SingleFamilyResidence, Residential
- $649,960
- $654,960

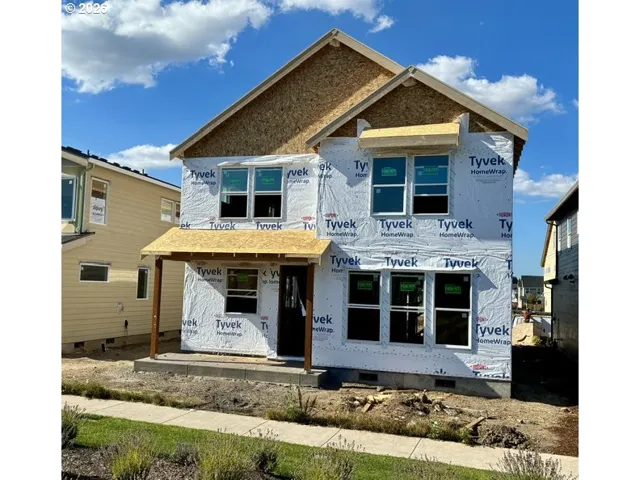
- SingleFamilyResidence, Residential
- $729,960
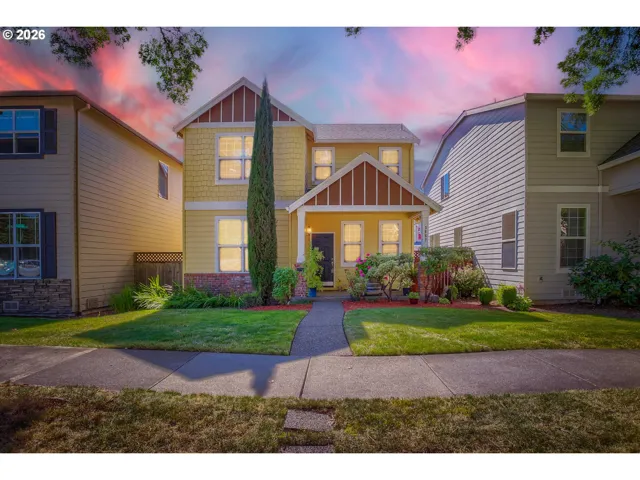
- SingleFamilyResidence, Residential
- $499,000
- $510,000
 The listings you see here are pulled from the RMLS IDX feed and are meant exclusively for your personal, non-commercial snooping pleasure. You can’t use this info to build a Zillow clone, stalk your ex’s new house, or anything shady. It’s just here to help you find your next place to live. The data is considered reliable, but let’s be real—mistakes happen, and RMLS doesn’t guarantee it's 100% accurate. Double-check the details before you fall in love with that “3-bedroom charmer” that turns out to be a 1-bedroom with a sketchy garage conversion.
IDX information is provided exclusively for consumers’ personal, non-commercial use, it may not be used for any purpose other than to identify prospective properties consumers may be interested in purchasing, data is deemed reliable but is not guaranteed accurate by RMLS. All information provided is deemed reliable, but is not guaranteed and should be independently verified.
The listings you see here are pulled from the RMLS IDX feed and are meant exclusively for your personal, non-commercial snooping pleasure. You can’t use this info to build a Zillow clone, stalk your ex’s new house, or anything shady. It’s just here to help you find your next place to live. The data is considered reliable, but let’s be real—mistakes happen, and RMLS doesn’t guarantee it's 100% accurate. Double-check the details before you fall in love with that “3-bedroom charmer” that turns out to be a 1-bedroom with a sketchy garage conversion.
IDX information is provided exclusively for consumers’ personal, non-commercial use, it may not be used for any purpose other than to identify prospective properties consumers may be interested in purchasing, data is deemed reliable but is not guaranteed accurate by RMLS. All information provided is deemed reliable, but is not guaranteed and should be independently verified. 
