

1118 S 4TH ST, Cottage Grove, OR 97424
- $395,000
1118 S 4TH ST, Cottage Grove, OR 97424
- $395,000
Overview
- 3
- 2
- 1196 Sqft
- 1936
- SingleFamilyResidence, Residential
- 645139168
- 0.16 Acres
- Hybrid Real Estate
- Julie Wisely
Description
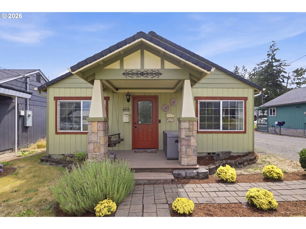
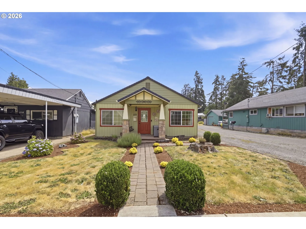
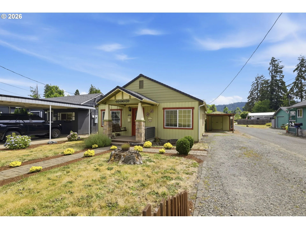
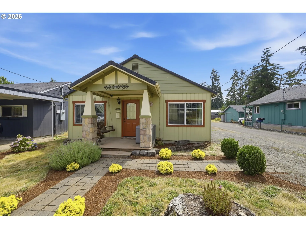
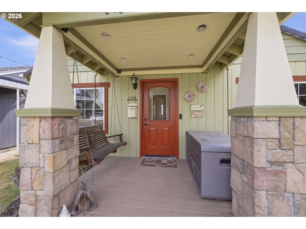
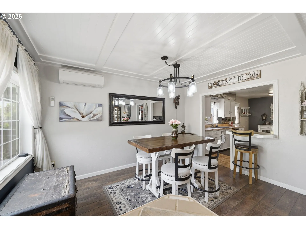
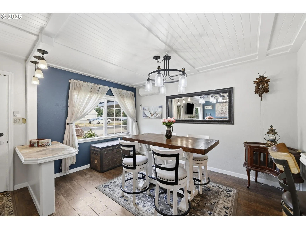
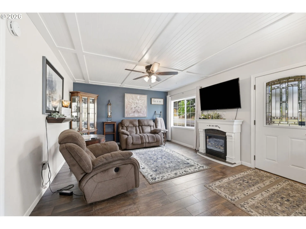
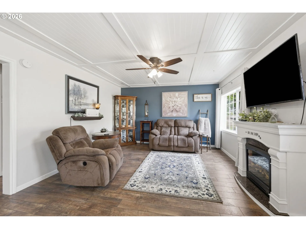
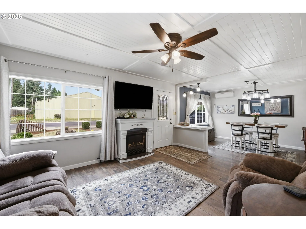
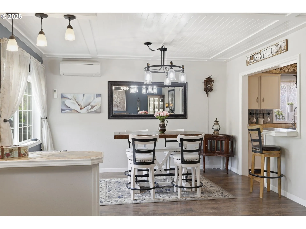
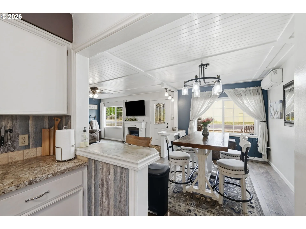
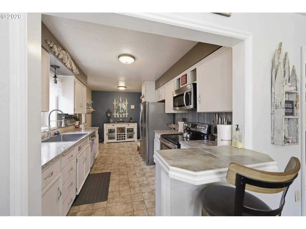
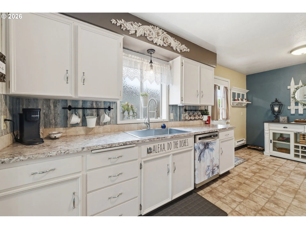
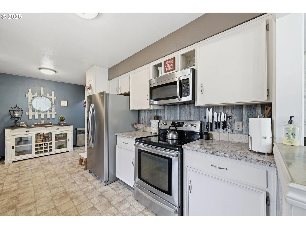
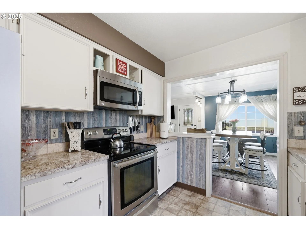
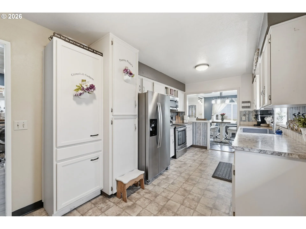
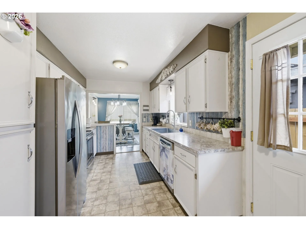
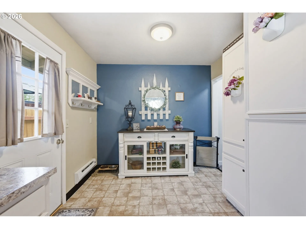
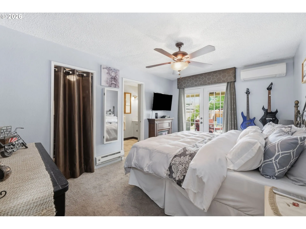
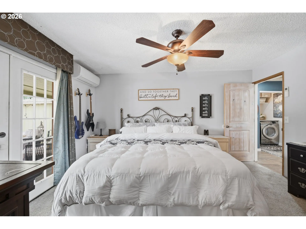
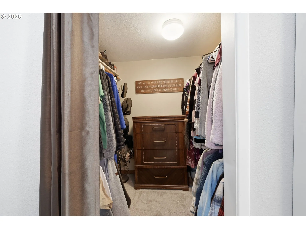
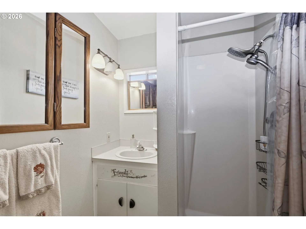
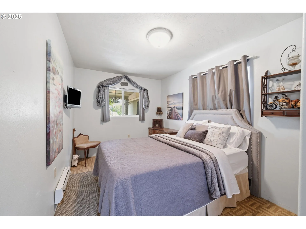
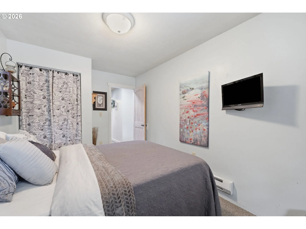
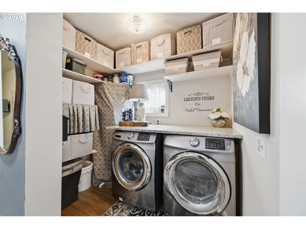
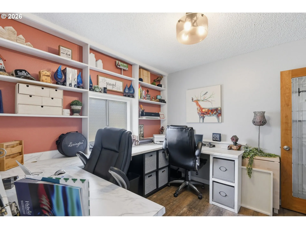
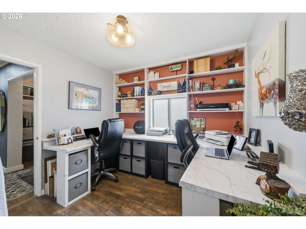
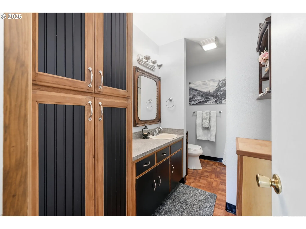
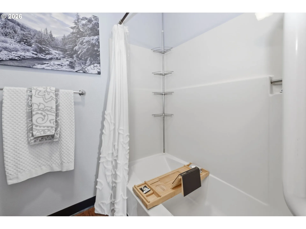
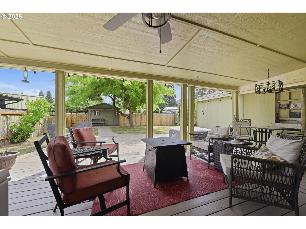
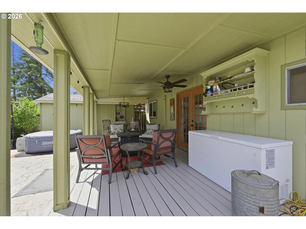
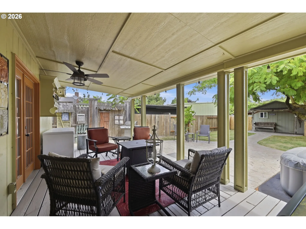
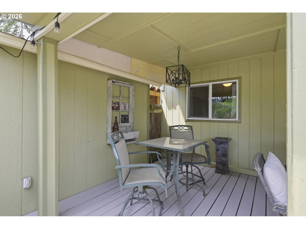
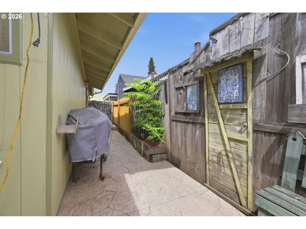
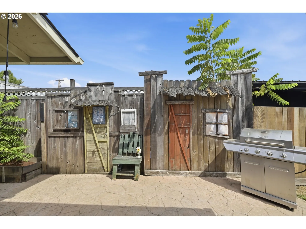
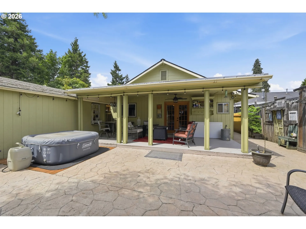
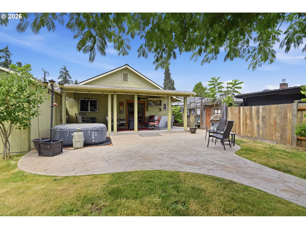
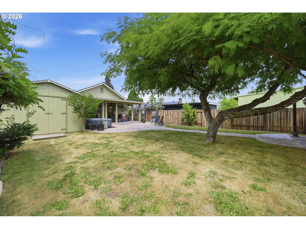
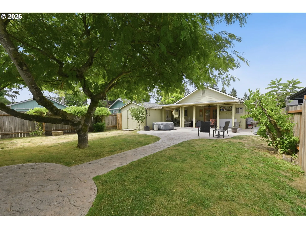
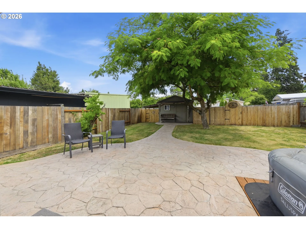
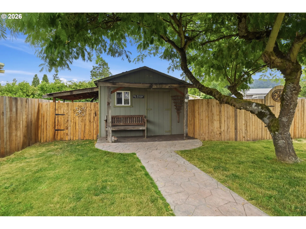
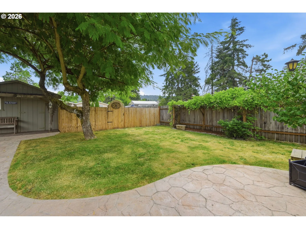
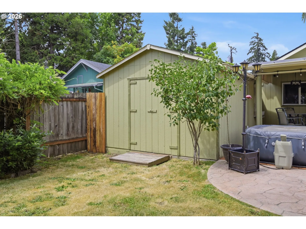
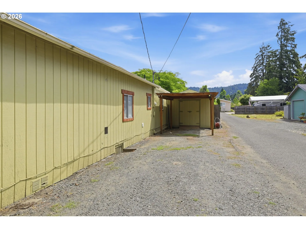
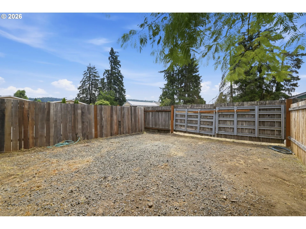
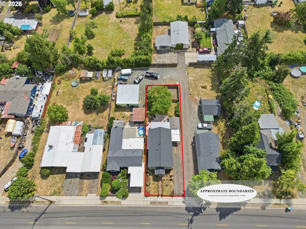
Welcome to this charming cottage in historic Cottage Grove! Ideally located near schools, parks, and everyday amenities, this tastefully updated 3-bedroom, 2-bath home offers the perfect blend of modern convenience and timeless charm. Available for the first time in 21 years, this home showcases pride of ownership throughout.Inside, you’ll find a warm and inviting interior filled with character. The third bedroom has been thoughtfully converted into a beautiful office/craft room with custom countertops and wall shelving, creating an inspiring workspace. It can easily be returned to a traditional bedroom if desired.Step outside to discover beautifully manicured, mature landscaping in both the front and fully fenced backyard. Stamped concrete patios and walkways create inviting outdoor living spaces perfect for entertaining or simply enjoying the peaceful surroundings.The property also features two unique outbuildings. The “She Shed” includes an oversized loft ideal for storing holiday décor and seasonal items, while the “He Shed” offers a reinforced floor designed for motorcycles, workshop space, or hobby storage.Parking is abundant with a tandem driveway accommodating four large vehicles, plus additional gated parking in the rear for a boat, small camper, trailer, or extra vehicle storage.Recent improvements include a new roof and exterior paint in 2022, fresh interior paint in 2023, and a one-year Landmark home warranty ($750) for the buyer, providing added peace of mind.If you’ve been searching for a home with warmth, charm, character, thoughtful updates, and exceptional outdoor spaces, this is one you won’t want to miss.Seller is a licensed Oregon real estate agent.
Details
Updated on July 23, 2026 at 2:07 am-
MLS# 645139168
-
Price $395,000
-
Property Size 1196 Sqft
-
Land Area 0.16 Acres
-
Bedrooms 3
-
Bathrooms 2
-
Garage Size x x
-
Year Built 1936
-
Property Type SingleFamilyResidence, Residential
-
Property Status Active
-
Office Name Hybrid Real Estate
-
Agent Name Julie Wisely
-
Office Phone 541-343-0322
Additional details
-
Listing Terms Cash, Conventional, FHA, USDALoan, VALoan
-
Roof Composition
-
Sewer Public Sewer
-
Cooling Mini Split
-
Heating Mini Split, Wall Furnace
-
County Lane
-
Property Type Residential
-
Parking Driveway, On Street
-
Elementary School Harrison
-
Middle School Lincoln
-
High School Cottage Grove
-
Architectural Style Stories1, Cottage
Walkscore
Mortgage Calculator
-
Down Payment
-
Loan Amount
-
Monthly Mortgage Payment
-
PMI
-
Monthly HOA Fees
Contact Information
Similar Listings
- SingleFamilyResidence, Land
- $89,000

- SingleFamilyResidence, Land
- $99,900
- SingleFamilyResidence, Residential
- $779,000
 The listings you see here are pulled from the RMLS IDX feed and are meant exclusively for your personal, non-commercial snooping pleasure. You can’t use this info to build a Zillow clone, stalk your ex’s new house, or anything shady. It’s just here to help you find your next place to live. The data is considered reliable, but let’s be real—mistakes happen, and RMLS doesn’t guarantee it's 100% accurate. Double-check the details before you fall in love with that “3-bedroom charmer” that turns out to be a 1-bedroom with a sketchy garage conversion.
IDX information is provided exclusively for consumers’ personal, non-commercial use, it may not be used for any purpose other than to identify prospective properties consumers may be interested in purchasing, data is deemed reliable but is not guaranteed accurate by RMLS. All information provided is deemed reliable, but is not guaranteed and should be independently verified.
The listings you see here are pulled from the RMLS IDX feed and are meant exclusively for your personal, non-commercial snooping pleasure. You can’t use this info to build a Zillow clone, stalk your ex’s new house, or anything shady. It’s just here to help you find your next place to live. The data is considered reliable, but let’s be real—mistakes happen, and RMLS doesn’t guarantee it's 100% accurate. Double-check the details before you fall in love with that “3-bedroom charmer” that turns out to be a 1-bedroom with a sketchy garage conversion.
IDX information is provided exclusively for consumers’ personal, non-commercial use, it may not be used for any purpose other than to identify prospective properties consumers may be interested in purchasing, data is deemed reliable but is not guaranteed accurate by RMLS. All information provided is deemed reliable, but is not guaranteed and should be independently verified. 
