

Overview
- 4
- 2
- 1.0
- 2135 Sqft
- 1955
- SingleFamilyResidence, Residential
- 645329123
- 0.17 Acres
- MORE Realty
- Tracy Hancock
Description
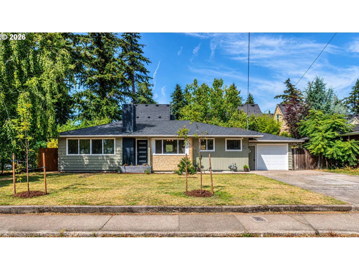
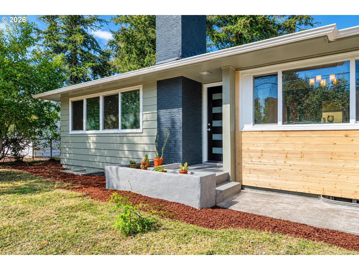
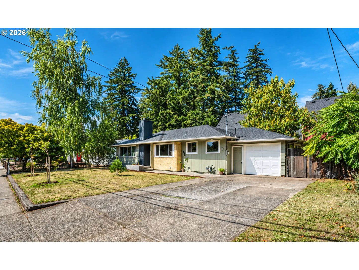
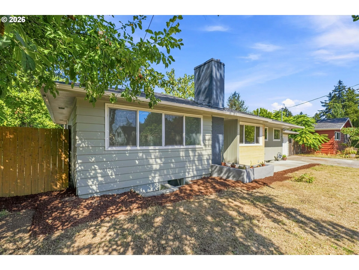
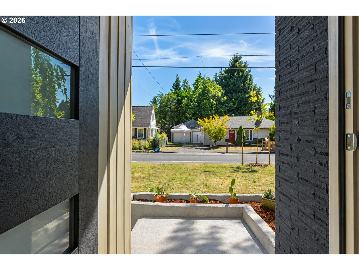
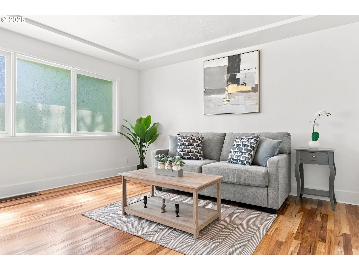
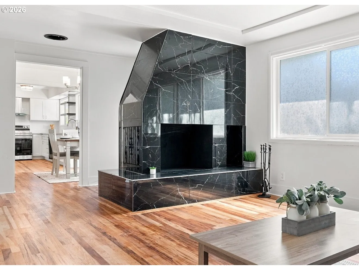
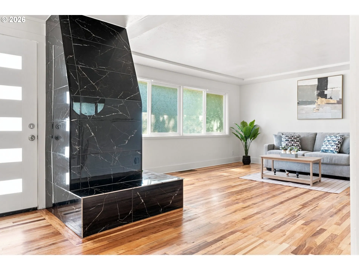
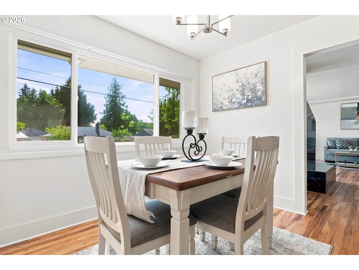
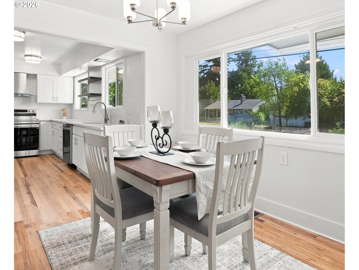
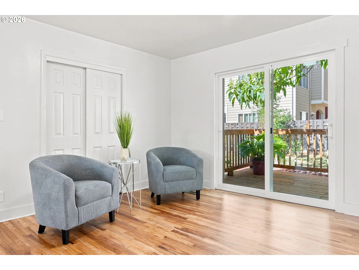
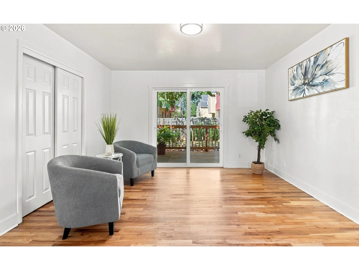
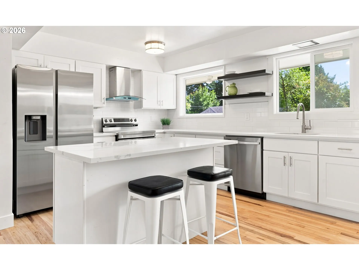
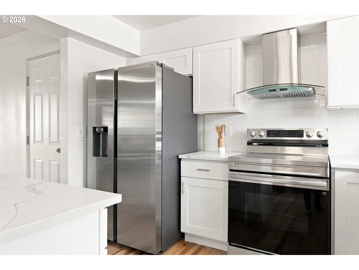
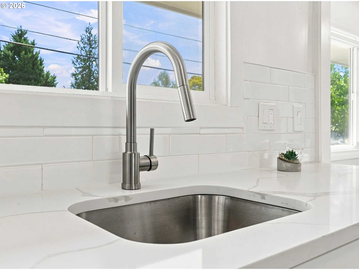
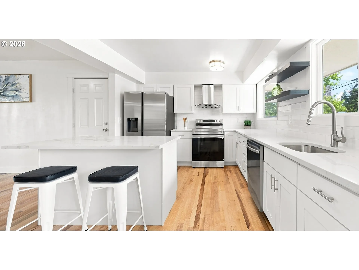
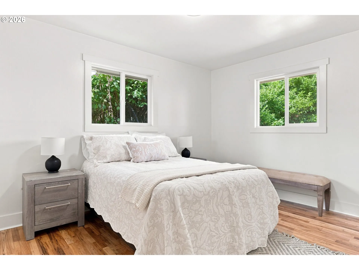
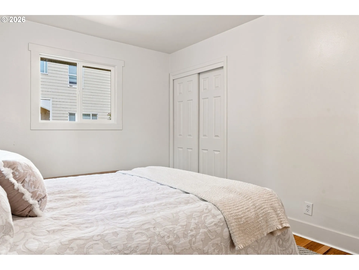
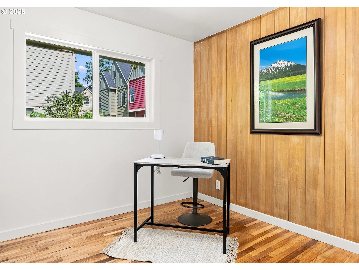
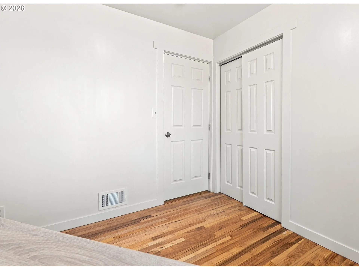
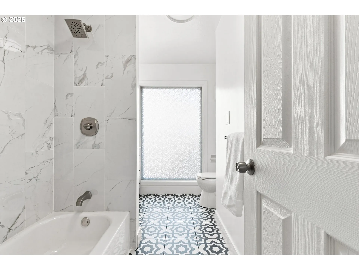
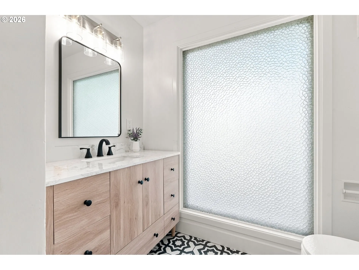
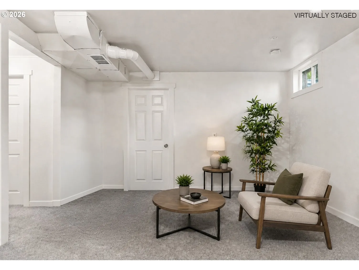
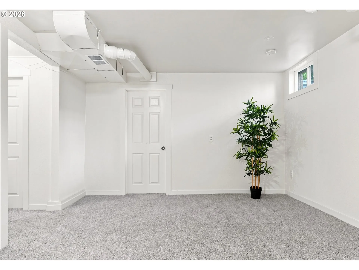
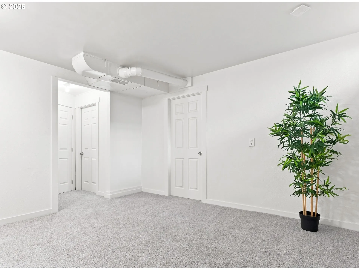
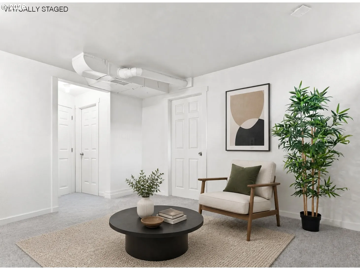
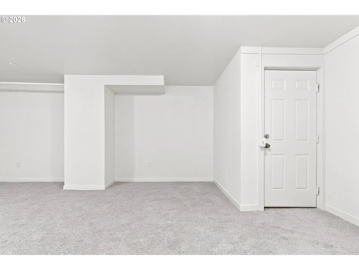
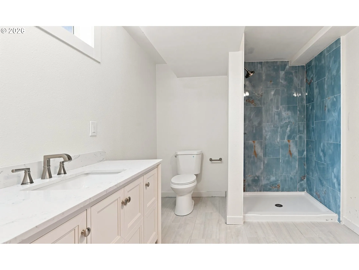
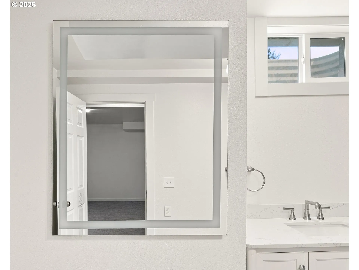
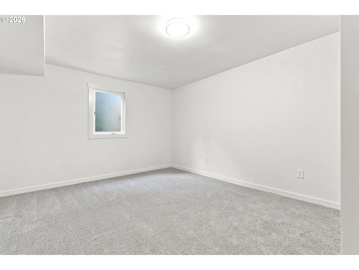
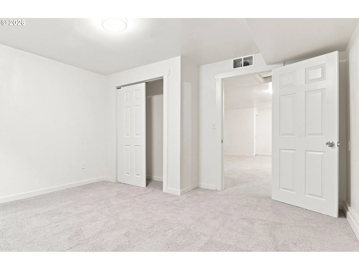
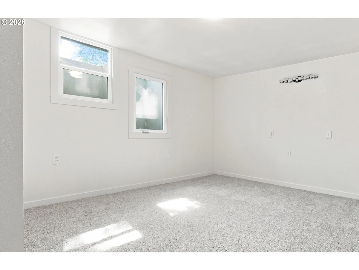
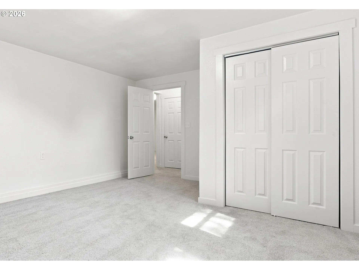
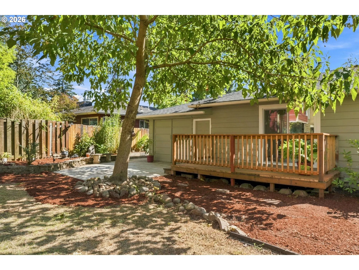
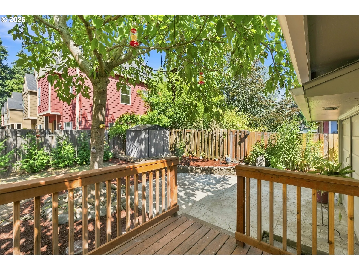
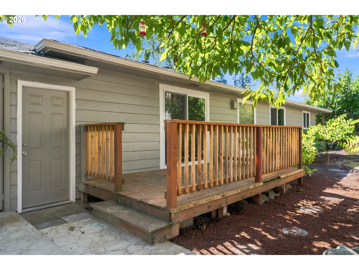
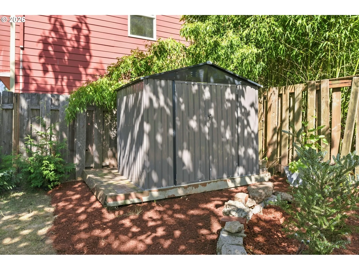
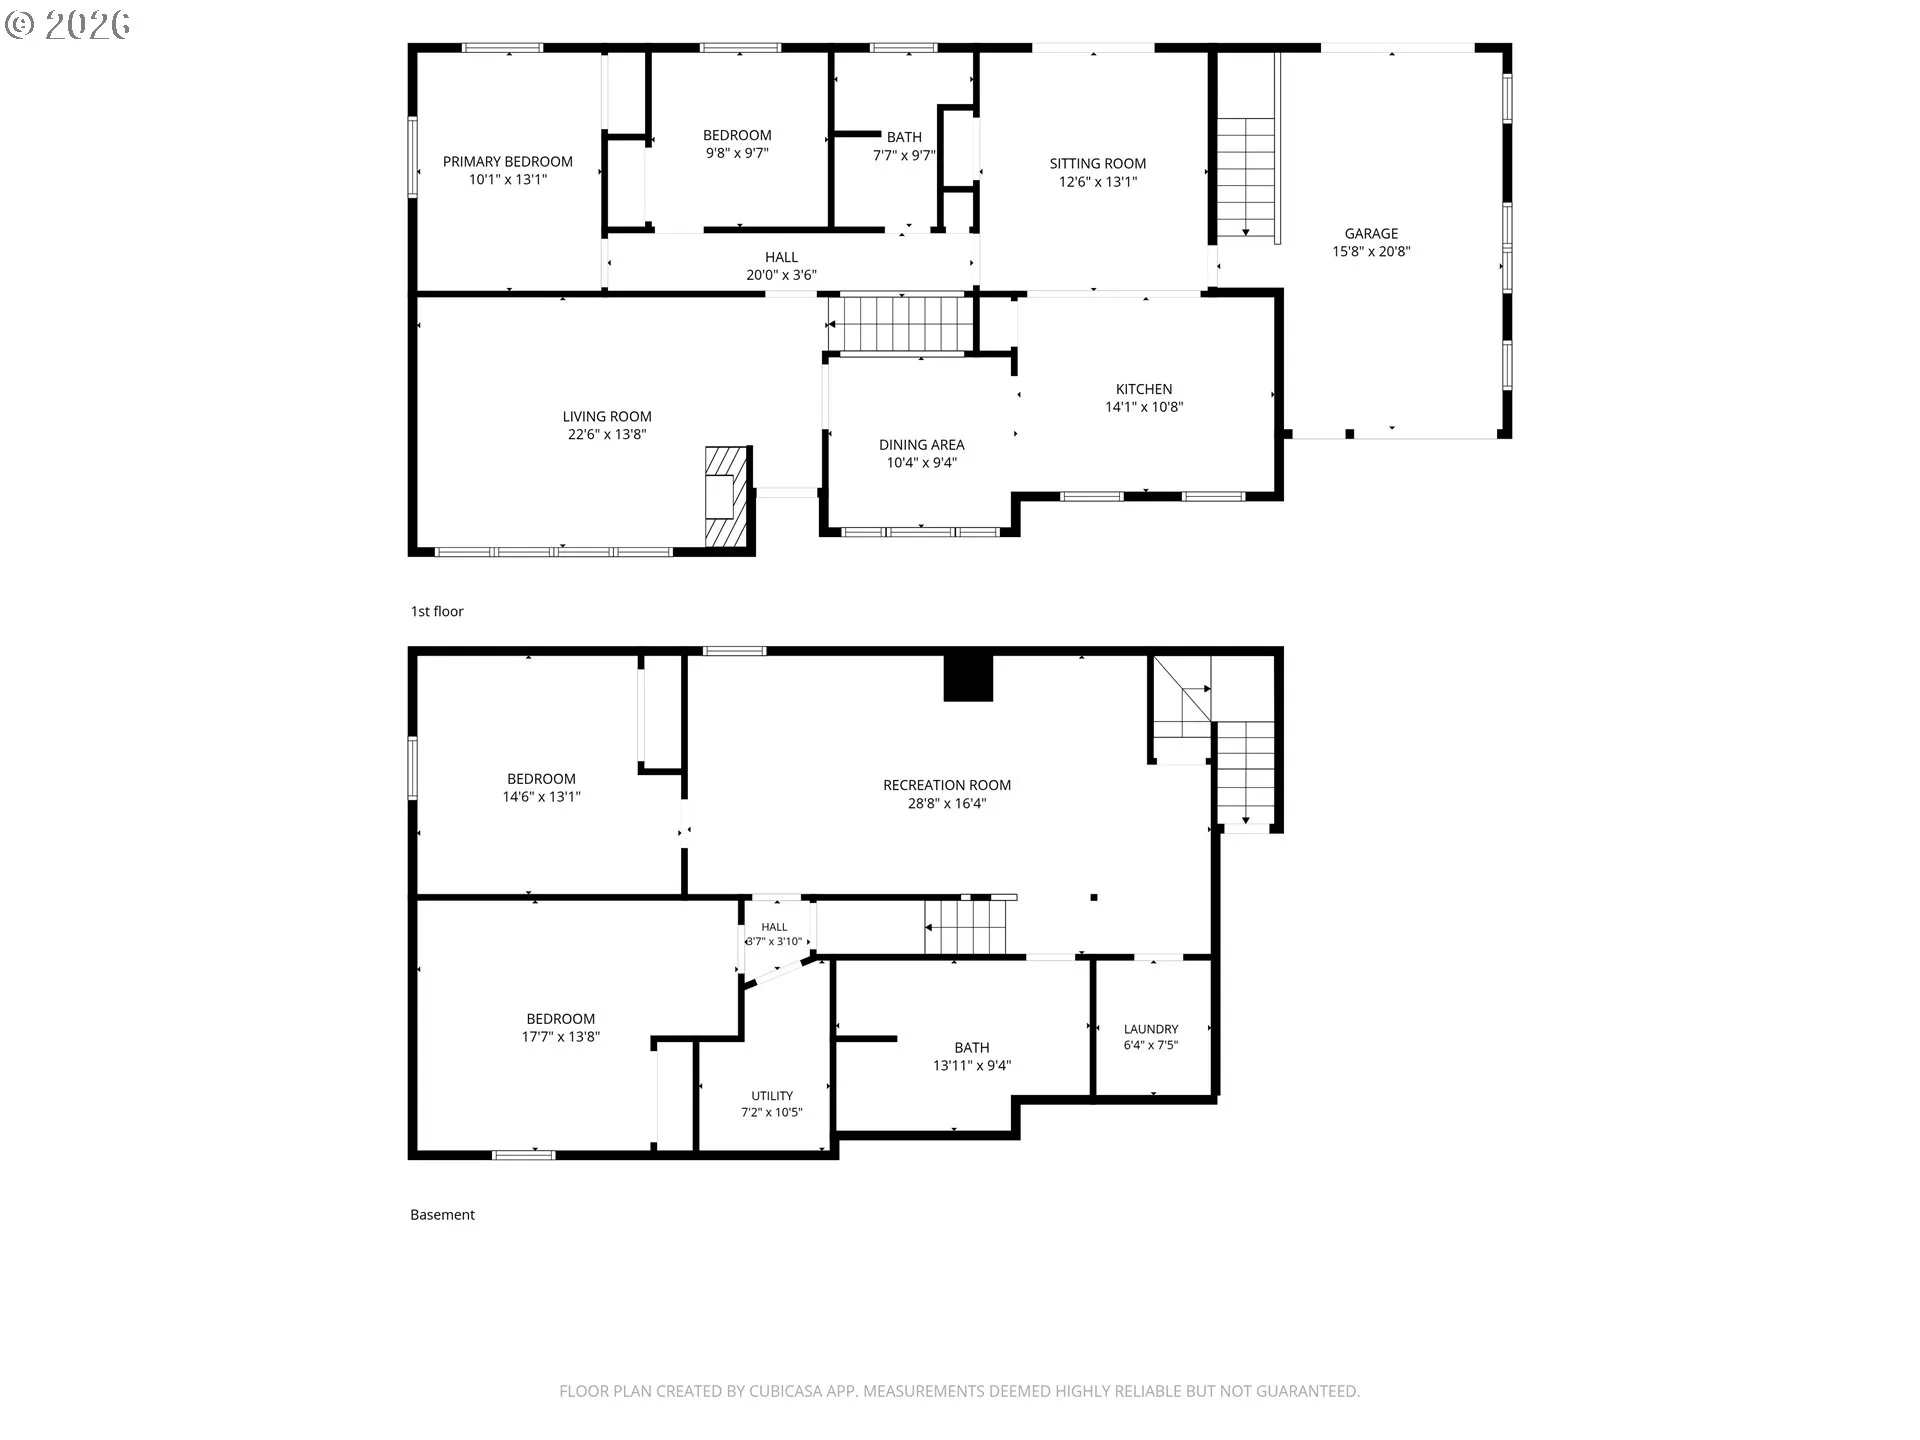
Beautifully updated Mid-Century Modern Gem tucked in a charming neighborhood. This spacious house offers 4 bedrooms, 2 full baths, 3 living rooms and a cozy wood burning fireplace. Stunning open kitchen features all new stainless steel appliances, an oversized island with gorgeous quartz counters, soft-close cabinets, new faucet and light fixtures, an eating bar and large pantry. On the main floor you have 2 bedrooms and a full bath with beautiful tile flooring with a brand new vanity and light fixtures. A frosted glass window adds lots of natural light. Downstairs you will find 2 more spacious bedrooms, a huge living room and a second full bath with tile floors and an elegant walk-in tiled shower. Recent updates include a new roof, water heater, double-pane vinyl windows, new interior/exterior paint, new carpet and new interior doors. 100% move-in ready! Outside enjoy your fully fenced backyard with both a nice deck and a patio to relax or entertain with a storage shed to keep all your toys. This sprawling home offers ample room for the entire family, giving everyone their own space. Located just moments away from the serene beauty of Mt. Tabor Park. This prime location offers easy access to nearby restaurants, parks, and the high school. With plenty of off-street parking, this home offers both comfort and convenience.
Details
Updated on September 13, 2026 at 7:12 am-
MLS# 645329123
-
Price $519,000
-
Property Size 2135 Sqft
-
Land Area 0.17 Acres
-
Bedrooms 4
-
Bathrooms 2
-
Car Garage 1.0
-
Garage Size x x
-
Year Built 1955
-
Property Type SingleFamilyResidence, Residential
-
Property Status Active
-
Office Name MORE Realty
-
Agent Name Tracy Hancock
-
Office Phone 503-353-6673
Additional details
-
Listing Terms Cash, Conventional, FHA, VALoan
-
Roof Composition
-
Sewer Public Sewer
-
Cooling Central Air
-
Heating Forced Air95Plus
-
County Multnomah
-
Property Type Residential
-
Parking Driveway, On Street
-
Elementary School Mill Park
-
Middle School Ron Russell
-
High School David Douglas
-
Architectural Style Daylight Ranch
Walkscore
Mortgage Calculator
-
Down Payment
-
Loan Amount
-
Monthly Mortgage Payment
-
PMI
-
Monthly HOA Fees
Contact Information
Similar Listings

- Condominium, Residential
- $439,900
- $459,971

- Condominium, Residential
- $149,999
- $159,999

- SingleFamilyResidence, Residential
- $425,000
- $437,000
 The listings you see here are pulled from the RMLS IDX feed and are meant exclusively for your personal, non-commercial snooping pleasure. You can’t use this info to build a Zillow clone, stalk your ex’s new house, or anything shady. It’s just here to help you find your next place to live. The data is considered reliable, but let’s be real—mistakes happen, and RMLS doesn’t guarantee it's 100% accurate. Double-check the details before you fall in love with that “3-bedroom charmer” that turns out to be a 1-bedroom with a sketchy garage conversion.
IDX information is provided exclusively for consumers’ personal, non-commercial use, it may not be used for any purpose other than to identify prospective properties consumers may be interested in purchasing, data is deemed reliable but is not guaranteed accurate by RMLS. All information provided is deemed reliable, but is not guaranteed and should be independently verified.
The listings you see here are pulled from the RMLS IDX feed and are meant exclusively for your personal, non-commercial snooping pleasure. You can’t use this info to build a Zillow clone, stalk your ex’s new house, or anything shady. It’s just here to help you find your next place to live. The data is considered reliable, but let’s be real—mistakes happen, and RMLS doesn’t guarantee it's 100% accurate. Double-check the details before you fall in love with that “3-bedroom charmer” that turns out to be a 1-bedroom with a sketchy garage conversion.
IDX information is provided exclusively for consumers’ personal, non-commercial use, it may not be used for any purpose other than to identify prospective properties consumers may be interested in purchasing, data is deemed reliable but is not guaranteed accurate by RMLS. All information provided is deemed reliable, but is not guaranteed and should be independently verified. 
