
Overview
- 3
- 7
- 2.0
- 2066 Sqft
- 2013
- SingleFamilyResidence, Residential
- 645786528
- 0.54 Acres
- TR Hunter Real Estate
- Mike Blankenship
Description
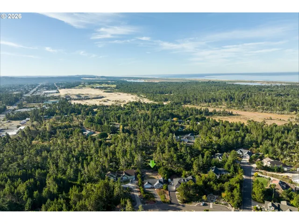
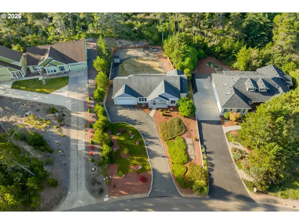
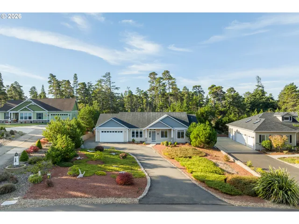
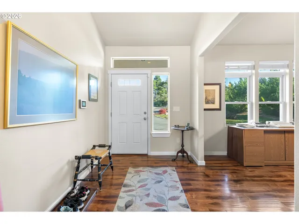
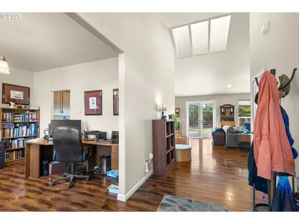
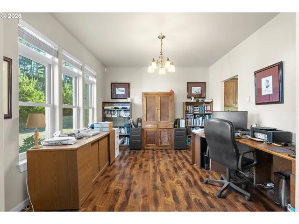
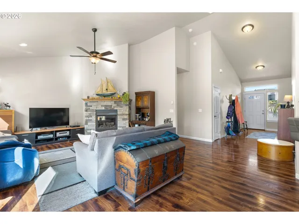
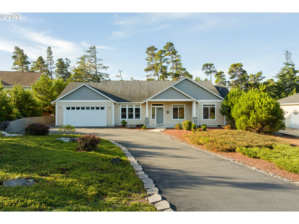
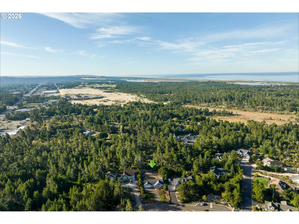
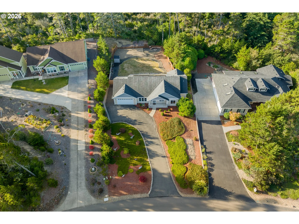
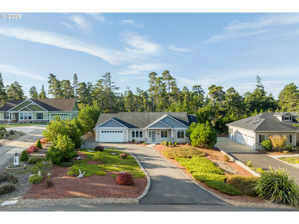
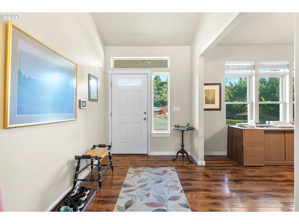
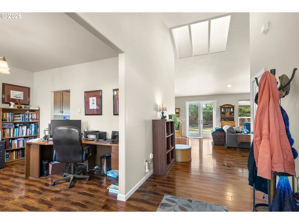
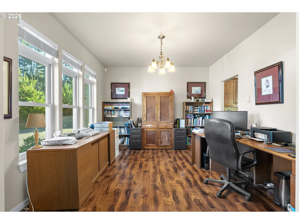
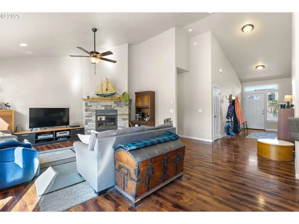
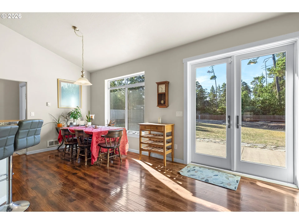
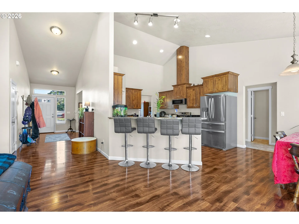
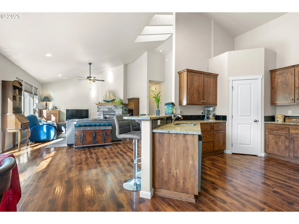
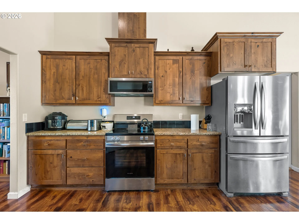
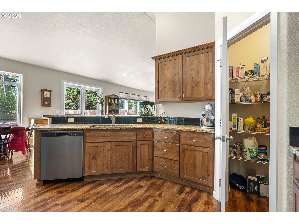
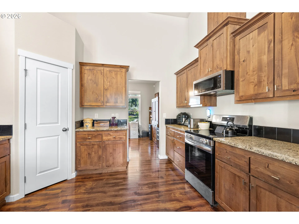
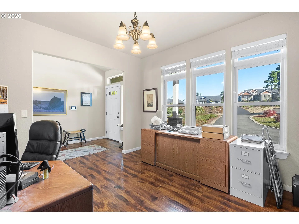
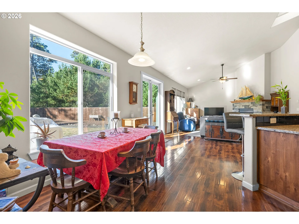
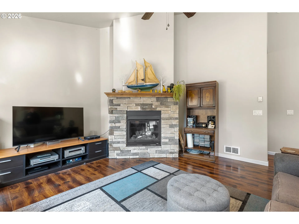
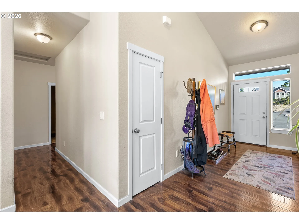
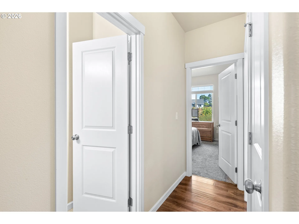
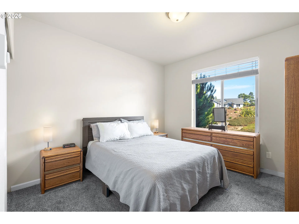
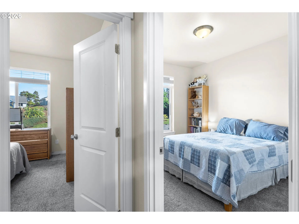
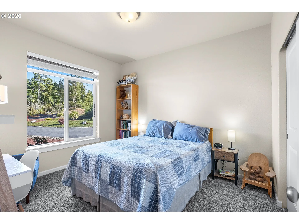
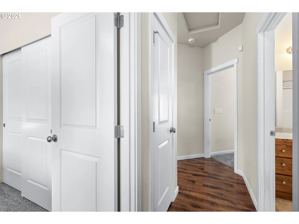
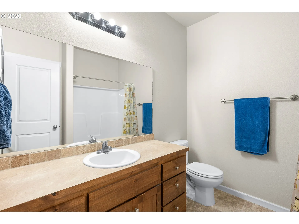
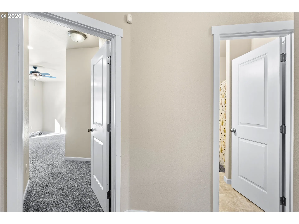
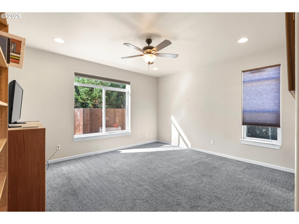
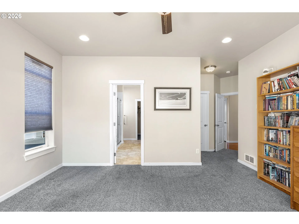
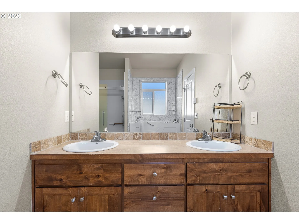
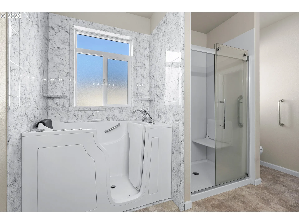
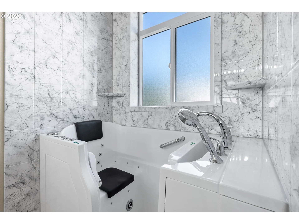
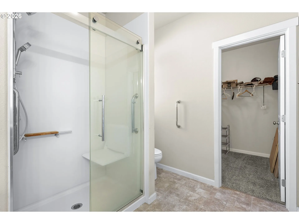
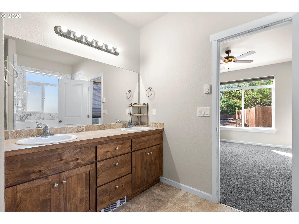
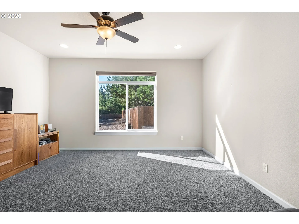
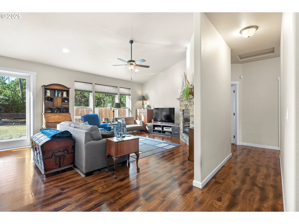
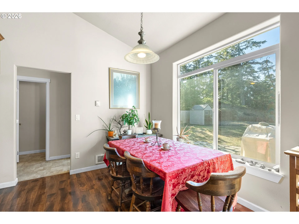
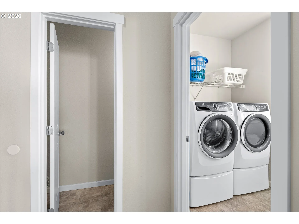
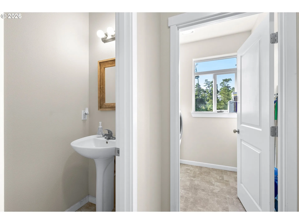
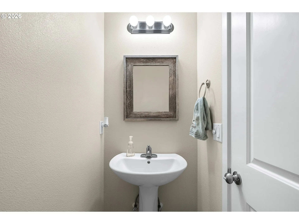
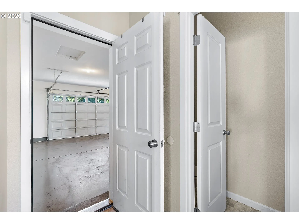
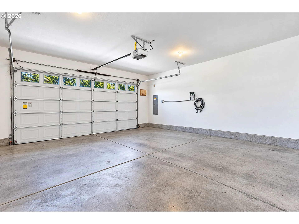
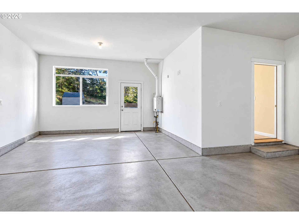
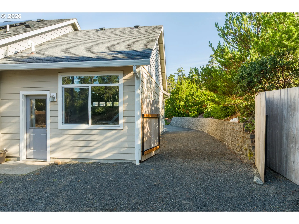
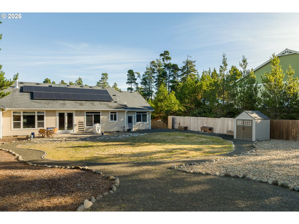
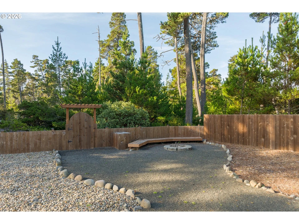
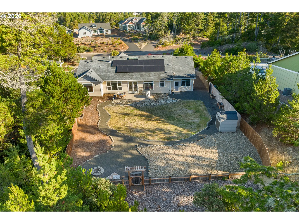
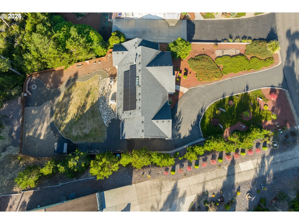
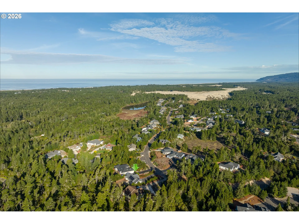
Welcome to The Reserve at Heceta Lake, where peaceful surroundings and coastal living come together! This beautifully maintained, single-level Craftsman-inspired home offers 2, 066 sq. ft. with 3 bedrooms and 2.5 baths on a spacious .54-acre lot. An inviting covered entry welcomes you into a comfortable floor plan featuring high ceilings, luxury vinyl plank flooring, and a cozy propane fireplace. The well-appointed kitchen offers granite countertops, stainless steel appliances, an eating bar, and pantry, with convenient access to the dining area. The spacious primary suite features a walk-in closet, walk-in jetted soaking tub, and separate glass-enclosed shower. Solar panels help reduce electricity costs, adding energy efficiency and long-term savings. Enjoy the privacy of beautifully landscaped grounds surrounded by mature trees and greenbelt views. An oversized, extra-deep two-car garage with EV charger, generous driveway, RV/boat parking, and storage shed provide plenty of space for vehicles and coastal adventures. Located just north of Florence, with convenient access to Heceta Beach, lakes, shopping, dining, and the Oregon Coast’s recreational opportunities. Experience the perfect combination of comfort, privacy, and coastal charm!
Details
Updated on October 20, 2026 at 10:23 pm-
MLS# 645786528
-
Price $714,000
-
Property Size 2066 Sqft
-
Land Area 0.54 Acres
-
Bedrooms 3
-
Bathrooms 7
-
Car Garage 2.0
-
Garage Size x x
-
Year Built 2013
-
Property Type SingleFamilyResidence, Residential
-
Property Status Active
-
Office Name TR Hunter Real Estate
-
Agent Name Mike Blankenship
-
Office Phone 541-997-1200
Additional details
-
Listing Terms Call Listing Agent, Cash, Conventional, FHA, VALoan
-
Association Fee 400.0
-
Roof Composition, Shingle
-
Sewer Standard Septic
-
Cooling None
-
Heating Zoned
-
County Lane
-
Property Type Residential
-
Parking Driveway, RVAccess Parking
-
Elementary School Siuslaw
-
Middle School Siuslaw
-
High School Siuslaw
-
Architectural Style Craftsman, Ranch
Walkscore
Mortgage Calculator
-
Down Payment
-
Loan Amount
-
Monthly Mortgage Payment
-
PMI
-
Monthly HOA Fees
Contact Information
Similar Listings
- SingleFamilyResidence, Residential
- $749,900
- $799,900

- SingleFamilyResidence, Residential
- $714,000
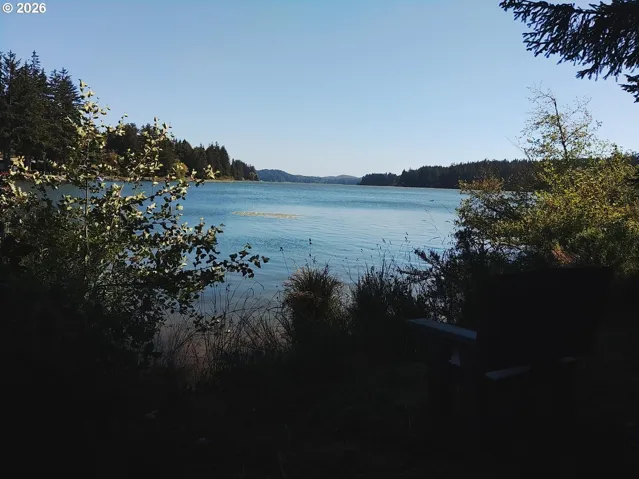
- ResidentialRecreational, Land
- $317,000
 The listings you see here are pulled from the RMLS IDX feed and are meant exclusively for your personal, non-commercial snooping pleasure. You can’t use this info to build a Zillow clone, stalk your ex’s new house, or anything shady. It’s just here to help you find your next place to live. The data is considered reliable, but let’s be real—mistakes happen, and RMLS doesn’t guarantee it's 100% accurate. Double-check the details before you fall in love with that “3-bedroom charmer” that turns out to be a 1-bedroom with a sketchy garage conversion.
IDX information is provided exclusively for consumers’ personal, non-commercial use, it may not be used for any purpose other than to identify prospective properties consumers may be interested in purchasing, data is deemed reliable but is not guaranteed accurate by RMLS. All information provided is deemed reliable, but is not guaranteed and should be independently verified.