

Overview
- 3
- 3
- 2.0
- 3308 Sqft
- 1995
- SingleFamilyResidence, Residential
- 645834714
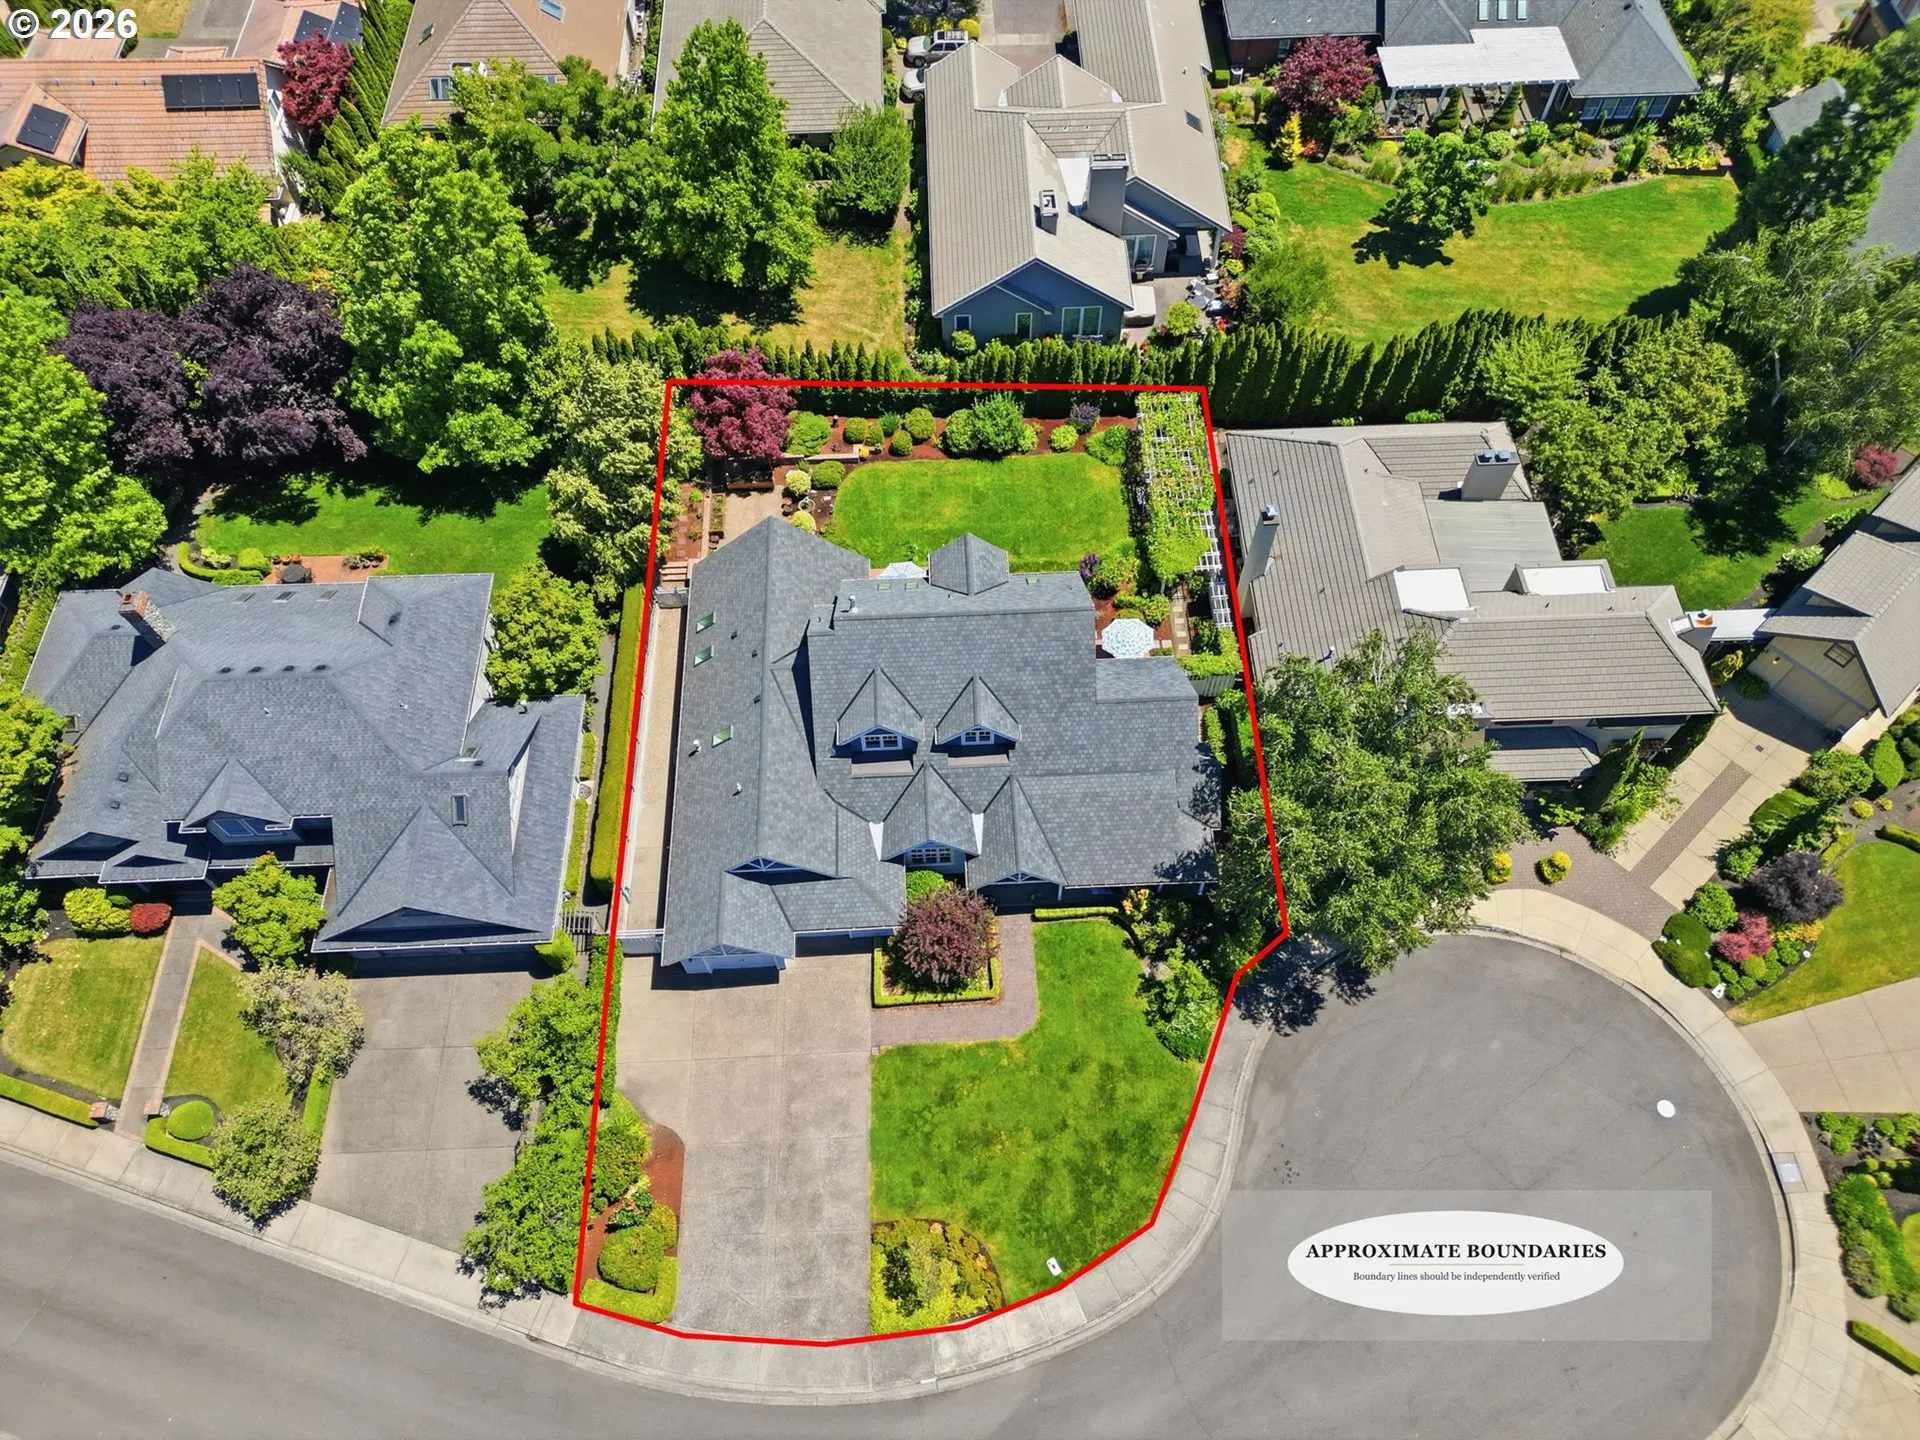
- 0.27 Acres
- Keller Williams The Cooley Real Estate Group
- Steven G Duncan
Description
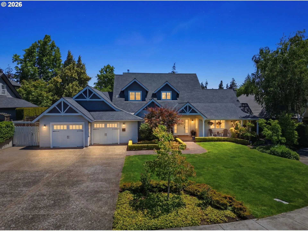
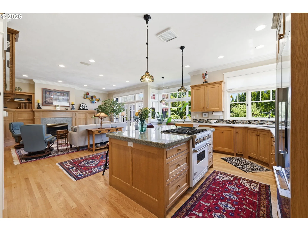
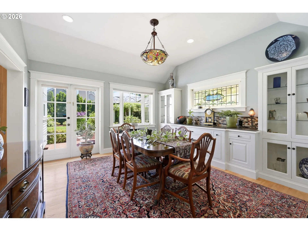
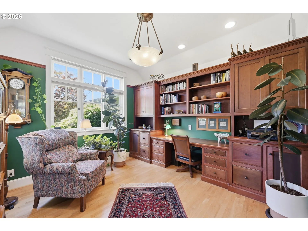
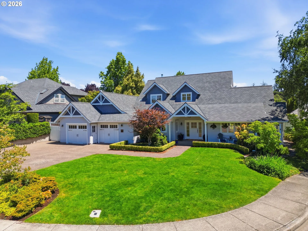
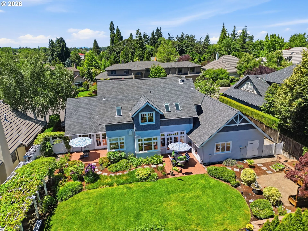
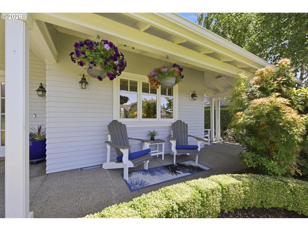
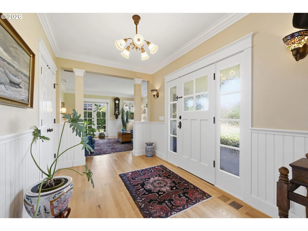
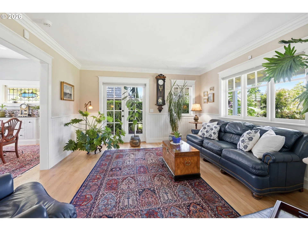
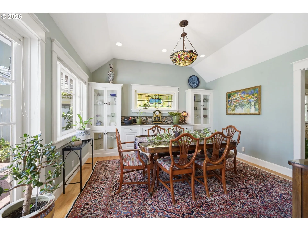
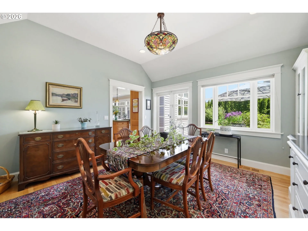
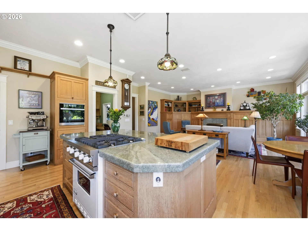
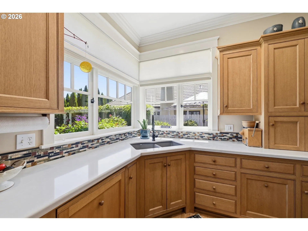
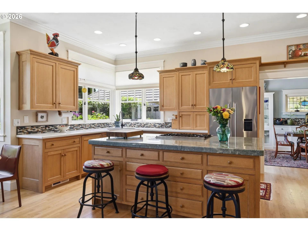
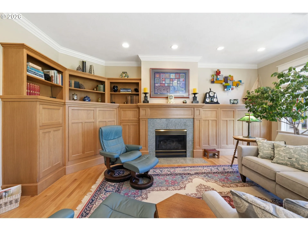
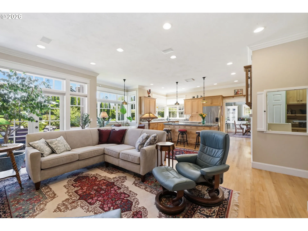
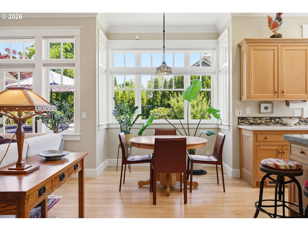
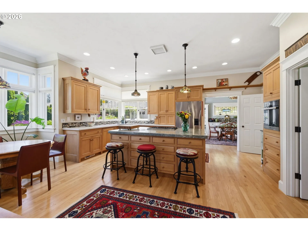
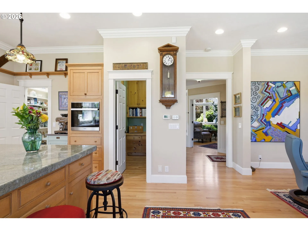
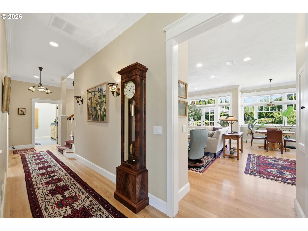
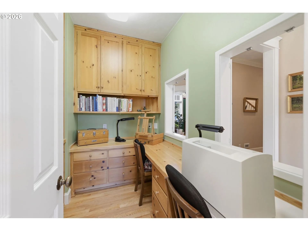
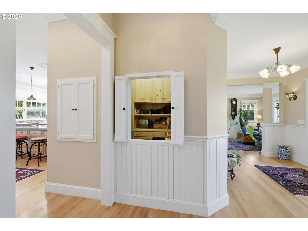
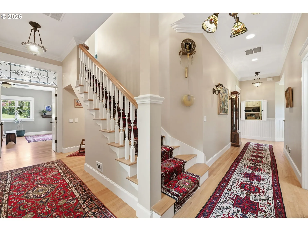
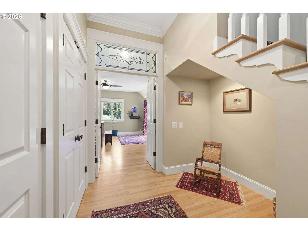
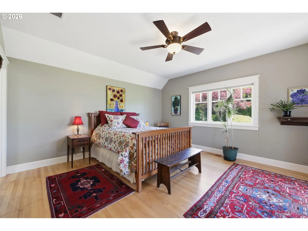
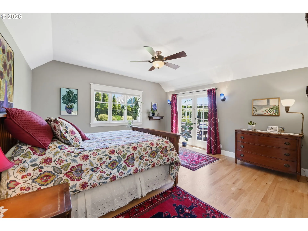
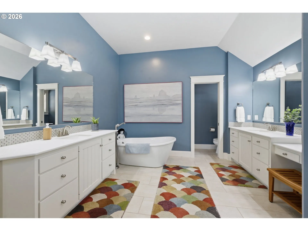
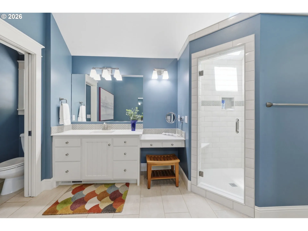
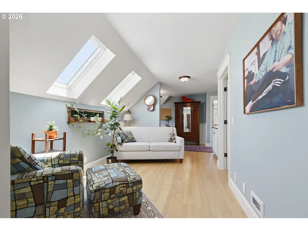
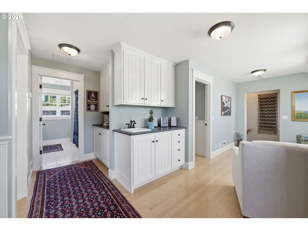
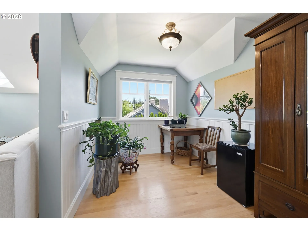
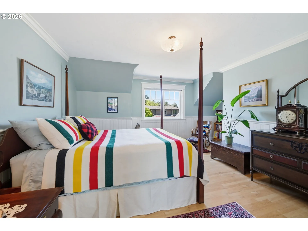
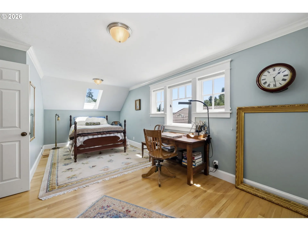
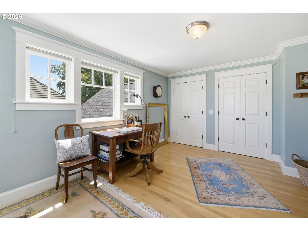
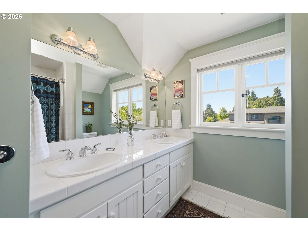
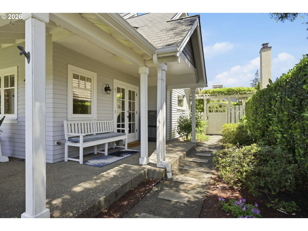
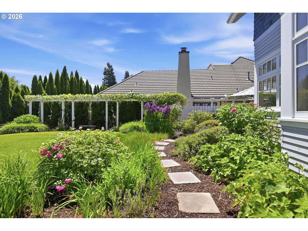
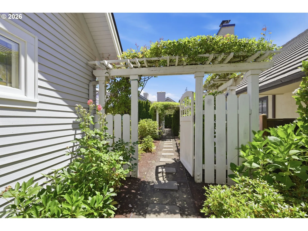
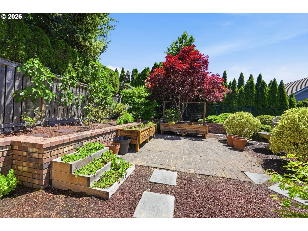
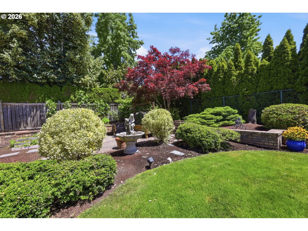
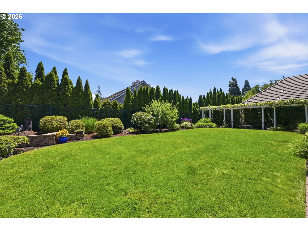
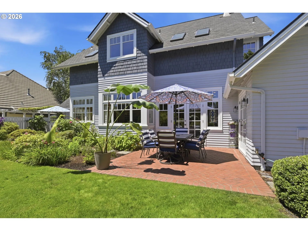
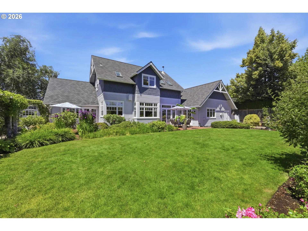
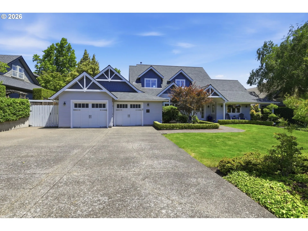
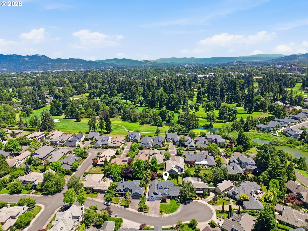
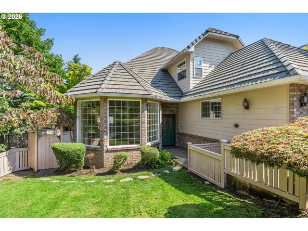
Exceptional David Edrington designed home, perfectly situated in Country Club Estates is now available for the most discerning of buyers! A truly custom home, it features incredible curb appeal with expansive landscaped yards & a gorgeous wrapped front porch. Inside the grand entrance you’ll find a dedicated office with custom built-in desk & cabinets, glass French doors & wood floors. On your right is a perfect sitting room with wainscoting, wood floors, great windows & French doors to the side porch. The formal dining room boasts tasteful built-ins, wood floors, high ceilings and a custom stained-glass window that is easily removable to enhance lighting. The gourmet kitchen includes granite surfaces, wood floors, Miele Combi-Steam Oven, a large pantry, breakfast eating space, office nook & custom straight grain oak throughout. The kitchen overlooks the cozy living room with a gas fireplace, more custom straight grain oak built-ins, high ceilings and French doors to the back patio. All windows in the home are custom wood windows with individual glass panes. The Primary Suite on the main level brings you wood floors, high ceilings, French doors to the back patio, spacious walk-in closet w/ built-in organizers and an expansive suite. Tile floors, walk-in shower, dual sink stations and freestanding tub make the suite complete. The upper level will WOW you with a mini kitchenette, welcoming sitting area under skylights, separate nook and 2 more perfectly designed bedrooms. Yards are professionally landscaped with extensive landscape design revisions overseen by licensed landscape architect. The backyard features a large arbor with 2 different grape varieties, raised gardening beds, water feature, multiple patios/brick gathering areas, lawn space, blueberries, strawberries, figs AND PRIVACY. Don’t miss the extra parking & shed with electricity. 2-Car OS Garage. Perfectly situated in a cul-de-sac location for destination traffic!
Details
Updated on August 3, 2026 at 3:52 pm-
MLS# 645834714
-
Price $1,199,000
-
Property Size 3308 Sqft
-
Land Area 0.27 Acres
-
Bedrooms 3
-
Bathrooms 3
-
Car Garage 2.0
-
Garage Size x x
-
Year Built 1995
-
Property Type SingleFamilyResidence, Residential
-
Property Status Active
-
Office Name Keller Williams The Cooley Real Estate Group
-
Agent Name Steven G Duncan
-
Office Phone 541-359-1999
Additional details
-
Listing Terms Cash, Conventional
-
Roof Composition
-
Sewer Public Sewer
-
Cooling Central Air
-
Heating Forced Air
-
County Lane
-
Property Type Residential
-
Parking Driveway
-
Elementary School Willagillespie
-
Middle School Cal Young
-
High School Sheldon
-
Architectural Style Stories2, Capecod
Walkscore
Mortgage Calculator
-
Down Payment
-
Loan Amount
-
Monthly Mortgage Payment
-
PMI
-
Monthly HOA Fees
Contact Information
Similar Listings



- SingleFamilyResidence, Residential
- $699,000
 The listings you see here are pulled from the RMLS IDX feed and are meant exclusively for your personal, non-commercial snooping pleasure. You can’t use this info to build a Zillow clone, stalk your ex’s new house, or anything shady. It’s just here to help you find your next place to live. The data is considered reliable, but let’s be real—mistakes happen, and RMLS doesn’t guarantee it's 100% accurate. Double-check the details before you fall in love with that “3-bedroom charmer” that turns out to be a 1-bedroom with a sketchy garage conversion.
IDX information is provided exclusively for consumers’ personal, non-commercial use, it may not be used for any purpose other than to identify prospective properties consumers may be interested in purchasing, data is deemed reliable but is not guaranteed accurate by RMLS. All information provided is deemed reliable, but is not guaranteed and should be independently verified.
The listings you see here are pulled from the RMLS IDX feed and are meant exclusively for your personal, non-commercial snooping pleasure. You can’t use this info to build a Zillow clone, stalk your ex’s new house, or anything shady. It’s just here to help you find your next place to live. The data is considered reliable, but let’s be real—mistakes happen, and RMLS doesn’t guarantee it's 100% accurate. Double-check the details before you fall in love with that “3-bedroom charmer” that turns out to be a 1-bedroom with a sketchy garage conversion.
IDX information is provided exclusively for consumers’ personal, non-commercial use, it may not be used for any purpose other than to identify prospective properties consumers may be interested in purchasing, data is deemed reliable but is not guaranteed accurate by RMLS. All information provided is deemed reliable, but is not guaranteed and should be independently verified. 
