Overview
- 3
- 2
- 2.0
- 1692 Sqft
- 2015
- SingleFamilyResidence, Residential
- 646573004
- 0.11 Acres
- homecoin.com
- Jonathan Minerick
Description
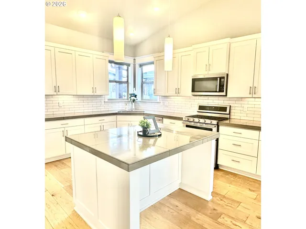
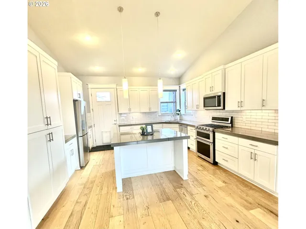
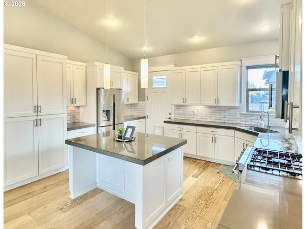
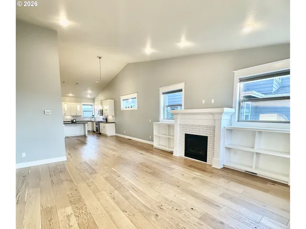
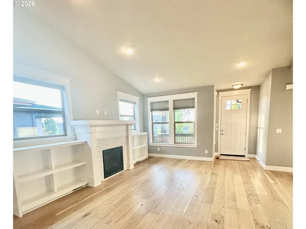
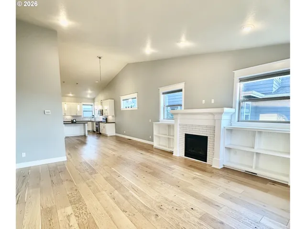
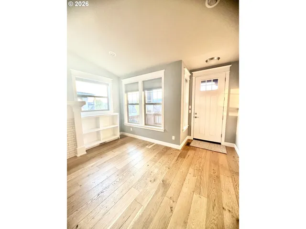
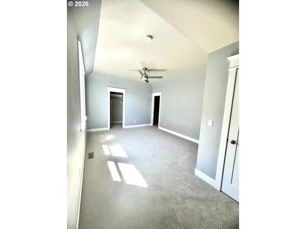
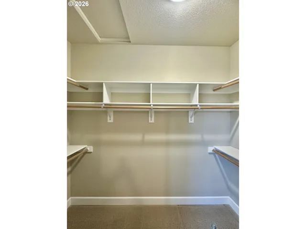
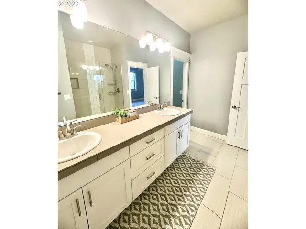
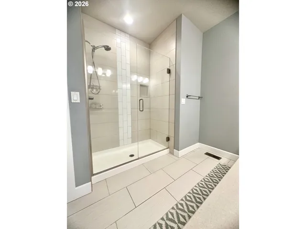
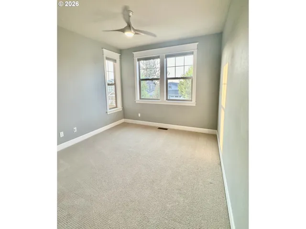
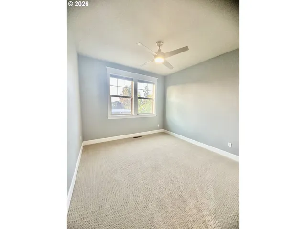
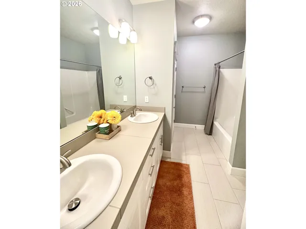
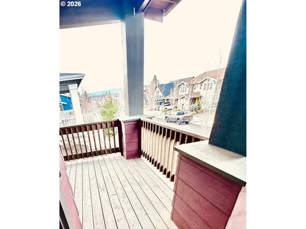
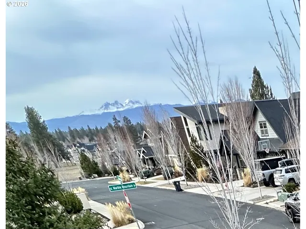
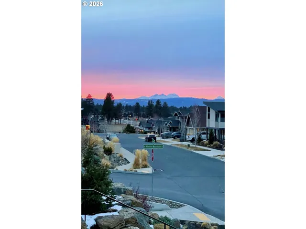
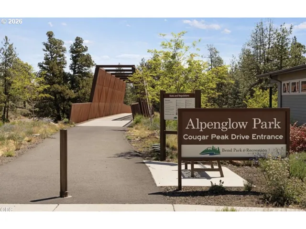
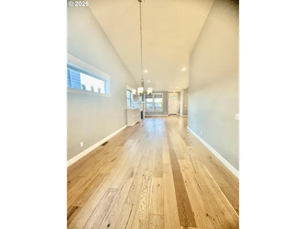
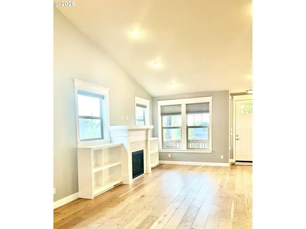
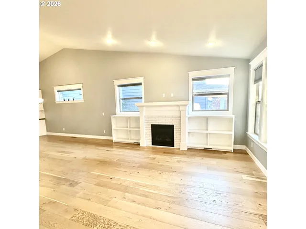
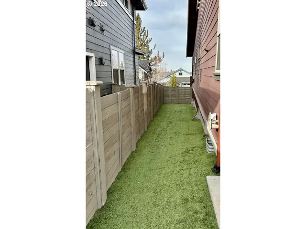
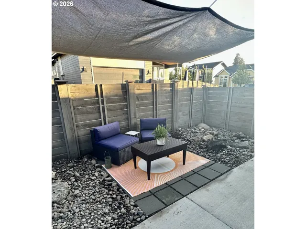
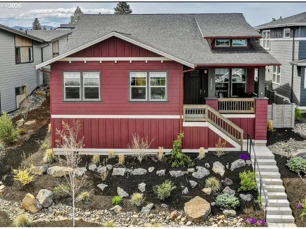
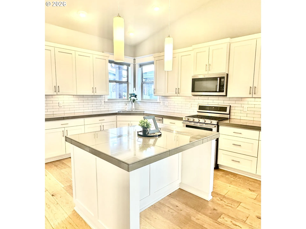
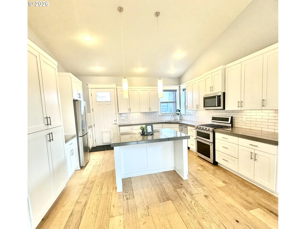
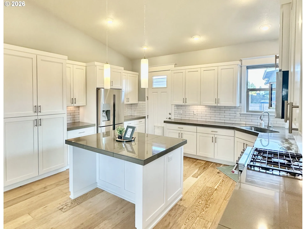
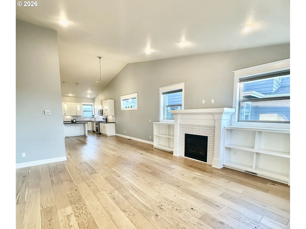
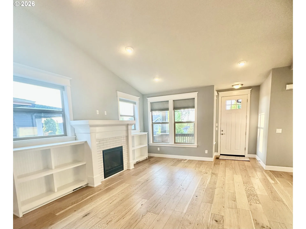
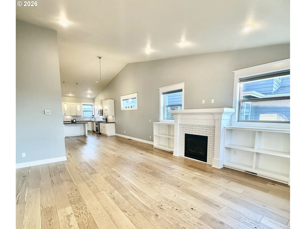
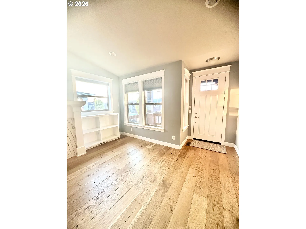
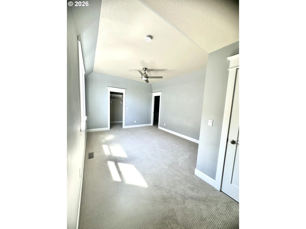
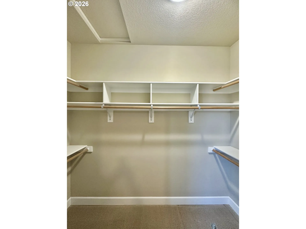
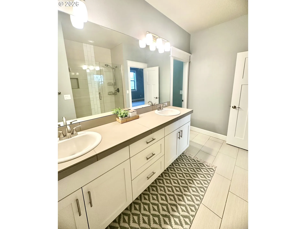
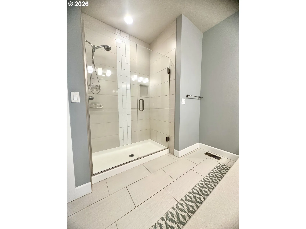
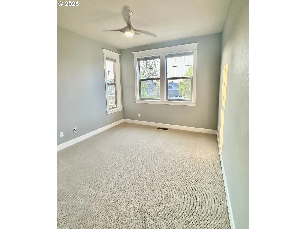
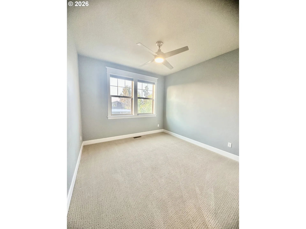
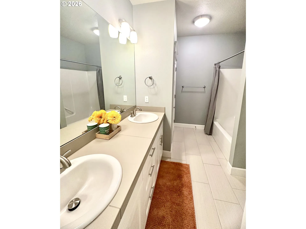
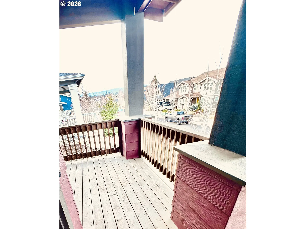
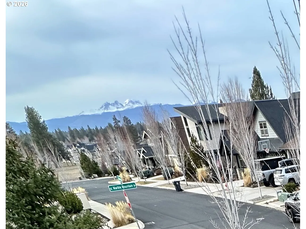
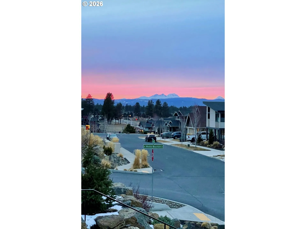
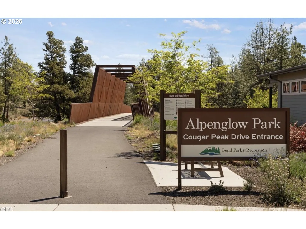
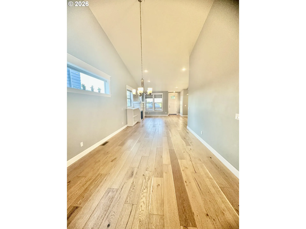
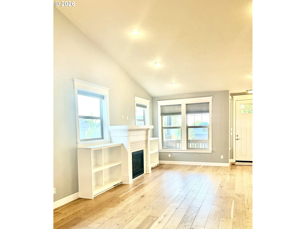
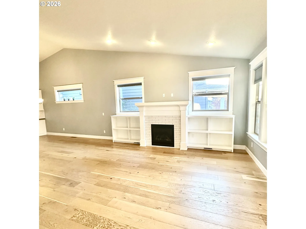
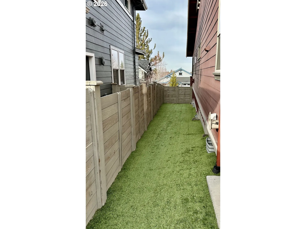
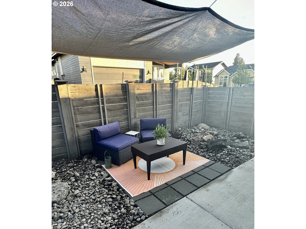
Ready for Move-In! Perched high in Southeast Bend’s coveted Hidden Hills neighborhood, this single-story 3-bedroom, 2-bathroom Craftsman home has elevated Mountain Views, spacious, open light-filled layout and low maintenance desert landscaping. Energy efficient home equipped with fully paid, privately owned solar panel system, with very low monthly electric bills (even with heating a hot tub and charging and electric vehicle!). Spacious open kitchen features generous cabinet storage, large center island, stone countertops and stainless steel appliances. Kitchen flows seamlessly into dining area on to the the great room. Main living area of home features hardwood floors, vaulted ceiling, ample windows, a gas fireplace & built-in shelves. Primary bedroom is tucked in back of home with walk-in closet, ensuite bath with dual vanity & tiled shower. Two secondary bedrooms with natural light and adjacent full bathroom with dual vanity and linen closet. Other notable features include freshly painted exterior, deck and fence (July 2026), air conditioning, tankless water heater, overhead garage storage, artifical turf dog run and dog door. Not to mention private neighborhood access bridge to Alpenglow Park just steps away featuring dog parks, trails, splash pad, and year-round outdoor activities! Zero HOA Fees.
Details
Updated on August 18, 2026 at 1:04 pm-
MLS# 646573004
-
Price $715,000
-
Property Size 1692 Sqft
-
Land Area 0.11 Acres
-
Bedrooms 3
-
Bathrooms 2
-
Car Garage 2.0
-
Garage Size x x
-
Year Built 2015
-
Property Type SingleFamilyResidence, Residential
-
Property Status Active
-
Office Name homecoin.com
-
Agent Name Jonathan Minerick
-
Office Phone 888-400-2513
Additional details
-
Listing Terms Cash, Conventional, FHA, VALoan
-
Sewer Public Sewer
-
Cooling Central Air
-
Heating Active Solar, Forced Air
-
County Deschutes
-
Property Type Residential
-
Parking Driveway, On Street
-
Elementary School R E Jewell
-
Middle School High Desert
-
High School Caldera
-
Architectural Style Stories1, Craftsman
Walkscore
Mortgage Calculator
-
Down Payment
-
Loan Amount
-
Monthly Mortgage Payment
-
PMI
-
Monthly HOA Fees
Contact Information
Similar Listings
- SingleFamilyResidence, Residential
- $1,049,000

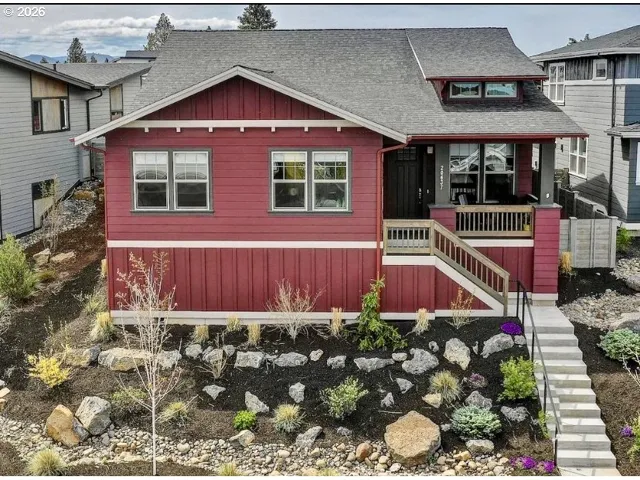
- SingleFamilyResidence, Residential
- $715,000
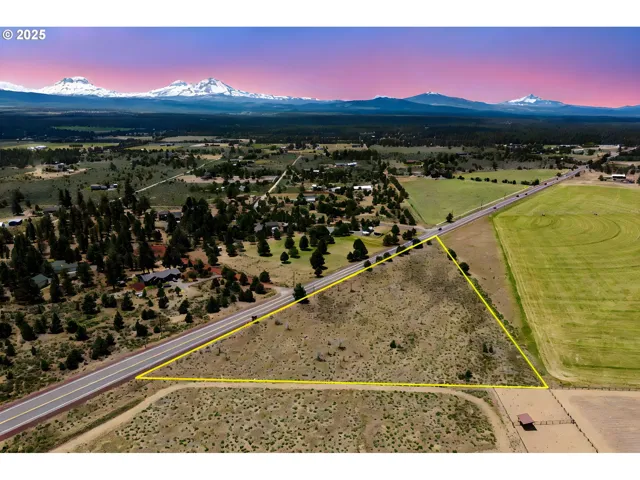
- ResidentialRecreational, Land
- $385,900
- $399,900
 The listings you see here are pulled from the RMLS IDX feed and are meant exclusively for your personal, non-commercial snooping pleasure. You can’t use this info to build a Zillow clone, stalk your ex’s new house, or anything shady. It’s just here to help you find your next place to live. The data is considered reliable, but let’s be real—mistakes happen, and RMLS doesn’t guarantee it's 100% accurate. Double-check the details before you fall in love with that “3-bedroom charmer” that turns out to be a 1-bedroom with a sketchy garage conversion.
IDX information is provided exclusively for consumers’ personal, non-commercial use, it may not be used for any purpose other than to identify prospective properties consumers may be interested in purchasing, data is deemed reliable but is not guaranteed accurate by RMLS. All information provided is deemed reliable, but is not guaranteed and should be independently verified.
The listings you see here are pulled from the RMLS IDX feed and are meant exclusively for your personal, non-commercial snooping pleasure. You can’t use this info to build a Zillow clone, stalk your ex’s new house, or anything shady. It’s just here to help you find your next place to live. The data is considered reliable, but let’s be real—mistakes happen, and RMLS doesn’t guarantee it's 100% accurate. Double-check the details before you fall in love with that “3-bedroom charmer” that turns out to be a 1-bedroom with a sketchy garage conversion.
IDX information is provided exclusively for consumers’ personal, non-commercial use, it may not be used for any purpose other than to identify prospective properties consumers may be interested in purchasing, data is deemed reliable but is not guaranteed accurate by RMLS. All information provided is deemed reliable, but is not guaranteed and should be independently verified.