Overview
- 3
- 3
- 2.0
- 1735 Sqft
- 2005
- SingleFamilyResidence, Residential
- 649432174
- 0.06 Acres
- eXp Realty, LLC
- Linda Lindsay
Description
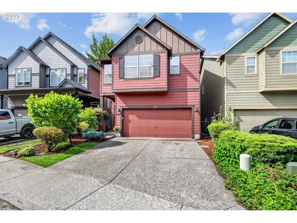
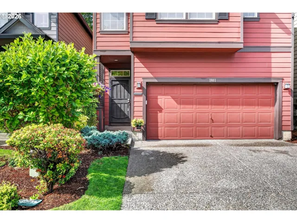
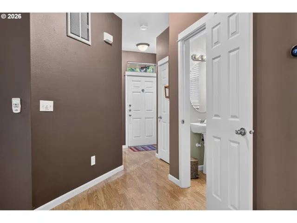
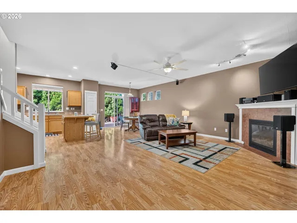
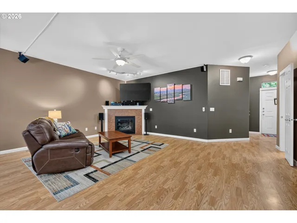
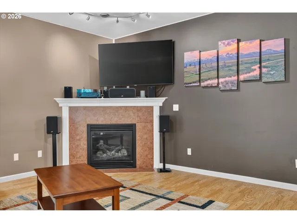
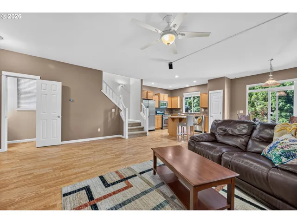
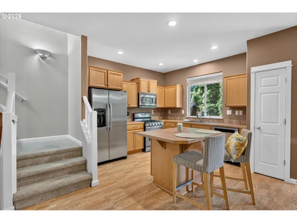
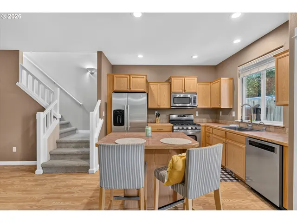
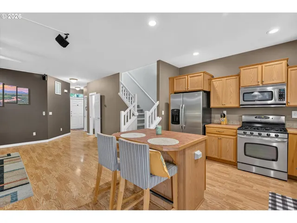
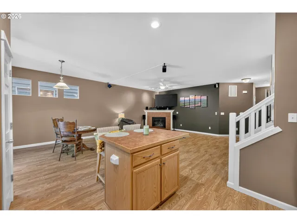
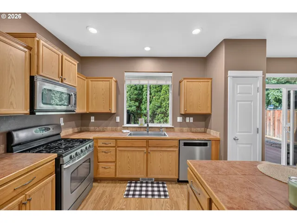
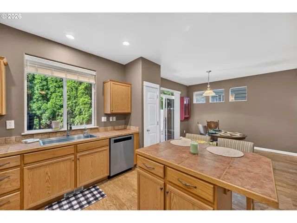
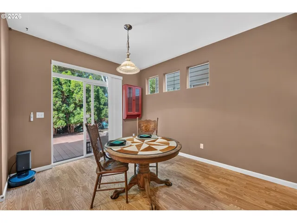
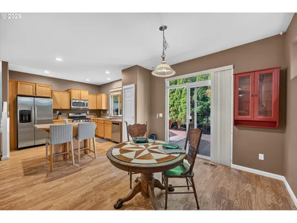
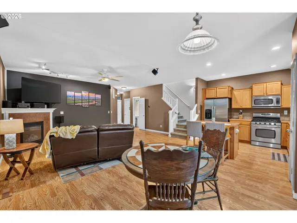
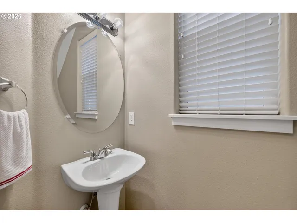
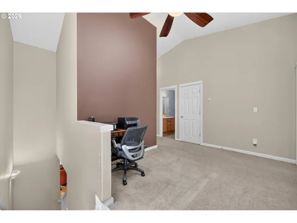
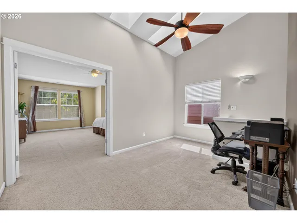
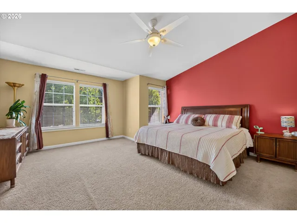
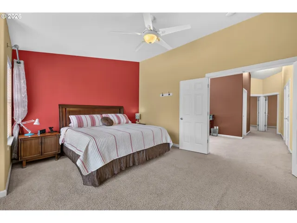
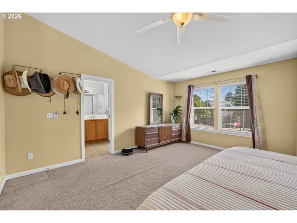
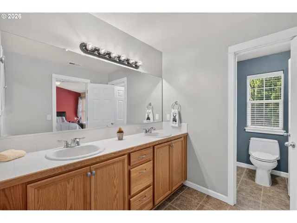
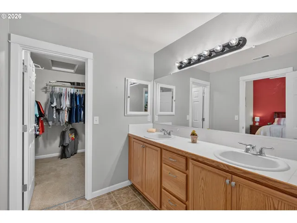
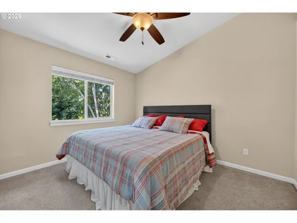
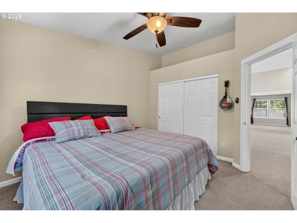
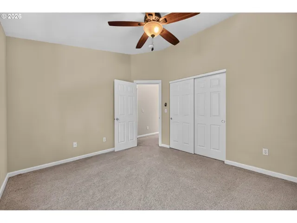
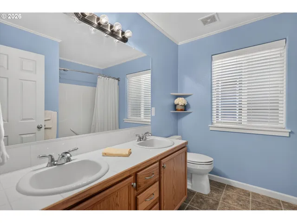
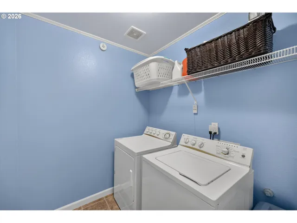
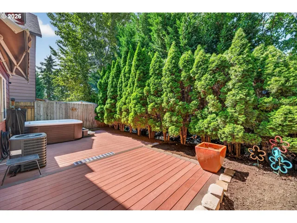
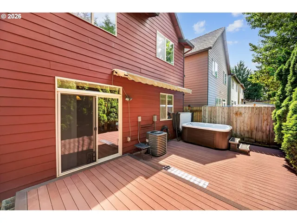
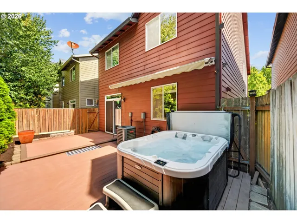
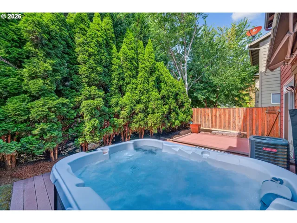
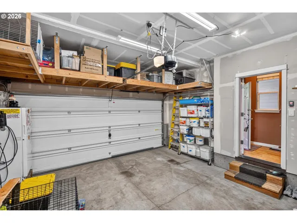
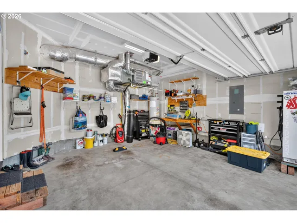
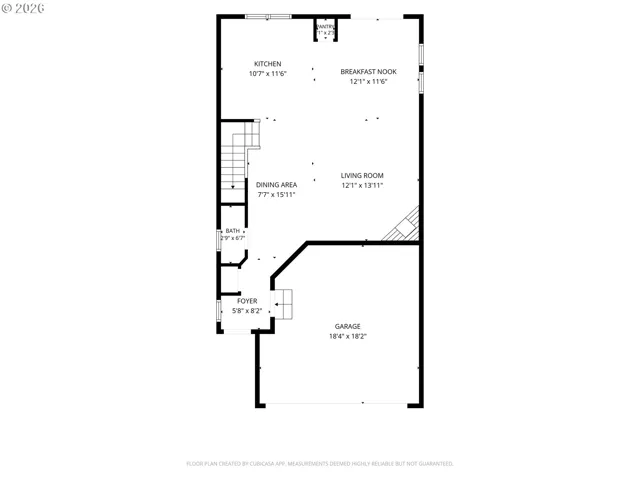
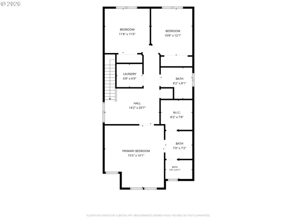
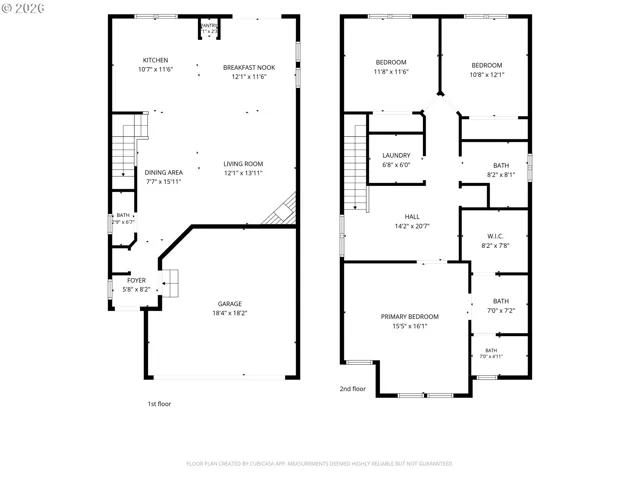
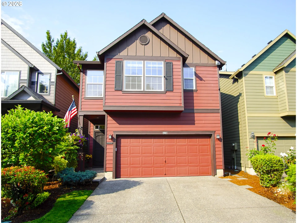
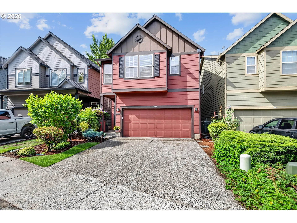
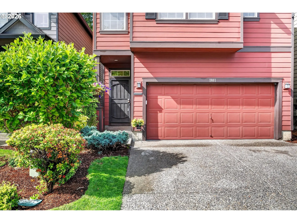
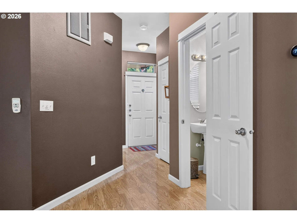
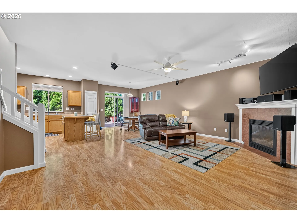
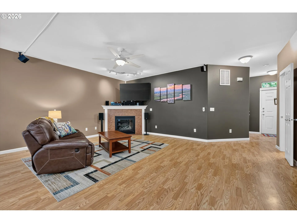
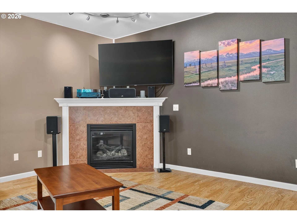
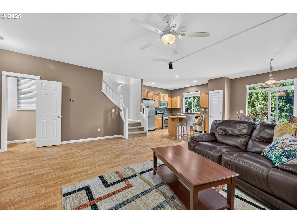
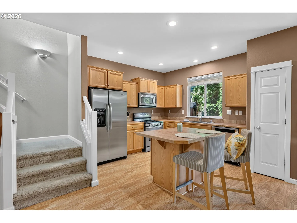
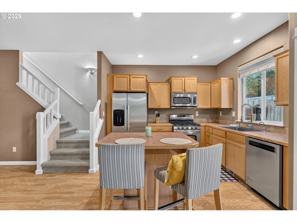
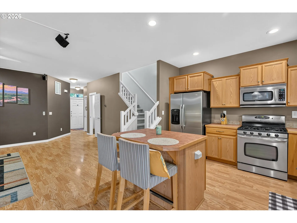
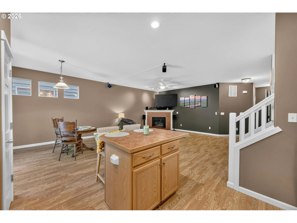
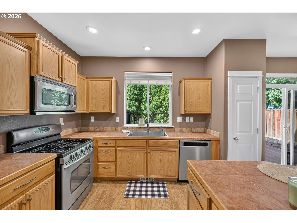
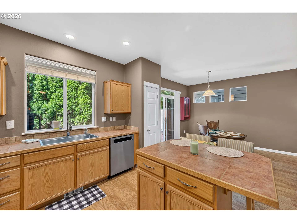
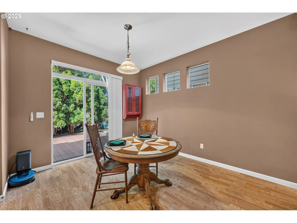
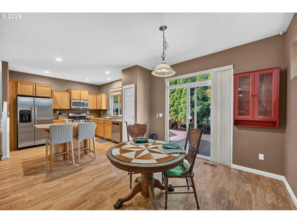
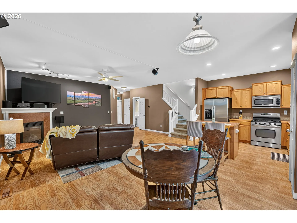
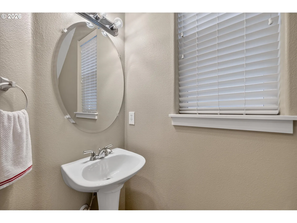
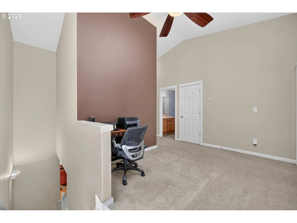
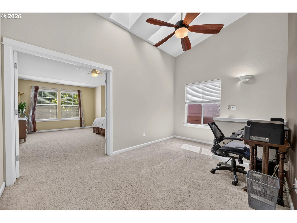
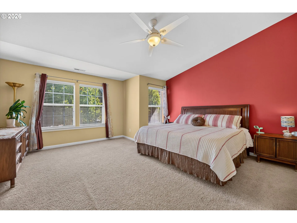
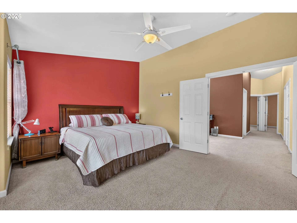
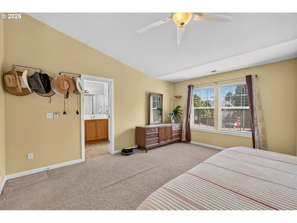
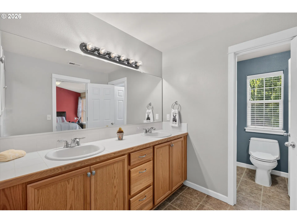
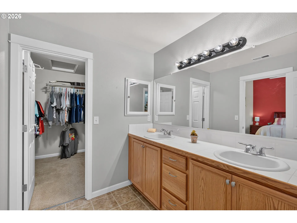
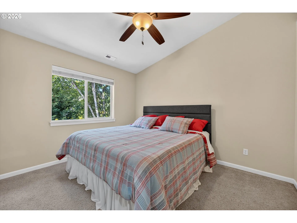
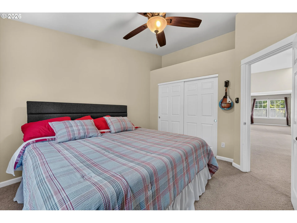
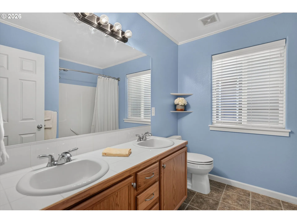
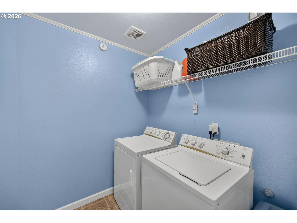
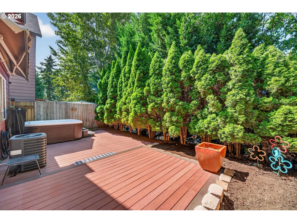
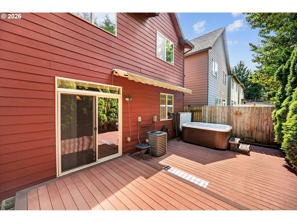
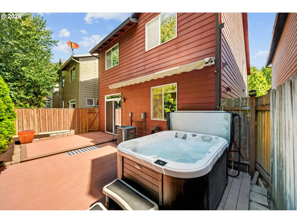
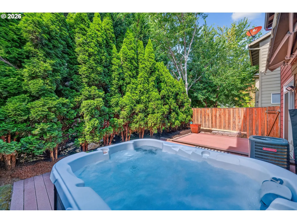
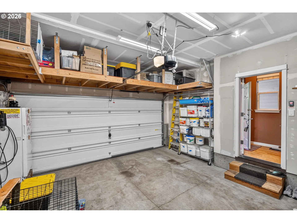
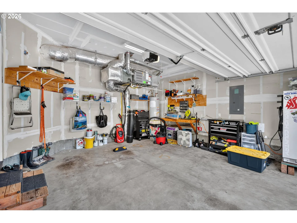
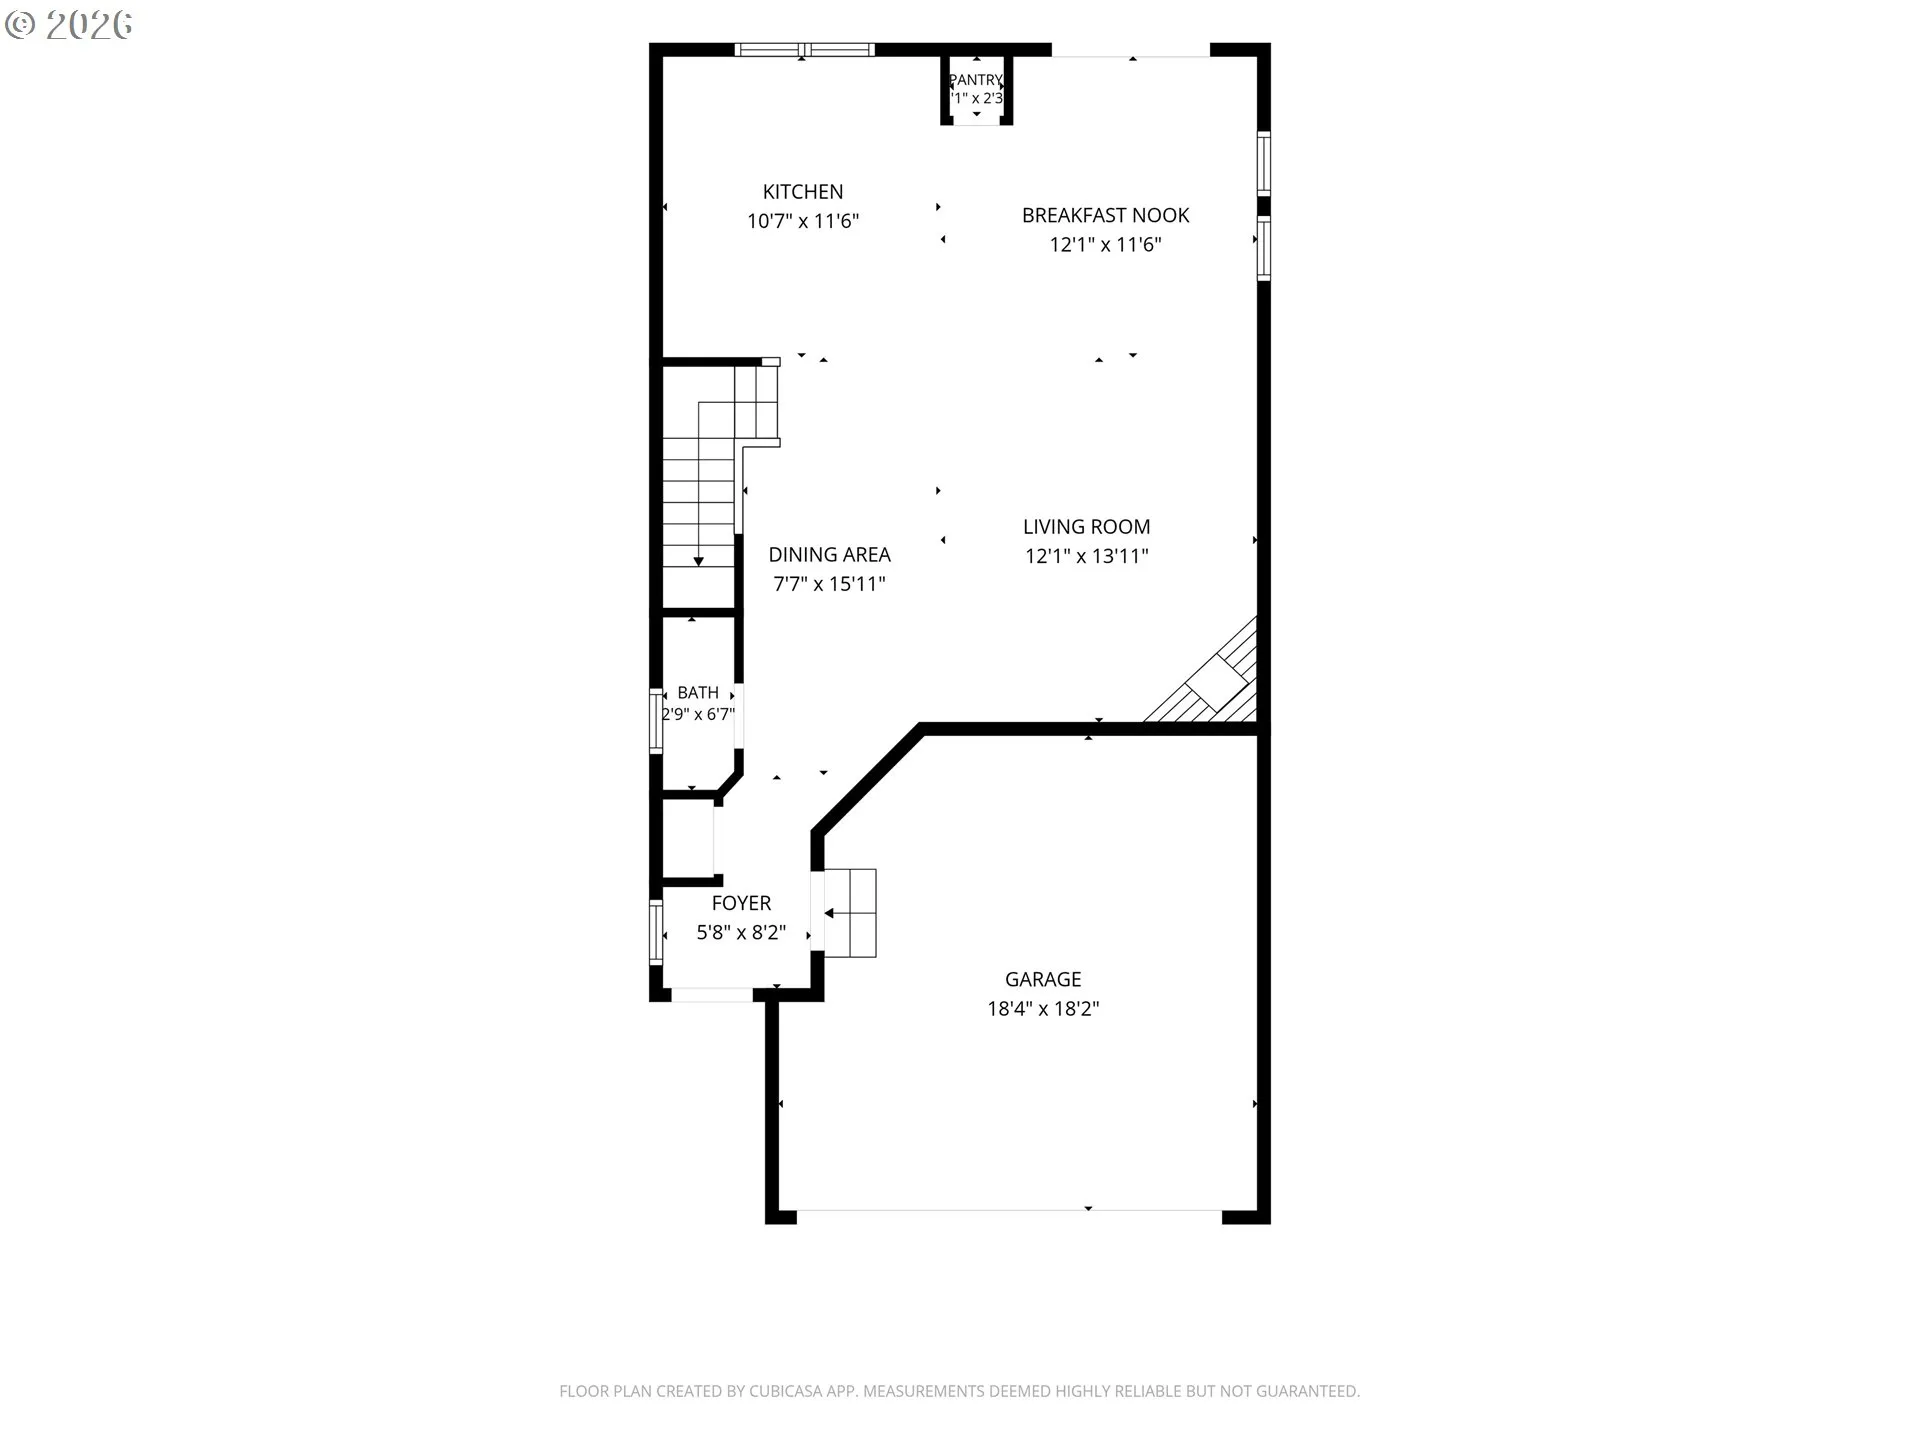
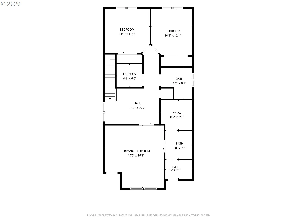
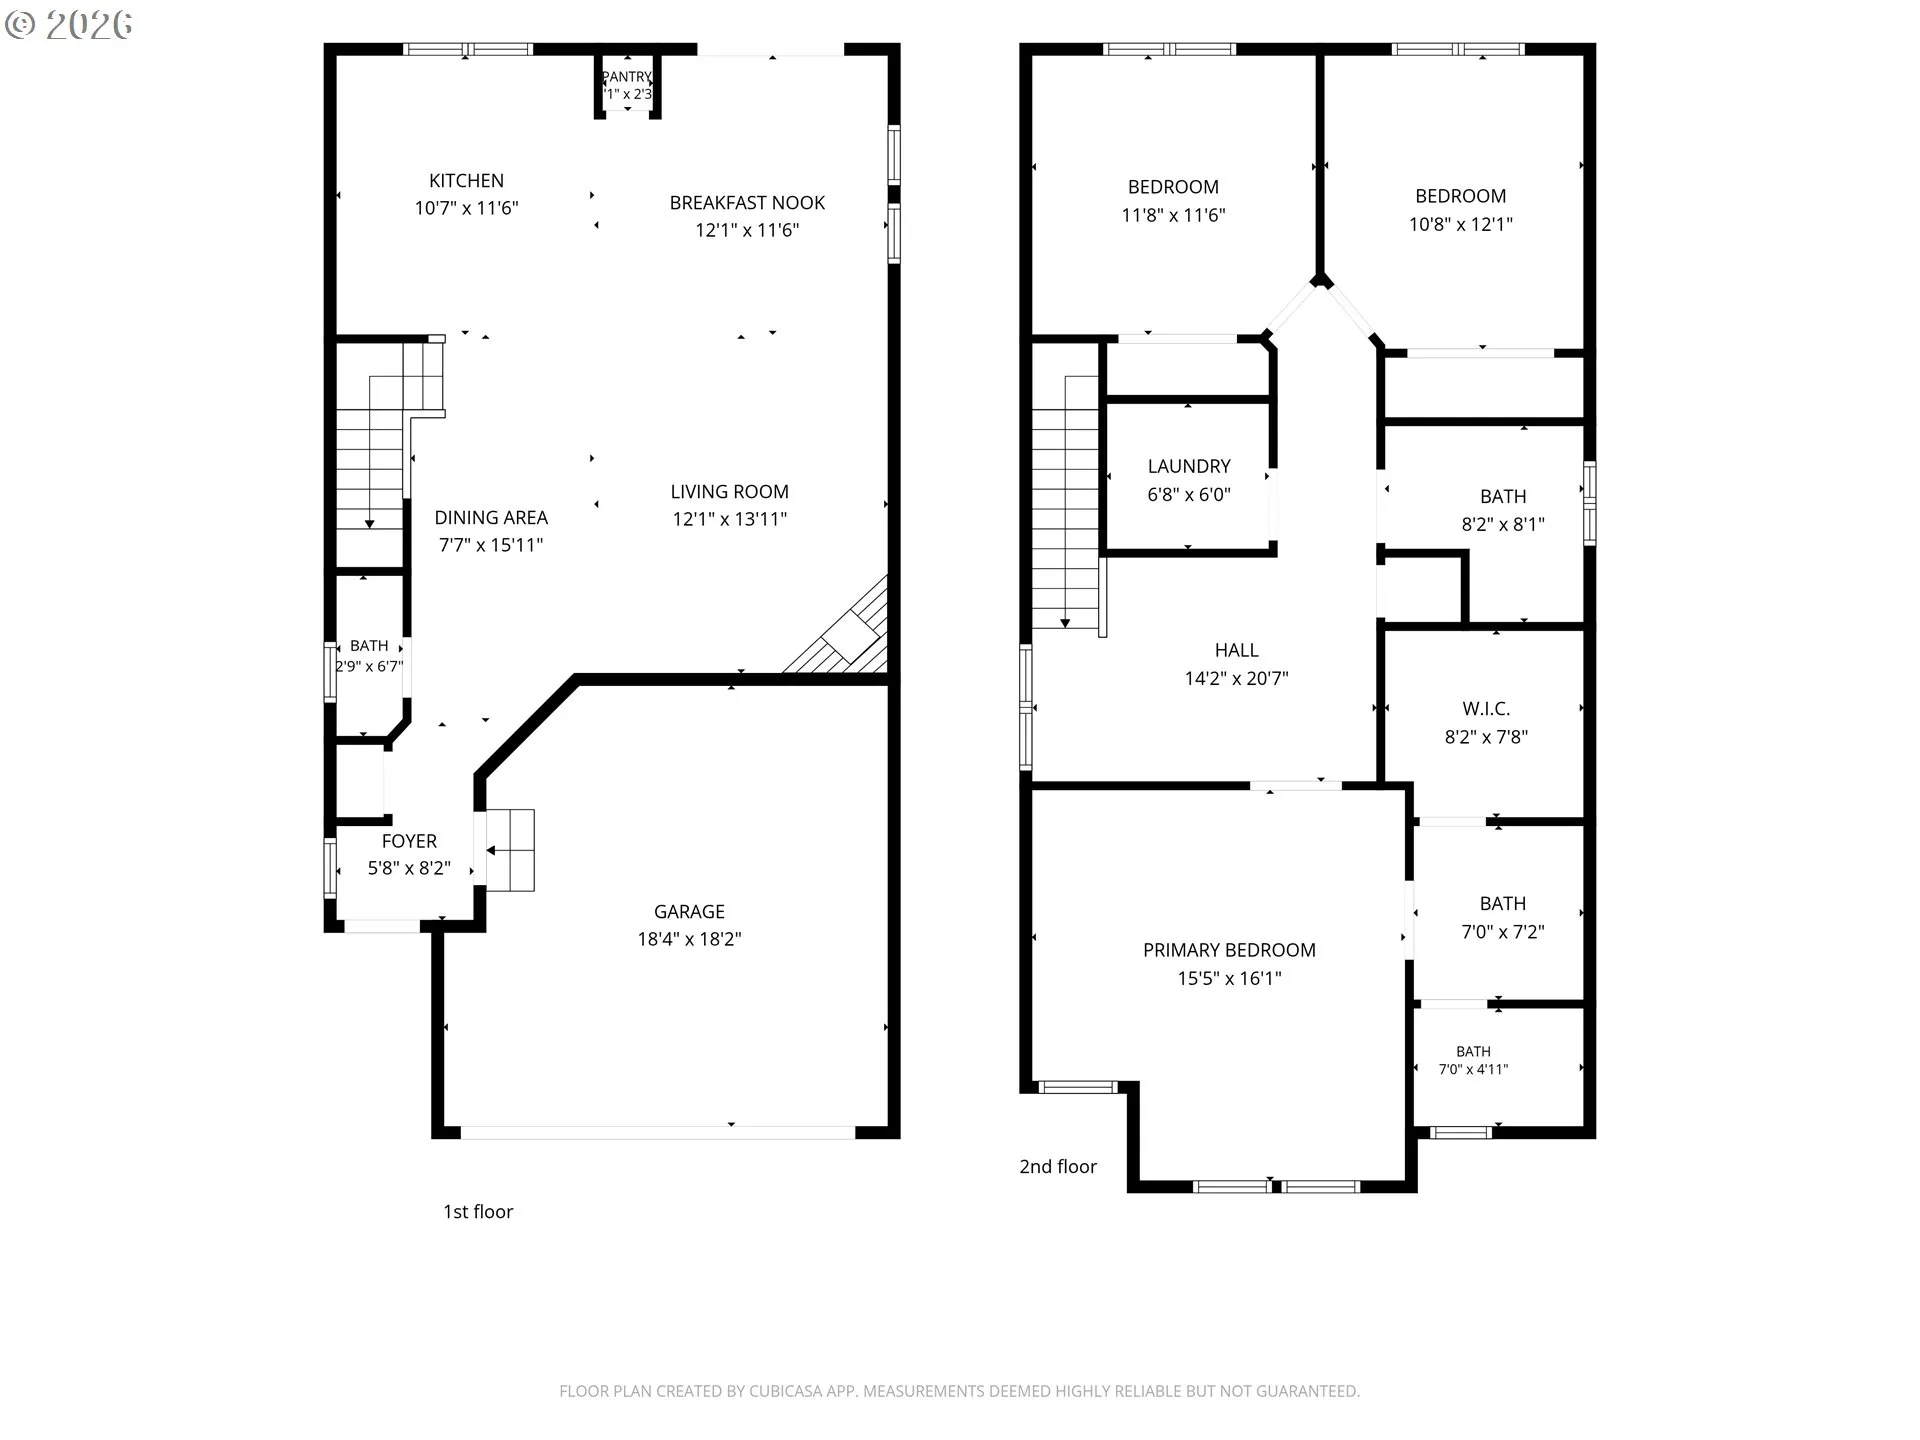
Prime Northwest Hillsboro location. First time on the market, this one-owner home has been meticulously maintained and upgraded for comfort, efficiency, and modern living. Ideally located in the heart of the Silicon Forest. You’ll have convenient access to Intel, Nike, and other major employers, along with top-rated schools, shopping, dining, parks, and easy metro access. Step inside and experience soaring vaulted ceilings and dual skylights flooding the home in natural light, creating a bright, open, inviting feel. The open floor plan connects the living room, dining area, and kitchen, great for everyday living and entertaining. The kitchen offers oak cabinetry, stainless steel appliances, gas range, deep stainless sink, instant hot water, and a center island with bar seating. Durable laminate flooring runs through the main living areas and all appliances are included. Major upgrades include new air conditioning, hardiplank siding, LED lighting throughout, remote-controlled ceiling fans, dual pane vinyl windows, a quiet garage door opener, generous overhead garage storage, and a 240-volt EV charging outlet. Natural gas service for the range, dryer, furnace, water heater, and fireplace helps keep utility costs down. Step outside to a private, low-maintenance backyard designed for year-round enjoyment. Relax under the Sunsetter retractable awning, enjoy the Trex deck, or unwind in the premium triad hot tub. A fully fenced yard and security screen front door provide added comfort and peace of mind. Designed for today’s connected lifestyle, the home also offers ultra-fast Ziply and HiLight fiber internet with Cat5 wiring throughout, ideal for remote work, streaming, gaming, and today’s smart home needs. Move-in ready and packed with premium upgrades, this exceptional home offers an outstanding combination of location, quality, comfort, and value in one of Hillsboro’s most desirable areas. This one won’t last, schedule a showing soon !
Details
Updated on August 2, 2026 at 1:14 am-
MLS# 649432174
-
Price $498,900
-
Property Size 1735 Sqft
-
Land Area 0.06 Acres
-
Bedrooms 3
-
Bathrooms 3
-
Car Garage 2.0
-
Garage Size x x
-
Year Built 2005
-
Property Type SingleFamilyResidence, Residential
-
Property Status Active
-
Office Name eXp Realty, LLC
-
Agent Name Linda Lindsay
-
Office Phone 888-814-9613
Additional details
-
Listing Terms Cash, Conventional, FHA, State GILoan, VALoan
-
Association Fee 200.0
-
Roof Composition
-
Sewer Public Sewer
-
Cooling Central Air
-
Heating Forced Air
-
County Washington
-
Property Type Residential
-
Parking Driveway, On Street
-
Elementary School Patterson
-
Middle School Evergreen
-
High School Glencoe
-
Architectural Style Stories2, Traditional
Walkscore
Mortgage Calculator
-
Down Payment
-
Loan Amount
-
Monthly Mortgage Payment
-
PMI
-
Monthly HOA Fees
Contact Information
Similar Listings
- Condominium, Residential
- $255,000
- $260,000

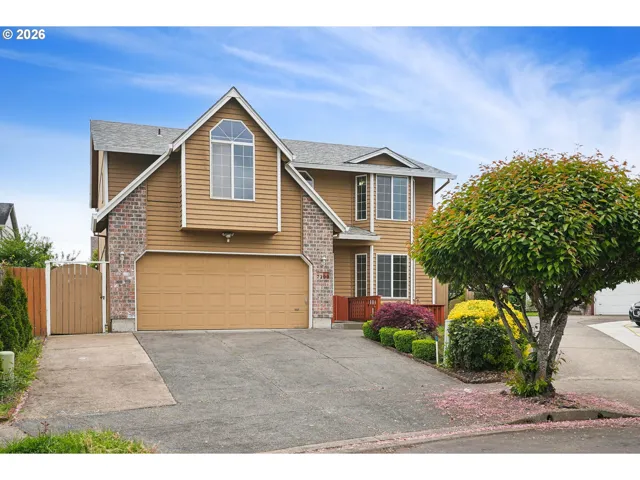
- SingleFamilyResidence, Residential
- $535,000
- $548,000
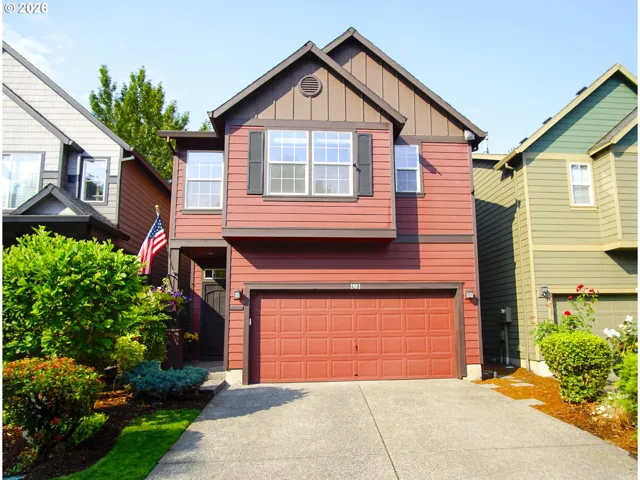
- SingleFamilyResidence, Residential
- $498,900
 The listings you see here are pulled from the RMLS IDX feed and are meant exclusively for your personal, non-commercial snooping pleasure. You can’t use this info to build a Zillow clone, stalk your ex’s new house, or anything shady. It’s just here to help you find your next place to live. The data is considered reliable, but let’s be real—mistakes happen, and RMLS doesn’t guarantee it's 100% accurate. Double-check the details before you fall in love with that “3-bedroom charmer” that turns out to be a 1-bedroom with a sketchy garage conversion.
IDX information is provided exclusively for consumers’ personal, non-commercial use, it may not be used for any purpose other than to identify prospective properties consumers may be interested in purchasing, data is deemed reliable but is not guaranteed accurate by RMLS. All information provided is deemed reliable, but is not guaranteed and should be independently verified.
The listings you see here are pulled from the RMLS IDX feed and are meant exclusively for your personal, non-commercial snooping pleasure. You can’t use this info to build a Zillow clone, stalk your ex’s new house, or anything shady. It’s just here to help you find your next place to live. The data is considered reliable, but let’s be real—mistakes happen, and RMLS doesn’t guarantee it's 100% accurate. Double-check the details before you fall in love with that “3-bedroom charmer” that turns out to be a 1-bedroom with a sketchy garage conversion.
IDX information is provided exclusively for consumers’ personal, non-commercial use, it may not be used for any purpose other than to identify prospective properties consumers may be interested in purchasing, data is deemed reliable but is not guaranteed accurate by RMLS. All information provided is deemed reliable, but is not guaranteed and should be independently verified.