

Overview
- 3
- 2
- 2.0
- 1533 Sqft
- 2020
- SingleFamilyResidence, Residential
- 651477936
- 0.13 Acres
- Coldwell Banker Bain
- Diane Mathew
Description
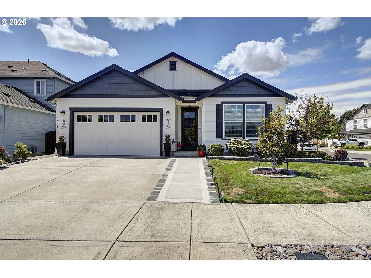
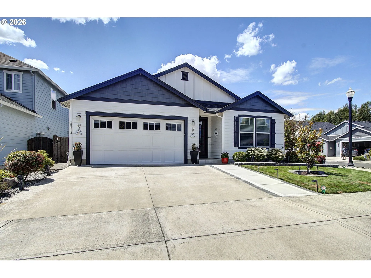
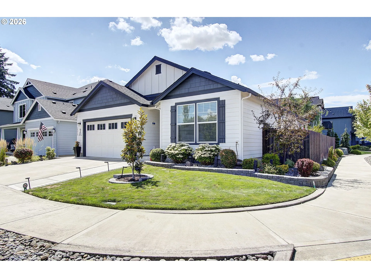
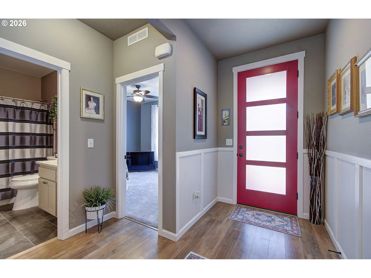
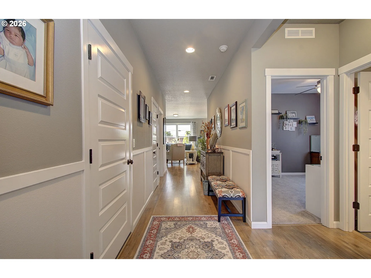
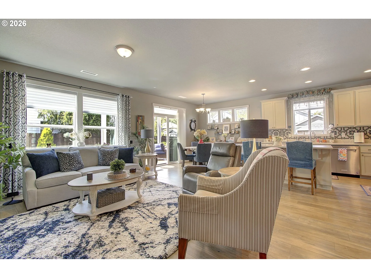
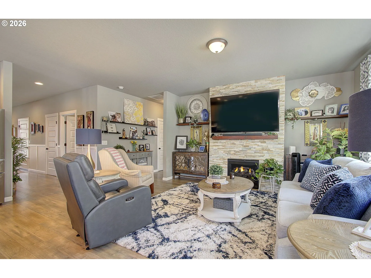
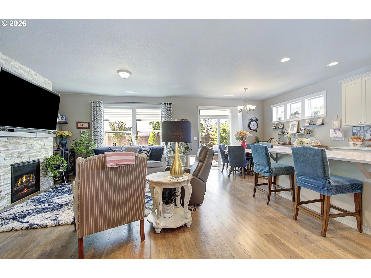
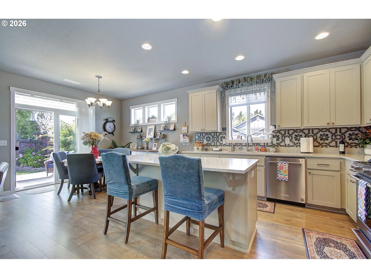
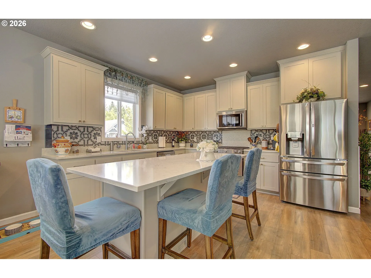
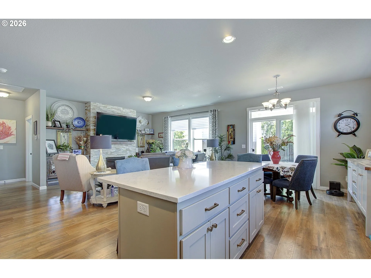
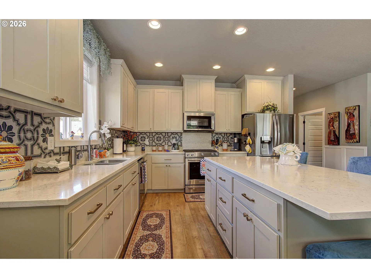
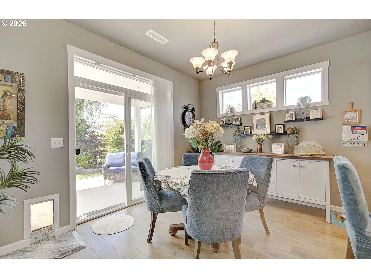
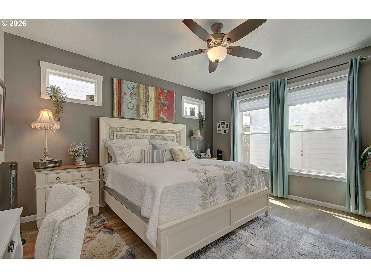
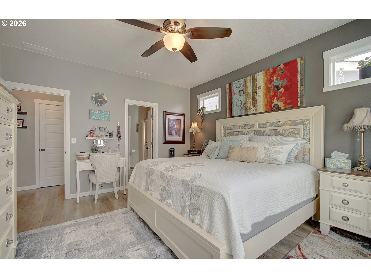
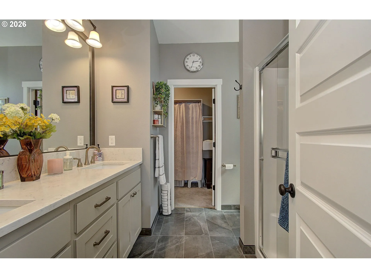
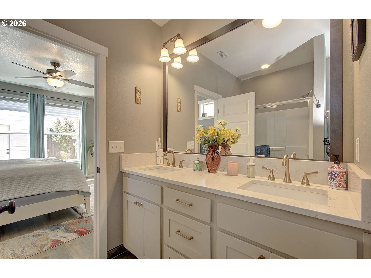
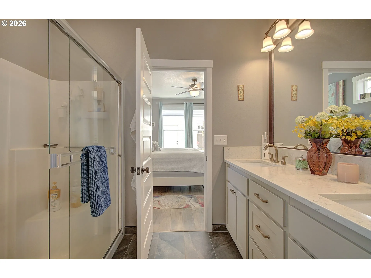
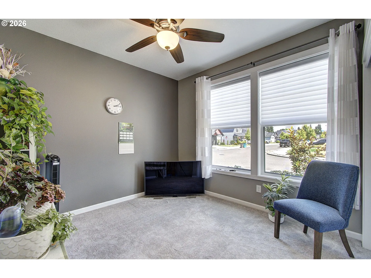
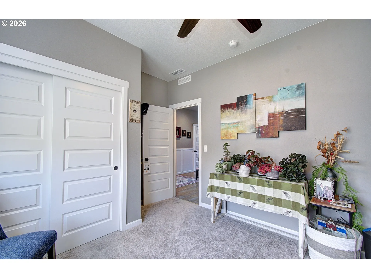
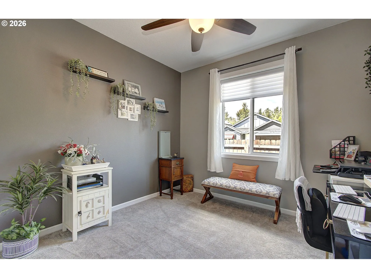
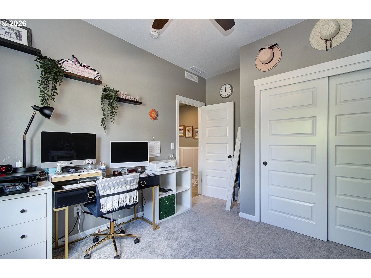
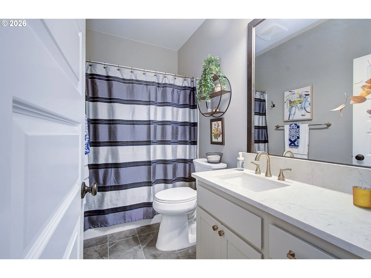
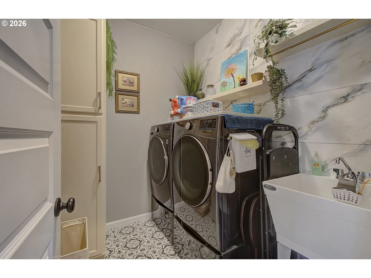
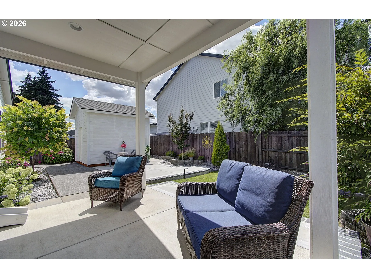
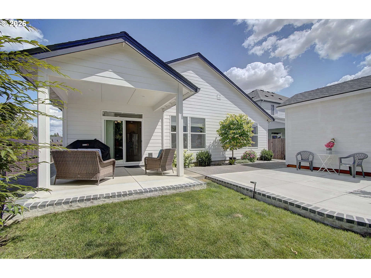
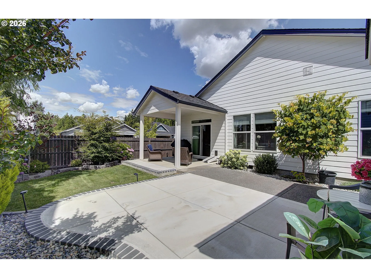
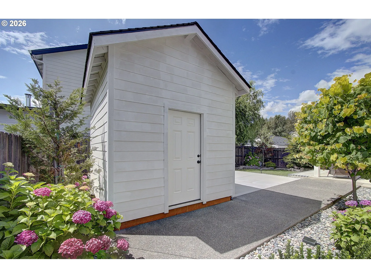
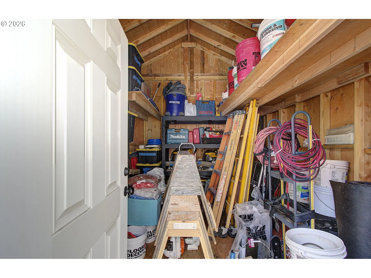
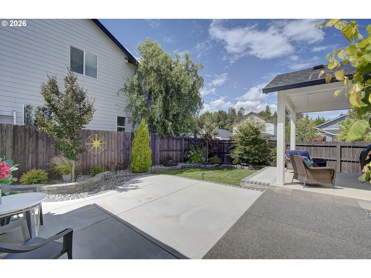
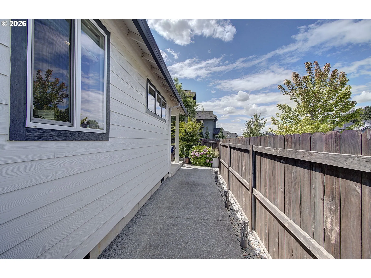
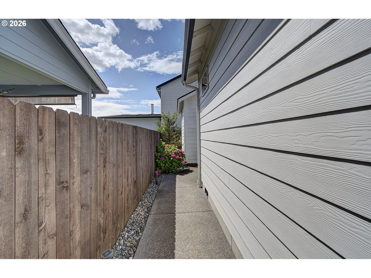
Wonderfully maintained single-level with over 1520 SF sitting on a meticulously, professionally landscaped corner lot. The upgrades are apparent the moment you enter the front door. Luxury vinyl flooring is installed throughout the home except for the upgraded carpeting in the 2 front bedrooms. Additional millwork was added throughout the wide, spacious hallway leading to the great room/kitchen area. Relish in the gourmet kitchen that boasts slab quartz countertops, large island, stainless steel appliances, gas drop-in stove, undermount sink & pantry closet. Enjoy the great room on winter’s nights with an upgraded stacked-stone, gas fireplace. The separated primary suite has a spacious walk-in closet with organizer & double sinks in the bathroom. Both bathrooms have quartz countertops, tile floors and tall toilets. All bedrooms have ceiling fans. Custom sheer blinds by Kirsch throughout the house and remote controlled in the great room and eating area. A slider from the kitchen eating area leads to a covered patio out back in addition to a larger uncovered patio area next to a 12’x 8’x 9’tall storage building that can be a shop, or converted to a man cave or she shed (power ready). A sprinkler/drip system covers all the grass and garden beds. Rivendell has a community park for all to enjoy!
Details
Updated on July 31, 2026 at 12:40 pm-
MLS# 651477936
-
Price $564,900
-
Property Size 1533 Sqft
-
Land Area 0.13 Acres
-
Bedrooms 3
-
Bathrooms 2
-
Car Garage 2.0
-
Garage Size x x
-
Year Built 2020
-
Property Type SingleFamilyResidence, Residential
-
Property Status Active
-
Office Name Coldwell Banker Bain
-
Agent Name Diane Mathew
-
Office Phone 360-892-7325
Additional details
-
Listing Terms Cash, Conventional, FHA, VALoan
-
Association Fee 250.0
-
Roof Composition
-
Sewer Public Sewer
-
Cooling Central Air
-
Heating Forced Air95Plus
-
County Clark
-
Property Type Residential
-
Parking Driveway
-
Elementary School Glenwood
-
Middle School Laurin
-
High School Prairie
-
Architectural Style Stories1, Ranch
Walkscore
Mortgage Calculator
-
Down Payment
-
Loan Amount
-
Monthly Mortgage Payment
-
PMI
-
Monthly HOA Fees
Contact Information
Similar Listings
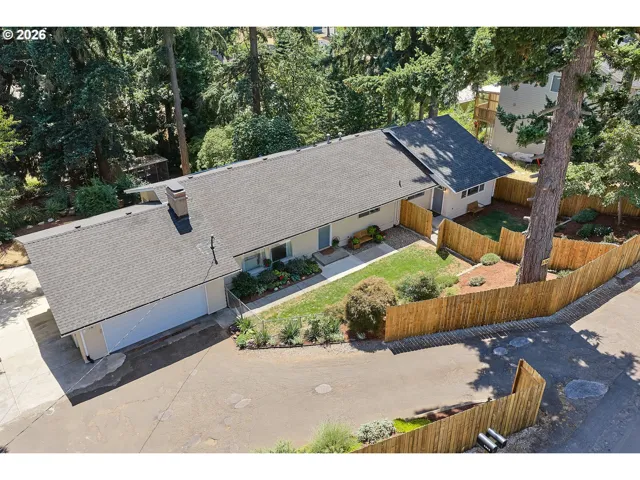
- SingleFamilyResidence, Residential
- $850,000

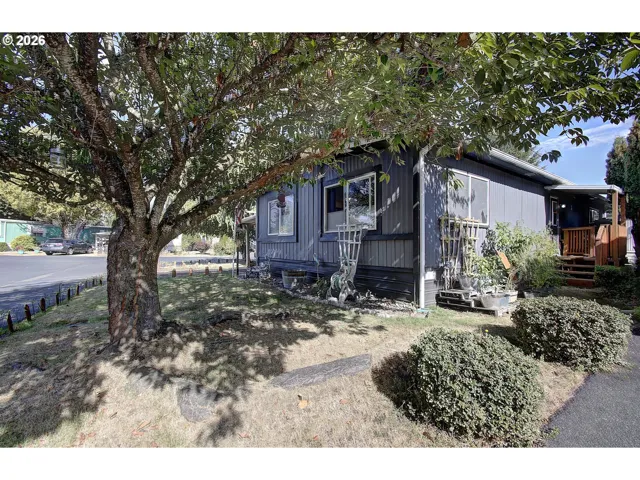
- ManufacturedHomeinPark, Residential
- $114,999
- $139,999
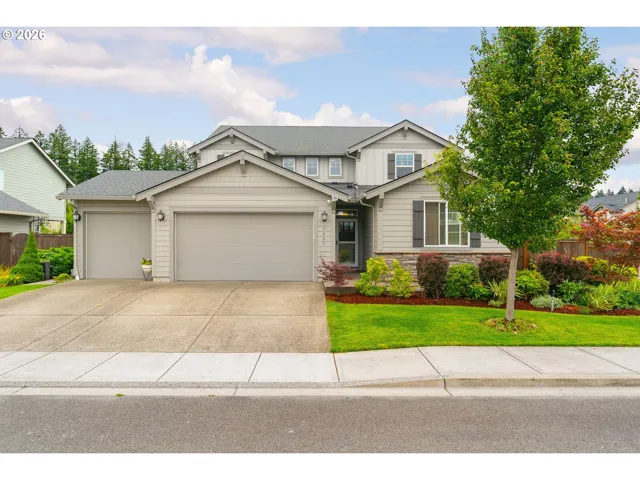
- SingleFamilyResidence, Residential
- $850,000
 The listings you see here are pulled from the RMLS IDX feed and are meant exclusively for your personal, non-commercial snooping pleasure. You can’t use this info to build a Zillow clone, stalk your ex’s new house, or anything shady. It’s just here to help you find your next place to live. The data is considered reliable, but let’s be real—mistakes happen, and RMLS doesn’t guarantee it's 100% accurate. Double-check the details before you fall in love with that “3-bedroom charmer” that turns out to be a 1-bedroom with a sketchy garage conversion.
IDX information is provided exclusively for consumers’ personal, non-commercial use, it may not be used for any purpose other than to identify prospective properties consumers may be interested in purchasing, data is deemed reliable but is not guaranteed accurate by RMLS. All information provided is deemed reliable, but is not guaranteed and should be independently verified.
The listings you see here are pulled from the RMLS IDX feed and are meant exclusively for your personal, non-commercial snooping pleasure. You can’t use this info to build a Zillow clone, stalk your ex’s new house, or anything shady. It’s just here to help you find your next place to live. The data is considered reliable, but let’s be real—mistakes happen, and RMLS doesn’t guarantee it's 100% accurate. Double-check the details before you fall in love with that “3-bedroom charmer” that turns out to be a 1-bedroom with a sketchy garage conversion.
IDX information is provided exclusively for consumers’ personal, non-commercial use, it may not be used for any purpose other than to identify prospective properties consumers may be interested in purchasing, data is deemed reliable but is not guaranteed accurate by RMLS. All information provided is deemed reliable, but is not guaranteed and should be independently verified. 
