

Overview
- 5
- 4
- 2.0
- 4290 Sqft
- 1988
- SingleFamilyResidence, Residential
- 651753664
- 0.35 Acres
- Where Real Estate Collaborative
- Alec Bromka
Description
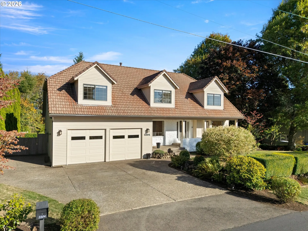
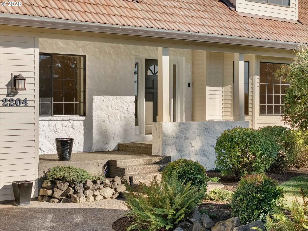
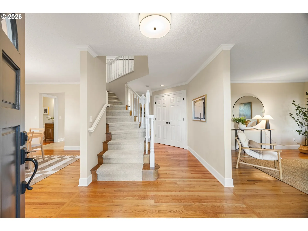
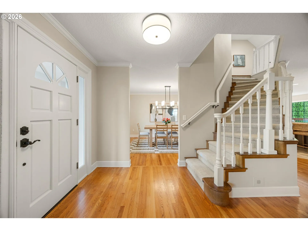
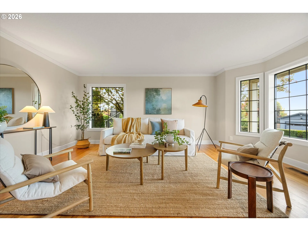
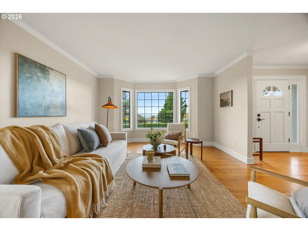
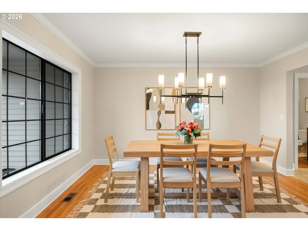
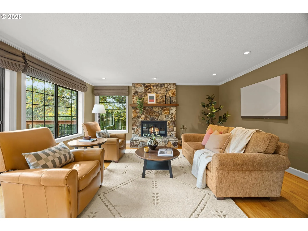
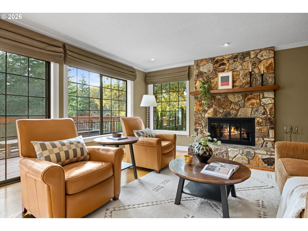
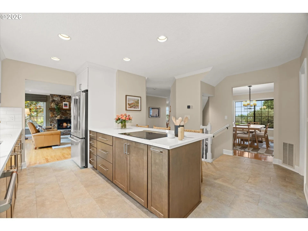
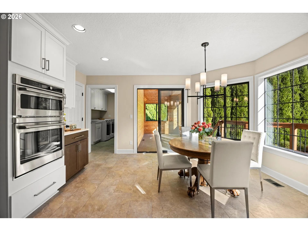
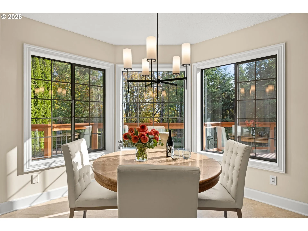
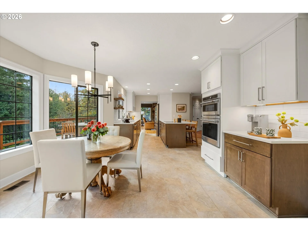
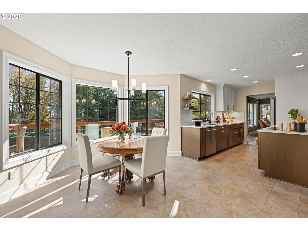
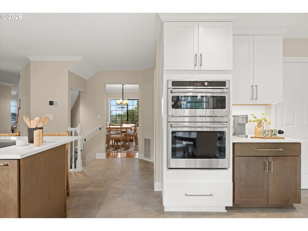
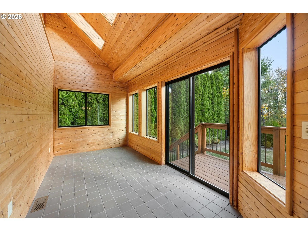
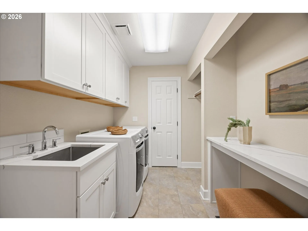
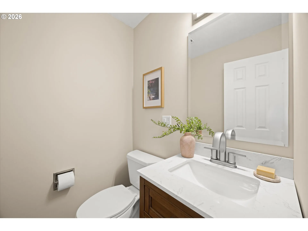
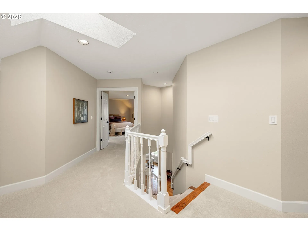
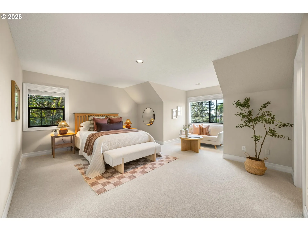
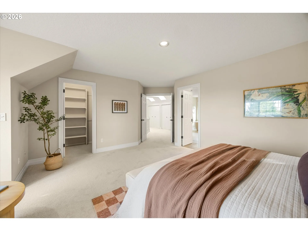
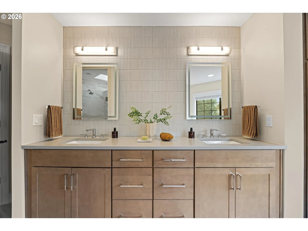
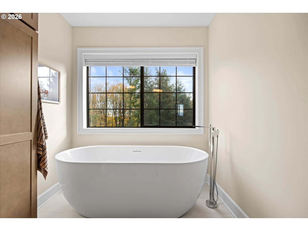
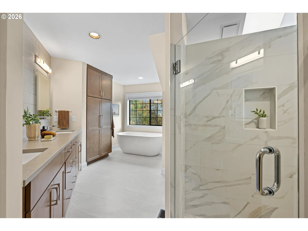
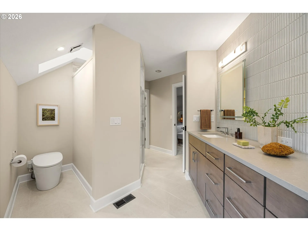
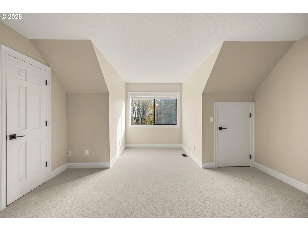
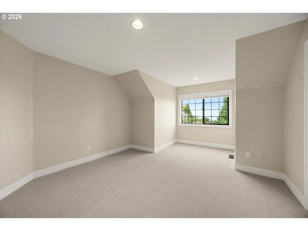
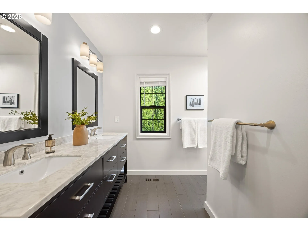
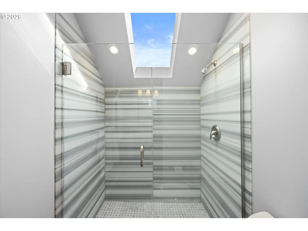
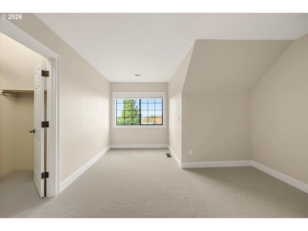
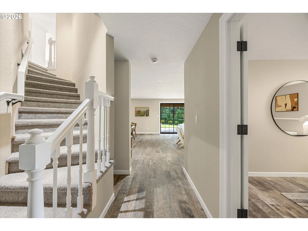
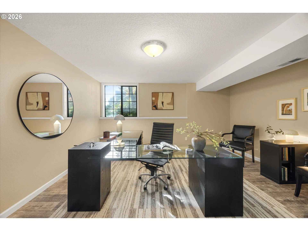
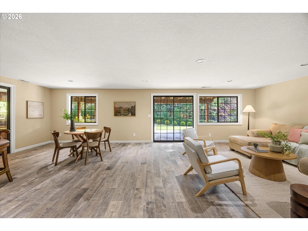
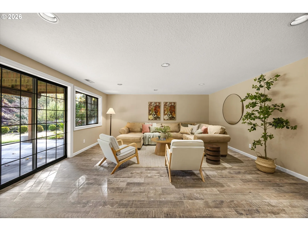
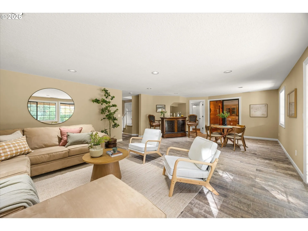
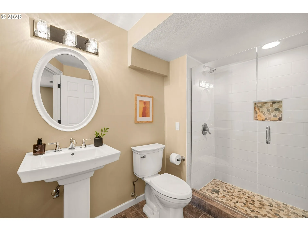
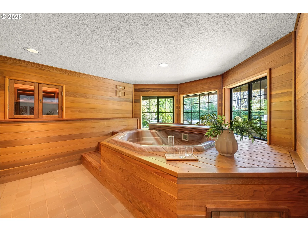
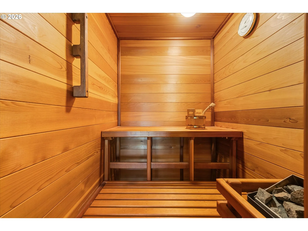
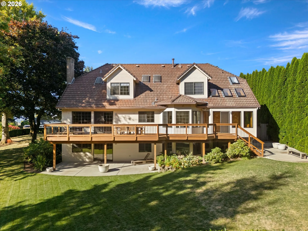
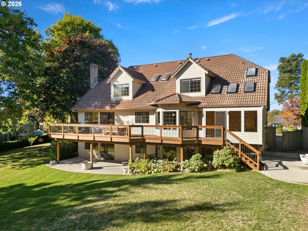
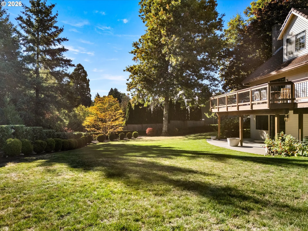
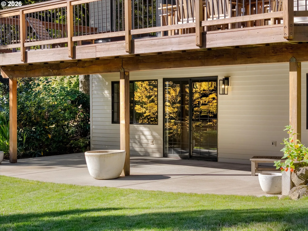
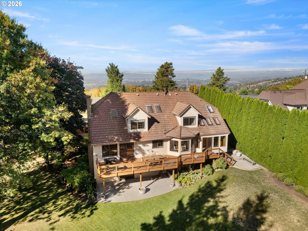
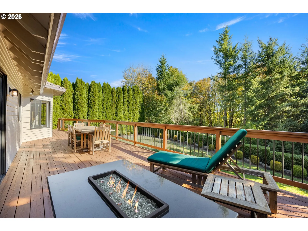
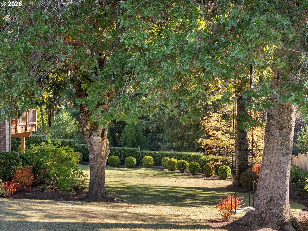
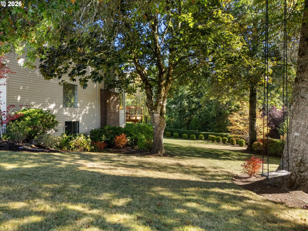
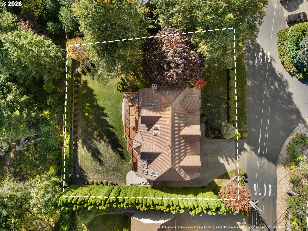
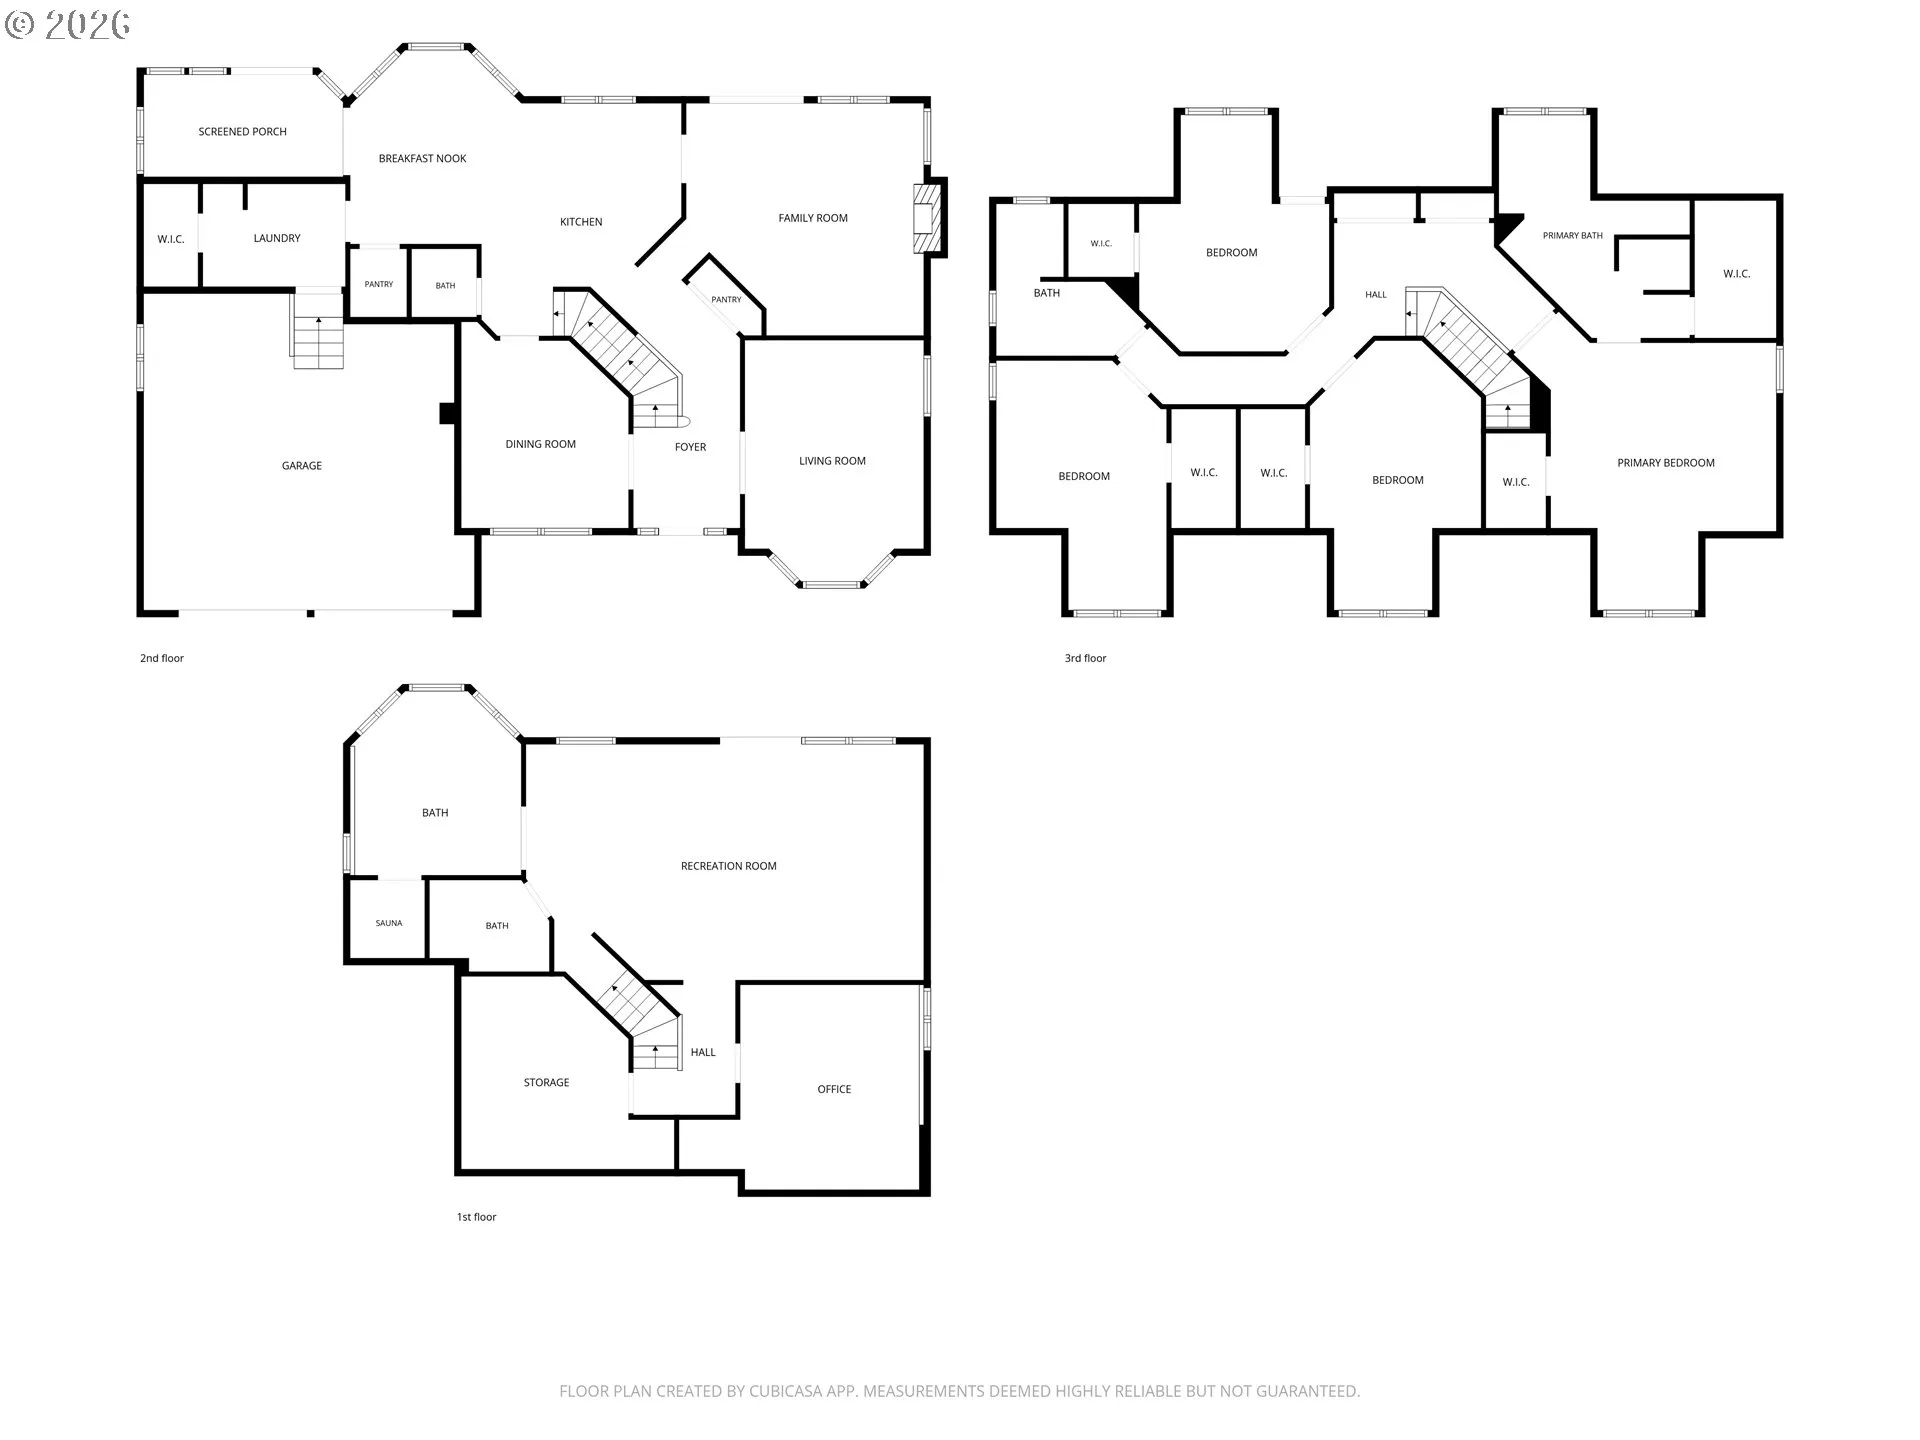
Tucked on a quiet drive above NW Heights, this 0.3-acre property gives you 4, 300 sq ft of open living, valley views, and a flat yard that’s rare on the hill.The 2026 kitchen is the heart of the main floor: dual ovens, new appliances, a pantry, and a dining island, opening to a dining space and kitchen nook where the valley views come in. A formal living room and a fireplace-centered family room give you space to gather or spread out, and fresh 2026 paint makes every room feel crisp.Upstairs, the primary suite faces west toward the valley, with two walk-in closets and skylights over its bath, fully renovated in 2026. Each additional bedroom has generous space and closets, and the shared bath has a double vanity and skylit shower. The daylight basement adds a great room for entertaining, a formal office, and plenty of storage. An indoor hot tub and sauna make the wet NW months something to look forward to.Step outside to a deck that overlooks green space and a flat yard made for games and gatherings. A full garage and ample off-street parking keep the logistics easy.Minutes from downtown, Forest Park, and top-rated schools, yet quiet enough to feel a world away. [Home Energy Score = 5. HES Report at https://rpt.greenbuildingregistry.com/hes/OR10252655]
Details
Updated on October 30, 2026 at 3:02 am-
MLS# 651753664
-
Price $1,150,000
-
Property Size 4290 Sqft
-
Land Area 0.35 Acres
-
Bedrooms 5
-
Bathrooms 4
-
Car Garage 2.0
-
Garage Size x x
-
Year Built 1988
-
Property Type SingleFamilyResidence, Residential
-
Property Status Active
-
Office Name Where Real Estate Collaborative
-
Agent Name Alec Bromka
-
Office Phone 503-841-5618
Additional details
-
Listing Terms Cash, Conventional, VALoan
-
Roof Tile
-
Sewer Sand Filtered, Septic Tank
-
Cooling Central Air
-
Heating Forced Air, Hot Water
-
County Multnomah
-
Property Type Residential
-
Parking Covered, Driveway
-
Elementary School Forest Park
-
Middle School West Sylvan
-
High School Lincoln
-
Architectural Style Traditional
Walkscore
Mortgage Calculator
-
Down Payment
-
Loan Amount
-
Monthly Mortgage Payment
-
PMI
-
Monthly HOA Fees
Contact Information
Similar Listings
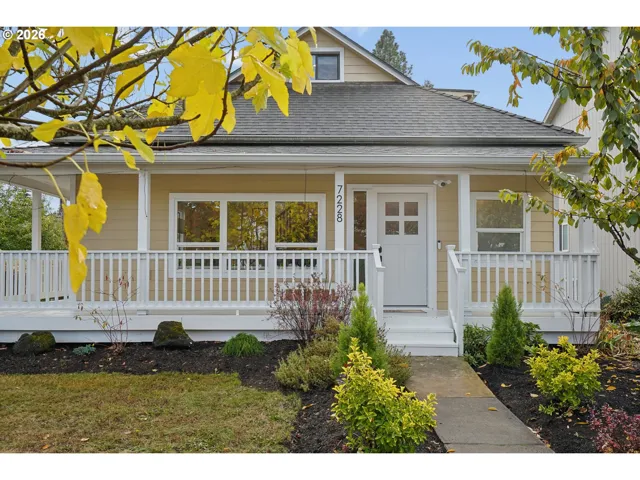
- SingleFamilyResidence, Residential
- $649,900

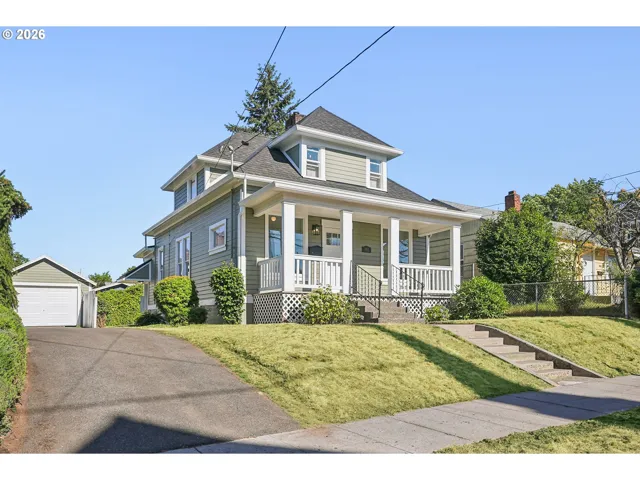
- SingleFamilyResidence, Residential
- $549,999
- $574,999
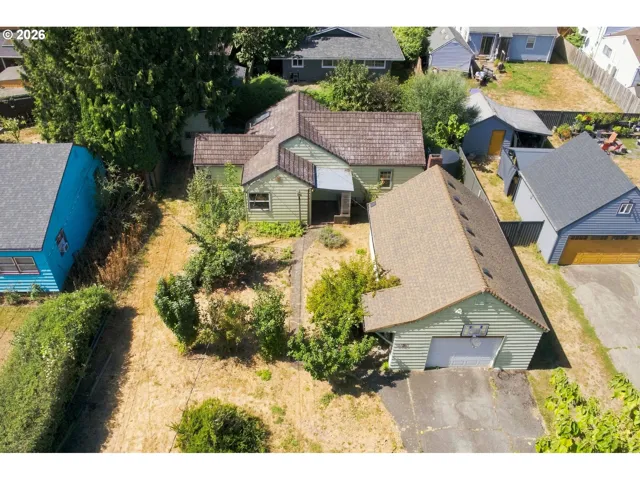
- SingleFamilyResidence, Residential
- $409,000
- $419,000
 The listings you see here are pulled from the RMLS IDX feed and are meant exclusively for your personal, non-commercial snooping pleasure. You can’t use this info to build a Zillow clone, stalk your ex’s new house, or anything shady. It’s just here to help you find your next place to live. The data is considered reliable, but let’s be real—mistakes happen, and RMLS doesn’t guarantee it's 100% accurate. Double-check the details before you fall in love with that “3-bedroom charmer” that turns out to be a 1-bedroom with a sketchy garage conversion.
IDX information is provided exclusively for consumers’ personal, non-commercial use, it may not be used for any purpose other than to identify prospective properties consumers may be interested in purchasing, data is deemed reliable but is not guaranteed accurate by RMLS. All information provided is deemed reliable, but is not guaranteed and should be independently verified.

