

Overview
- 4
- 4
- 3.0
- 3986 Sqft
- 1994
- SingleFamilyResidence, Residential
- 651857684
- 0.2 Acres
- John L. Scott
- Steve Louie
Description
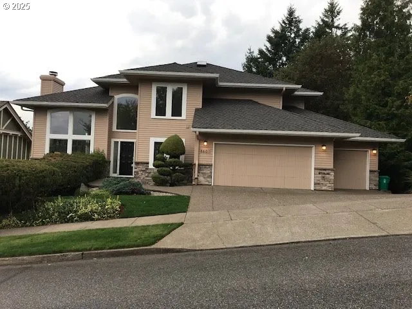
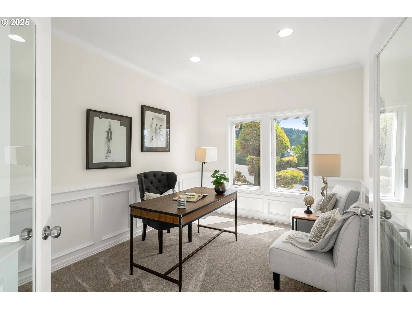
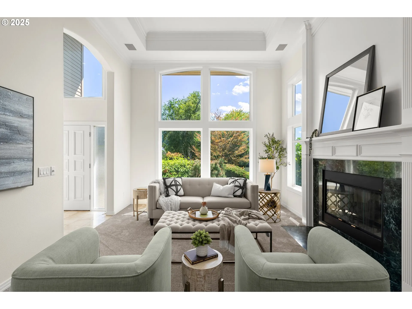
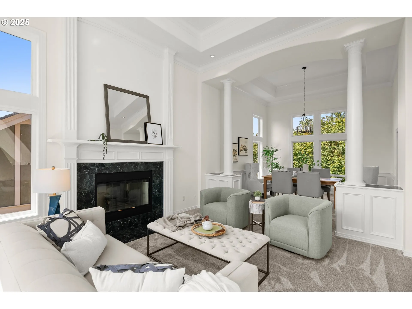
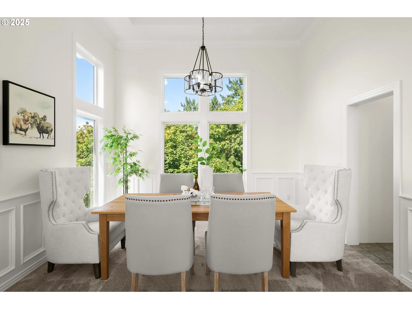
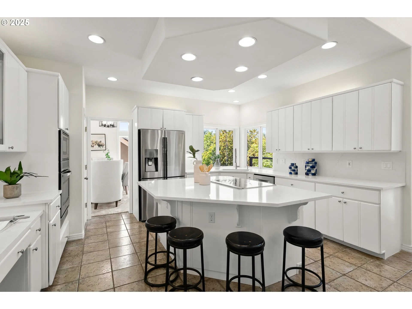
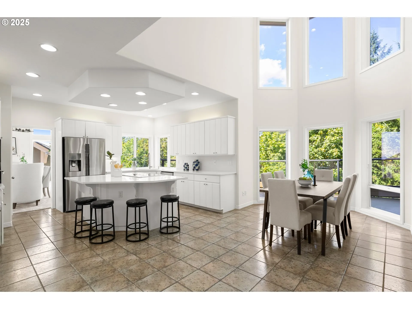
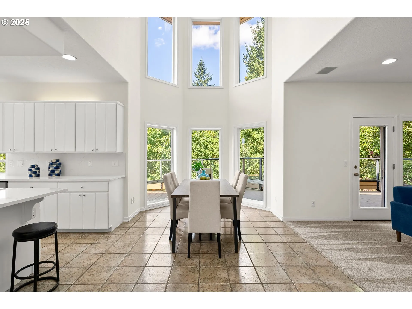
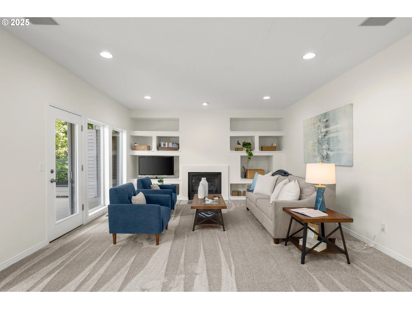
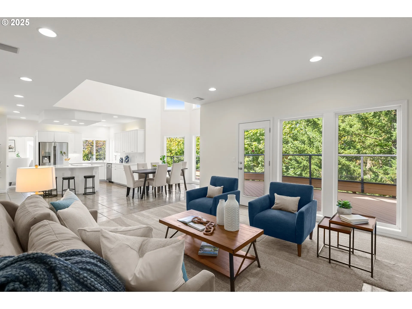
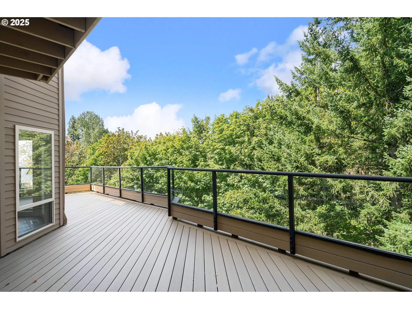
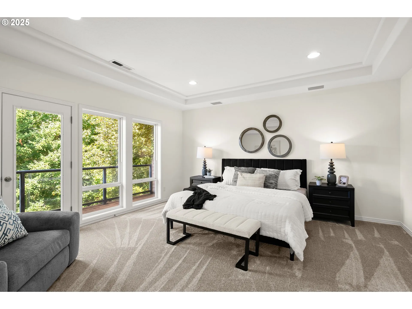
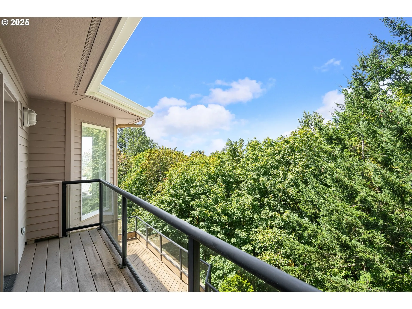
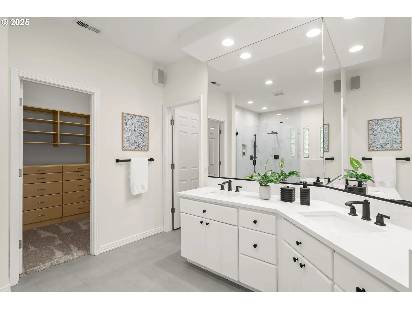
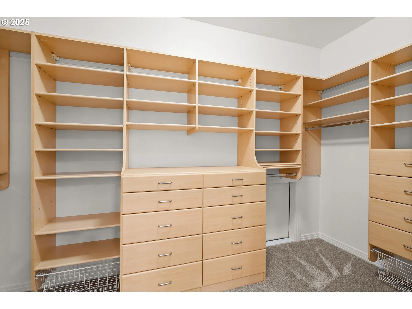
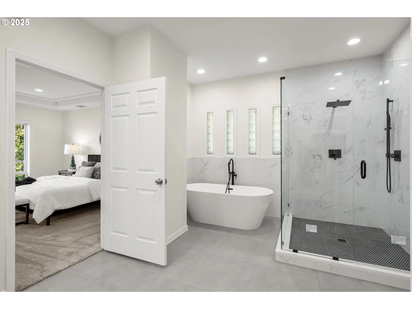
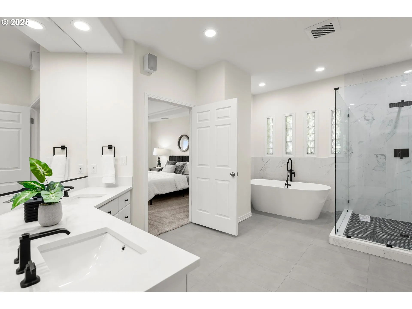
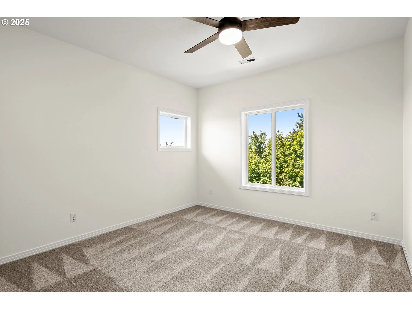
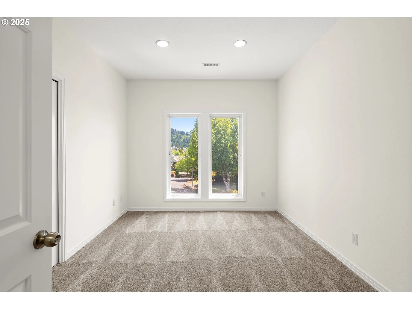
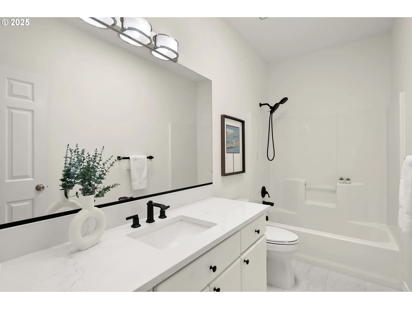
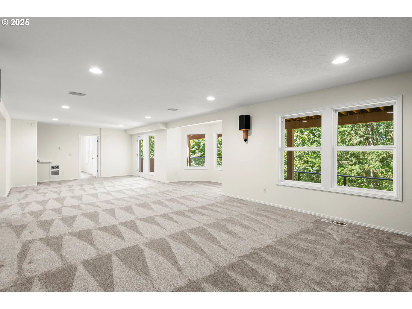
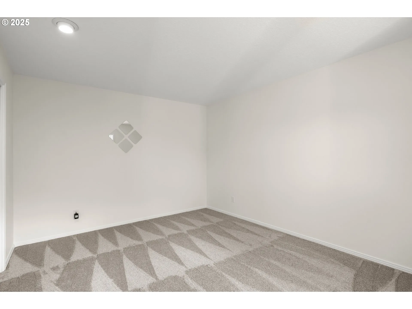
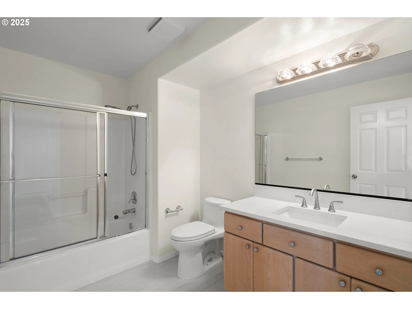
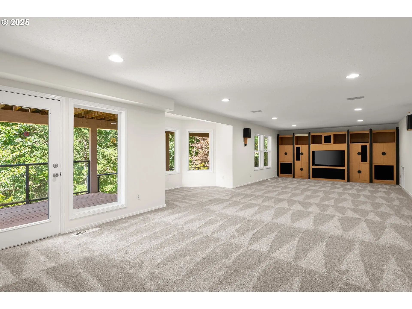
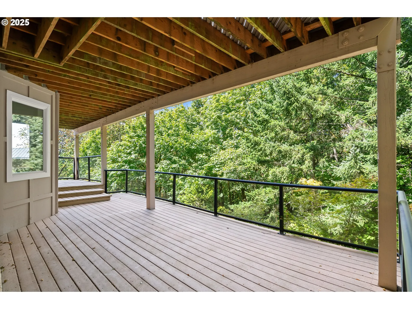
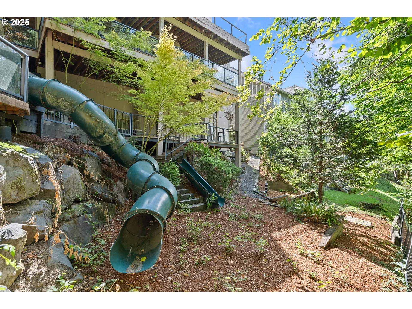
Luxury Meets Comfort in Forest Heights. Welcome to your dream home in the highly sought-after Forest Heights neighborhood. Thoughtfully remodeled with over $170,000 in premium upgrades, this exceptional 4-bedroom, 3.5-bath residence offers the perfect blend of timeless elegance, modern comfort, and everyday functionality. Step through the grand foyer, where soaring ceilings and elegant marble flooring create a stunning first impression. The formal living and dining rooms are filled with natural light from dramatic two-story floor-to-ceiling windows and feature beautiful wainscoting and a cozy gas fireplace.The spacious family room seamlessly connects to the beautifully remodeled gourmet kitchen, complete with stainless steel appliances, 3cm quartz countertops, a cooktop with exhaust hood, updated cabinetry with under- and over-cabinet lighting, and a generous pantry—perfect for both entertaining and everyday living. A private office or den with custom built-in shelving and classic French doors provides an ideal space for working from home or quiet study. Upstairs, the luxurious primary suite serves as a private retreat, featuring a spa-inspired bathroom with a soaking tub, walk-in tiled shower, dual quartz vanities, and a private balcony overlooking the peaceful greenbelt. The versatile lower level expands the living space with a large bonus/media room, an additional bedroom, and a full bathroom—ideal for guests, multigenerational living, or recreation.Extensive recent updates include:Over $170,000 in thoughtful renovationsBrand-new 63-ounce premium carpet with 8-pound padNew luxury vinyl plank and tile flooringFresh interior paint on walls, ceilings, trim, doors, and cabinetryUpdated hardware and contemporary lighting with energy-efficient LED bulbs throughoutNewer Trane high-efficiency two-stage furnace and central A/CNewer Presidential roofExpansive Trex deck on the main-level balconyProfessionally refreshed landscaping featuring new sod and an
Details
Updated on August 17, 2026 at 2:52 pm-
MLS# 651857684
-
Price $1,075,000
-
Property Size 3986 Sqft
-
Land Area 0.2 Acres
-
Bedrooms 4
-
Bathrooms 4
-
Car Garage 3.0
-
Garage Size x x
-
Year Built 1994
-
Property Type SingleFamilyResidence, Residential
-
Property Status Active
-
Office Name John L. Scott
-
Agent Name Steve Louie
-
Office Phone 503-645-7433
Additional details
-
Listing Terms Cash, Conventional, FHA, VALoan
-
Association Fee 395.0
-
Roof Composition
-
Sewer Public Sewer
-
Cooling Central Air
-
Heating Forced Air95Plus
-
County Multnomah
-
Property Type Residential
-
Parking Driveway, On Street
-
Elementary School Forest Park
-
Middle School West Sylvan
-
High School Lincoln
-
Architectural Style Contemporary, Custom Style
Walkscore
Mortgage Calculator
-
Down Payment
-
Loan Amount
-
Monthly Mortgage Payment
-
PMI
-
Monthly HOA Fees
Contact Information
Similar Listings
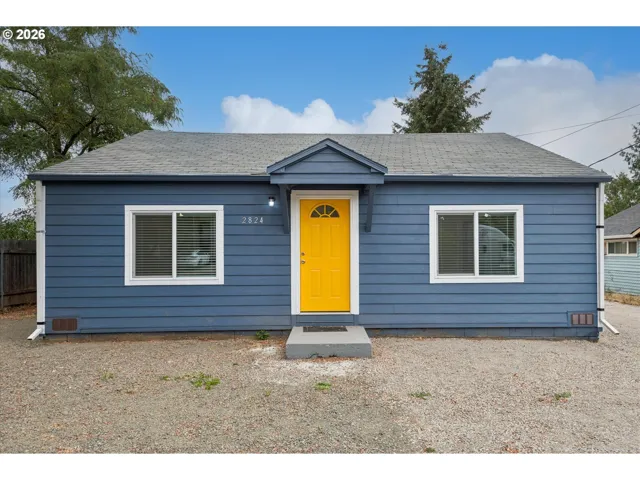
- SingleFamilyResidence, Residential
- $419,900
- $429,900


- SingleFamilyResidence, Residential
- $425,000
- $437,000
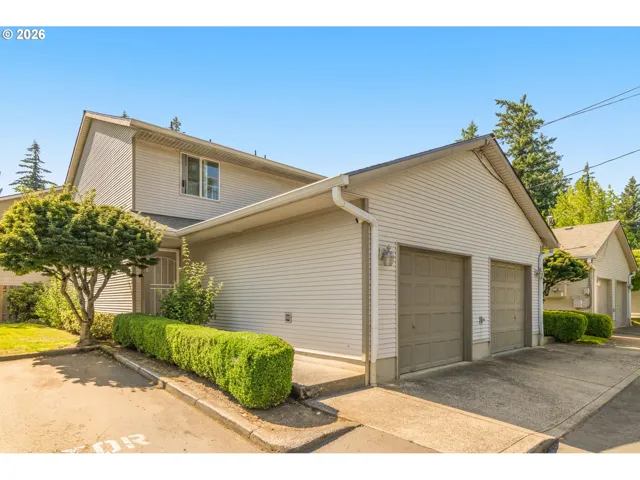
- Condominium, Residential
- $219,000
- $209,000
 The listings you see here are pulled from the RMLS IDX feed and are meant exclusively for your personal, non-commercial snooping pleasure. You can’t use this info to build a Zillow clone, stalk your ex’s new house, or anything shady. It’s just here to help you find your next place to live. The data is considered reliable, but let’s be real—mistakes happen, and RMLS doesn’t guarantee it's 100% accurate. Double-check the details before you fall in love with that “3-bedroom charmer” that turns out to be a 1-bedroom with a sketchy garage conversion.
IDX information is provided exclusively for consumers’ personal, non-commercial use, it may not be used for any purpose other than to identify prospective properties consumers may be interested in purchasing, data is deemed reliable but is not guaranteed accurate by RMLS. All information provided is deemed reliable, but is not guaranteed and should be independently verified.
The listings you see here are pulled from the RMLS IDX feed and are meant exclusively for your personal, non-commercial snooping pleasure. You can’t use this info to build a Zillow clone, stalk your ex’s new house, or anything shady. It’s just here to help you find your next place to live. The data is considered reliable, but let’s be real—mistakes happen, and RMLS doesn’t guarantee it's 100% accurate. Double-check the details before you fall in love with that “3-bedroom charmer” that turns out to be a 1-bedroom with a sketchy garage conversion.
IDX information is provided exclusively for consumers’ personal, non-commercial use, it may not be used for any purpose other than to identify prospective properties consumers may be interested in purchasing, data is deemed reliable but is not guaranteed accurate by RMLS. All information provided is deemed reliable, but is not guaranteed and should be independently verified. 
