

Overview
- 4
- 3
- 3.0
- 2329 Sqft
- 2023
- SingleFamilyResidence, Residential
- 652020556
- 0.12 Acres
- John L. Scott Real Estate
- Steven Dobbs
Description
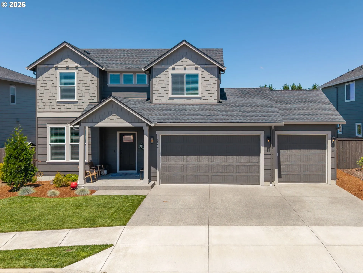
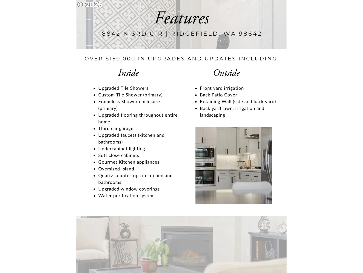
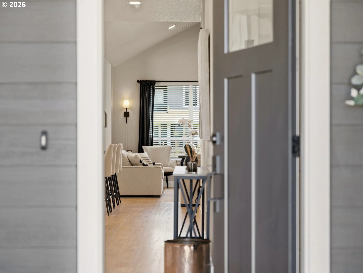
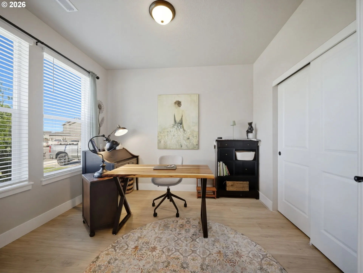
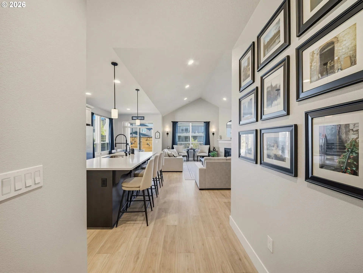
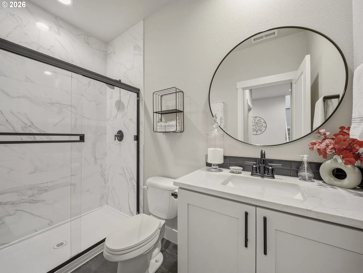
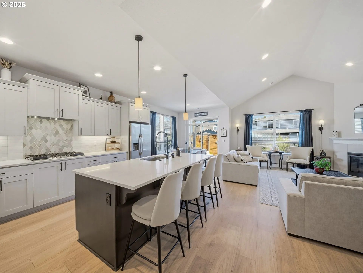
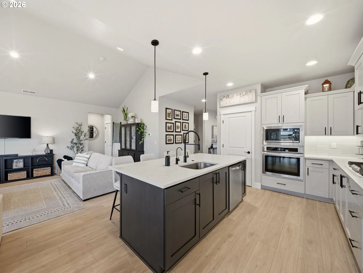
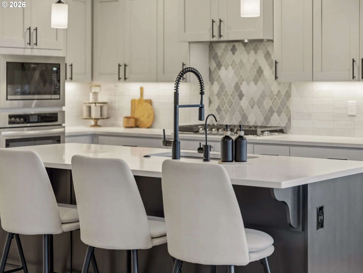
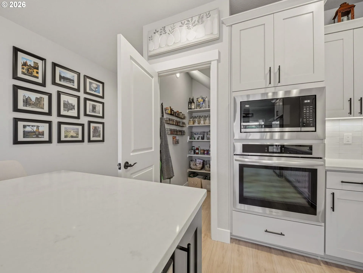
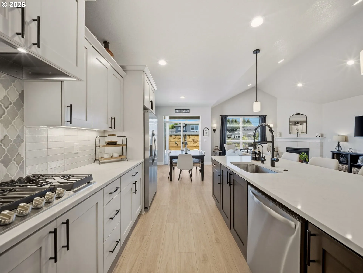
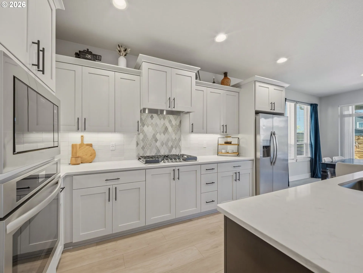
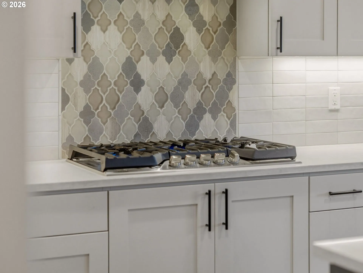
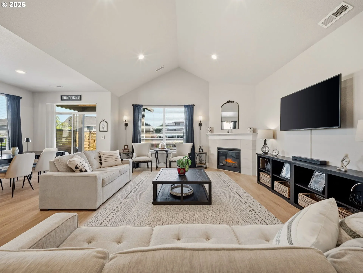
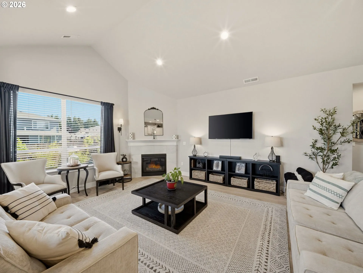
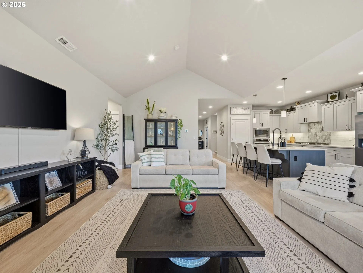
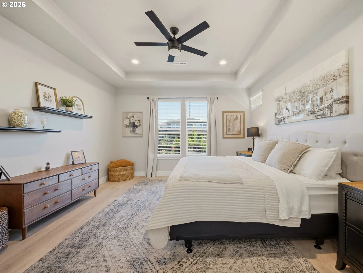
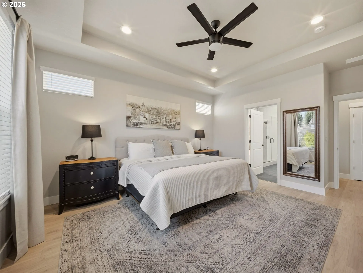
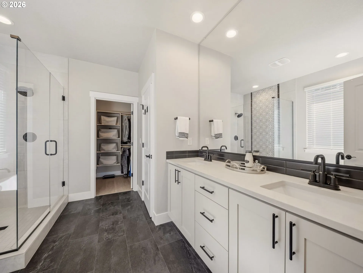
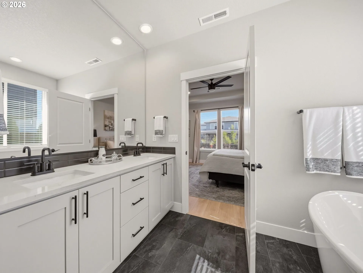
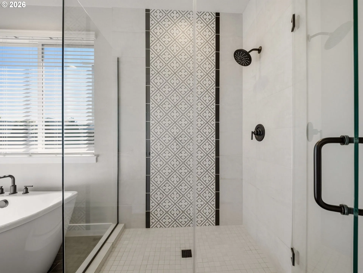
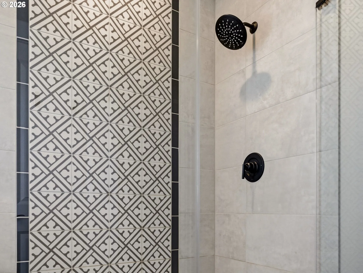
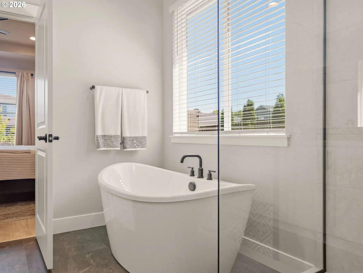
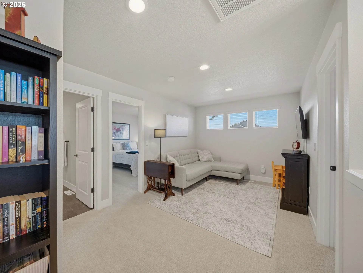
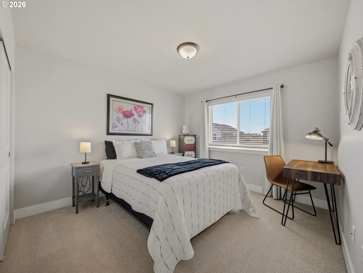
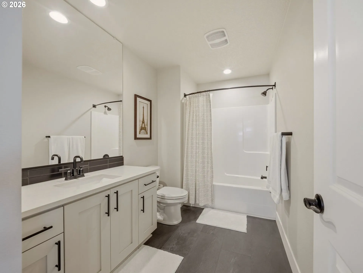
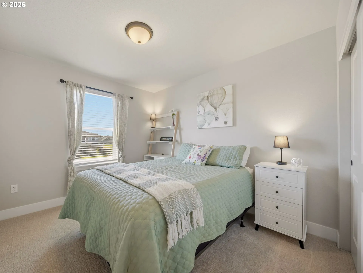
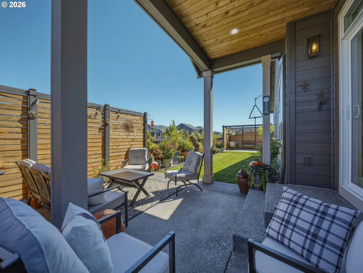
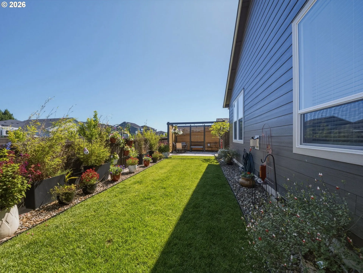
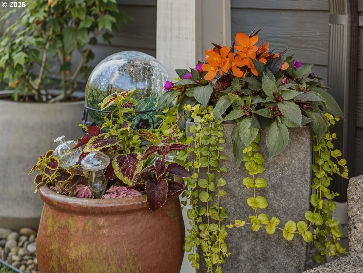
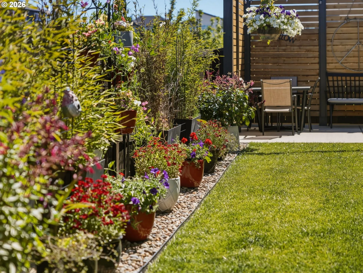
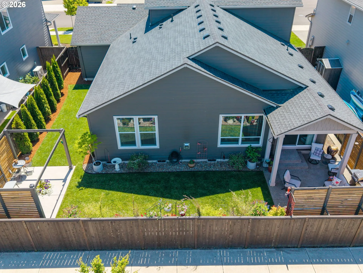
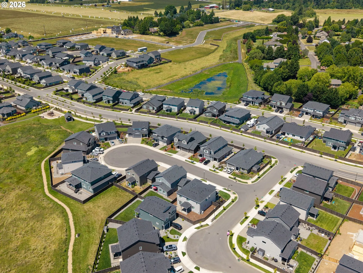
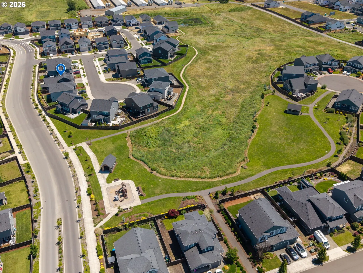
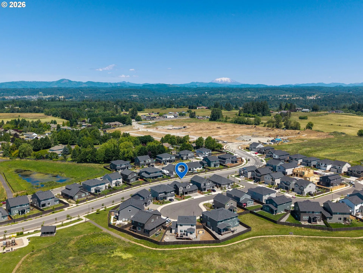
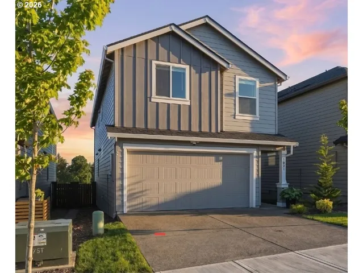
HUGE PRICE IMPROVEMENT!! Main-Level Living at Its Absolute Finest – Over $150K in Premium Upgrades! Nestled in a quiet, private cul-de-sac, this immaculate 2023-built home offers the ultimate blend of luxury, convenience, and modern design. Why wait for new construction and deal with the stress when you can move into a fully upgraded masterpiece today? Main-Floor Highlights: The Ultimate Primary Suite: Features a custom tile shower, deep soaking tub, double sinks, and a massive walk-in closet. Chef’s Dream Kitchen: Upgraded open-concept kitchen with an oversized island, flowing seamlessly into a light-filled great room with soaring ceilings. Versatile Space: Includes a flexible 4th bedroom, perfect for a dedicated home office. Bonus Upper Level (675 sq ft):2 additional bedrooms, a full bath, and a spacious loft—ideal for kids, guests, or a media room.$50K+ Outdoor Oasis: Step outside to a professionally landscaped backyard complete with a covered patio, privacy screening, and custom seating areas designed for entertaining. Added Value & Peace of Mind: Includes a 1-year Fidelity National Home Warranty provided by the listing agent! Homes with this level of detail and premium upgrades do not last. Schedule your private tour today!
Details
Updated on July 22, 2026 at 7:19 am-
MLS# 652020556
-
Price $699,000
-
Property Size 2329 Sqft
-
Land Area 0.12 Acres
-
Bedrooms 4
-
Bathrooms 3
-
Car Garage 3.0
-
Garage Size x x
-
Year Built 2023
-
Property Type SingleFamilyResidence, Residential
-
Property Status Active
-
Office Name John L. Scott Real Estate
-
Agent Name Steven Dobbs
-
Office Phone 360-253-4100
Additional details
-
Listing Terms Cash, Conventional, FHA, VALoan
-
Association Fee 35.0
-
Roof Composition
-
Sewer Public Sewer
-
Cooling Central Air
-
Heating ENERGYSTARQualified Equipment
-
County Clark
-
Property Type Residential
-
Parking Driveway, On Street
-
Elementary School South Ridge
-
Middle School View Ridge
-
High School Ridgefield
-
Architectural Style Stories2, Craftsman
Walkscore
Mortgage Calculator
-
Down Payment
-
Loan Amount
-
Monthly Mortgage Payment
-
PMI
-
Monthly HOA Fees
Contact Information
Similar Listings
- SingleFamilyResidence, Land
- $265,000

- SingleFamilyResidence, Land
- $539,000
- SingleFamilyResidence, Residential
- $515,000
- $522,500
 The listings you see here are pulled from the RMLS IDX feed and are meant exclusively for your personal, non-commercial snooping pleasure. You can’t use this info to build a Zillow clone, stalk your ex’s new house, or anything shady. It’s just here to help you find your next place to live. The data is considered reliable, but let’s be real—mistakes happen, and RMLS doesn’t guarantee it's 100% accurate. Double-check the details before you fall in love with that “3-bedroom charmer” that turns out to be a 1-bedroom with a sketchy garage conversion.
IDX information is provided exclusively for consumers’ personal, non-commercial use, it may not be used for any purpose other than to identify prospective properties consumers may be interested in purchasing, data is deemed reliable but is not guaranteed accurate by RMLS. All information provided is deemed reliable, but is not guaranteed and should be independently verified.
The listings you see here are pulled from the RMLS IDX feed and are meant exclusively for your personal, non-commercial snooping pleasure. You can’t use this info to build a Zillow clone, stalk your ex’s new house, or anything shady. It’s just here to help you find your next place to live. The data is considered reliable, but let’s be real—mistakes happen, and RMLS doesn’t guarantee it's 100% accurate. Double-check the details before you fall in love with that “3-bedroom charmer” that turns out to be a 1-bedroom with a sketchy garage conversion.
IDX information is provided exclusively for consumers’ personal, non-commercial use, it may not be used for any purpose other than to identify prospective properties consumers may be interested in purchasing, data is deemed reliable but is not guaranteed accurate by RMLS. All information provided is deemed reliable, but is not guaranteed and should be independently verified. 
