

Overview
- 3
- 2
- 2.0
- 2078 Sqft
- 1972
- Condominium, Residential
- 652478478
- RE/MAX Advantage Group
- Tabitha Lovett
Description
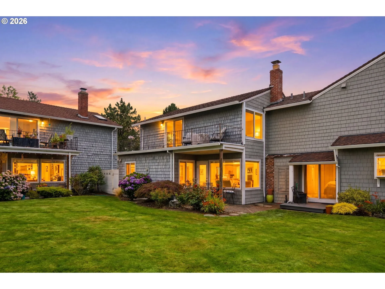
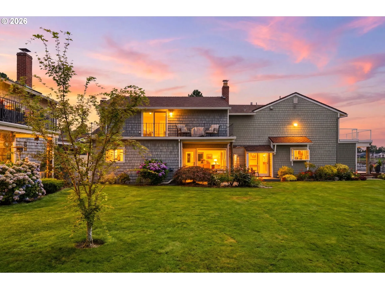
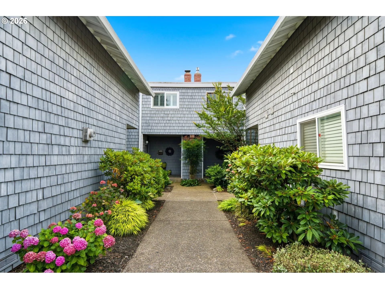
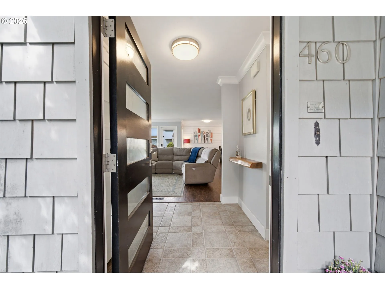
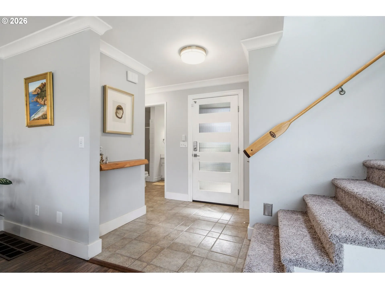
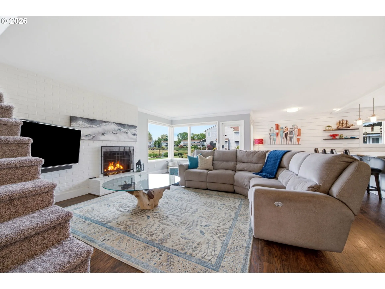
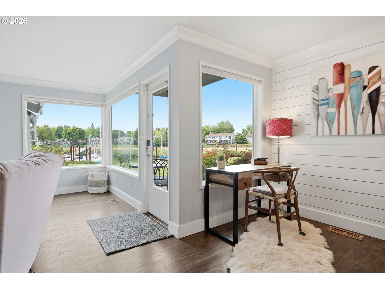
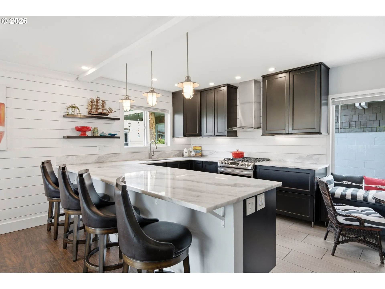
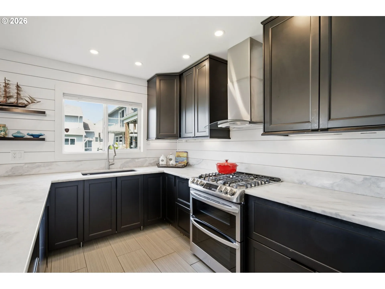
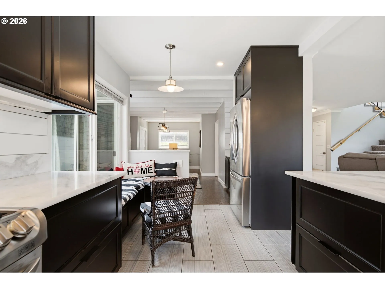
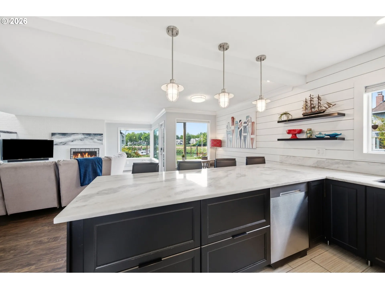
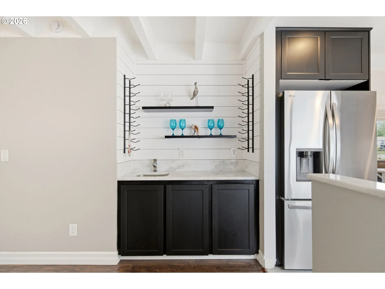
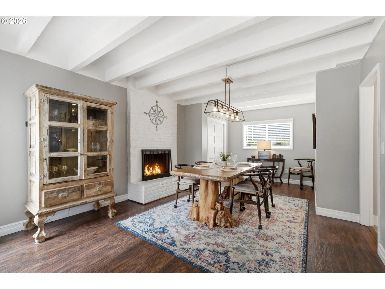
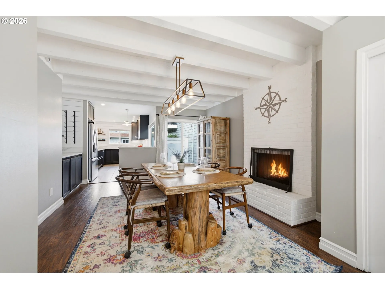
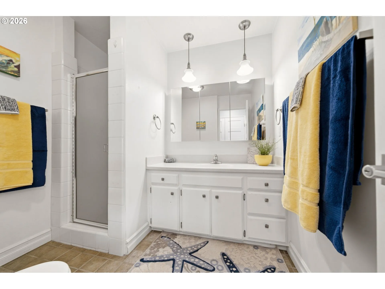
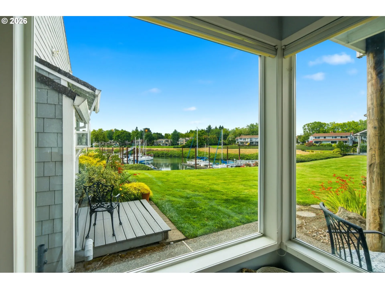
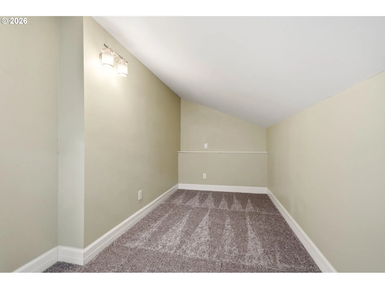
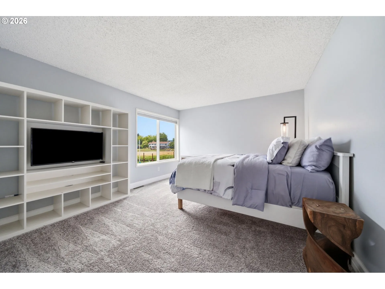
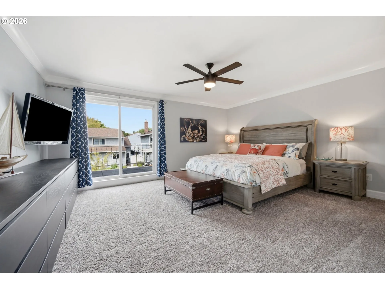
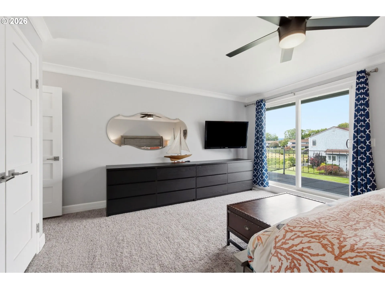
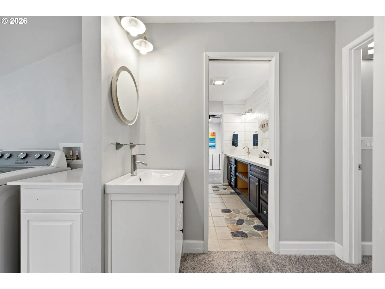
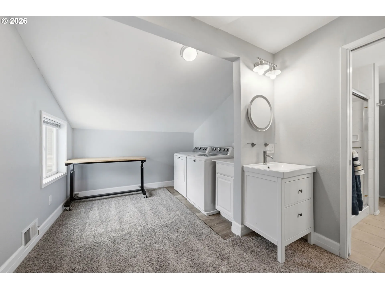
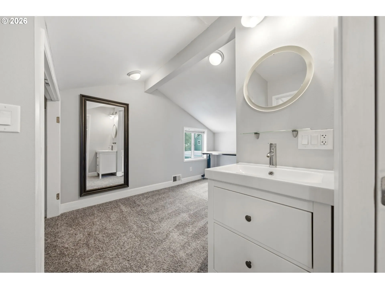
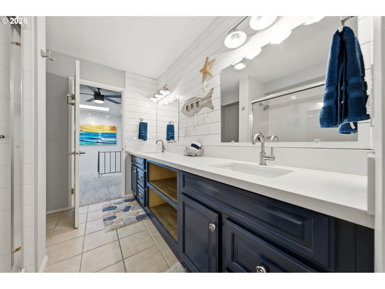
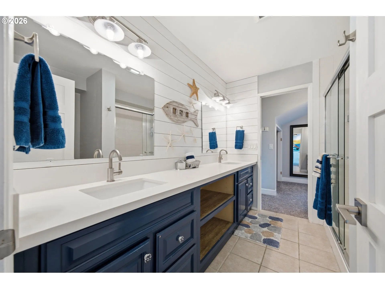
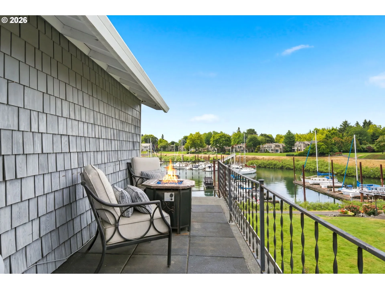
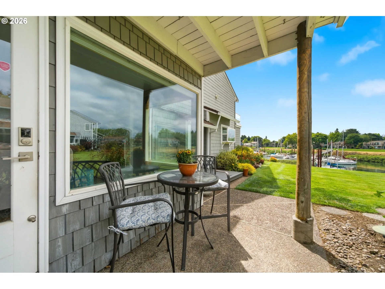
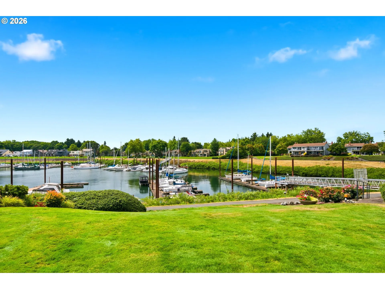
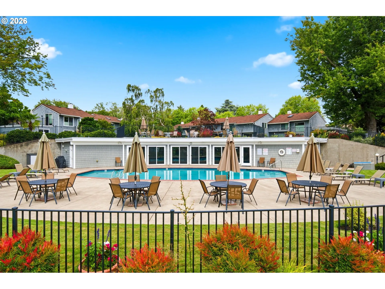
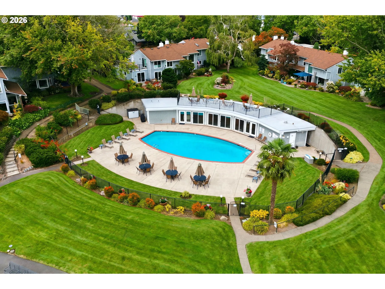
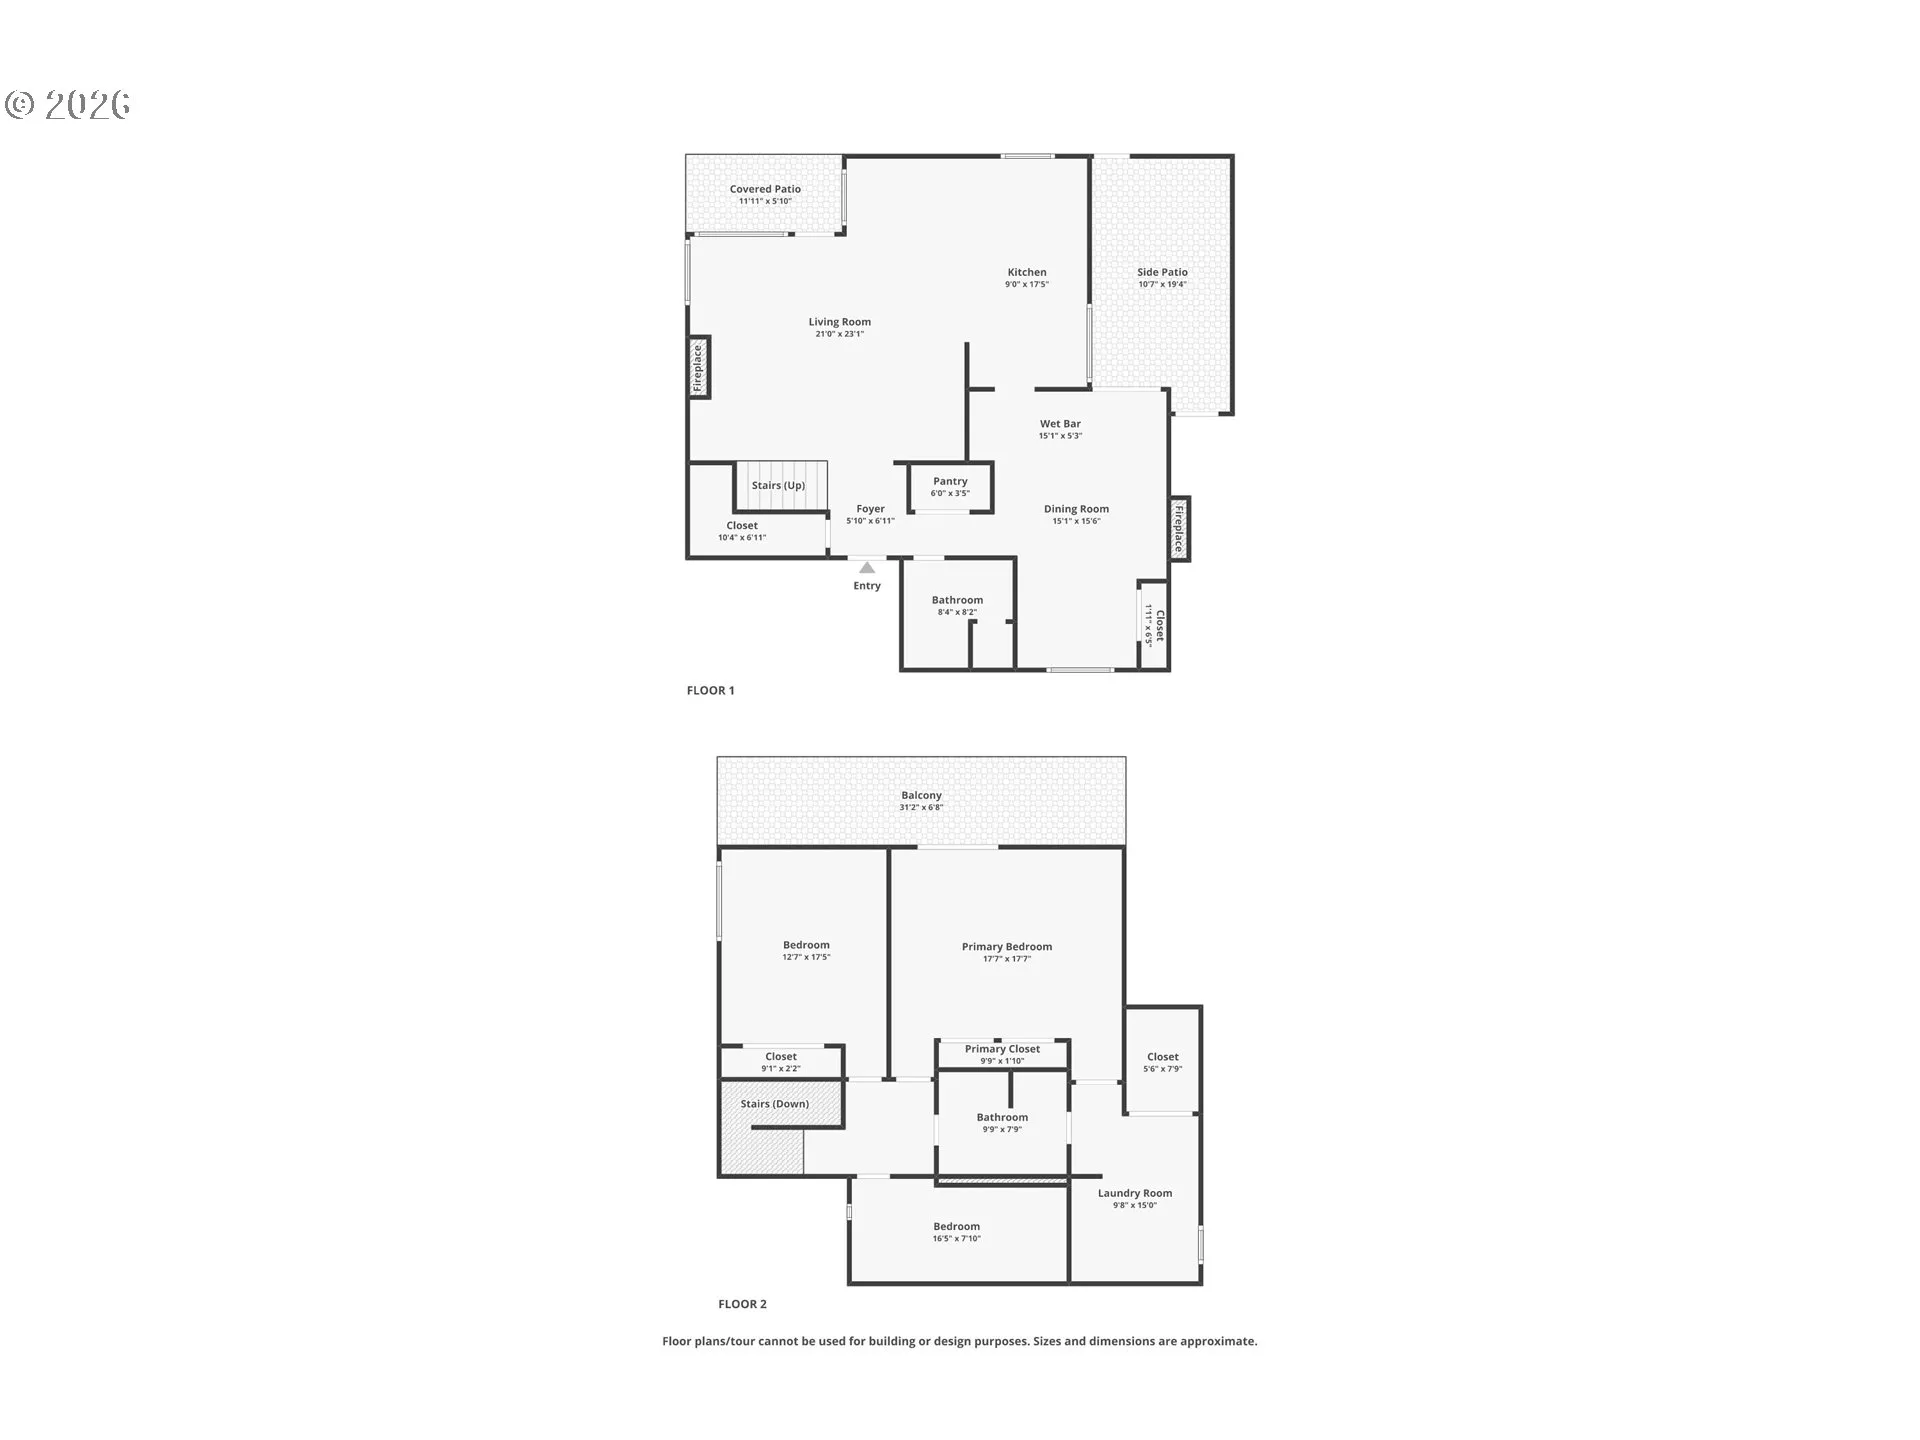
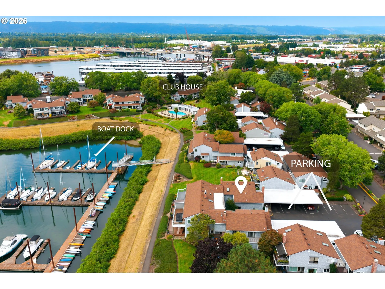
Boater’s Paradise on Hayden Bay! Move-in ready and offering beautiful Hayden Bay views, this charming condo features a bright, open floor plan with fresh interior paint and new carpet throughout. The updated kitchen is the heart of the home, showcasing a large island, breakfast nook, and wet bar, all opening to the spacious living and dining areas with fireplaces—perfect for entertaining. Upstairs you’ll find the primary suite with a private deck and dual closets, plus convenient upstairs laundry with the washer and dryer included. A flexible third bedroom provides space for guests, a home office, or hobbies (non-conforming). Enjoy resort-style living with a community pool overlooking the bay and a 35’ boat slip included at Riverhouse Moorage see agent remarks for more details. The condo pet policy allows up to two pets. Whether you’re boating, relaxing by the pool, or taking in the waterfront views, this is your opportunity to enjoy the Hayden Island lifestyle every day. [Home Energy Score = 1. HES Report at https://rpt.greenbuildingregistry.com/hes/OR10177231]
Details
Updated on August 21, 2026 at 7:07 pm-
MLS# 652478478
-
Price $419,000
-
Property Size 2078 Sqft
-
Bedrooms 3
-
Bathrooms 2
-
Car Garage 2.0
-
Garage Size x x
-
Year Built 1972
-
Property Type Condominium, Residential
-
Property Status Active
-
Office Name RE/MAX Advantage Group
-
Agent Name Tabitha Lovett
-
Office Phone 503-855-3298
Additional details
-
Listing Terms Cash, Conventional, FHA
-
Association Fee 785.0
-
Roof Composition
-
Sewer Public Sewer
-
Cooling Central Air
-
Heating Forced Air
-
County Multnomah
-
Property Type Residential
-
Parking Carport, Off Street
-
Elementary School Faubion
-
Middle School Faubion
-
High School Jefferson
-
Waterfront Bay Front
-
Architectural Style Stories2, Traditional
Walkscore
Mortgage Calculator
-
Down Payment
-
Loan Amount
-
Monthly Mortgage Payment
-
PMI
-
Monthly HOA Fees
Contact Information
Similar Listings
- SingleFamilyResidence, Residential
- $574,999
- $599,999

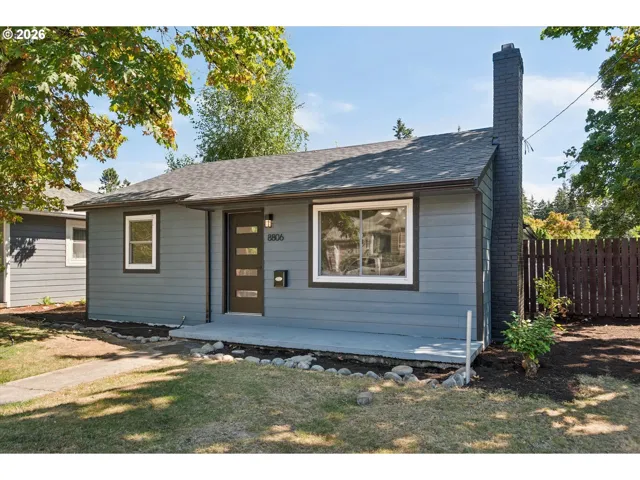
- SingleFamilyResidence, Residential
- $445,000
- $455,000
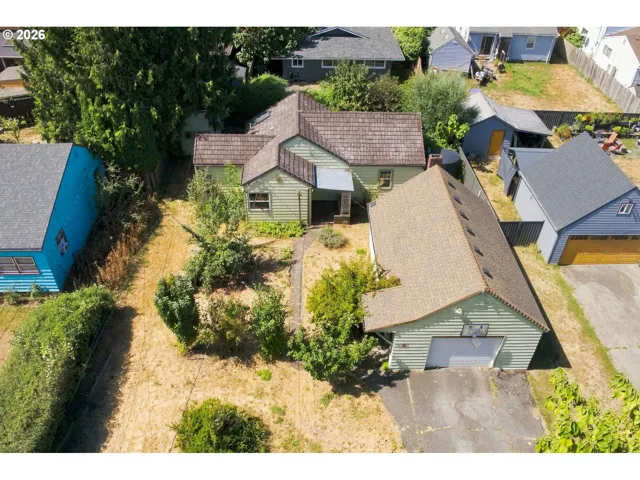
- SingleFamilyResidence, Residential
- $419,000
- $429,000
 The listings you see here are pulled from the RMLS IDX feed and are meant exclusively for your personal, non-commercial snooping pleasure. You can’t use this info to build a Zillow clone, stalk your ex’s new house, or anything shady. It’s just here to help you find your next place to live. The data is considered reliable, but let’s be real—mistakes happen, and RMLS doesn’t guarantee it's 100% accurate. Double-check the details before you fall in love with that “3-bedroom charmer” that turns out to be a 1-bedroom with a sketchy garage conversion.
IDX information is provided exclusively for consumers’ personal, non-commercial use, it may not be used for any purpose other than to identify prospective properties consumers may be interested in purchasing, data is deemed reliable but is not guaranteed accurate by RMLS. All information provided is deemed reliable, but is not guaranteed and should be independently verified.
The listings you see here are pulled from the RMLS IDX feed and are meant exclusively for your personal, non-commercial snooping pleasure. You can’t use this info to build a Zillow clone, stalk your ex’s new house, or anything shady. It’s just here to help you find your next place to live. The data is considered reliable, but let’s be real—mistakes happen, and RMLS doesn’t guarantee it's 100% accurate. Double-check the details before you fall in love with that “3-bedroom charmer” that turns out to be a 1-bedroom with a sketchy garage conversion.
IDX information is provided exclusively for consumers’ personal, non-commercial use, it may not be used for any purpose other than to identify prospective properties consumers may be interested in purchasing, data is deemed reliable but is not guaranteed accurate by RMLS. All information provided is deemed reliable, but is not guaranteed and should be independently verified. 
