

Overview
- 3
- 3
- 2.0
- 1550 Sqft
- 1995
- SingleFamilyResidence, Residential
- 654185282
- 0.12 Acres
- John L. Scott
- Casey Jones
Description
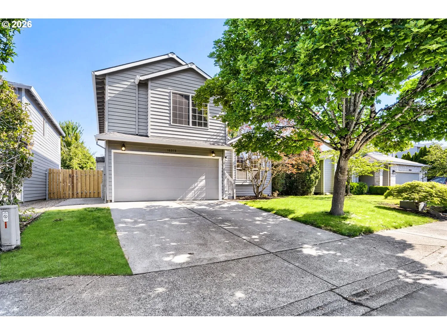
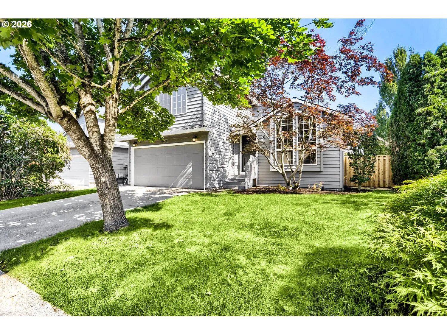
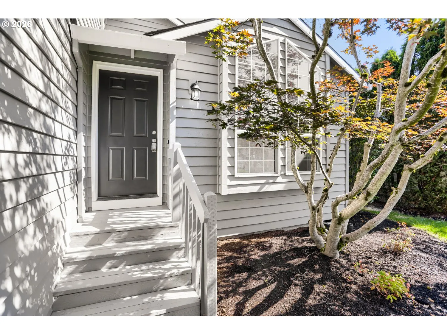
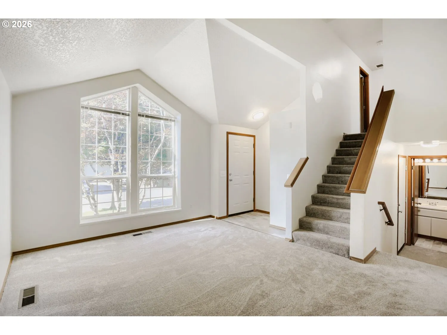
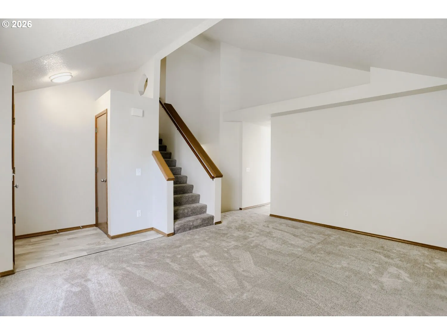
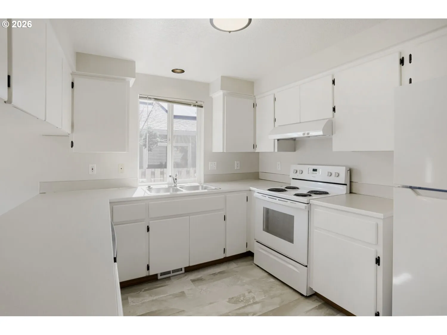
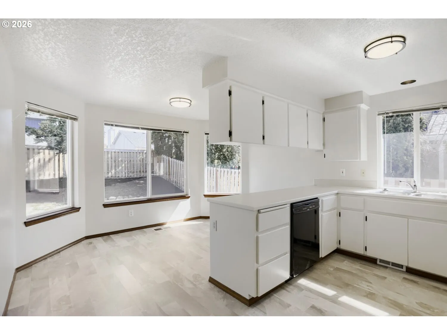
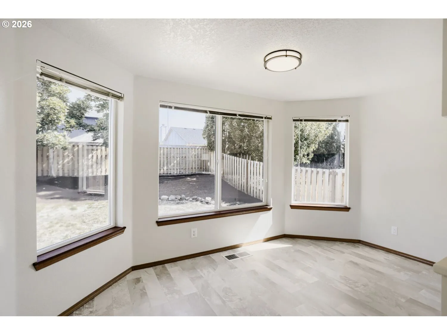
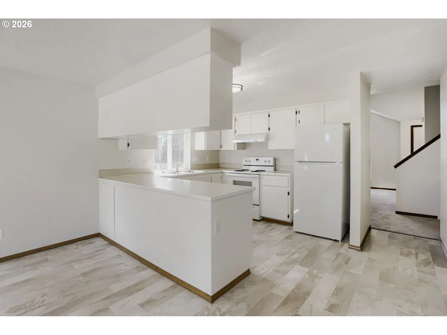
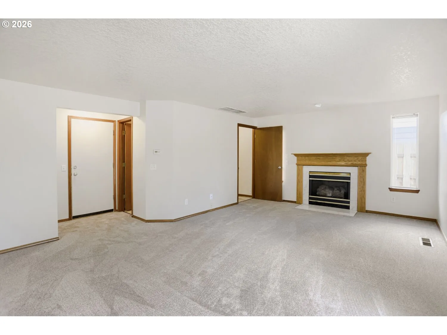
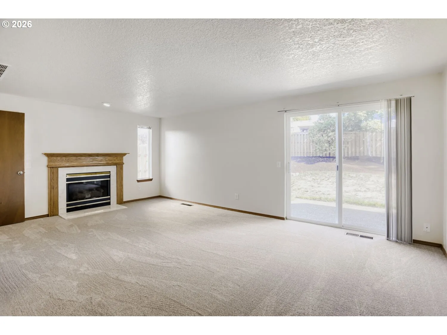
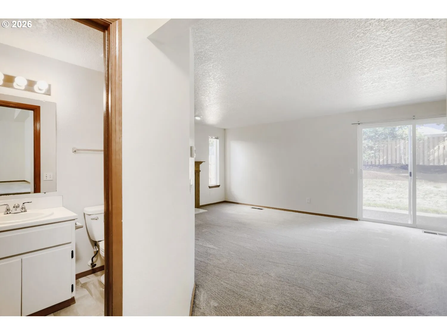
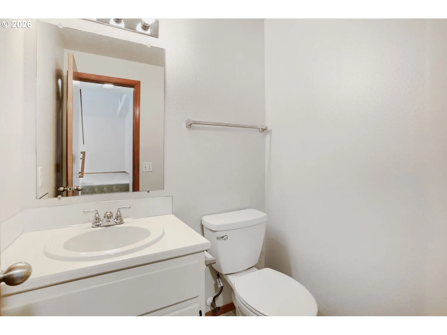
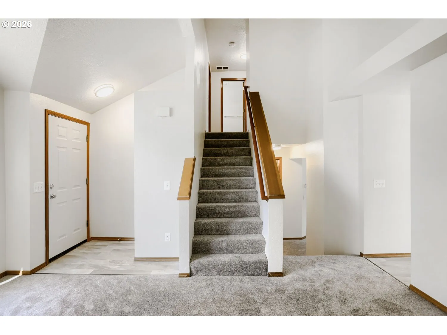
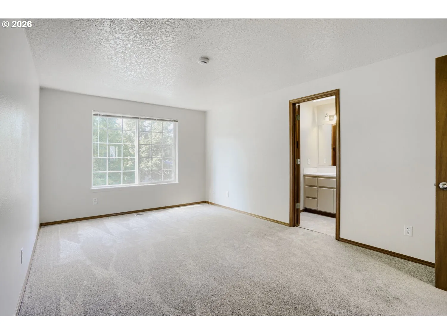
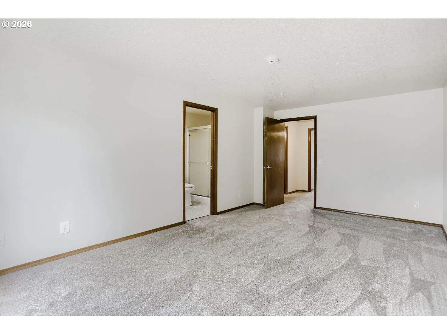
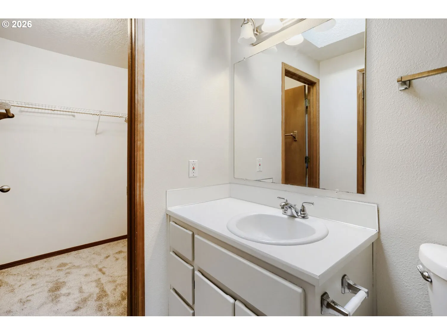
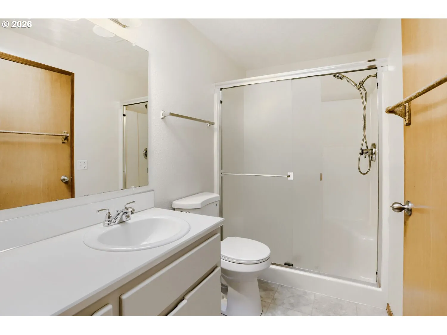
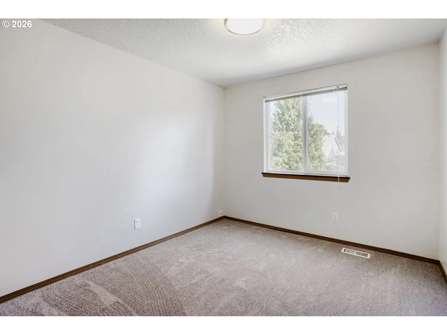
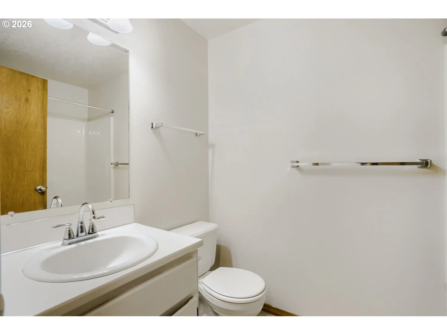
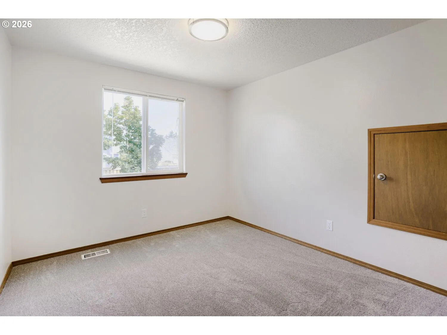
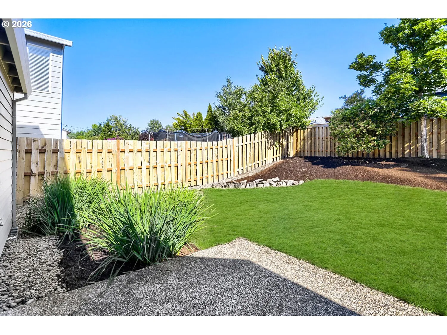
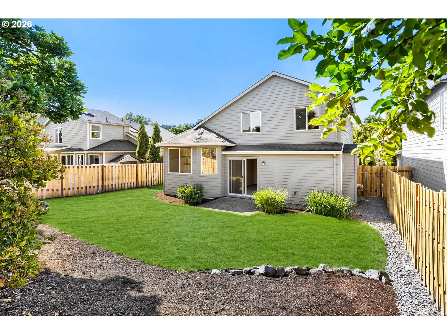
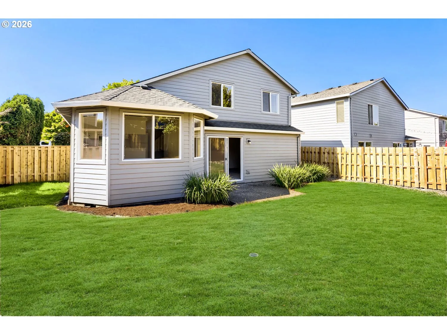
On the market for the first time since construction, this Bull Mountain Meadows contemporary is completely move-in ready! Situated on a large lot on a quiet street, it offers a fully fenced backyard with patio, irrigation, and fresh landscaping. High-quality construction is apparent from first step into the home, with its large room sizes, vinyl windows, and vaulted ceilings. The home has been meticulously maintained and thoroughly upgraded with a recent composition roof, upgraded siding, updated flooring throughout, painted cabinetry, new fixtures, recent interior paint, and more! Functional tri-level layout offers a large downstairs family room, featuring gas fireplace and slider to the patio and fenced backyard. Main level boasts an oversized kitchen, including new flooring, white cabinetry, all appliances, and a large dining nook overlooking the backyard. The kitchen flows seamlessly to the vaulted living room. Upstairs, a deluxe primary suite features vaulted ceilings, walk-in closet, walk-in shower, and skylight. There are two more sizable bedrooms upstairs, both with generous closet space. Unbeatable location, just minutes from Progress Ridge and its outstanding amenities. Great Beaverton schools!
Details
Updated on August 21, 2026 at 11:00 pm-
MLS# 654185282
-
Price $555,000
-
Property Size 1550 Sqft
-
Land Area 0.12 Acres
-
Bedrooms 3
-
Bathrooms 3
-
Car Garage 2.0
-
Garage Size x x
-
Year Built 1995
-
Property Type SingleFamilyResidence, Residential
-
Property Status Active
-
Office Name John L. Scott
-
Agent Name Casey Jones
-
Office Phone 503-645-7433
Additional details
-
Listing Terms Cash, Conventional, FHA, VALoan
-
Association Fee 100.0
-
Roof Composition
-
Sewer Public Sewer
-
Heating Forced Air
-
County Washington
-
Property Type Residential
-
Parking Driveway
-
Elementary School Scholls Hts
-
Middle School Conestoga
-
High School Mountainside
-
Architectural Style Contemporary, Tri Level
Walkscore
Mortgage Calculator
-
Down Payment
-
Loan Amount
-
Monthly Mortgage Payment
-
PMI
-
Monthly HOA Fees
Contact Information
Similar Listings
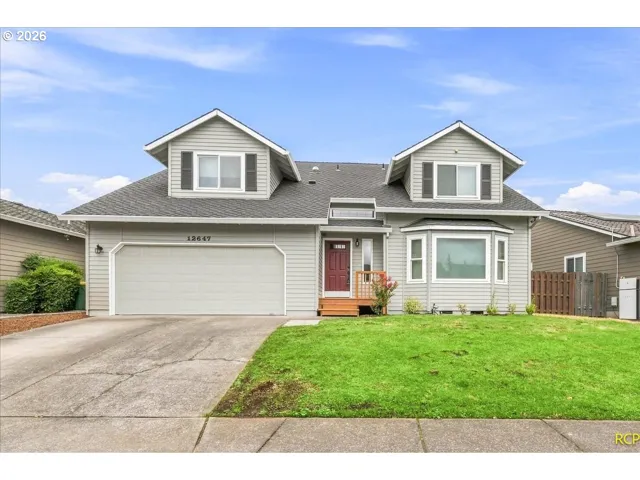
- SingleFamilyResidence, Residential
- $650,000

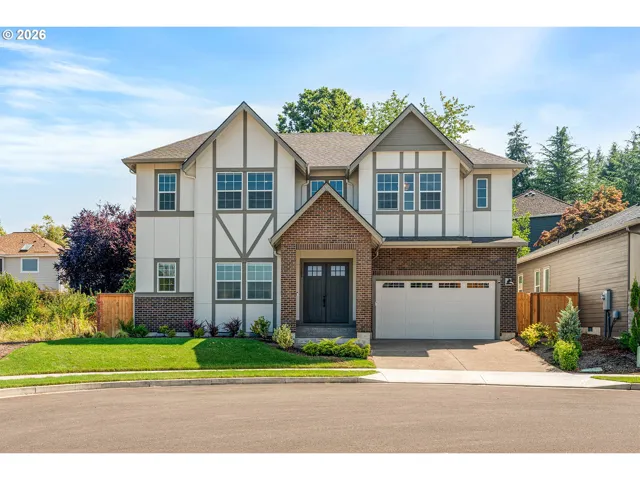
- SingleFamilyResidence, Residential
- $1,000,000
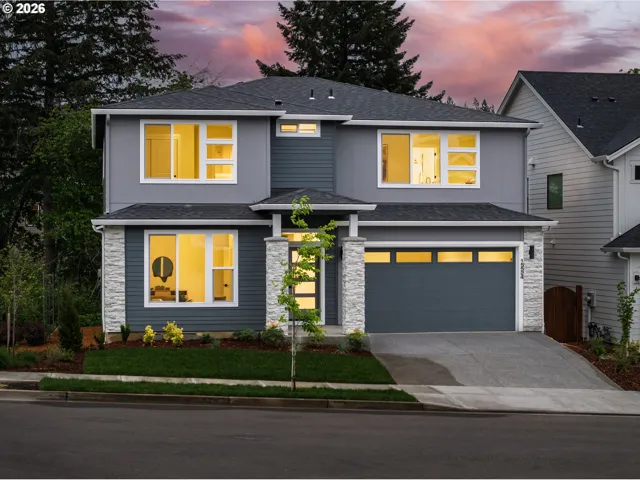
- SingleFamilyResidence, Residential
- $767,000
- $799,000
 The listings you see here are pulled from the RMLS IDX feed and are meant exclusively for your personal, non-commercial snooping pleasure. You can’t use this info to build a Zillow clone, stalk your ex’s new house, or anything shady. It’s just here to help you find your next place to live. The data is considered reliable, but let’s be real—mistakes happen, and RMLS doesn’t guarantee it's 100% accurate. Double-check the details before you fall in love with that “3-bedroom charmer” that turns out to be a 1-bedroom with a sketchy garage conversion.
IDX information is provided exclusively for consumers’ personal, non-commercial use, it may not be used for any purpose other than to identify prospective properties consumers may be interested in purchasing, data is deemed reliable but is not guaranteed accurate by RMLS. All information provided is deemed reliable, but is not guaranteed and should be independently verified.
The listings you see here are pulled from the RMLS IDX feed and are meant exclusively for your personal, non-commercial snooping pleasure. You can’t use this info to build a Zillow clone, stalk your ex’s new house, or anything shady. It’s just here to help you find your next place to live. The data is considered reliable, but let’s be real—mistakes happen, and RMLS doesn’t guarantee it's 100% accurate. Double-check the details before you fall in love with that “3-bedroom charmer” that turns out to be a 1-bedroom with a sketchy garage conversion.
IDX information is provided exclusively for consumers’ personal, non-commercial use, it may not be used for any purpose other than to identify prospective properties consumers may be interested in purchasing, data is deemed reliable but is not guaranteed accurate by RMLS. All information provided is deemed reliable, but is not guaranteed and should be independently verified. 
