

Overview
- 3
- 2
- 2.0
- 1536 Sqft
- 1978
- SingleFamilyResidence, Residential
- 655199713
- 0.21 Acres
- Triple Oaks Realty LLC
- Luke Puskedra
Description
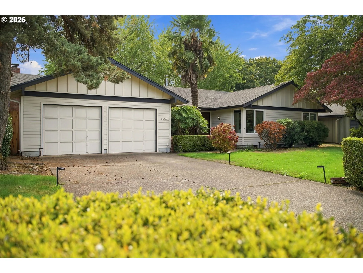
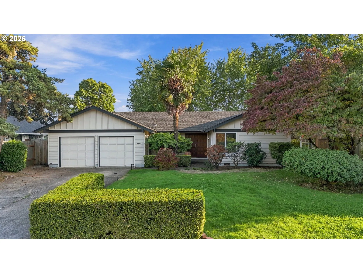
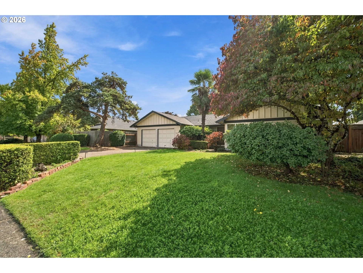
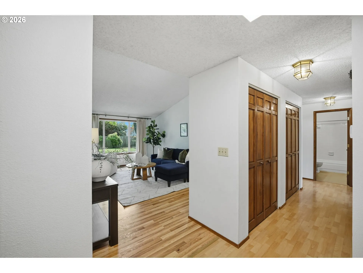
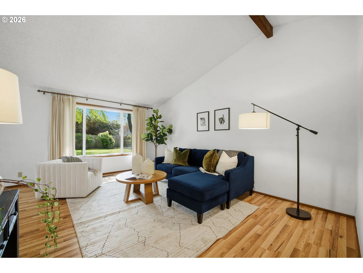
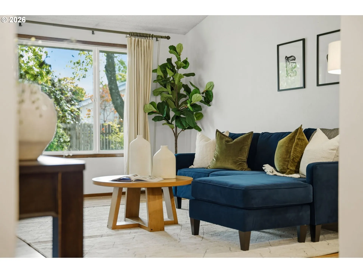
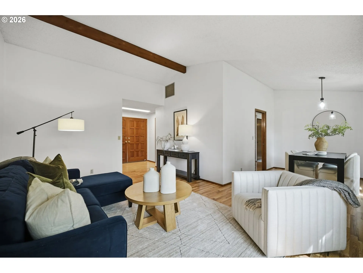
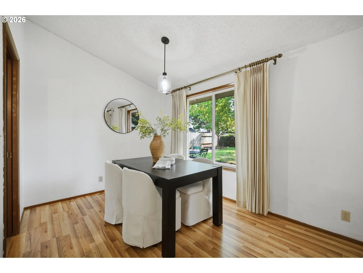
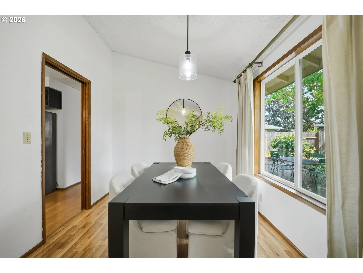
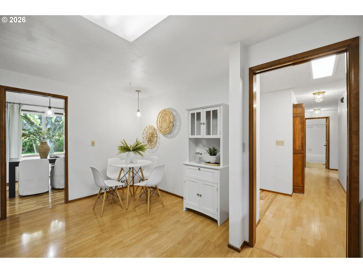
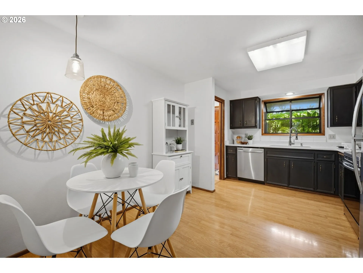
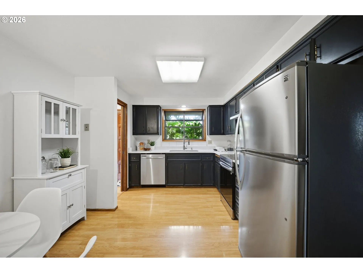
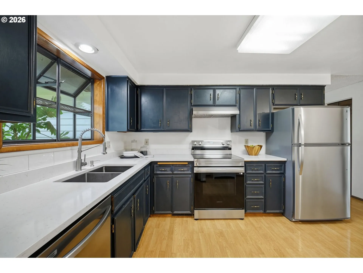
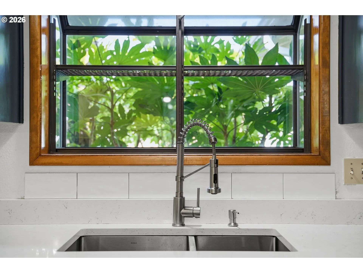
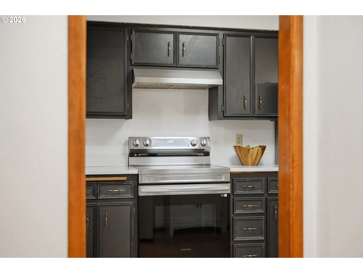
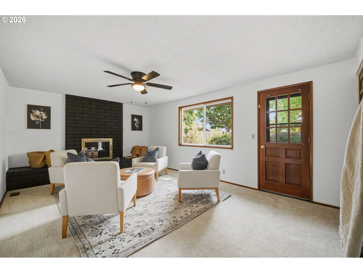
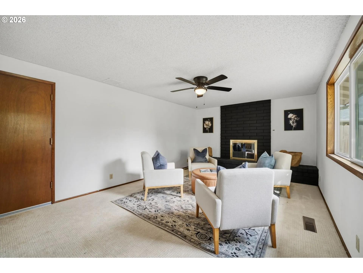
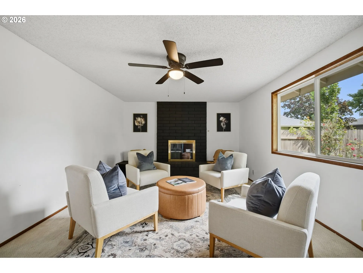
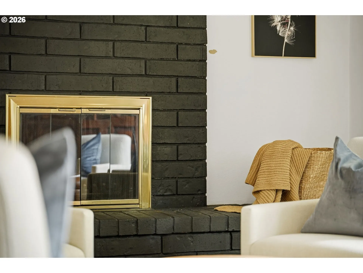
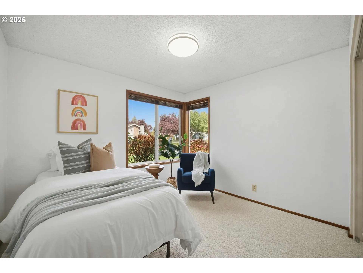
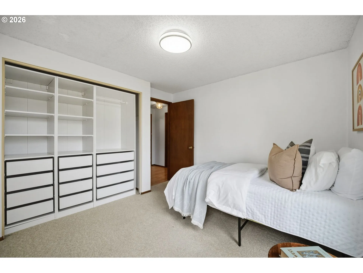
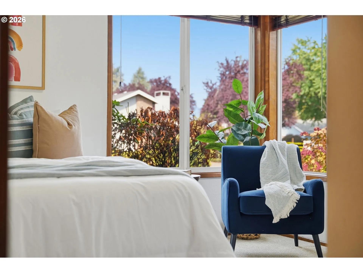
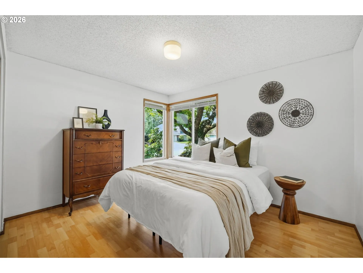
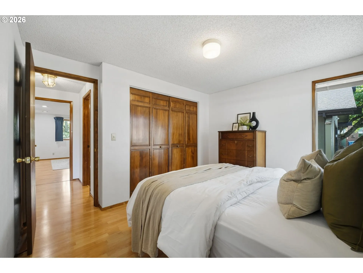
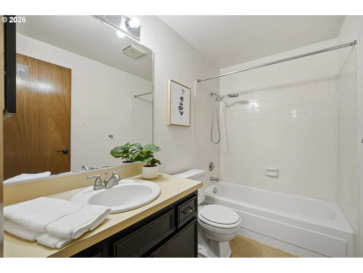
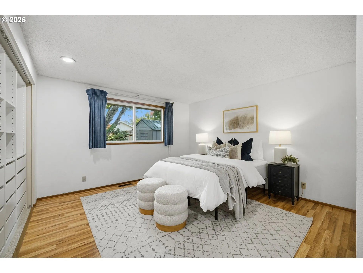
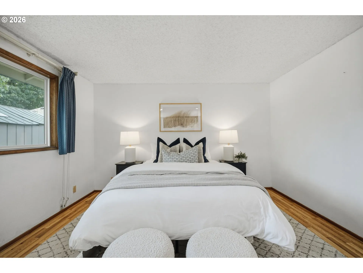
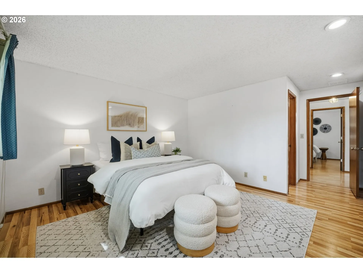
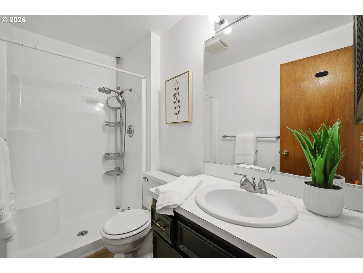
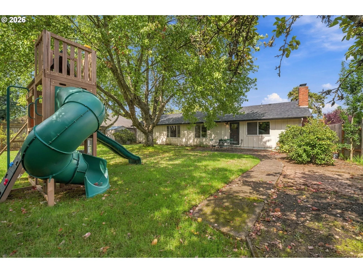
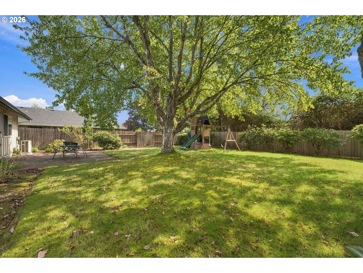
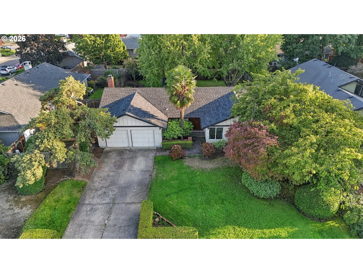
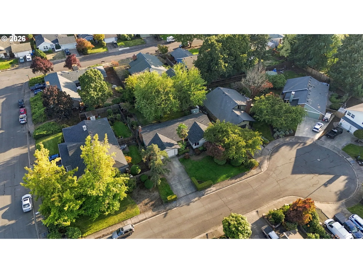
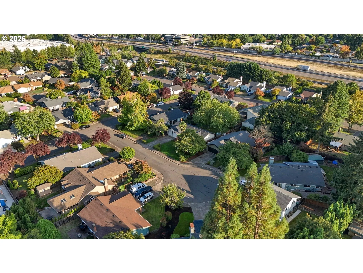
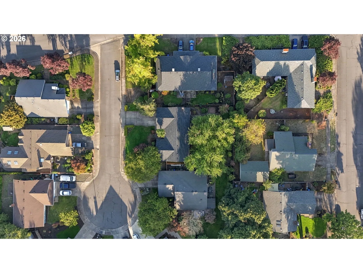
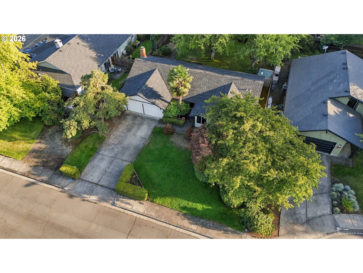
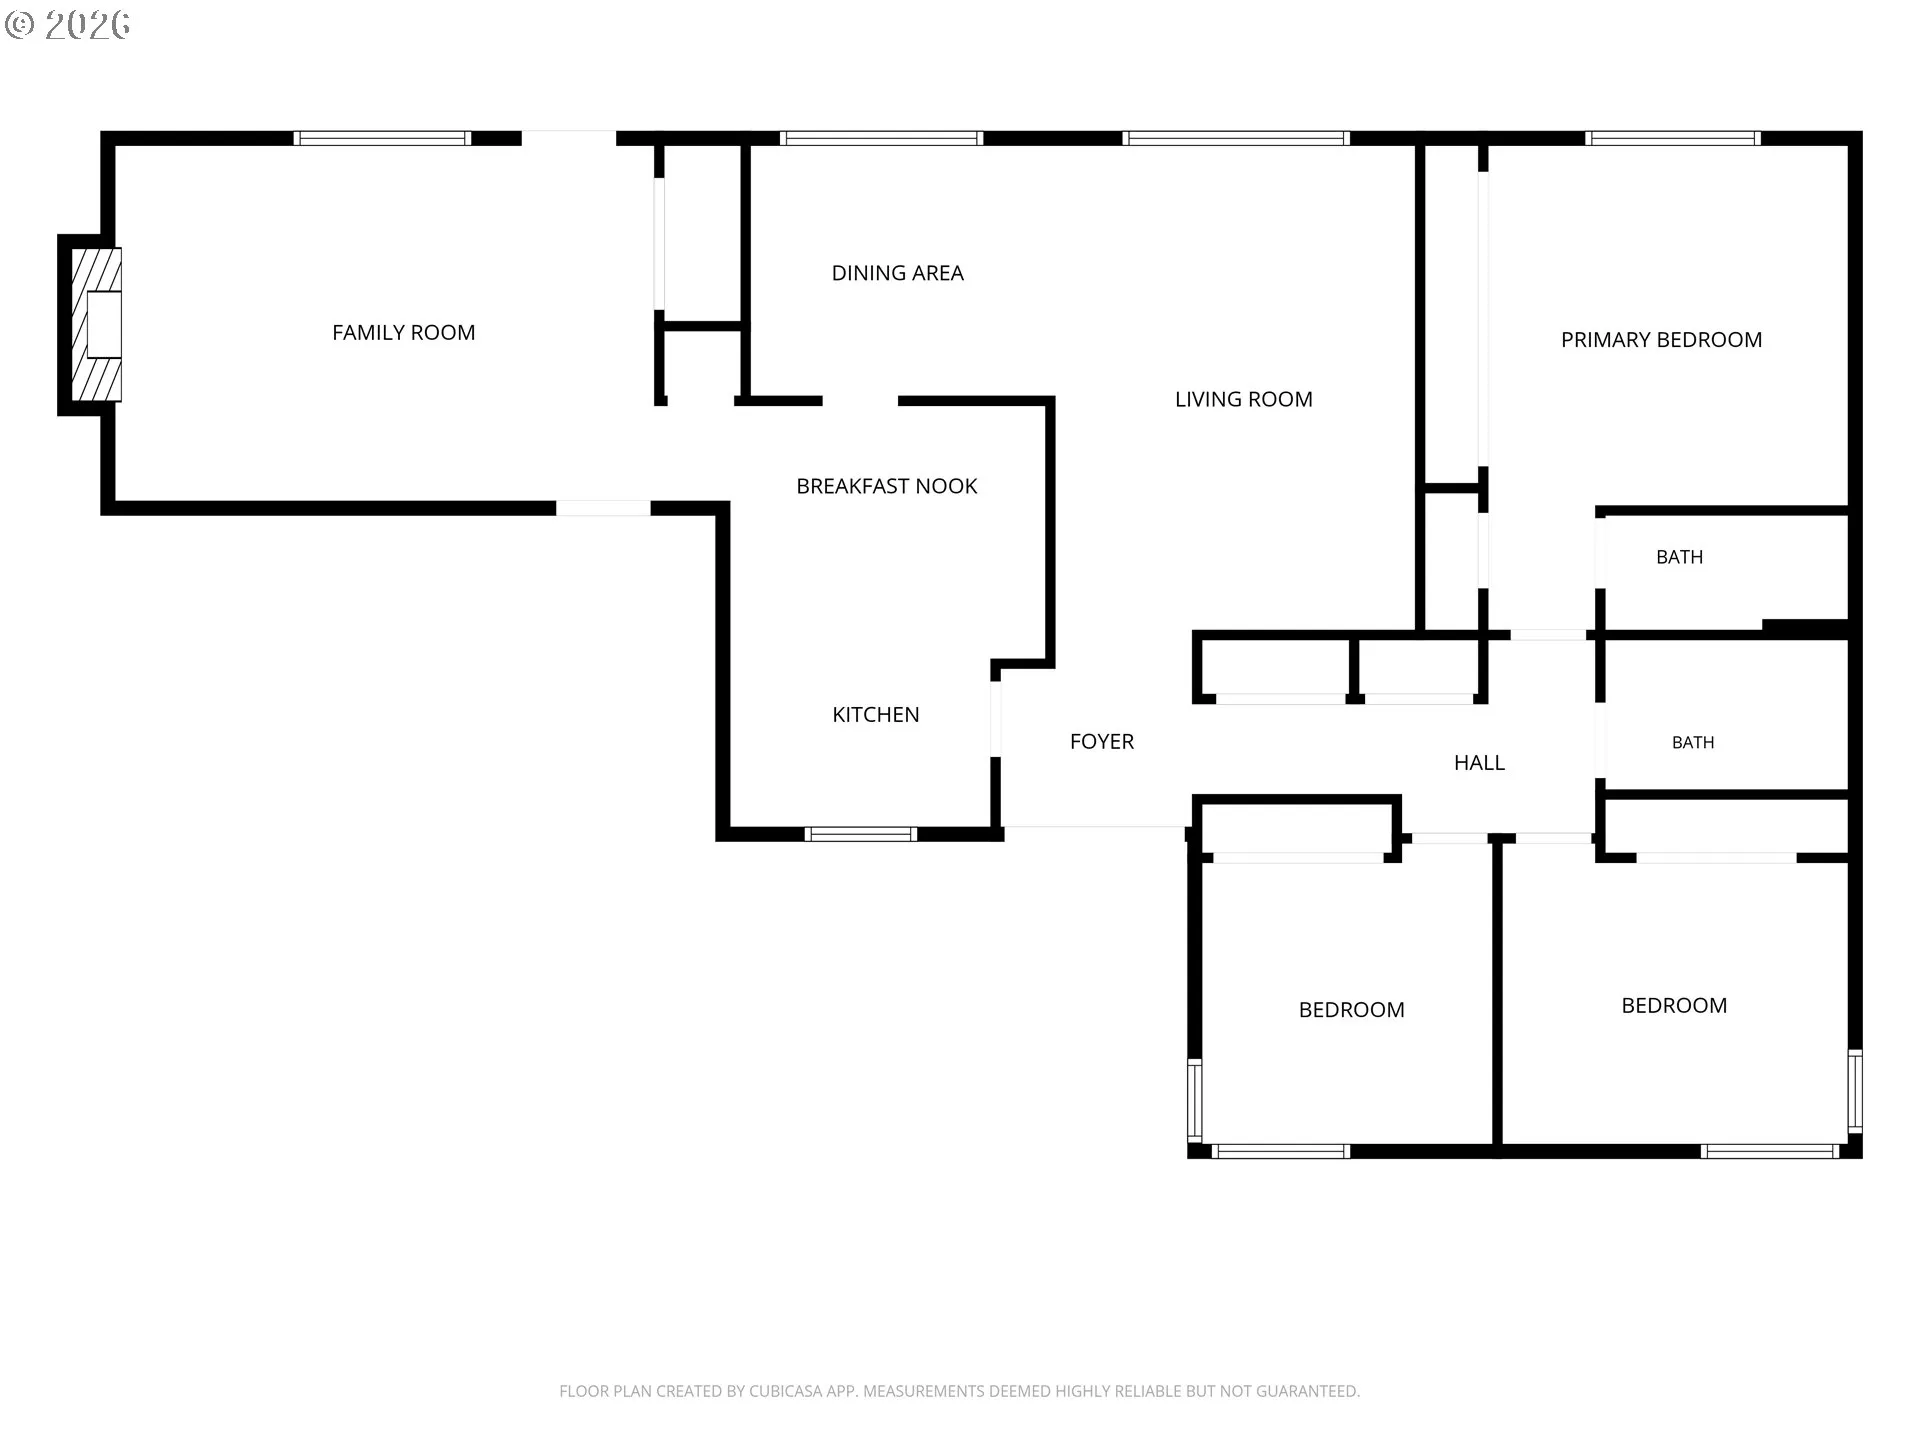
Tucked away on a quiet cul-de-sac, 2466 Erin Way is full of charm and ready to welcome you home! With both a living room and a separate family room, there’s plenty of space to spread out, entertain, or simply enjoy a cozy night in. The inviting fireplace adds warmth and character, creating the perfect spot to curl up and unwind. The cute, charming kitchen features a lovely garden window that brings in natural light and offers the perfect place for your favorite plants or fresh herbs. It’s those little details that make a house feel like home! Step outside and you’ll find a wonderful backyard with room to entertain, garden, play, or relax on a sunny afternoon. Whether you’re hosting a summer barbecue or enjoying a quiet morning with your coffee, this outdoor space is one you’ll appreciate year-round. The location is hard to beat, with nearby schools, parks, shopping, and dining just minutes away. Enjoy the peaceful setting of a cul-de-sac while still being close to everything Eugene has to offer. With its charming details, flexible living spaces, and fantastic backyard, this is a home you’ll want to see for yourself!
Details
Updated on September 19, 2026 at 7:14 am-
MLS# 655199713
-
Price $529,000
-
Property Size 1536 Sqft
-
Land Area 0.21 Acres
-
Bedrooms 3
-
Bathrooms 2
-
Car Garage 2.0
-
Garage Size x x
-
Year Built 1978
-
Property Type SingleFamilyResidence, Residential
-
Property Status Active
-
Office Name Triple Oaks Realty LLC
-
Agent Name Luke Puskedra
-
Office Phone 541-636-3666
Additional details
-
Listing Terms Cash, Conventional, FHA, VALoan
-
Roof Composition
-
Sewer Public Sewer
-
Cooling Central Air
-
Heating Forced Air95Plus
-
County Lane
-
Property Type Residential
-
Parking Driveway
-
Elementary School Gilham
-
Middle School Cal Young
-
High School Sheldon
-
Architectural Style Stories1, Ranch
Walkscore
Mortgage Calculator
-
Down Payment
-
Loan Amount
-
Monthly Mortgage Payment
-
PMI
-
Monthly HOA Fees
Contact Information
Similar Listings
- SingleFamilyResidence, Residential
- $699,000



 The listings you see here are pulled from the RMLS IDX feed and are meant exclusively for your personal, non-commercial snooping pleasure. You can’t use this info to build a Zillow clone, stalk your ex’s new house, or anything shady. It’s just here to help you find your next place to live. The data is considered reliable, but let’s be real—mistakes happen, and RMLS doesn’t guarantee it's 100% accurate. Double-check the details before you fall in love with that “3-bedroom charmer” that turns out to be a 1-bedroom with a sketchy garage conversion.
IDX information is provided exclusively for consumers’ personal, non-commercial use, it may not be used for any purpose other than to identify prospective properties consumers may be interested in purchasing, data is deemed reliable but is not guaranteed accurate by RMLS. All information provided is deemed reliable, but is not guaranteed and should be independently verified.
The listings you see here are pulled from the RMLS IDX feed and are meant exclusively for your personal, non-commercial snooping pleasure. You can’t use this info to build a Zillow clone, stalk your ex’s new house, or anything shady. It’s just here to help you find your next place to live. The data is considered reliable, but let’s be real—mistakes happen, and RMLS doesn’t guarantee it's 100% accurate. Double-check the details before you fall in love with that “3-bedroom charmer” that turns out to be a 1-bedroom with a sketchy garage conversion.
IDX information is provided exclusively for consumers’ personal, non-commercial use, it may not be used for any purpose other than to identify prospective properties consumers may be interested in purchasing, data is deemed reliable but is not guaranteed accurate by RMLS. All information provided is deemed reliable, but is not guaranteed and should be independently verified. 
