

9206 Ne 53rd St, Vancouver, Washington 98662
- $497,000
- $510,000
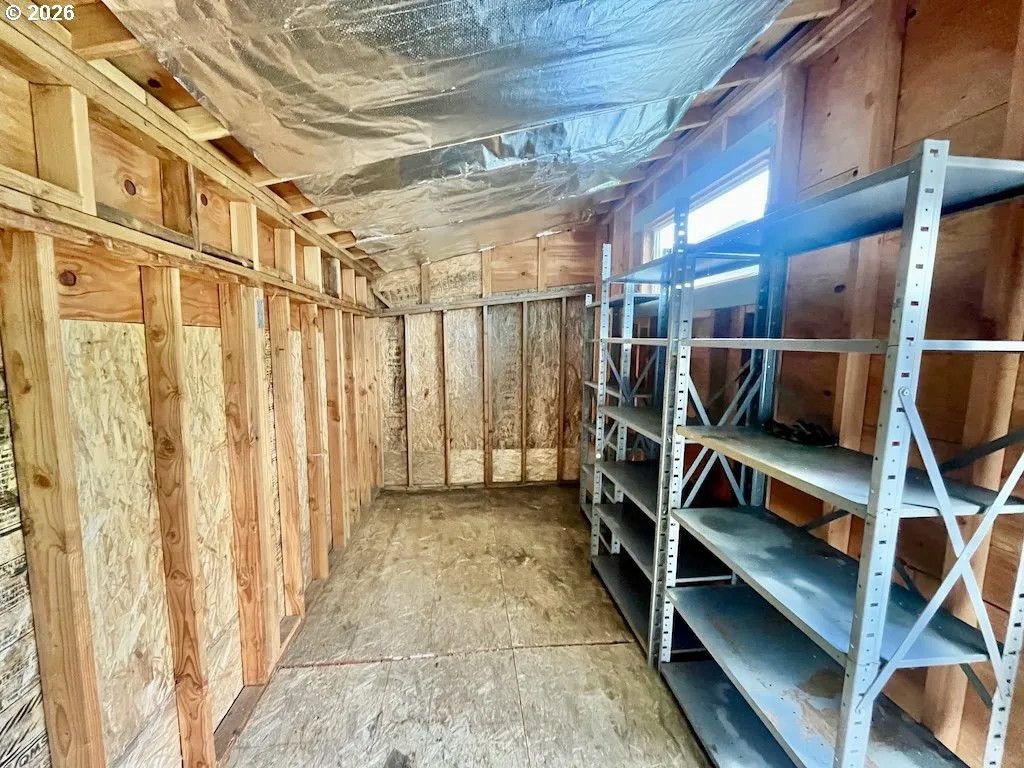
9206 Ne 53rd St, Vancouver, Washington 98662
- $497,000
- $510,000
Overview
- 3
- 2
- 2.0
- 1379 Sqft
- 1971
- SingleFamilyResidence, Residential
- 655706143
- 0.25 Acres
- MORE Realty
- Scott Spiker
Description
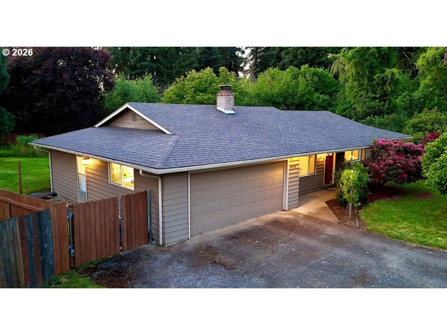
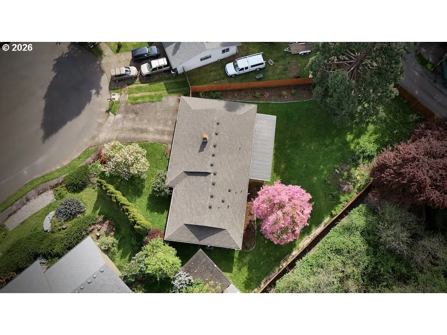
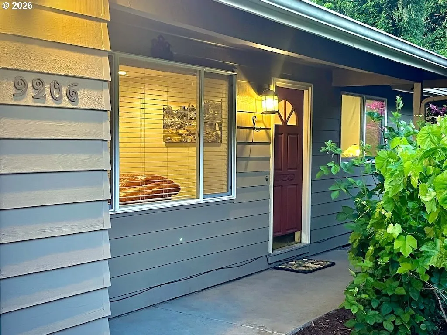
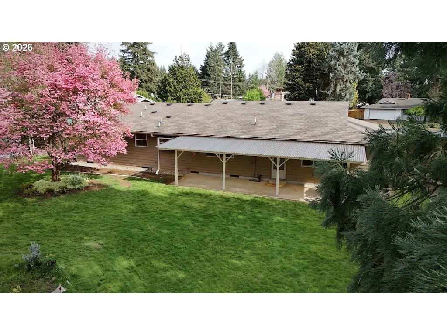
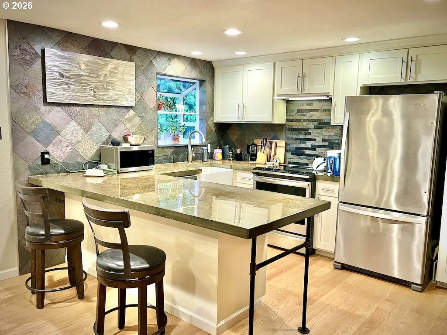
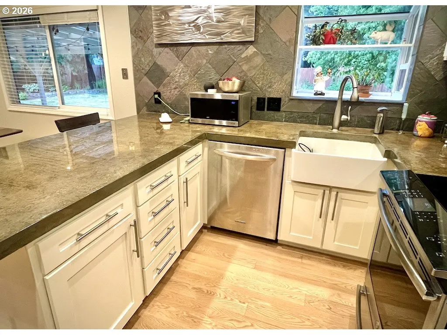
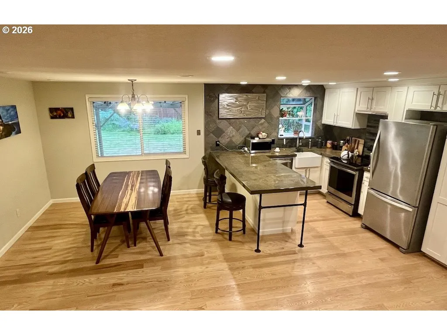
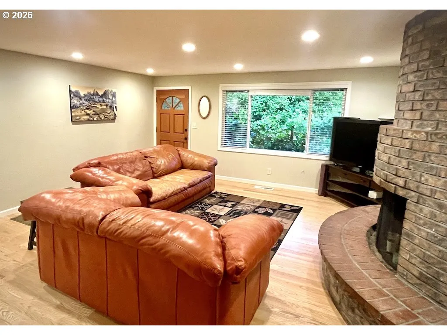
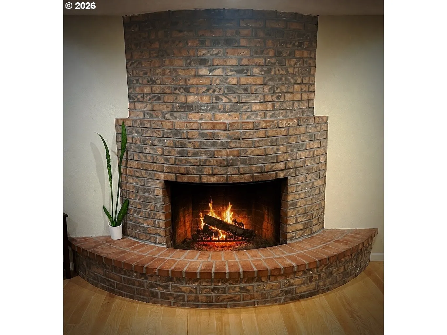
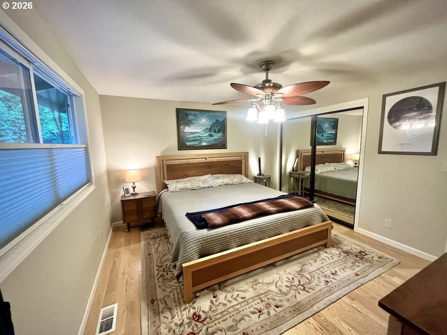
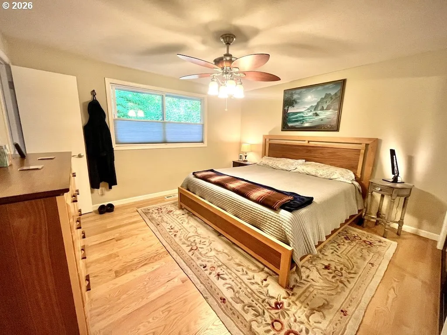
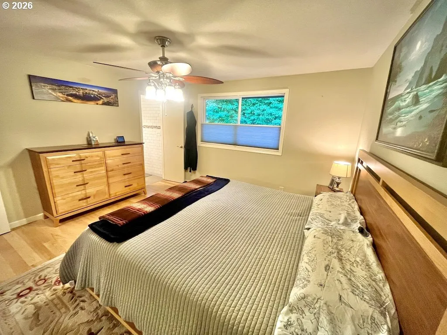
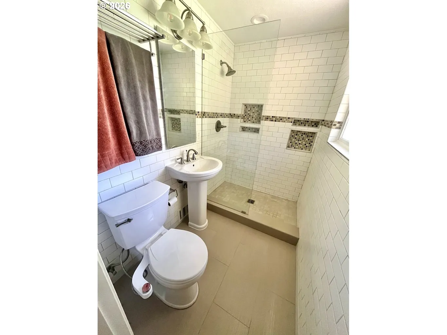
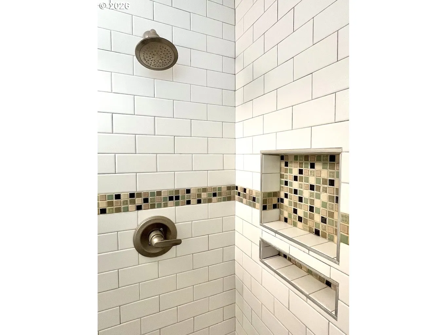
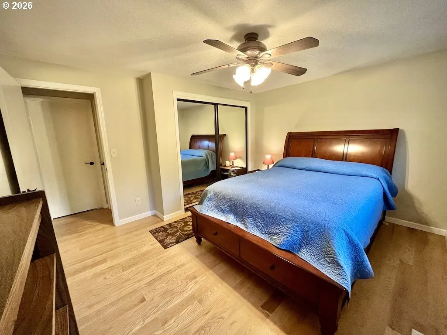
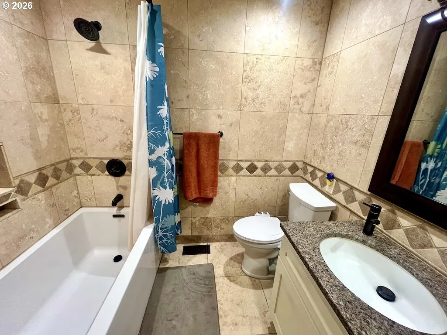
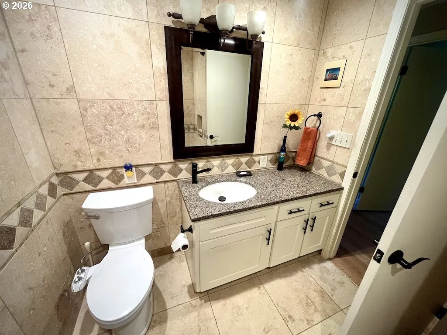
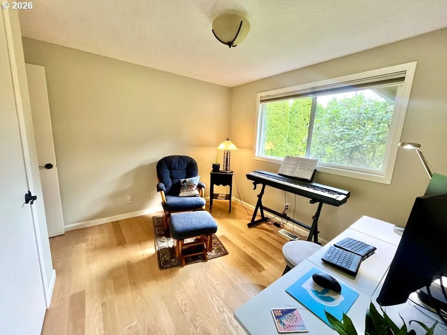
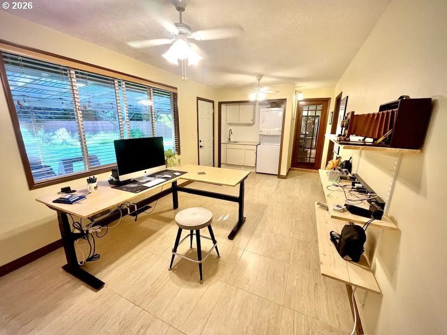
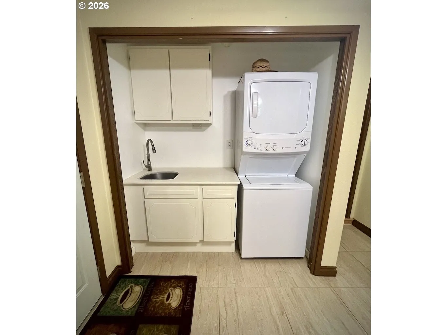
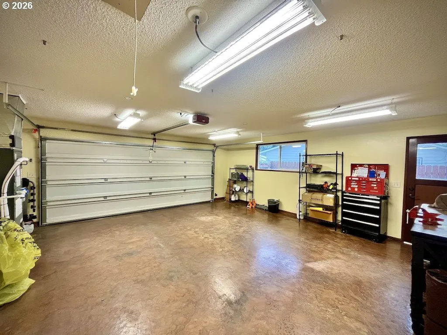
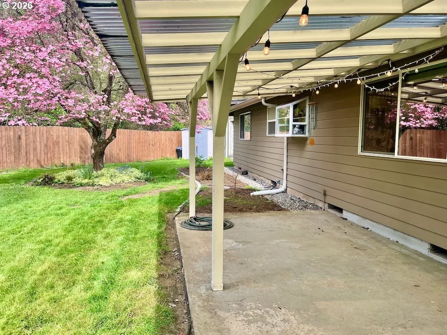
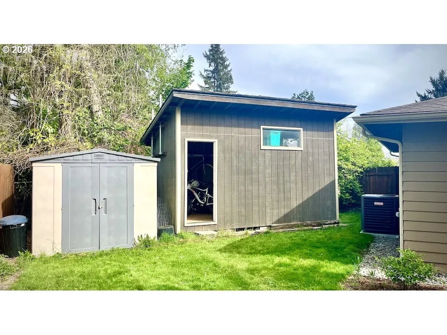
Beautifully updated 3-bedroom, 2-bath home on a spacious ¼-acre lot. Originally built in 1971 and substantially updated in 2015, this 1, 379 sq. ft. home blends solid mid-century character with modern comfort, efficiency, and thoughtful upgrades throughout.Inside, you’ll find red oak ¾-inch hardwood flooring, LED lighting, custom blinds, and a comfortable layout with flexible living space, including a family room or office area with porcelain tile flooring. The kitchen features an induction cooktop, farmhouse apron sink, soft-close cabinetry, epoxy-finished concrete countertops, a full-height pantry with pullout drawers, and a concealed automatic range hood.Major system updates provide peace of mind, including a 30-year roof installed in 2015, full PEX re-plumbing, high-end water heater, electrical panel surge protection, and a new high-end HVAC system installed in September 2025. The home also includes an Ecobee smart thermostat and duct-mounted air and surface purification system.Both bathrooms are nicely finished, with the main bath offering Italian travertine tile, quartz countertop, and a Jacuzzi soaker tub, while the primary bath includes floor-to-ceiling tile and a frameless shower door. New toilets were added in 2025.The large fenced yard includes a cedar fence replaced in 2023, offering room to relax, garden, or entertain. The garage is a standout for hobbyists or anyone needing serious utility, with extensive power circuits, including 240V compressor service and a 50A welder circuit.A well-maintained, move-in-ready home with meaningful updates in all the right places. Seller now offering up to 1.5% in seller concessions toward buyer’s closing costs, prepaids, or interest rate buy-down with an acceptable offer.
Details
Updated on October 21, 2026 at 6:15 pm-
MLS# 655706143
-
Price $497,000
-
Property Size 1379 Sqft
-
Land Area 0.25 Acres
-
Bedrooms 3
-
Bathrooms 2
-
Car Garage 2.0
-
Garage Size x x
-
Year Built 1971
-
Property Type SingleFamilyResidence, Residential
-
Property Status Active
-
Office Name MORE Realty
-
Agent Name Scott Spiker
-
Office Phone 360-727-1077
Additional details
-
Listing Terms Cash, Conventional, FHA, VALoan
-
Roof Composition, Shingle
-
Sewer Public Sewer
-
Cooling Central Air, Heat Pump
-
Heating Forced Air, Heat Pump
-
County Clark
-
Property Type Residential
-
Parking Driveway, On Street
-
Elementary School Other
-
Middle School Other
-
High School Heritage
-
Architectural Style Stories1, Daylight Ranch
Walkscore
Mortgage Calculator
-
Down Payment
-
Loan Amount
-
Monthly Mortgage Payment
-
PMI
-
Monthly HOA Fees
Contact Information
Similar Listings
- Attached, Residential
- $609,900


- SingleFamilyResidence, Residential
- $439,900

- SingleFamilyResidence, Residential
- $505,000
 The listings you see here are pulled from the RMLS IDX feed and are meant exclusively for your personal, non-commercial snooping pleasure. You can’t use this info to build a Zillow clone, stalk your ex’s new house, or anything shady. It’s just here to help you find your next place to live. The data is considered reliable, but let’s be real—mistakes happen, and RMLS doesn’t guarantee it's 100% accurate. Double-check the details before you fall in love with that “3-bedroom charmer” that turns out to be a 1-bedroom with a sketchy garage conversion.
IDX information is provided exclusively for consumers’ personal, non-commercial use, it may not be used for any purpose other than to identify prospective properties consumers may be interested in purchasing, data is deemed reliable but is not guaranteed accurate by RMLS. All information provided is deemed reliable, but is not guaranteed and should be independently verified.
The listings you see here are pulled from the RMLS IDX feed and are meant exclusively for your personal, non-commercial snooping pleasure. You can’t use this info to build a Zillow clone, stalk your ex’s new house, or anything shady. It’s just here to help you find your next place to live. The data is considered reliable, but let’s be real—mistakes happen, and RMLS doesn’t guarantee it's 100% accurate. Double-check the details before you fall in love with that “3-bedroom charmer” that turns out to be a 1-bedroom with a sketchy garage conversion.
IDX information is provided exclusively for consumers’ personal, non-commercial use, it may not be used for any purpose other than to identify prospective properties consumers may be interested in purchasing, data is deemed reliable but is not guaranteed accurate by RMLS. All information provided is deemed reliable, but is not guaranteed and should be independently verified. 
