













Overview
- 5
- 3
- 1.0
- 4065 Sqft
- 1923
- SingleFamilyResidence, Residential
- 657572060
- 0.12 Acres
- Neighbors Realty
- Nicolette Hanna
Description
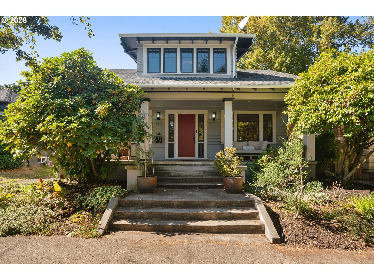
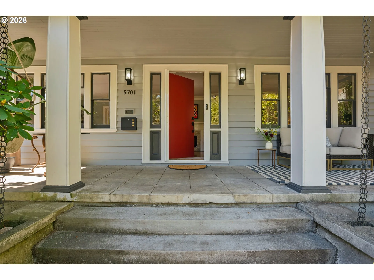
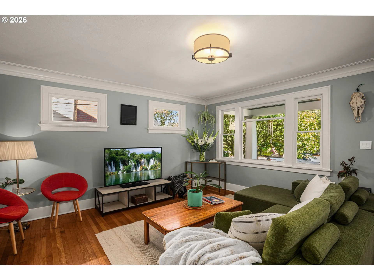
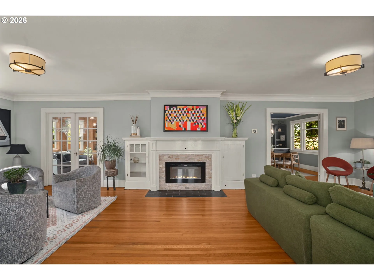
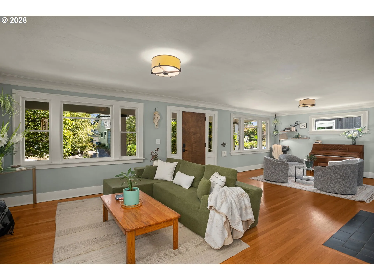
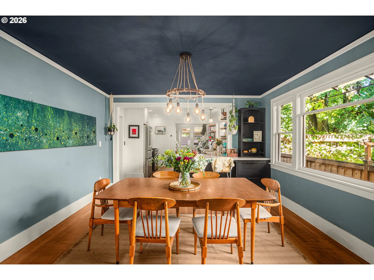
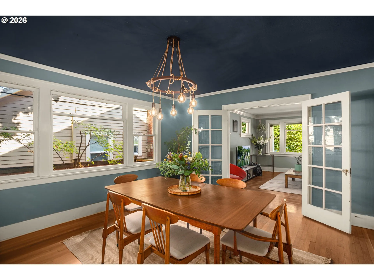
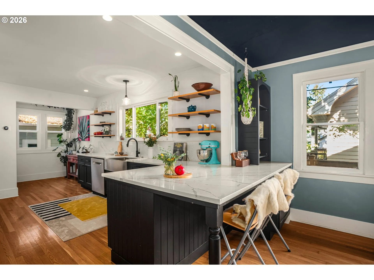
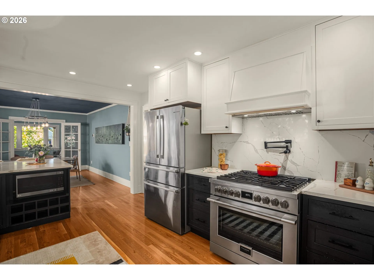
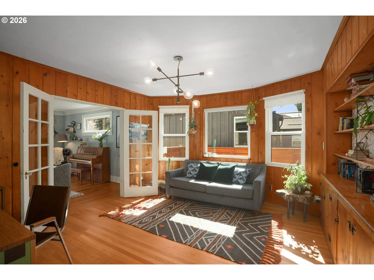
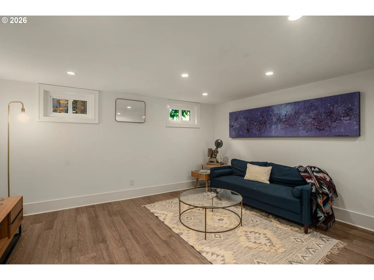
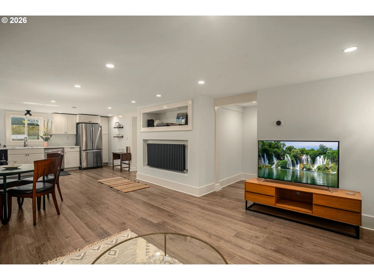
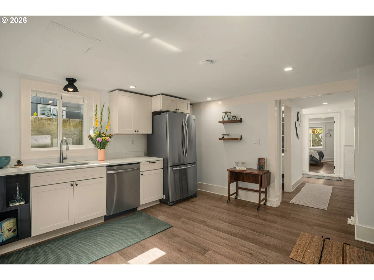
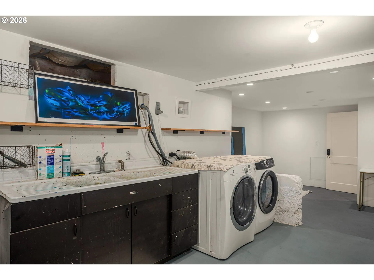
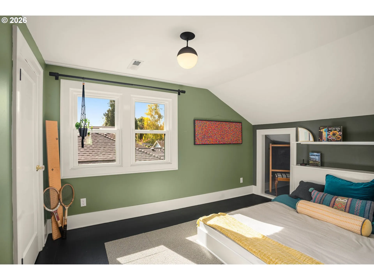
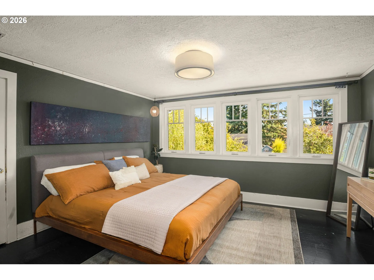
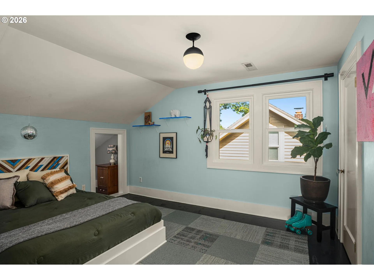
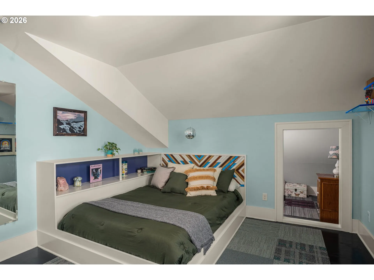
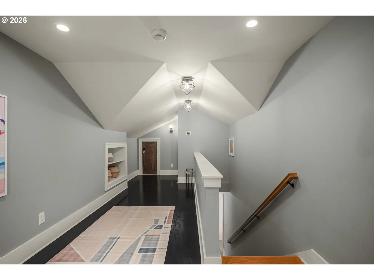
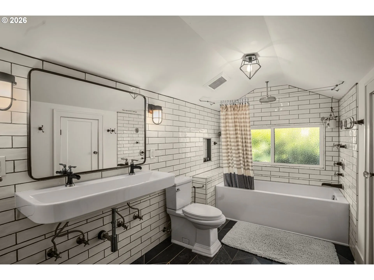
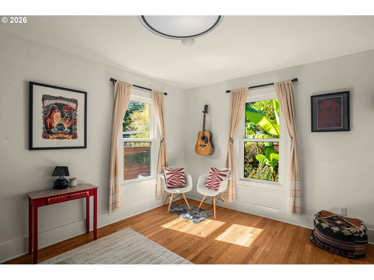
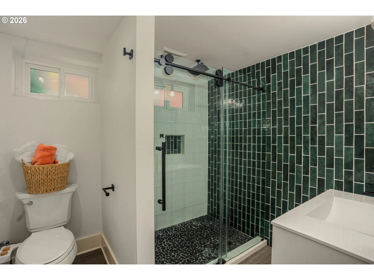
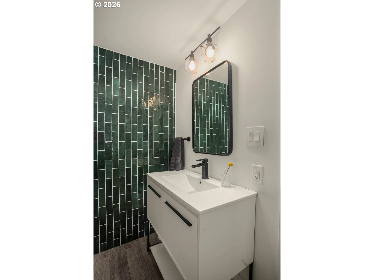
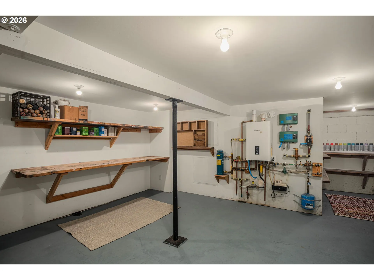
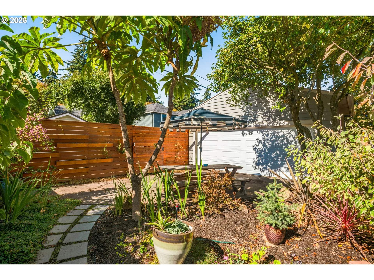
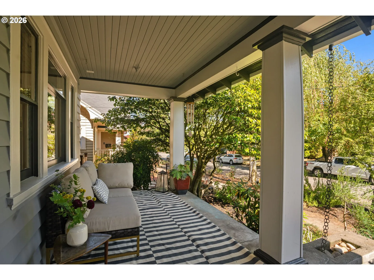
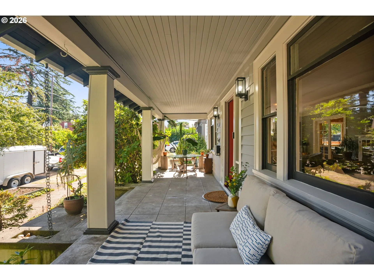
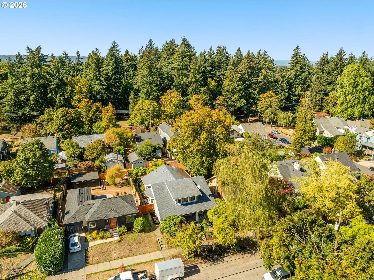
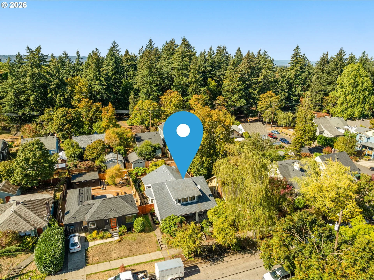
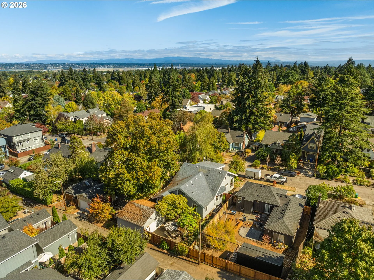
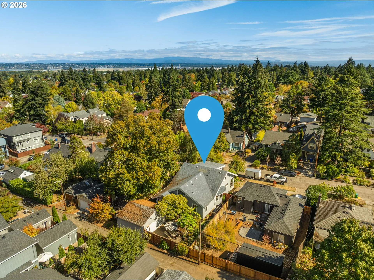
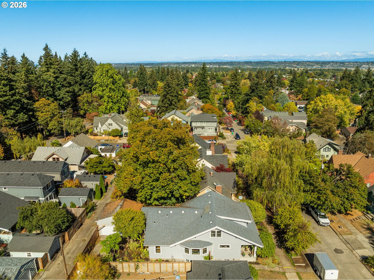
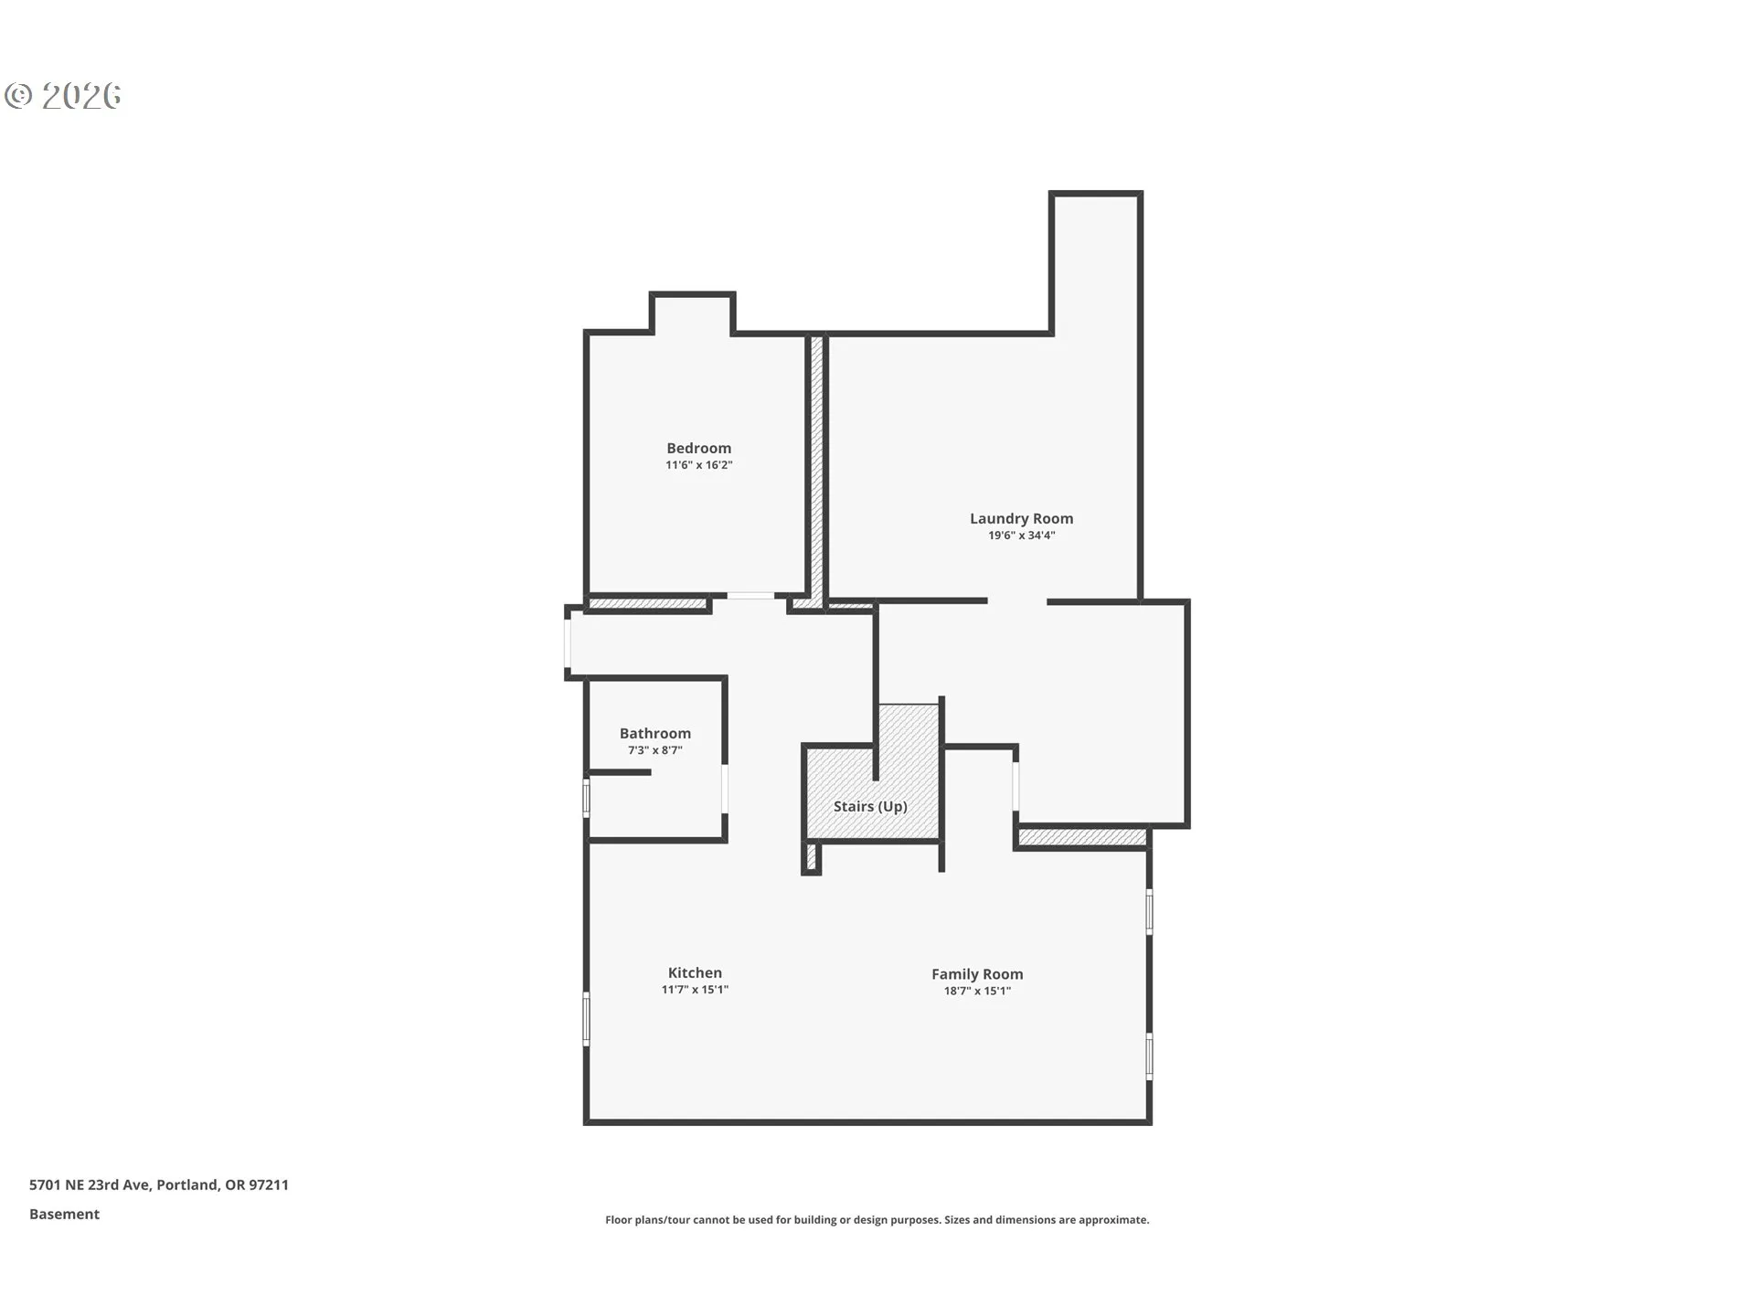
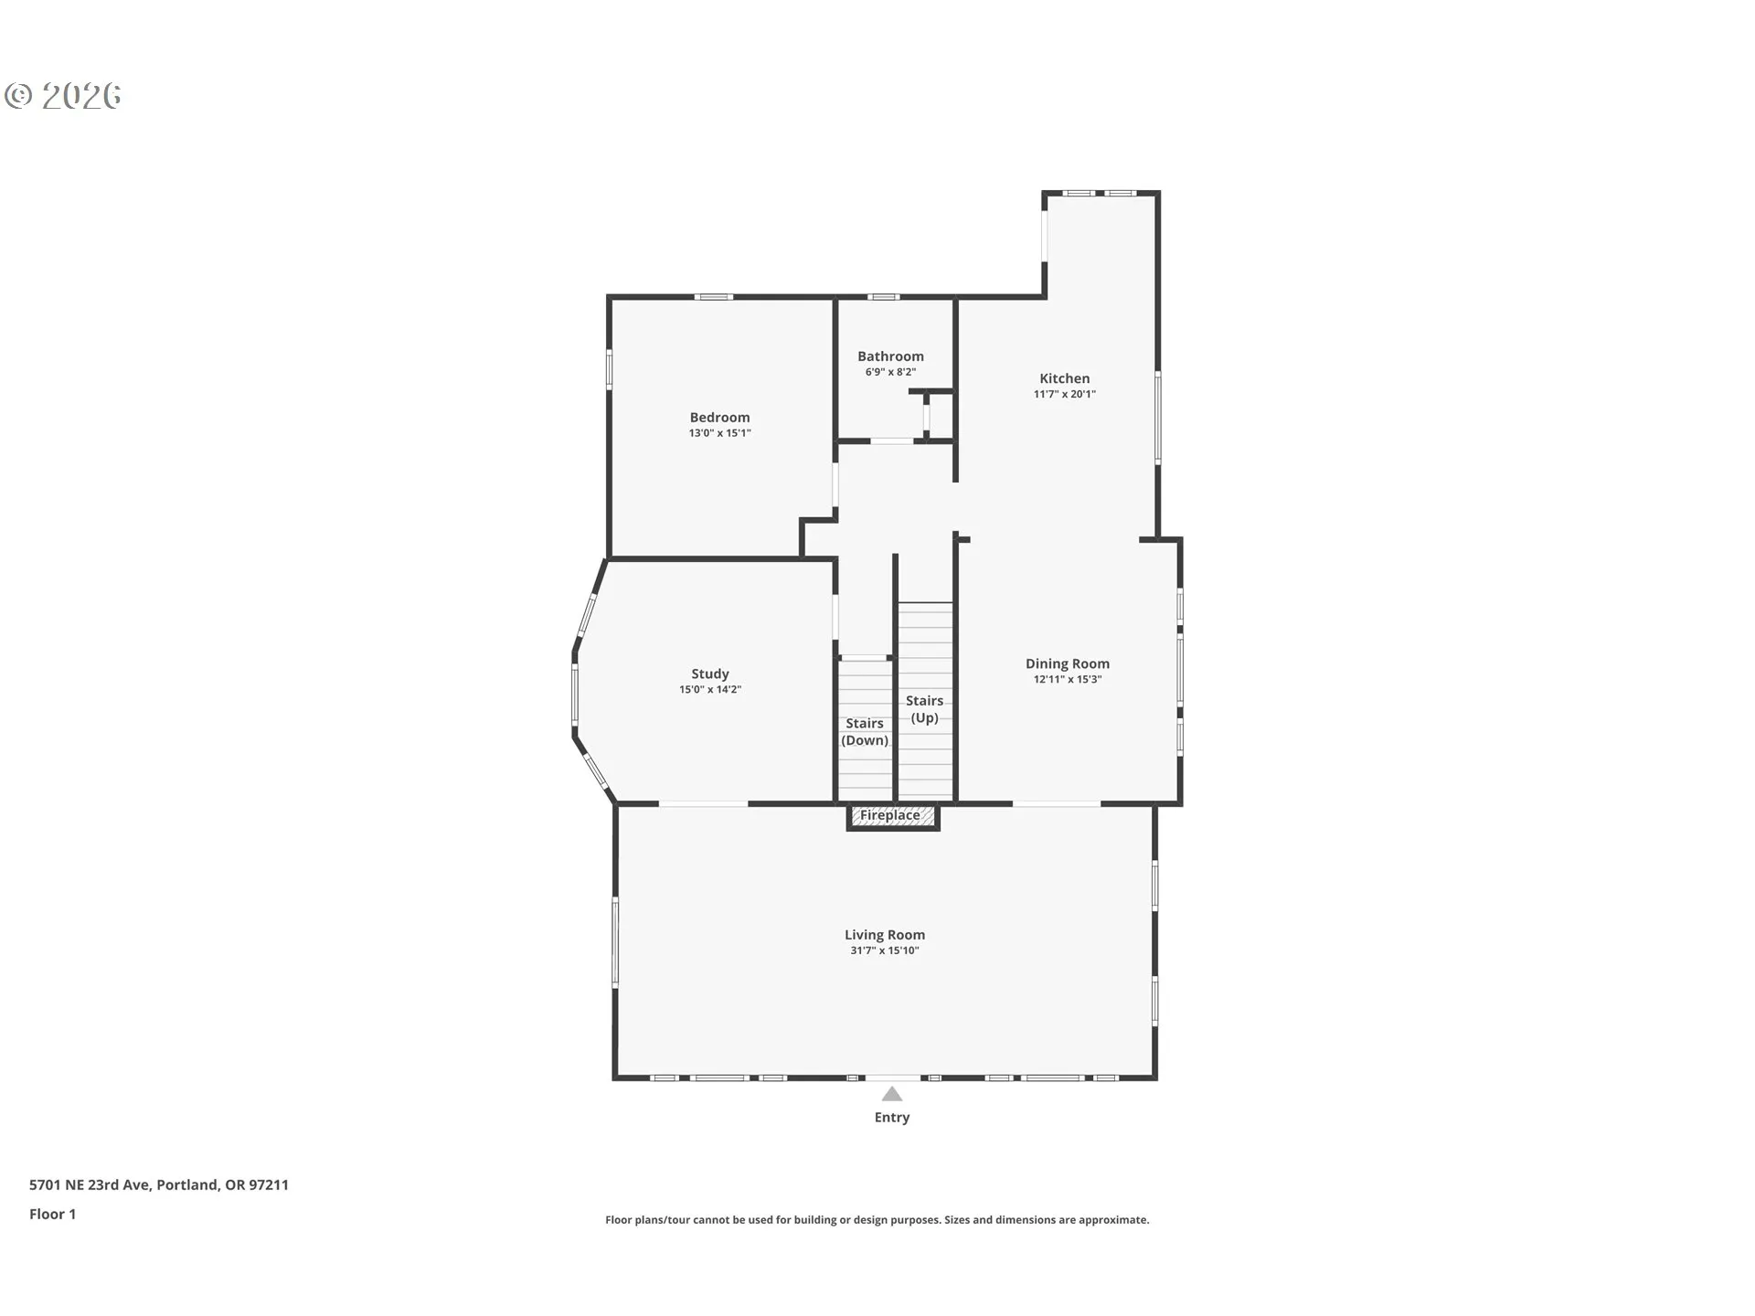
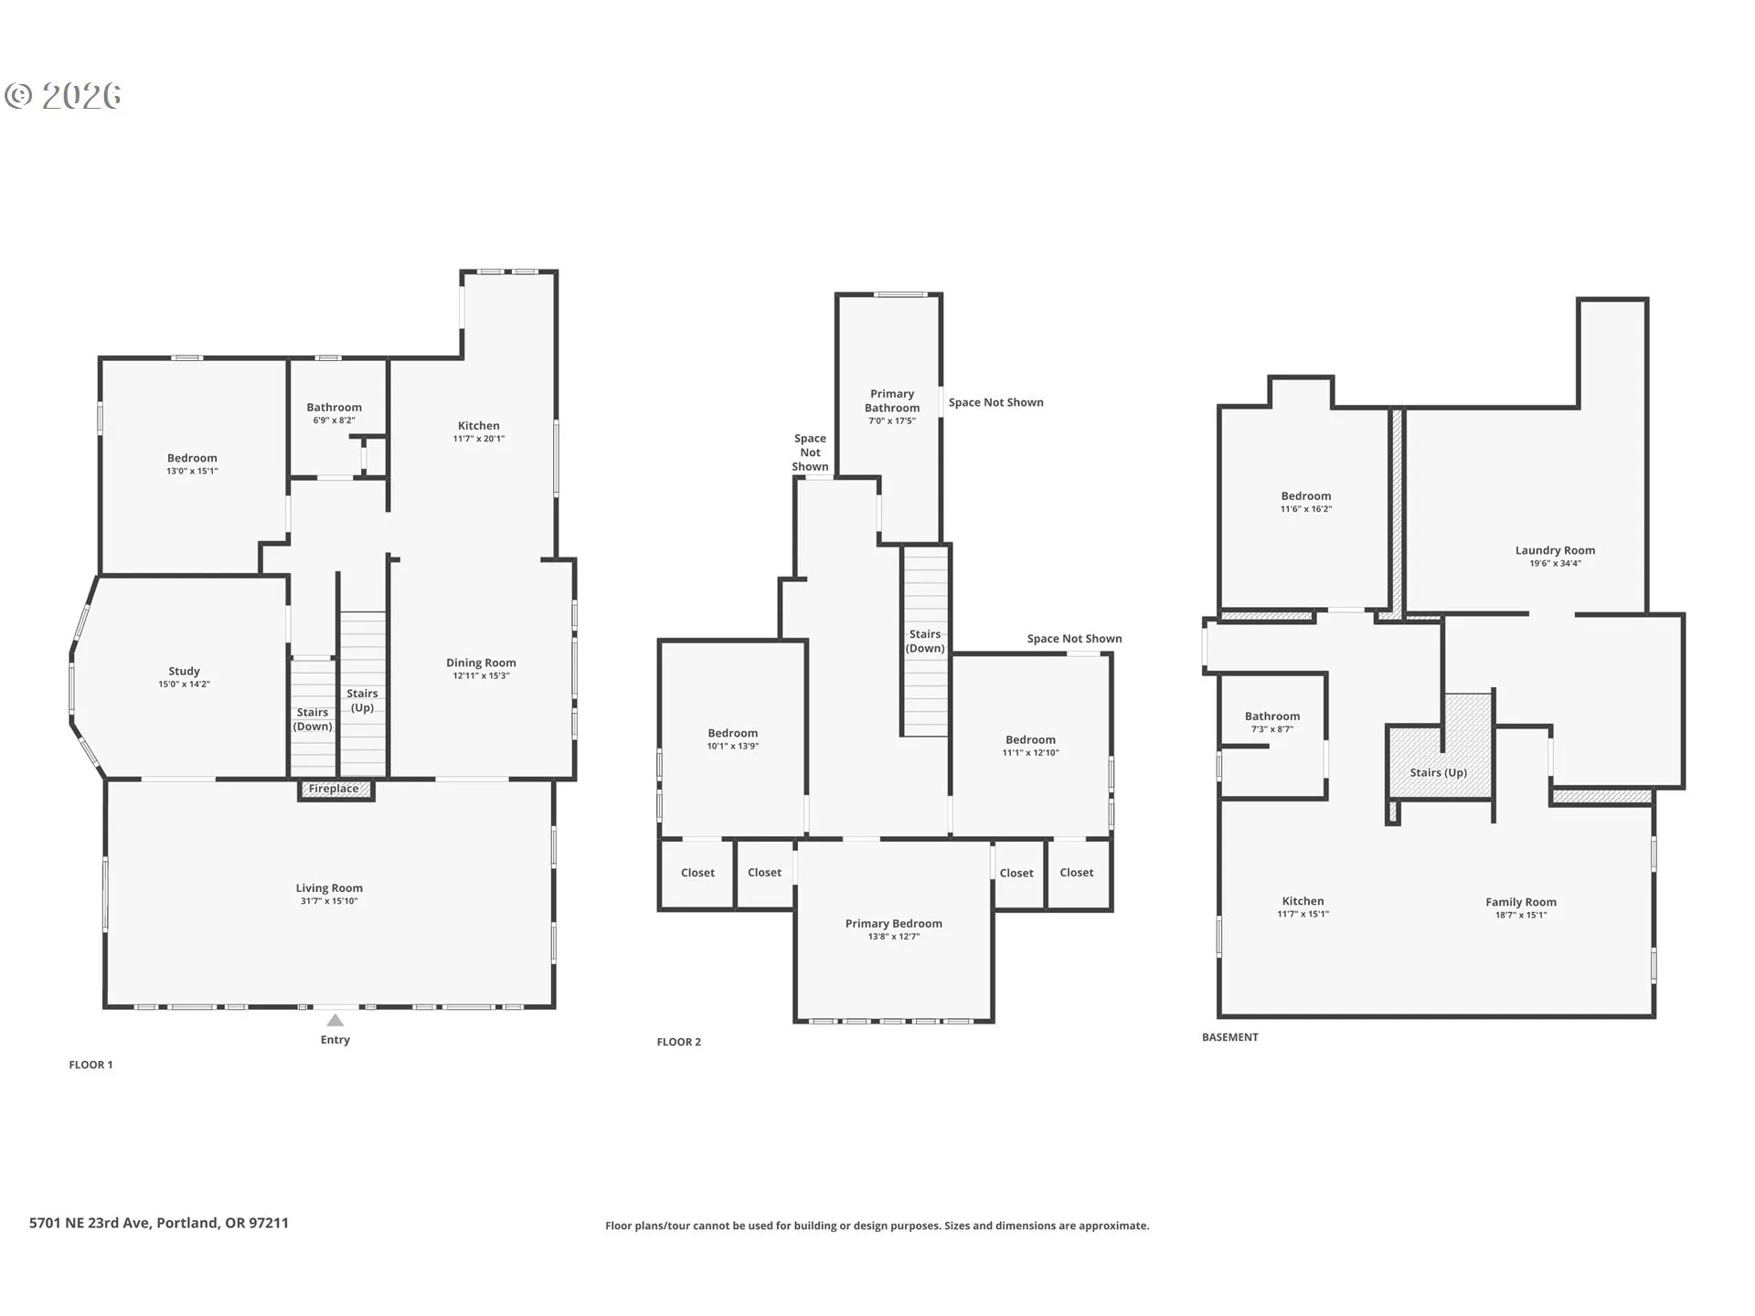
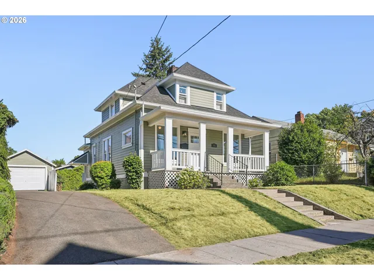
This home has been lovingly and artfully updated over the past decade, upgraded to include a full ADU, and is now ready for the next steward to cherish it. All the charm of this 1923 home remains intact with its covered front porch, oak floors, bright picture windows and charming built-ins, and it’s been updated with such thoughtful and curated design. Entering the home, a center hearth anchors the great room with space for both a family room and formal sitting room on either side of the entry. The formal dining room has open sightlines into the beautifully remodeled kitchen that includes marbled quartz countertops, a designer gas range with a pot filler and custom cabinetry. Rounding out the main floor is a generous bedroom, full bathroom with custom tiles, and knotty pine clad den/office with cozy built-in bookcases and mid-century vibes.All three bedrooms upstairs include dual closet/storage spaces, new windows, and tons of natural light. Sneaky amounts of storage tucked into the upstairs nooks, including the bonus space inside the stylish spa-like bathroom with deep soaking tub, tile surrounds, and custom built-ins. The whole home remains cozy year-round with radiant floor heating on the main floor and AC upstairs, specifically designed to keep the house perfectly comfortable.Downstairs features an approximately 900 sq ft 1 bed/1 bath ADU, AND a full workshop/studio space.The ADU is incredibly spacious and bright with tall ceilings and intentional design to maximize living, dining, kitchen, bath and bedroom spaces with the same quality aesthetic as the main house. This backyard is a true zen space with low-maintenance established landscaping. Ample storage in the garage with alley access… this home is all you’ll ever need and more! [Home Energy Score = 3. HES Report at https://rpt.greenbuildingregistry.com/hes/OR10252483]
Details
Updated on October 16, 2026 at 11:37 pm-
MLS# 657572060
-
Price $1,100,000
-
Property Size 4065 Sqft
-
Land Area 0.12 Acres
-
Bedrooms 5
-
Bathrooms 3
-
Car Garage 1.0
-
Garage Size x x
-
Year Built 1923
-
Property Type SingleFamilyResidence, Residential
-
Property Status Active
-
Office Name Neighbors Realty
-
Agent Name Nicolette Hanna
-
Office Phone 503-444-9338
Additional details
-
Listing Terms Cash, Conventional, FHA, VALoan
-
Roof Composition
-
Sewer Public Sewer
-
Cooling Heat Pump
-
Heating Heat Pump, Radiant
-
County Multnomah
-
Property Type Residential
-
Elementary School Vernon
-
Middle School Vernon
-
High School Jefferson
-
Architectural Style Bungalow, Four Square
Walkscore
Mortgage Calculator
-
Down Payment
-
Loan Amount
-
Monthly Mortgage Payment
-
PMI
-
Monthly HOA Fees
Contact Information
Similar Listings
- SingleFamilyResidence, Residential
- $649,900

- SingleFamilyResidence, Residential
- $549,999
- $574,999

- SingleFamilyResidence, Residential
- $409,000
- $419,000
 The listings you see here are pulled from the RMLS IDX feed and are meant exclusively for your personal, non-commercial snooping pleasure. You can’t use this info to build a Zillow clone, stalk your ex’s new house, or anything shady. It’s just here to help you find your next place to live. The data is considered reliable, but let’s be real—mistakes happen, and RMLS doesn’t guarantee it's 100% accurate. Double-check the details before you fall in love with that “3-bedroom charmer” that turns out to be a 1-bedroom with a sketchy garage conversion.
IDX information is provided exclusively for consumers’ personal, non-commercial use, it may not be used for any purpose other than to identify prospective properties consumers may be interested in purchasing, data is deemed reliable but is not guaranteed accurate by RMLS. All information provided is deemed reliable, but is not guaranteed and should be independently verified.

