

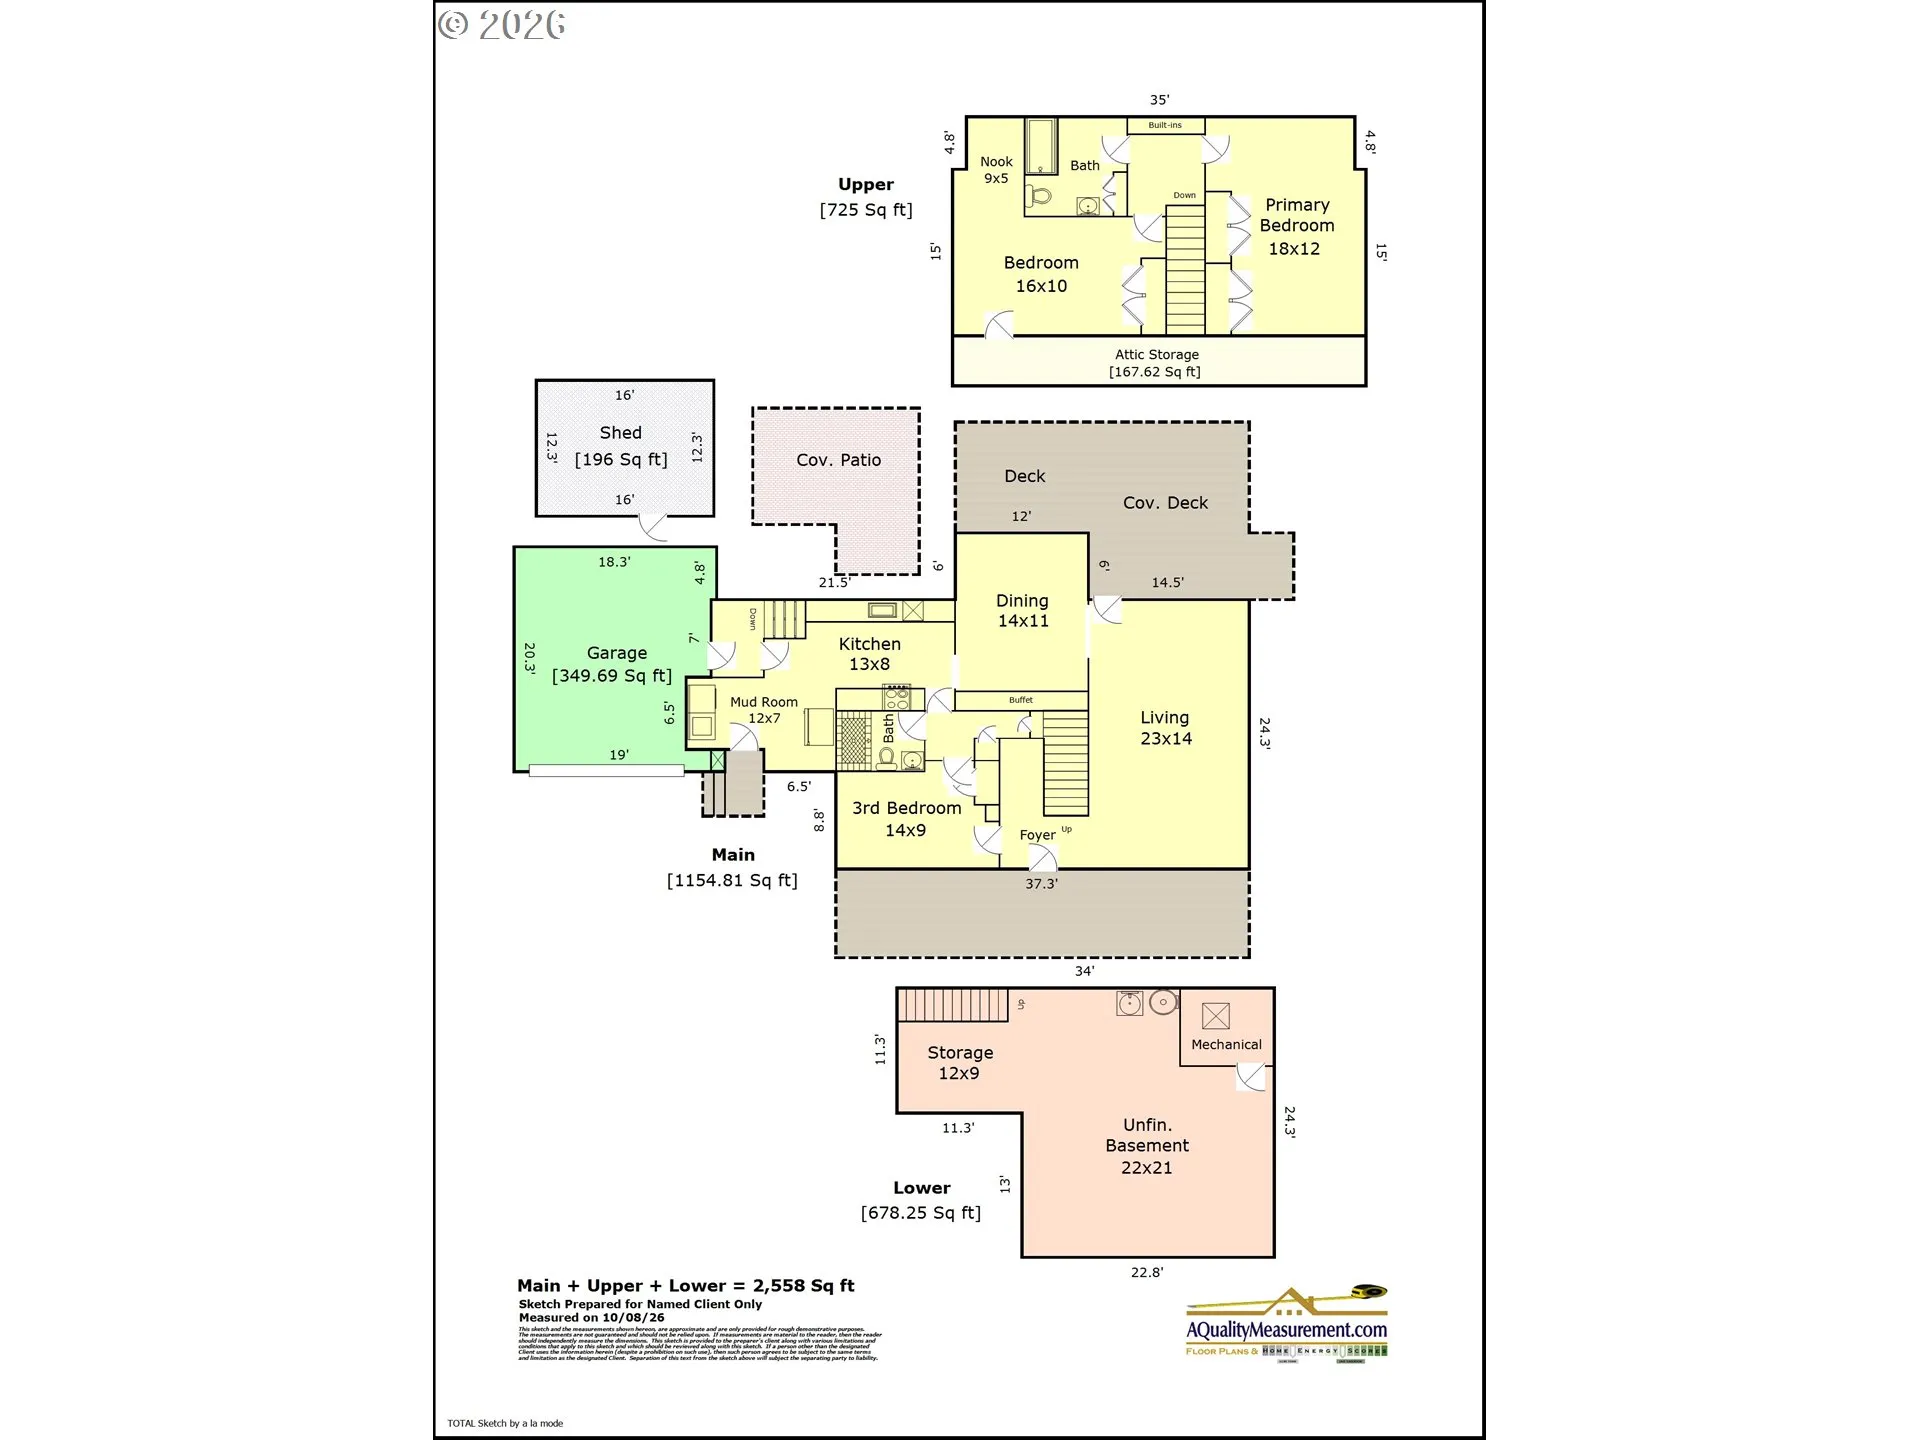
Overview
- 3
- 2
- 1.0
- 2559 Sqft
- 1940
- SingleFamilyResidence, Residential
- 658863811
- 0.32 Acres
- RE/MAX Equity Group
- Suzan Hopman
Description
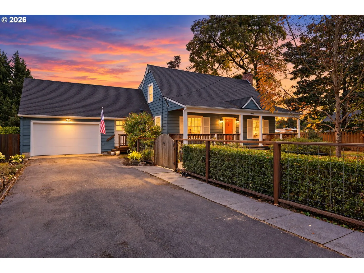
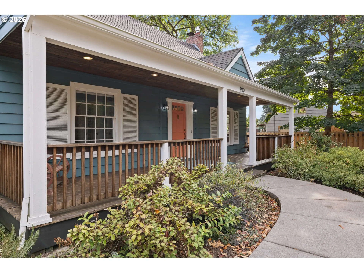
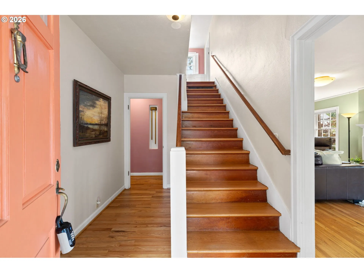
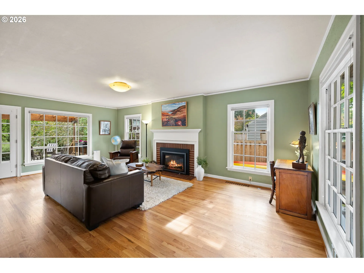
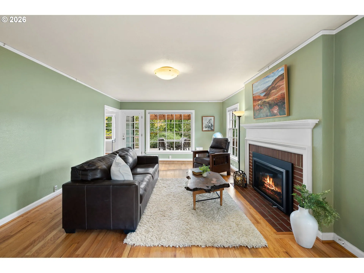
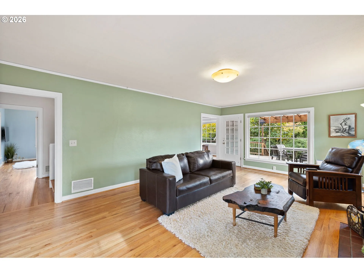
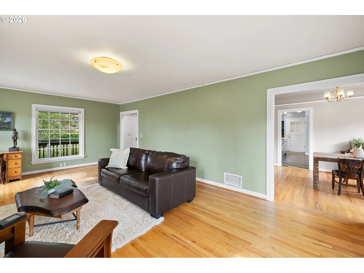
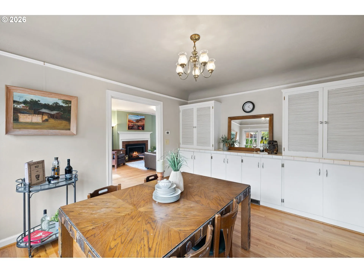
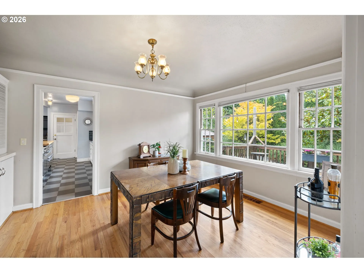
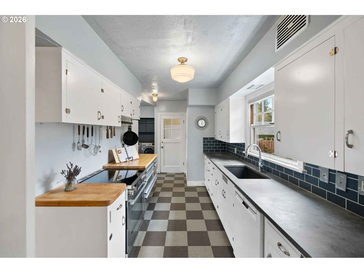
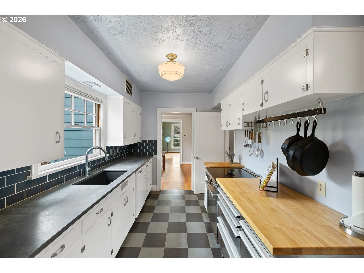
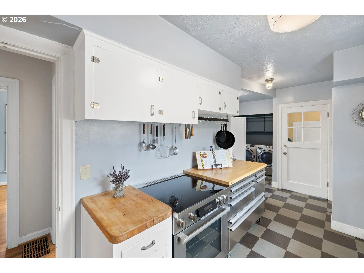
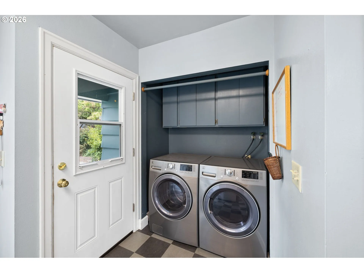
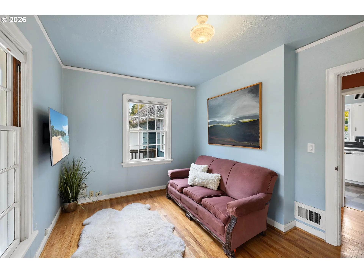
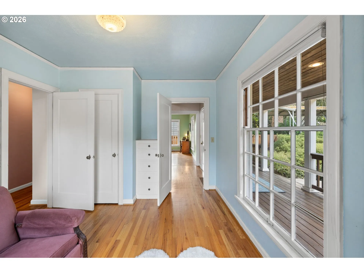
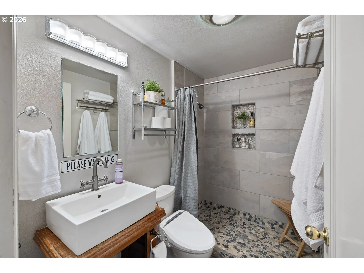
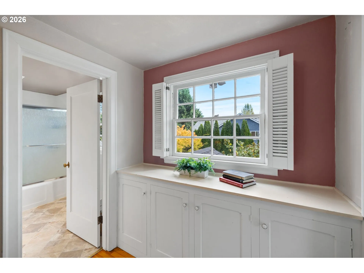
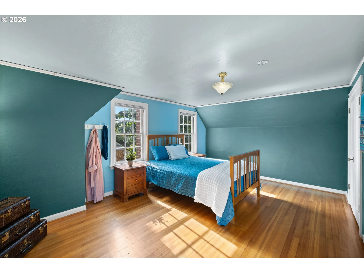
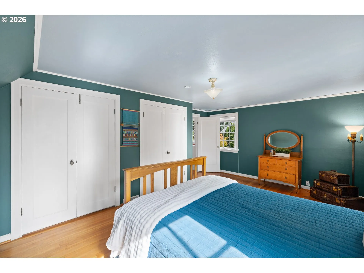
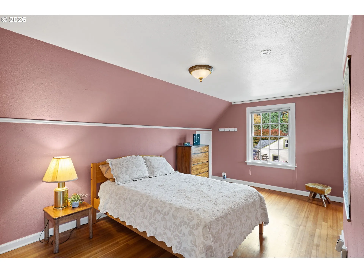
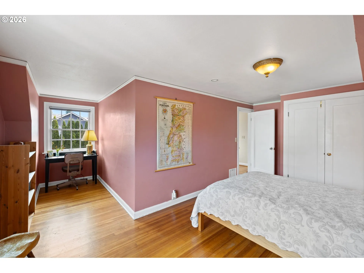
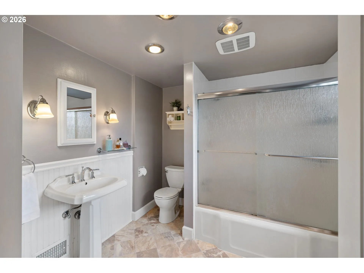
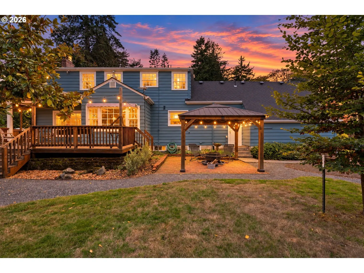
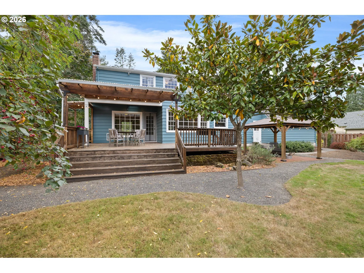
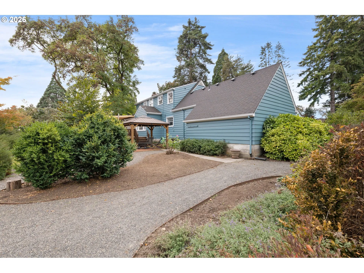
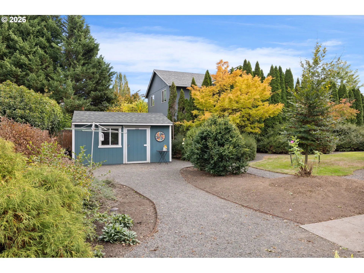
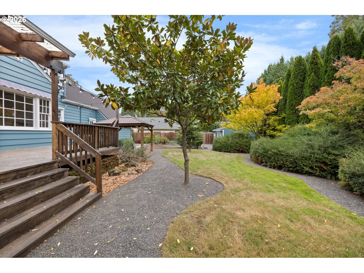
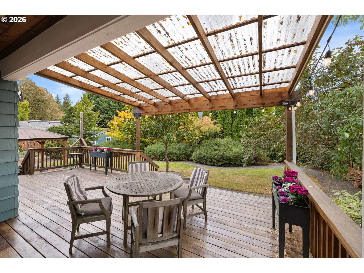
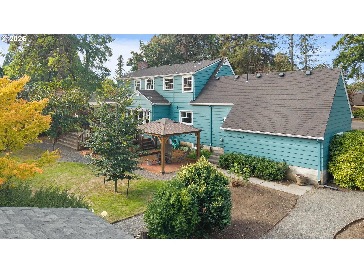
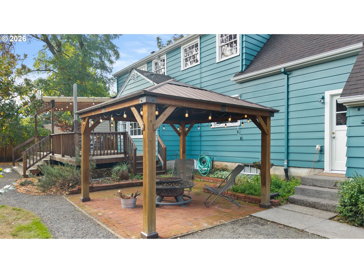
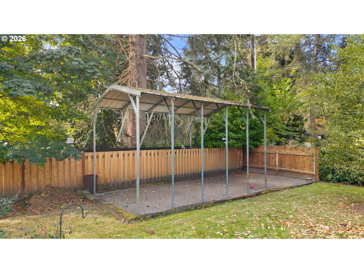
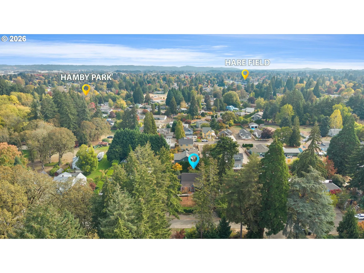
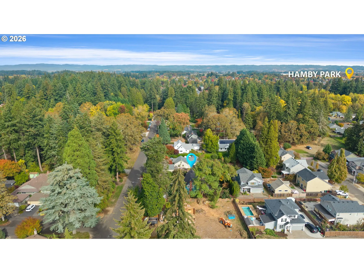
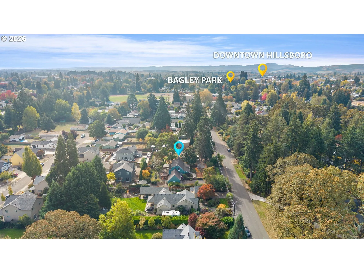
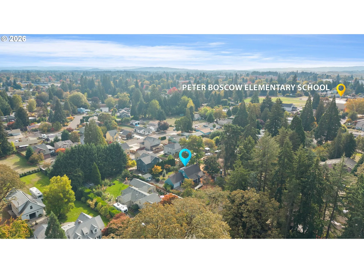
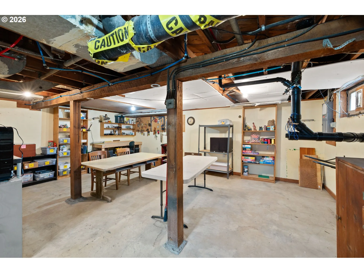
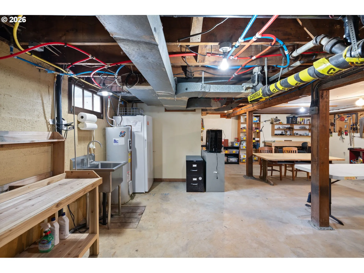
Some homes just have a special feel—and this is one of them! Nestled in a sought-after neighborhood just half a mile from Historic Downtown Hillsboro, this charming 1940 farm-style home beautifully blends timeless character with thoughtful modern updates. Enjoy the original hardwood floors, classic millwork & period-style lighting for a trip back in time! Abundant windows fill the home with natural light and offer relaxing views of the private backyard oasis. Recent improvements include updated kitchen with Bosch induction range, bathrooms, and plumbing. A spacious covered front porch and inviting back deck provide wonderful spaces for year-round enjoyment, entertaining, or simply relaxing. Additional highlights include a basement workshop with sink, attached garage and RV parking. There is generous storage in the attic, basement and garden shed—all situated on a large 1/3-acre lot! Just a short stroll to downtown’s vibrant restaurants, coffee shops, boutiques, arts, entertainment and popular farmers markets. A rare opportunity to enjoy Old Town charm, privacy, and an unbeatable location! Be sure to watch the video tour to truly appreciate the special feel of this home! [Home Energy Score = 1. HES Report at https://rpt.greenbuildingregistry.com/hes/OR10252516]
Details
Updated on October 15, 2026 at 8:54 pm-
MLS# 658863811
-
Price $659,900
-
Property Size 2559 Sqft
-
Land Area 0.32 Acres
-
Bedrooms 3
-
Bathrooms 2
-
Car Garage 1.0
-
Garage Size x x
-
Year Built 1940
-
Property Type SingleFamilyResidence, Residential
-
Property Status Active
-
Office Name RE/MAX Equity Group
-
Agent Name Suzan Hopman
-
Office Phone 503-681-9446
Additional details
-
Listing Terms Cash, Conventional, FHA, VALoan
-
Roof Composition
-
Sewer Public Sewer
-
Cooling Window Unit
-
Heating Forced Air
-
County Washington
-
Property Type Residential
-
Parking Driveway, On Street
-
Elementary School Lincoln
-
Middle School Evergreen
-
High School Glencoe
-
Architectural Style Farmhouse
Walkscore
Mortgage Calculator
-
Down Payment
-
Loan Amount
-
Monthly Mortgage Payment
-
PMI
-
Monthly HOA Fees
Contact Information
Similar Listings
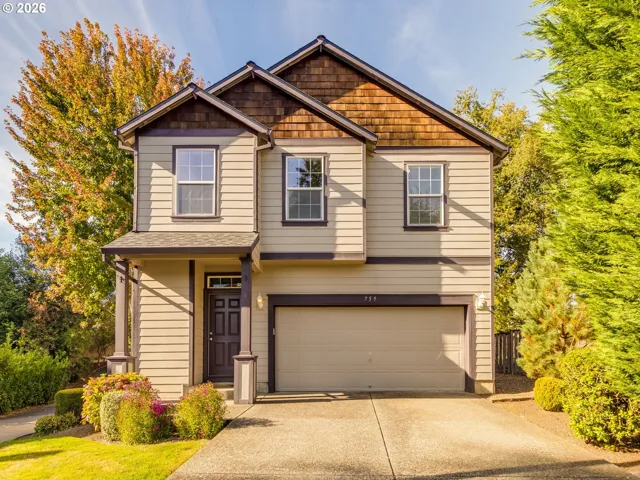
- SingleFamilyResidence, Residential
- $485,000

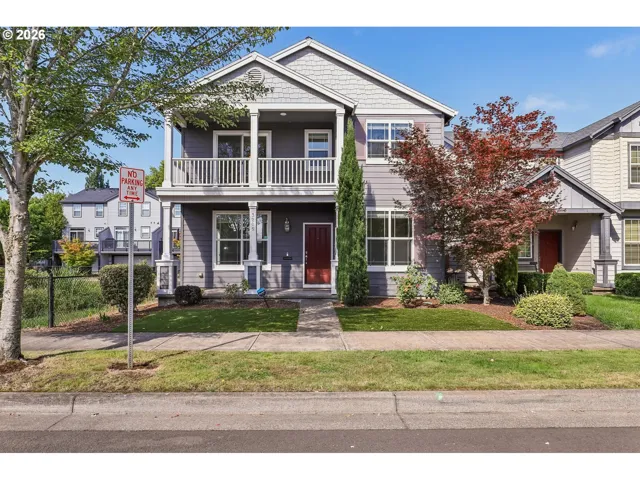
- SingleFamilyResidence, Residential
- $550,000
- $565,000
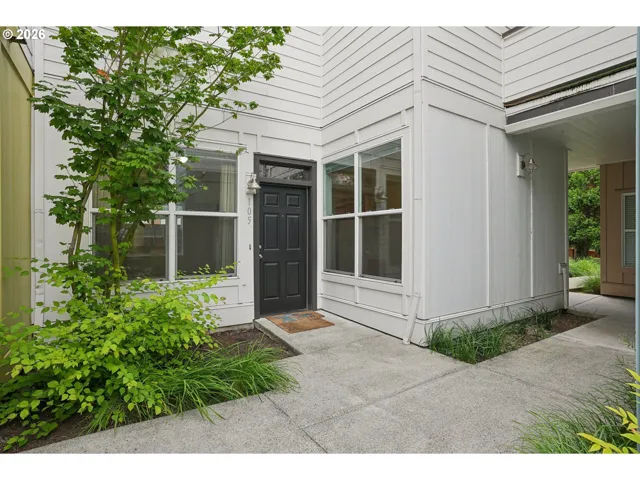
- Condominium, Residential
- $245,000
- $250,000
 The listings you see here are pulled from the RMLS IDX feed and are meant exclusively for your personal, non-commercial snooping pleasure. You can’t use this info to build a Zillow clone, stalk your ex’s new house, or anything shady. It’s just here to help you find your next place to live. The data is considered reliable, but let’s be real—mistakes happen, and RMLS doesn’t guarantee it's 100% accurate. Double-check the details before you fall in love with that “3-bedroom charmer” that turns out to be a 1-bedroom with a sketchy garage conversion.
IDX information is provided exclusively for consumers’ personal, non-commercial use, it may not be used for any purpose other than to identify prospective properties consumers may be interested in purchasing, data is deemed reliable but is not guaranteed accurate by RMLS. All information provided is deemed reliable, but is not guaranteed and should be independently verified.

