

Overview
- 4
- 5
- 4.0
- 4277 Sqft
- 2026
- SingleFamilyResidence, Residential
- 659521131
- 1.36 Acres
- Cano Real Estate LLC
- Nathan Cano
Description
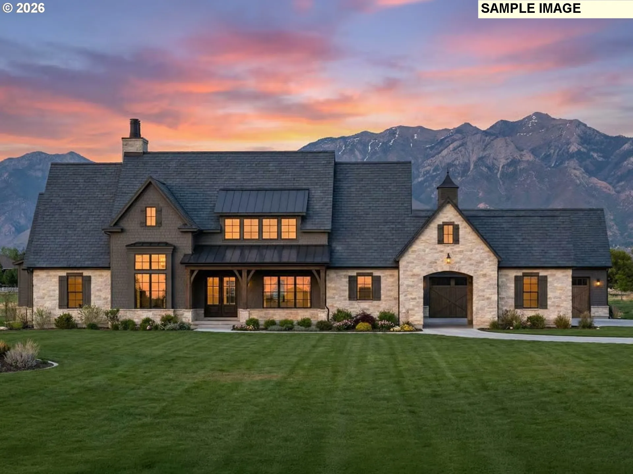
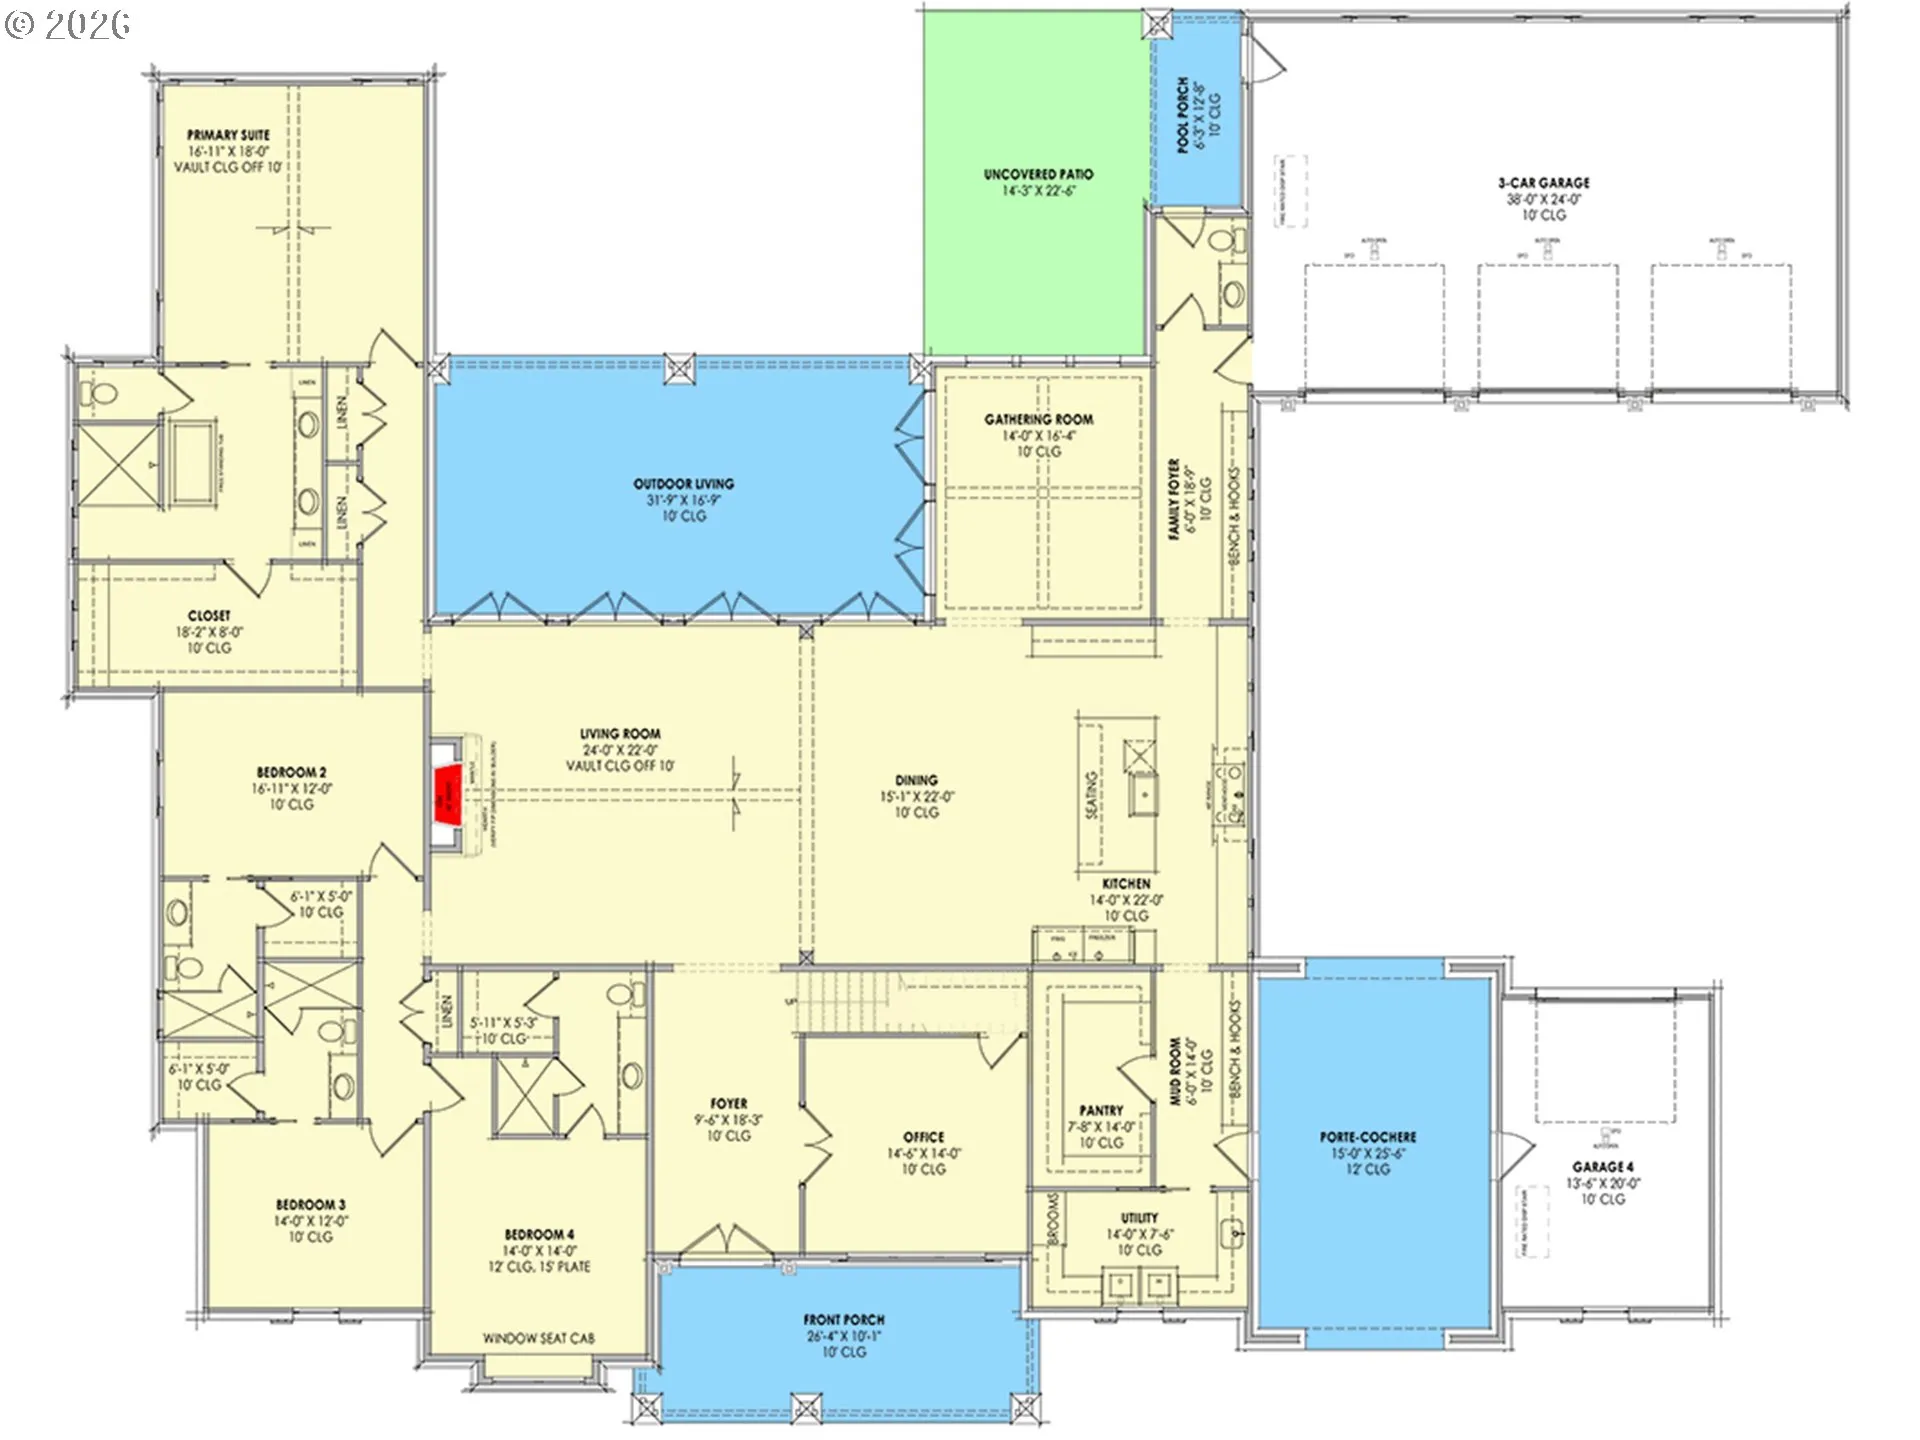
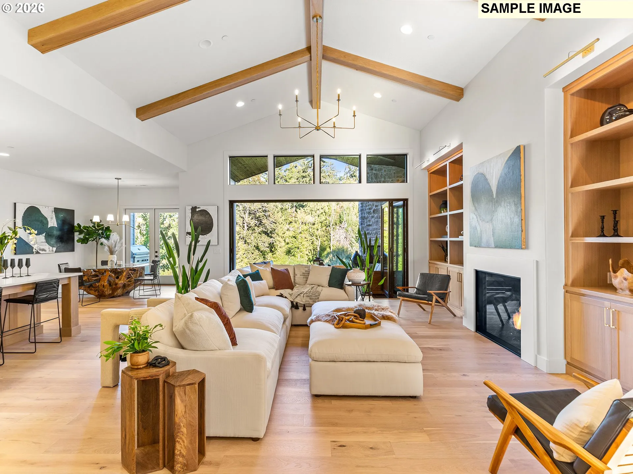
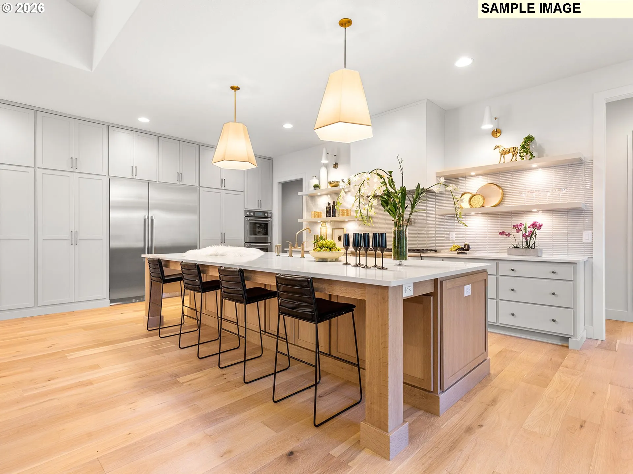
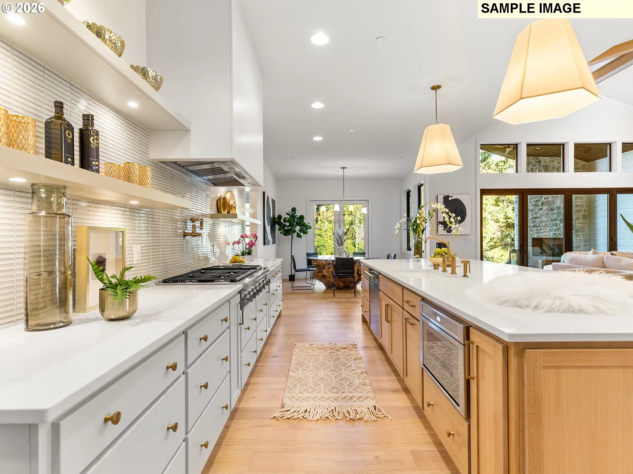
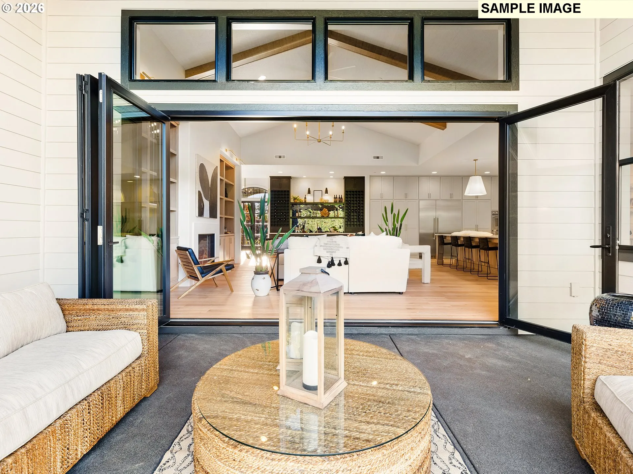
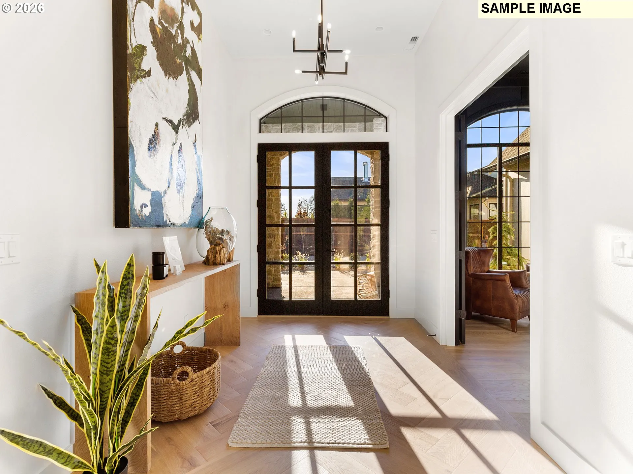
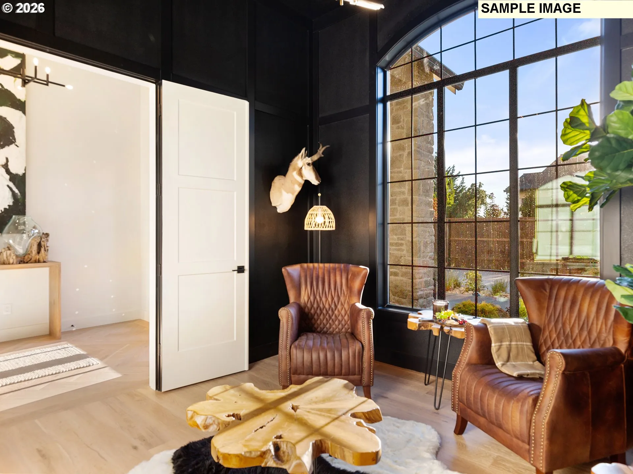
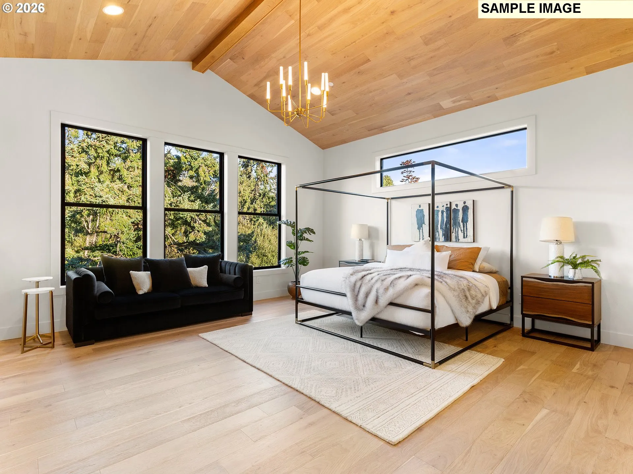
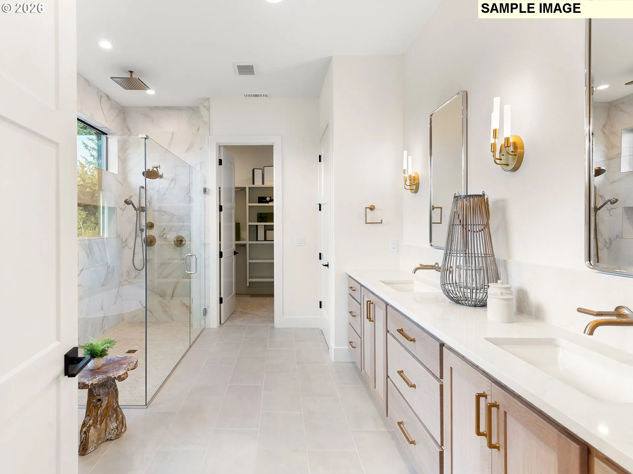
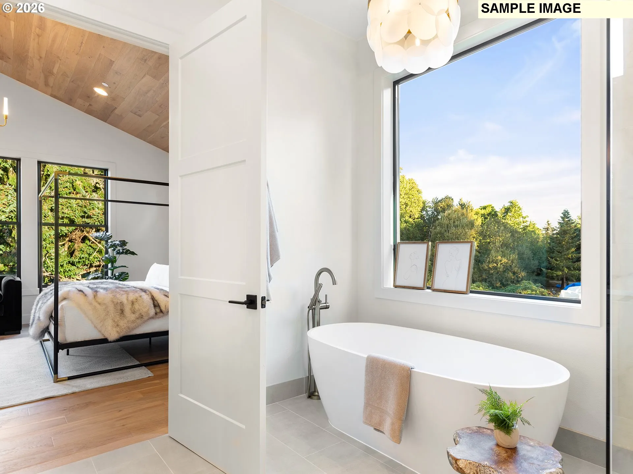
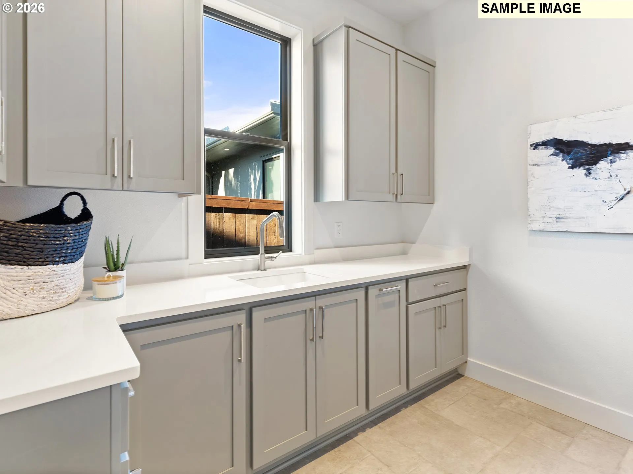
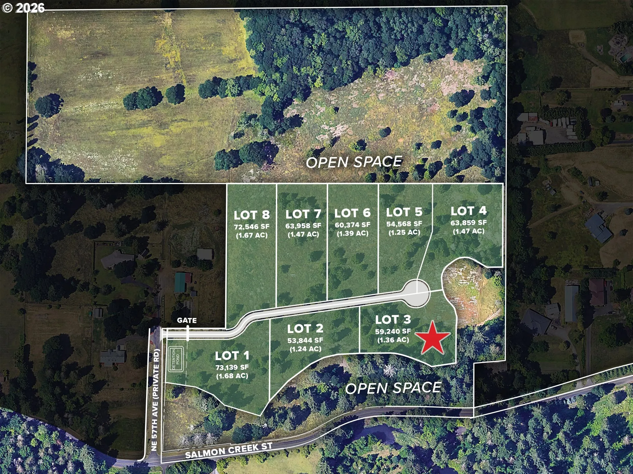
Proposed custom build by a premier Parade of Homes builder on a private 1.36-acre parcel inside a gated estate community. Spanning 4,277 square feet, this plan blends French Country warmth with crisp Modern Farmhouse lines, showcased by a dark siding exterior, timber accents, and stacked stone masonry. 10 foot ceilings frame the main level, opening from an entrance foyer past a quiet private office into the central living spaces. The kitchen centers around an expansive island, and direct line of sight across the dining area into a vaulted living room anchored by a hearth fireplace. The primary suite acts as a private wing featuring a vaulted ceiling, dual vanities, freestanding soaking tub, and walk-in closet. Secondary bedroom suites sit on the opposite side of the home for privacy, backed by a mudroom, family entry from the 3-car garage with built-in benching, and dedicated utility room. Outdoor living includes a spacious front porch, a covered rear porch, an open patio, and a pool porch. A central porte-cochere passes through to a separate 1-car garage. Finish choices and floor plan modifications can be tailored to suit the buyer.
Details
Updated on September 18, 2026 at 8:03 pm-
MLS# 659521131
-
Price $3,125,000
-
Property Size 4277 Sqft
-
Land Area 1.36 Acres
-
Bedrooms 4
-
Bathrooms 5
-
Car Garage 4.0
-
Garage Size x x
-
Year Built 2026
-
Property Type SingleFamilyResidence, Residential
-
Property Status Active
-
Office Name Cano Real Estate LLC
-
Agent Name Nathan Cano
-
Office Phone 360-909-4344
Additional details
-
Listing Terms Cash, Conventional
-
Roof Composition
-
Sewer Standard Septic
-
Cooling Central Air
-
Heating Forced Air95Plus
-
County Clark
-
Property Type Residential
-
Parking Driveway
-
Elementary School Pleasant Valley
-
Middle School Pleasant Valley
-
High School Prairie
-
Architectural Style Stories1, Custom Style
Walkscore
Mortgage Calculator
-
Down Payment
-
Loan Amount
-
Monthly Mortgage Payment
-
PMI
-
Monthly HOA Fees
Contact Information
Similar Listings
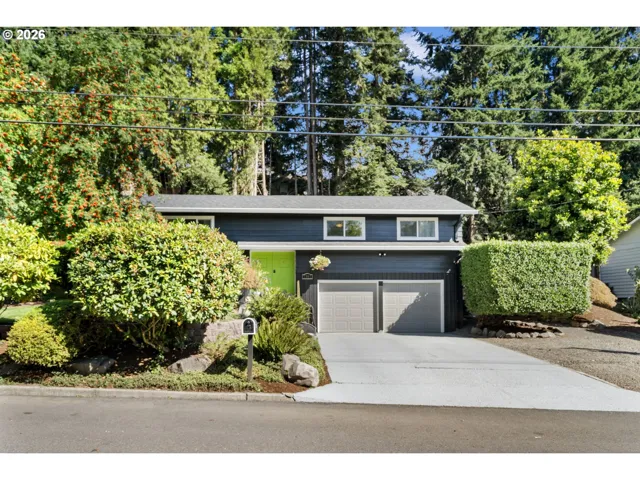
- SingleFamilyResidence, Residential
- $599,900

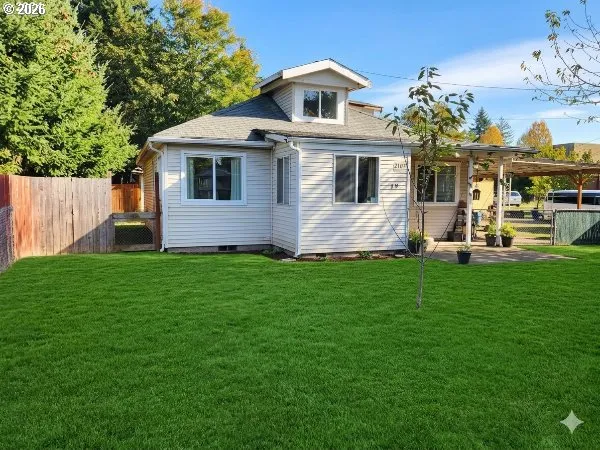
- SingleFamilyResidence, Residential
- $571,000
- $578,000
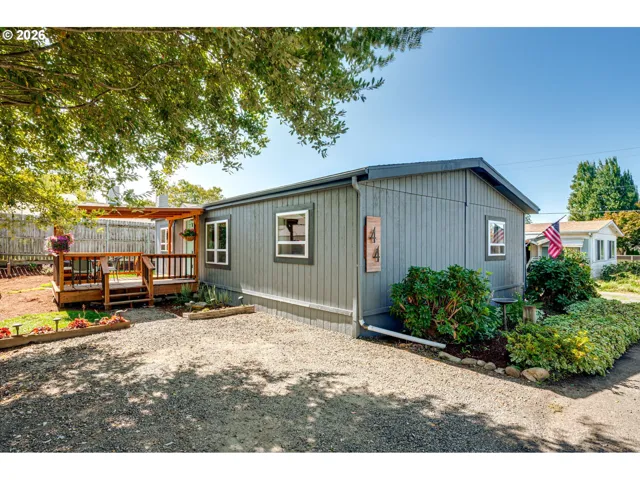
- ManufacturedHomeinPark, Residential
- $165,000
 The listings you see here are pulled from the RMLS IDX feed and are meant exclusively for your personal, non-commercial snooping pleasure. You can’t use this info to build a Zillow clone, stalk your ex’s new house, or anything shady. It’s just here to help you find your next place to live. The data is considered reliable, but let’s be real—mistakes happen, and RMLS doesn’t guarantee it's 100% accurate. Double-check the details before you fall in love with that “3-bedroom charmer” that turns out to be a 1-bedroom with a sketchy garage conversion.
IDX information is provided exclusively for consumers’ personal, non-commercial use, it may not be used for any purpose other than to identify prospective properties consumers may be interested in purchasing, data is deemed reliable but is not guaranteed accurate by RMLS. All information provided is deemed reliable, but is not guaranteed and should be independently verified.
The listings you see here are pulled from the RMLS IDX feed and are meant exclusively for your personal, non-commercial snooping pleasure. You can’t use this info to build a Zillow clone, stalk your ex’s new house, or anything shady. It’s just here to help you find your next place to live. The data is considered reliable, but let’s be real—mistakes happen, and RMLS doesn’t guarantee it's 100% accurate. Double-check the details before you fall in love with that “3-bedroom charmer” that turns out to be a 1-bedroom with a sketchy garage conversion.
IDX information is provided exclusively for consumers’ personal, non-commercial use, it may not be used for any purpose other than to identify prospective properties consumers may be interested in purchasing, data is deemed reliable but is not guaranteed accurate by RMLS. All information provided is deemed reliable, but is not guaranteed and should be independently verified. 
