

17437 Sw Dotterel Ln, Beaverton, Oregon 97007
- $699,900
17437 Sw Dotterel Ln, Beaverton, Oregon 97007
- $699,900
Overview
- 4
- 3
- 2.0
- 2530 Sqft
- 2020
- SingleFamilyResidence, Residential
- 660196416
- 0.1 Acres
- Opt
- Megan Kavanaugh
Description
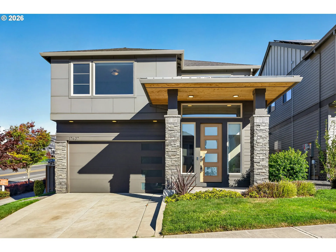
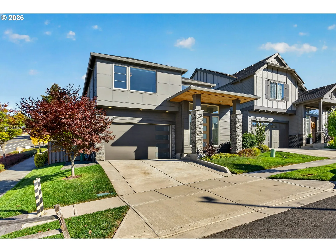
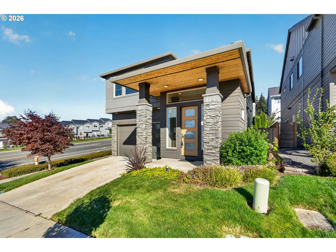
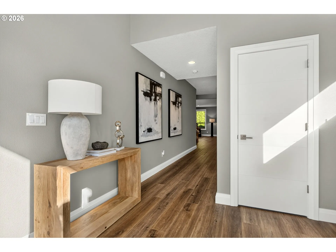
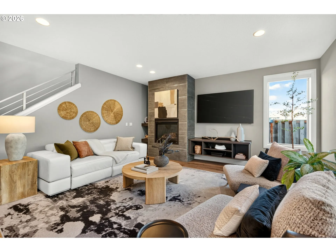
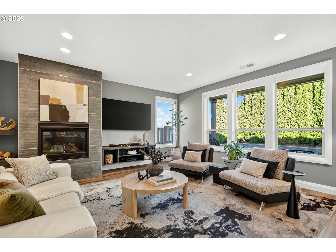
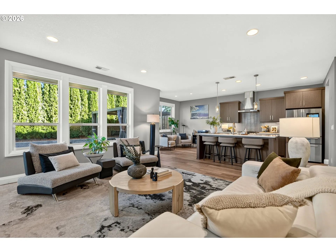
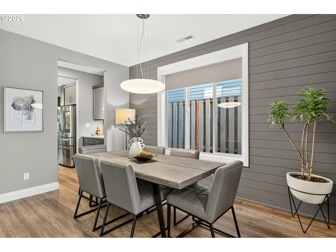
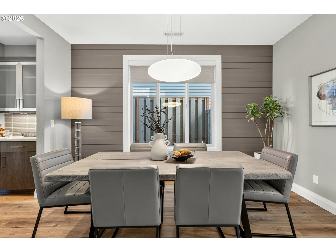
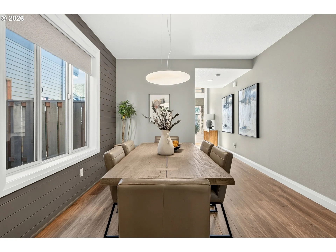
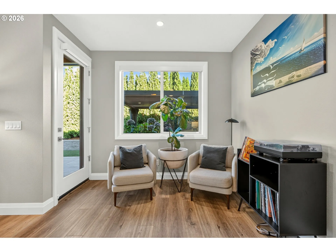
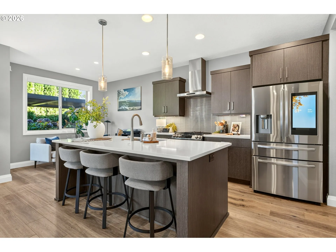
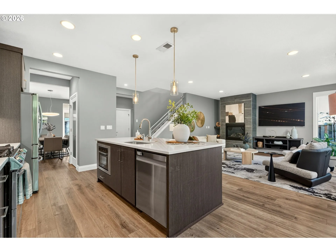
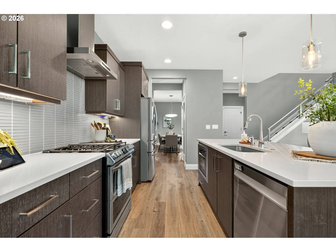
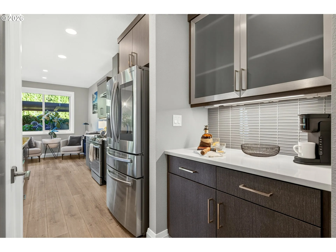
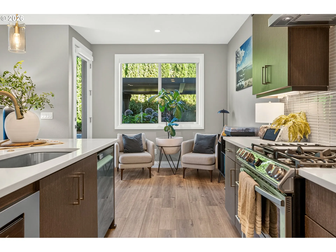
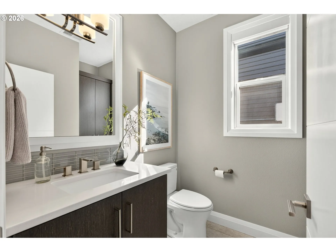
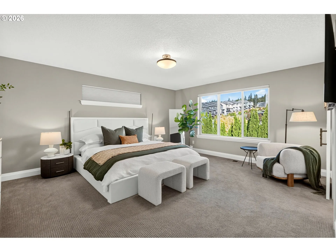
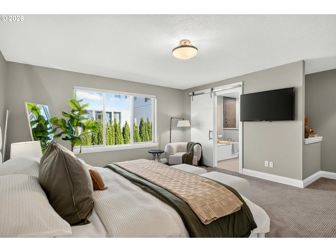
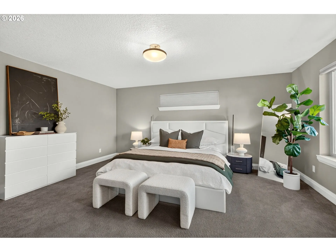
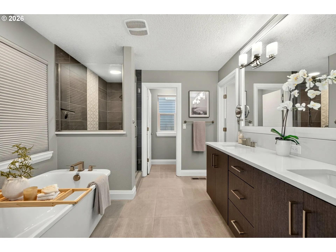
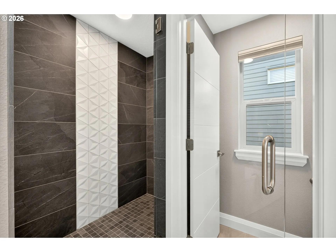
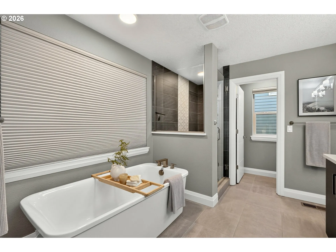
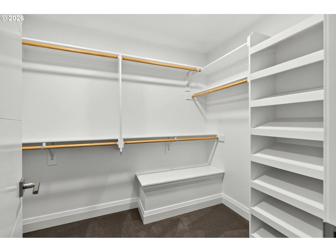
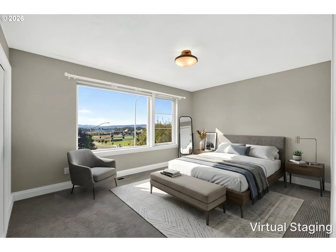
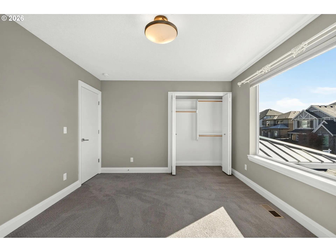
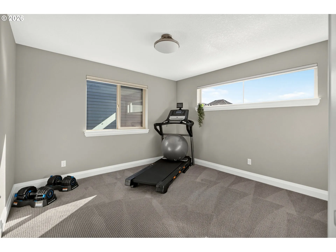
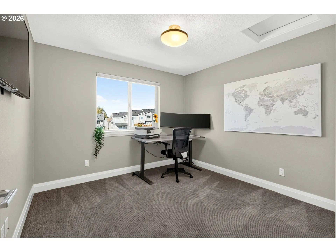
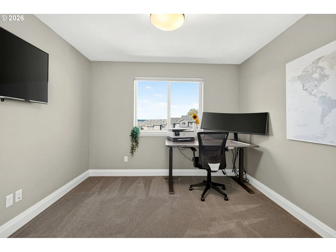
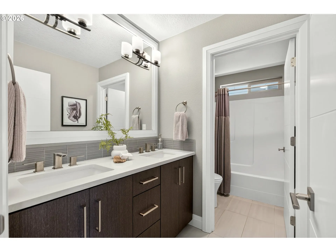
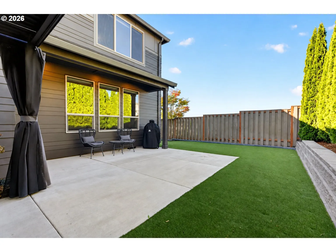
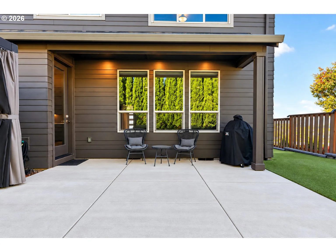
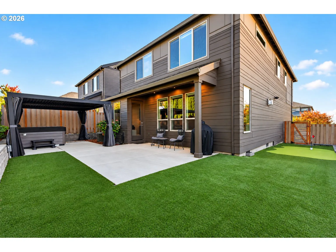
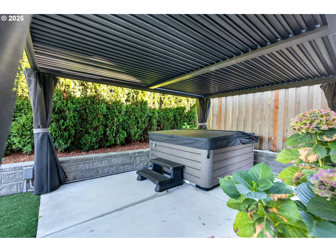
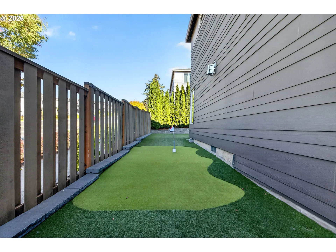
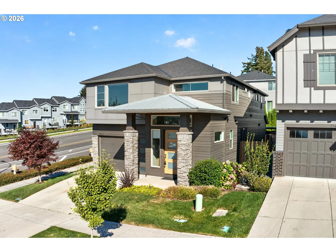
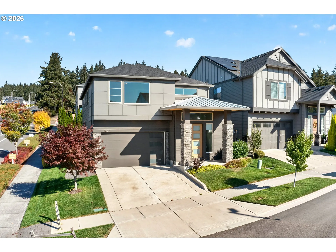
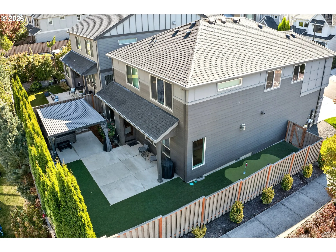
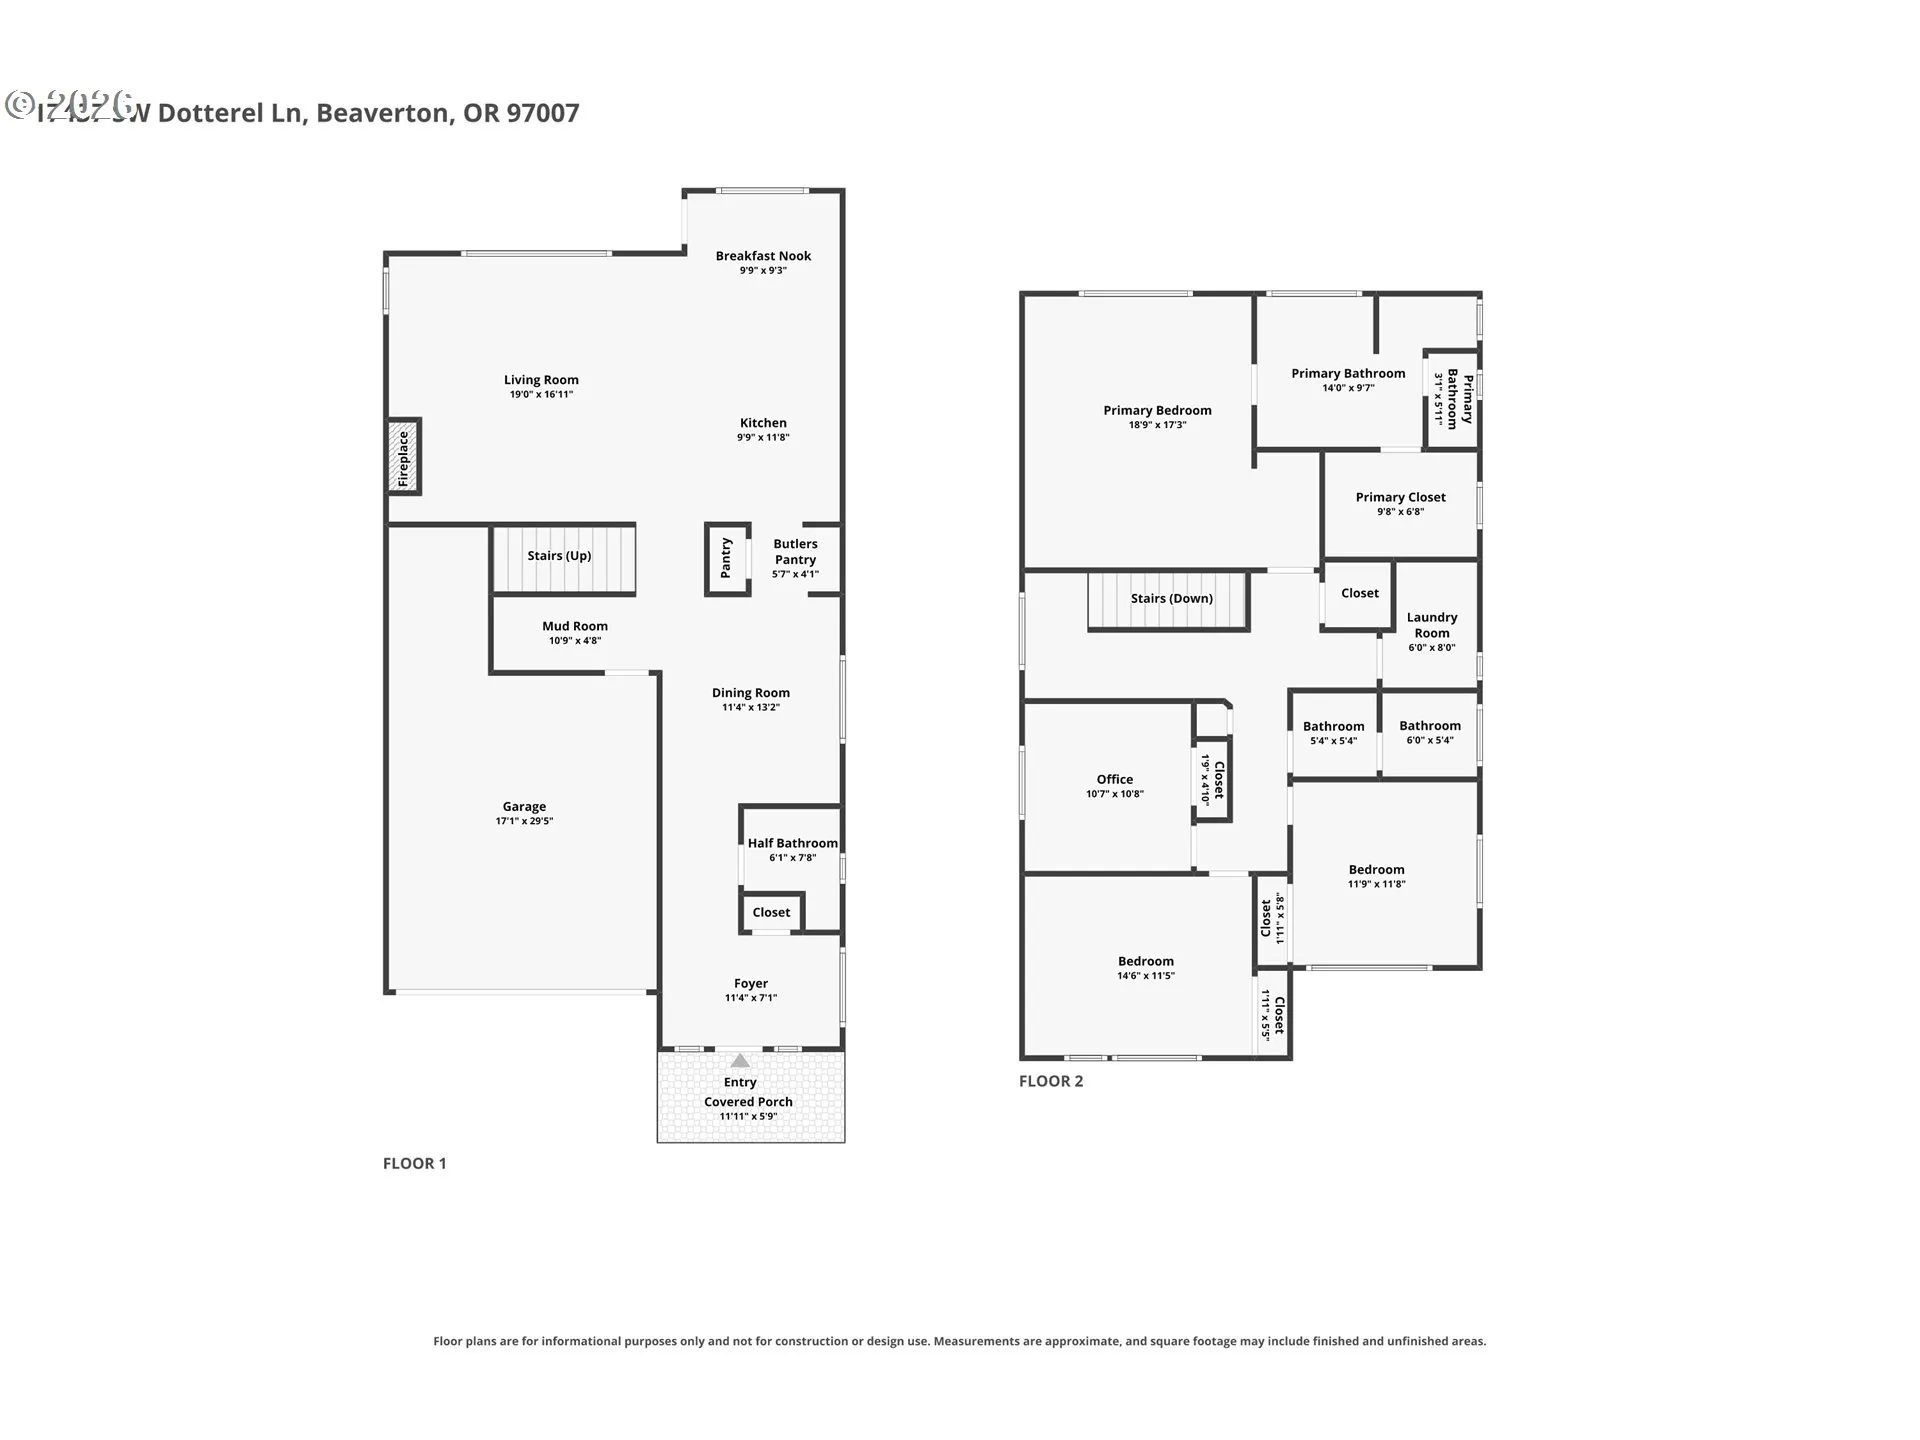
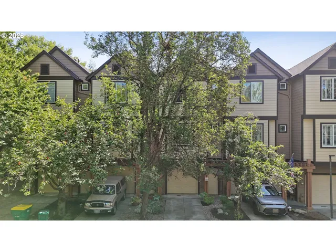
Bold architecture, sophisticated finishes, and resort-inspired outdoor living set the tone for this stunning Beaverton home. Situated on a corner lot, the striking dark exterior makes an unforgettable first impression. Inside, the 4-bedroom, 2.5-bath home offers an incredible blend of modern design and inviting spaces. The showstopping living room features a beautiful fireplace and dramatic floor-to-ceiling windows that frame views of the private backyard while filling the space with natural light. A spacious kitchen impresses with sleek modern cabinetry, a large island, stainless steel appliances, and an adjoining breakfast nook. The generous primary suite is a retreat of its own, featuring a spa-inspired ensuite bathroom worthy of a five-star resort and a spacious walk-in closet. Outside, the backyard is designed for both relaxation and entertaining, complete with low-maintenance turf, a private putting green, and a gazebo-covered hot tub. An attached two-car garage adds convenience, while the location offers easy access to Mountainside High School, the shopping, dining, and entertainment at Progress Ridge, including New Seasons Market, nearby wineries and gardener’s mecca Al’s Garden Showroom. An exceptional home offering striking design, incredible outdoor spaces, and a sought-after Beaverton location. Open House 10/10-1-3 pm, 10/11 12-2 pm
Details
Updated on October 22, 2026 at 7:13 am-
MLS# 660196416
-
Price $699,900
-
Property Size 2530 Sqft
-
Land Area 0.1 Acres
-
Bedrooms 4
-
Bathrooms 3
-
Car Garage 2.0
-
Garage Size x x
-
Year Built 2020
-
Property Type SingleFamilyResidence, Residential
-
Property Status Active
-
Office Name Opt
-
Agent Name Megan Kavanaugh
-
Office Phone 503-267-5682
Additional details
-
Listing Terms Cash, Conventional, FHA
-
Association Fee 144.0
-
Roof Composition
-
Sewer Public Sewer
-
Cooling Central Air
-
Heating ENERGYSTARQualified Equipment, Forced Air95Plus
-
County Washington
-
Property Type Residential
-
Parking Driveway
-
Elementary School Scholls Hts
-
Middle School Conestoga
-
High School Mountainside
-
Architectural Style Bungalow, Traditional
Walkscore
Mortgage Calculator
-
Down Payment
-
Loan Amount
-
Monthly Mortgage Payment
-
PMI
-
Monthly HOA Fees
Contact Information
Similar Listings
- Condominium, Residential
- $360,000
- $375,000

- SingleFamilyResidence, Residential
- $530,000
- $540,000
- Attached, Residential
- $349,000
- $360,000
 The listings you see here are pulled from the RMLS IDX feed and are meant exclusively for your personal, non-commercial snooping pleasure. You can’t use this info to build a Zillow clone, stalk your ex’s new house, or anything shady. It’s just here to help you find your next place to live. The data is considered reliable, but let’s be real—mistakes happen, and RMLS doesn’t guarantee it's 100% accurate. Double-check the details before you fall in love with that “3-bedroom charmer” that turns out to be a 1-bedroom with a sketchy garage conversion.
IDX information is provided exclusively for consumers’ personal, non-commercial use, it may not be used for any purpose other than to identify prospective properties consumers may be interested in purchasing, data is deemed reliable but is not guaranteed accurate by RMLS. All information provided is deemed reliable, but is not guaranteed and should be independently verified.

