


















Overview
- 3
- 1
- 1.0
- 1312 Sqft
- 1925
- SingleFamilyResidence, Residential
- 661467782
- 1.49 Acres
- Think Real Estate
- Olivia Rush
Description
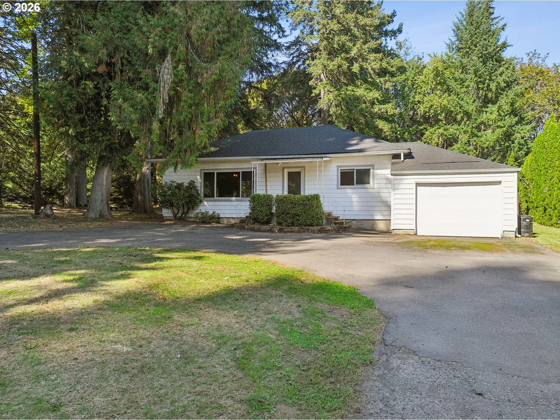
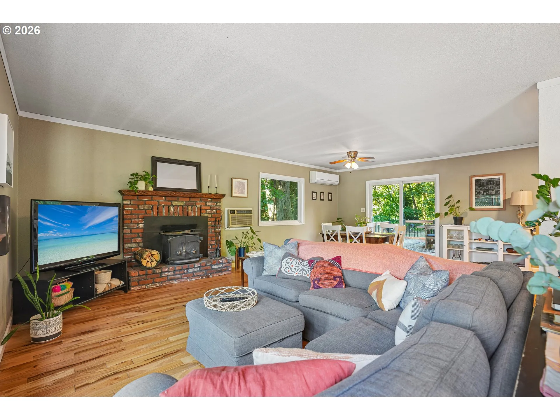
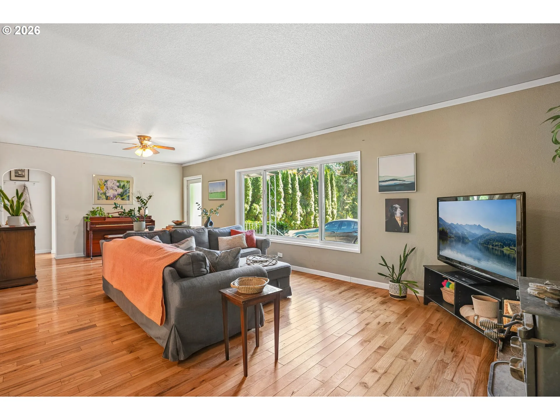
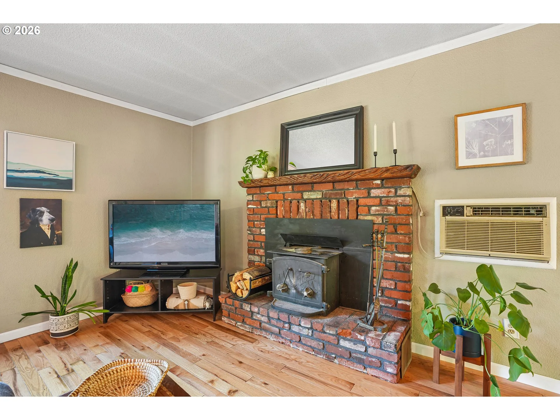
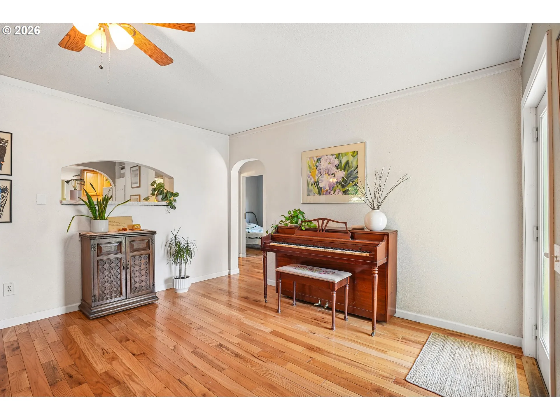
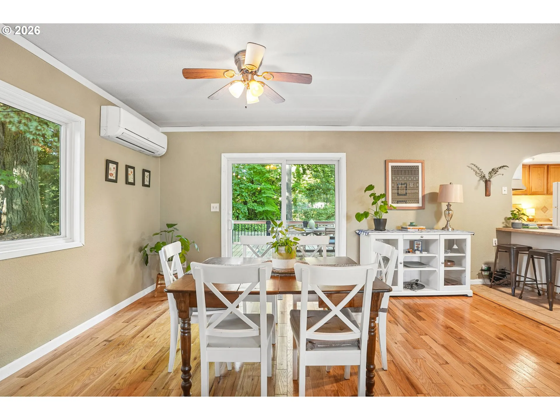
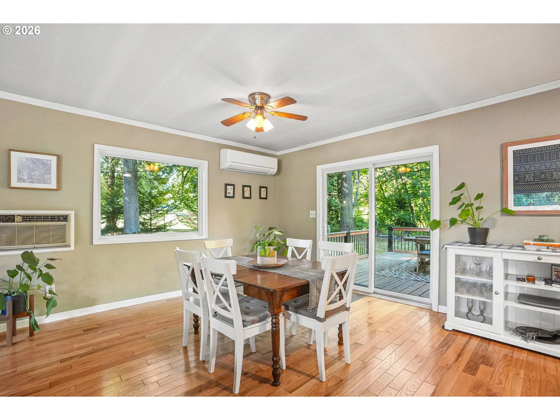
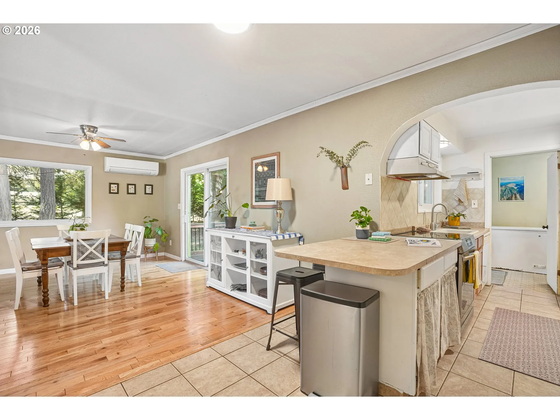
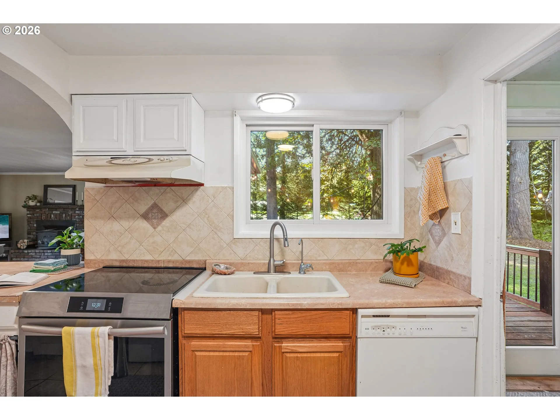
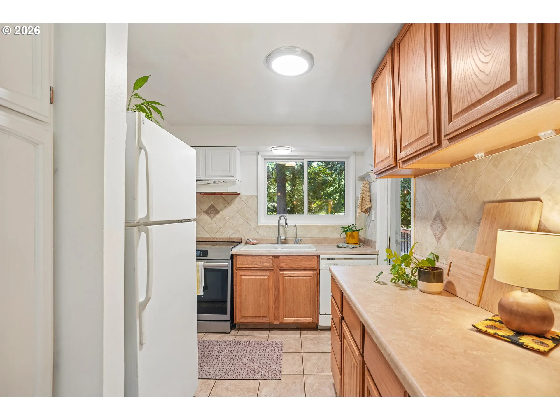
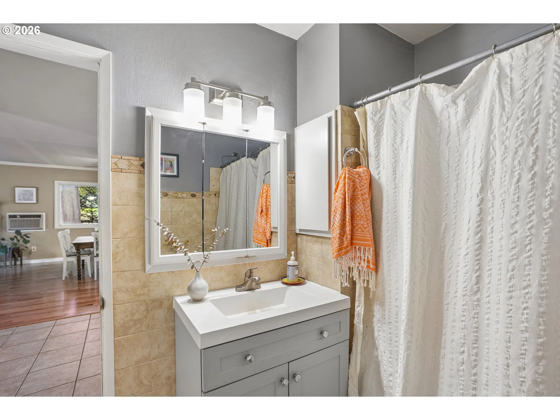
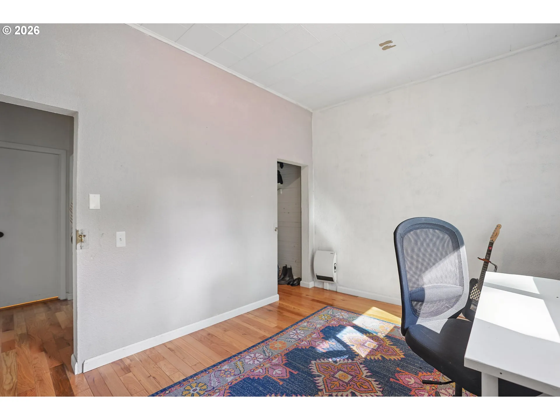
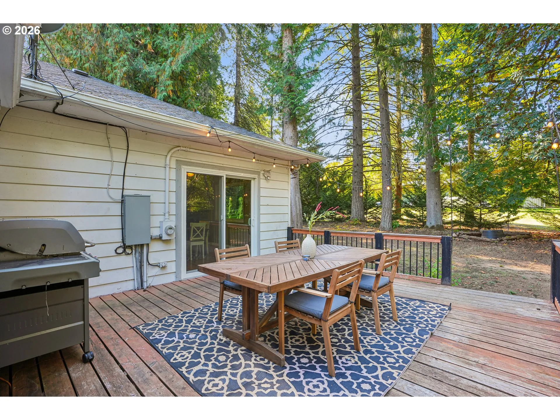
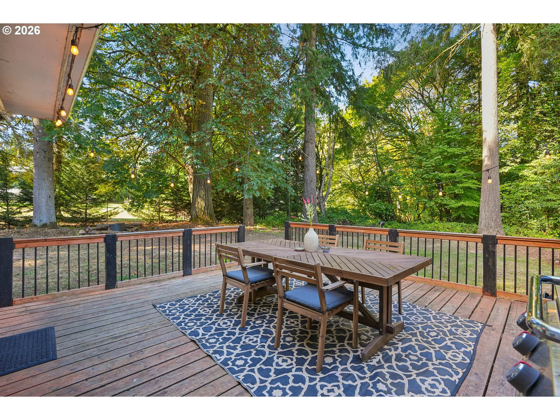
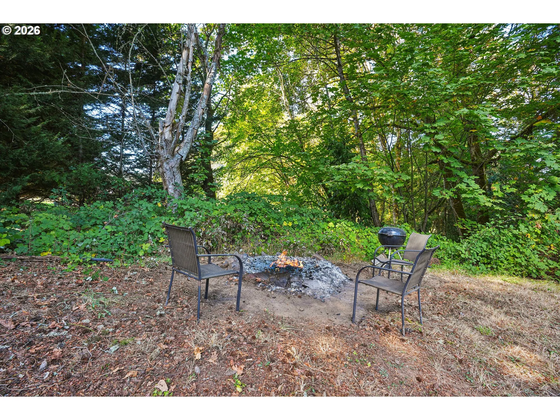
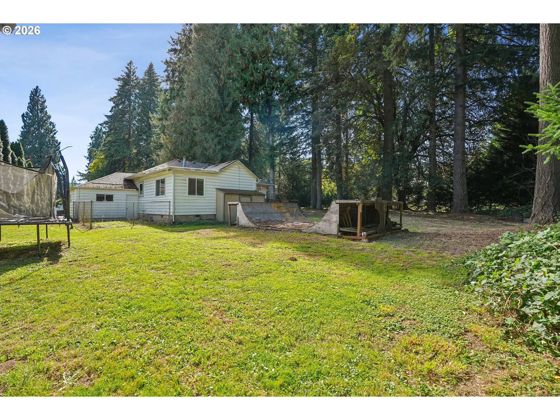
Tucked back on 1.49 peaceful acres, this historic 3-bedroom, 1-bath home offers the kind of privacy that’s hard to find, but is closer than you’d think. A sweeping horseshoe driveway welcomes you in, and the home, once the original whistle stop for the old Burlington train station, sits far enough off the road that the only sound you’ll notice is the breeze through the old growth trees. Here, the pace slows down. Morning coffee comes with quiet, evenings come with open sky, and there’s more than enough land to let your imagination roam: gardens, animals, a workshop, or simply room to stretch out. Open living spaces make for an easy flow throughout the home and invite you to add your personal touches, so bring your vision. With a 1-car garage, large back deck, and easy one-level living, it’s comfortable today with plenty of potential for tomorrow. An attached garage and large detached shed offer ample storage, and there’s plenty of space for your RV, boat, or camper. Best of all, you get country living with city access; 6 minutes gets you to Sauvie’s Island, and shopping on NW 23rd is a quick 20 minutes. Conveniently located between Highway 30 and Highway 26, and a stone’s throw from Forest Park trails, both work and play are never far away. Updates include newer vinyl Anderson windows and doors (2024), hardwood floors (2018), mini split for heating and cooling (2018), roof (2015), gutters (2024), electrical panel (2020), and updated pex plumbing (2013). Your homestead vision is closer than you think. Come settle in.
Details
Updated on October 24, 2026 at 12:02 am-
MLS# 661467782
-
Price $515,000
-
Property Size 1312 Sqft
-
Land Area 1.49 Acres
-
Bedrooms 3
-
Bathroom 1
-
Car Garage 1.0
-
Garage Size x x
-
Year Built 1925
-
Property Type SingleFamilyResidence, Residential
-
Property Status Active
-
Office Name Think Real Estate
-
Agent Name Olivia Rush
-
Office Phone 503-847-2722
Additional details
-
Listing Terms Cash, Conventional, FHA, VALoan
-
Roof Composition
-
Sewer Septic Tank
-
Cooling Heat Pump, Mini Split
-
Heating Heat Pump, Mini Split
-
County Multnomah
-
Property Type Residential
-
Parking Driveway, RVAccess Parking
-
Elementary School Skyline
-
Middle School Skyline
-
High School Lincoln
-
Architectural Style Stories1, Bungalow
Walkscore
Mortgage Calculator
-
Down Payment
-
Loan Amount
-
Monthly Mortgage Payment
-
PMI
-
Monthly HOA Fees
Contact Information
Similar Listings
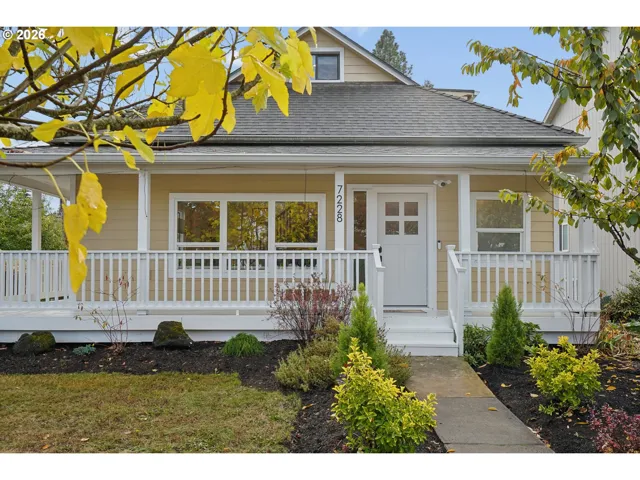
- SingleFamilyResidence, Residential
- $649,900

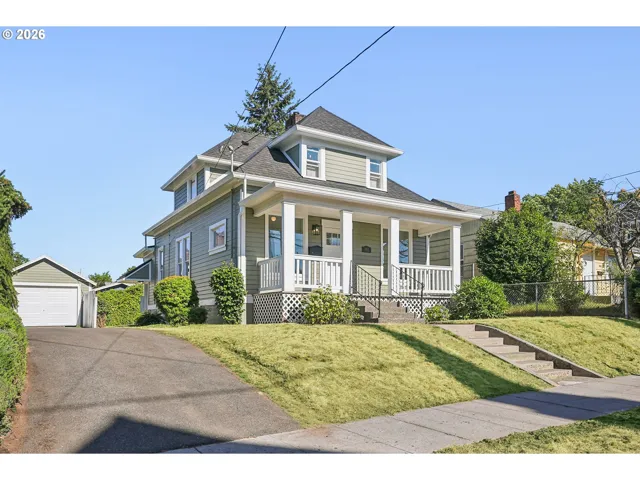
- SingleFamilyResidence, Residential
- $549,999
- $574,999

- SingleFamilyResidence, Residential
- $409,000
- $419,000
 The listings you see here are pulled from the RMLS IDX feed and are meant exclusively for your personal, non-commercial snooping pleasure. You can’t use this info to build a Zillow clone, stalk your ex’s new house, or anything shady. It’s just here to help you find your next place to live. The data is considered reliable, but let’s be real—mistakes happen, and RMLS doesn’t guarantee it's 100% accurate. Double-check the details before you fall in love with that “3-bedroom charmer” that turns out to be a 1-bedroom with a sketchy garage conversion.
IDX information is provided exclusively for consumers’ personal, non-commercial use, it may not be used for any purpose other than to identify prospective properties consumers may be interested in purchasing, data is deemed reliable but is not guaranteed accurate by RMLS. All information provided is deemed reliable, but is not guaranteed and should be independently verified.

