

Overview
- 4
- 3
- 5.0
- 3150 Sqft
- 2027
- SingleFamilyResidence, Residential
- 662324153
- 0.48 Acres
- FBR Realty, Inc.
- Travis Glendenning
Description
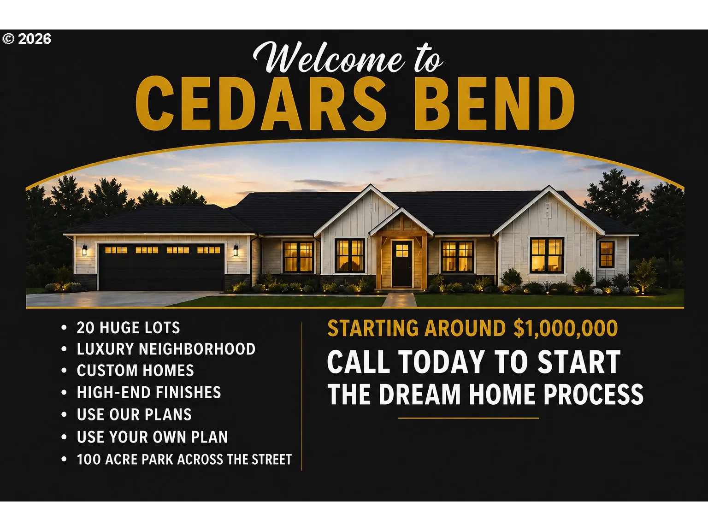
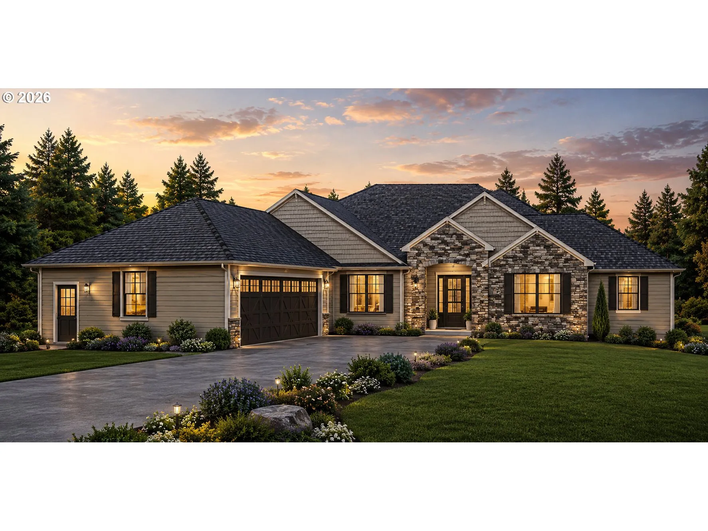
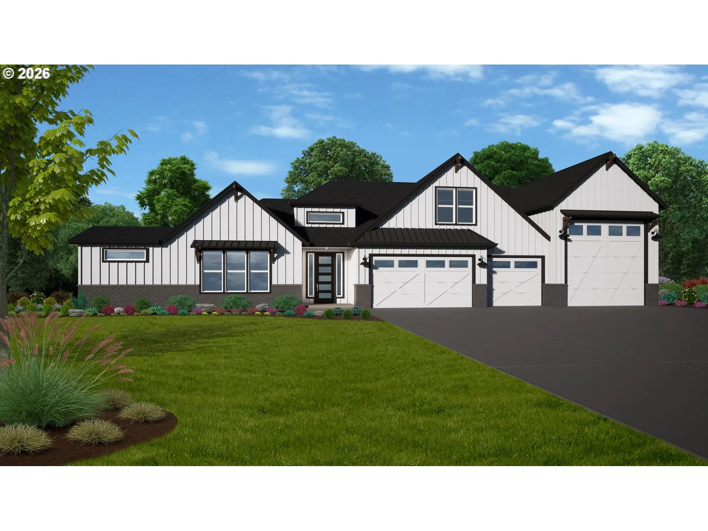
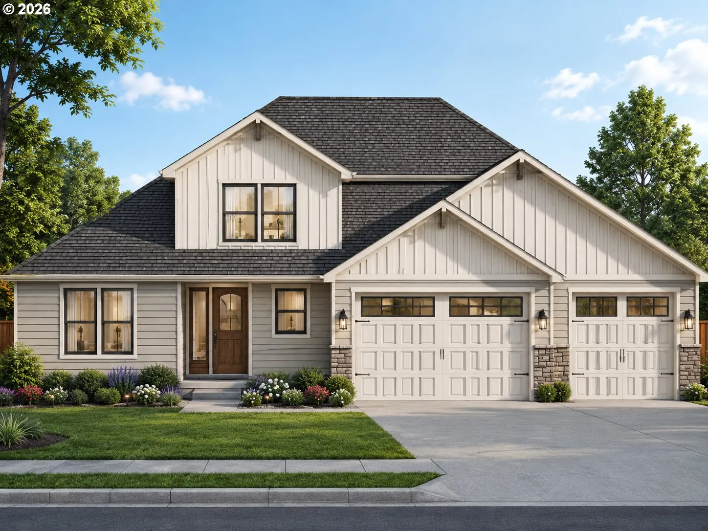
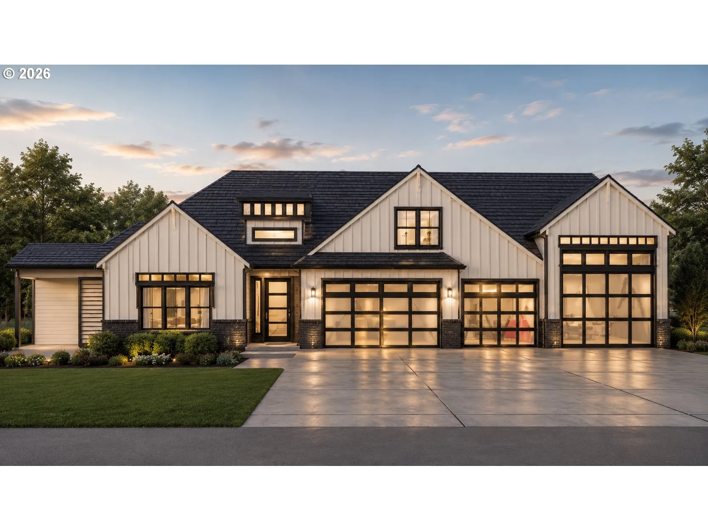
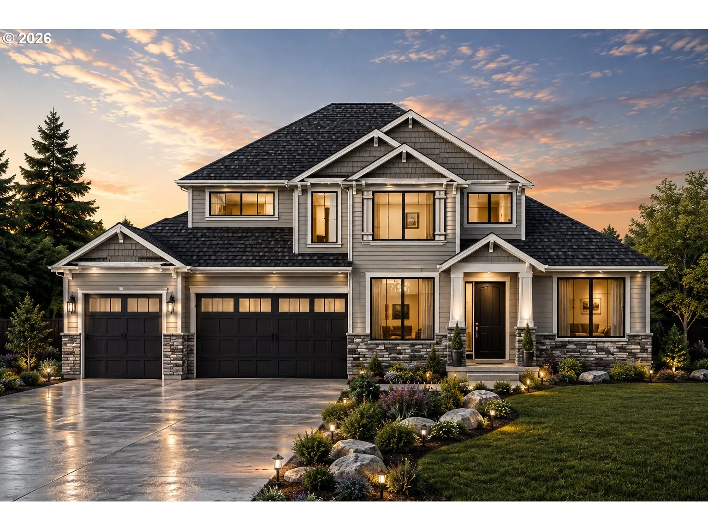
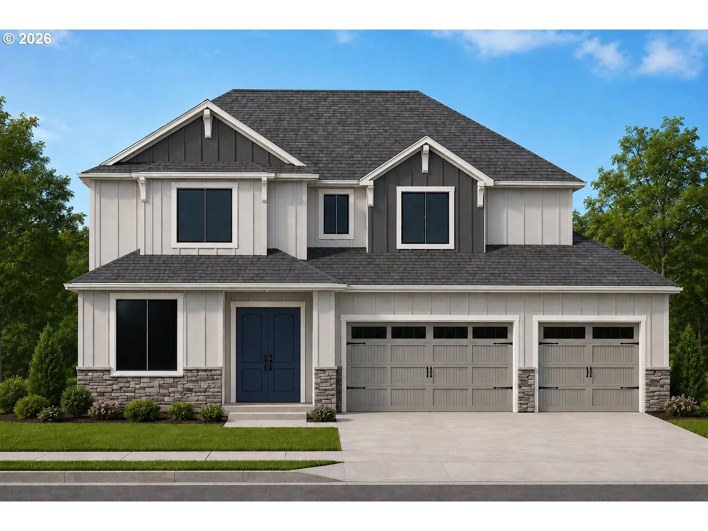
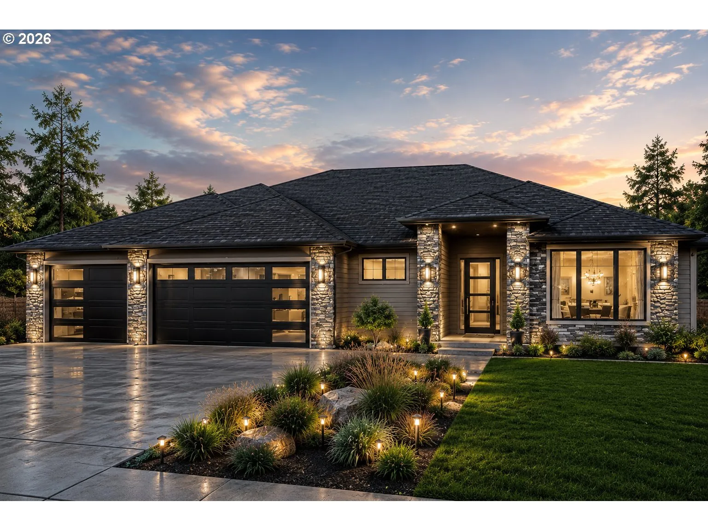
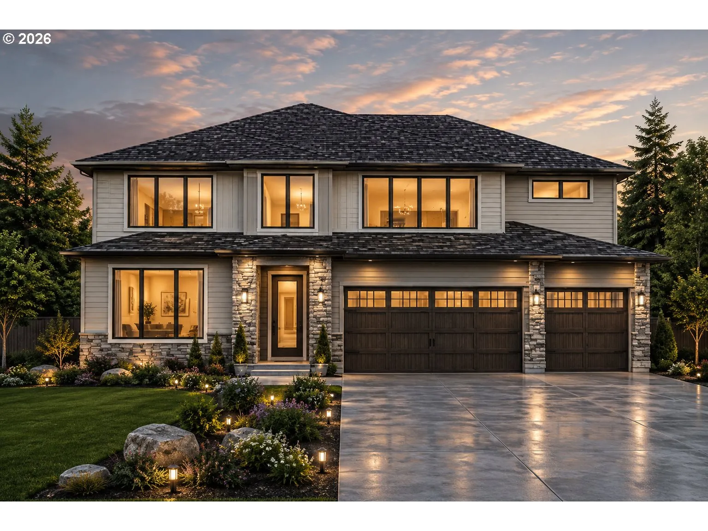
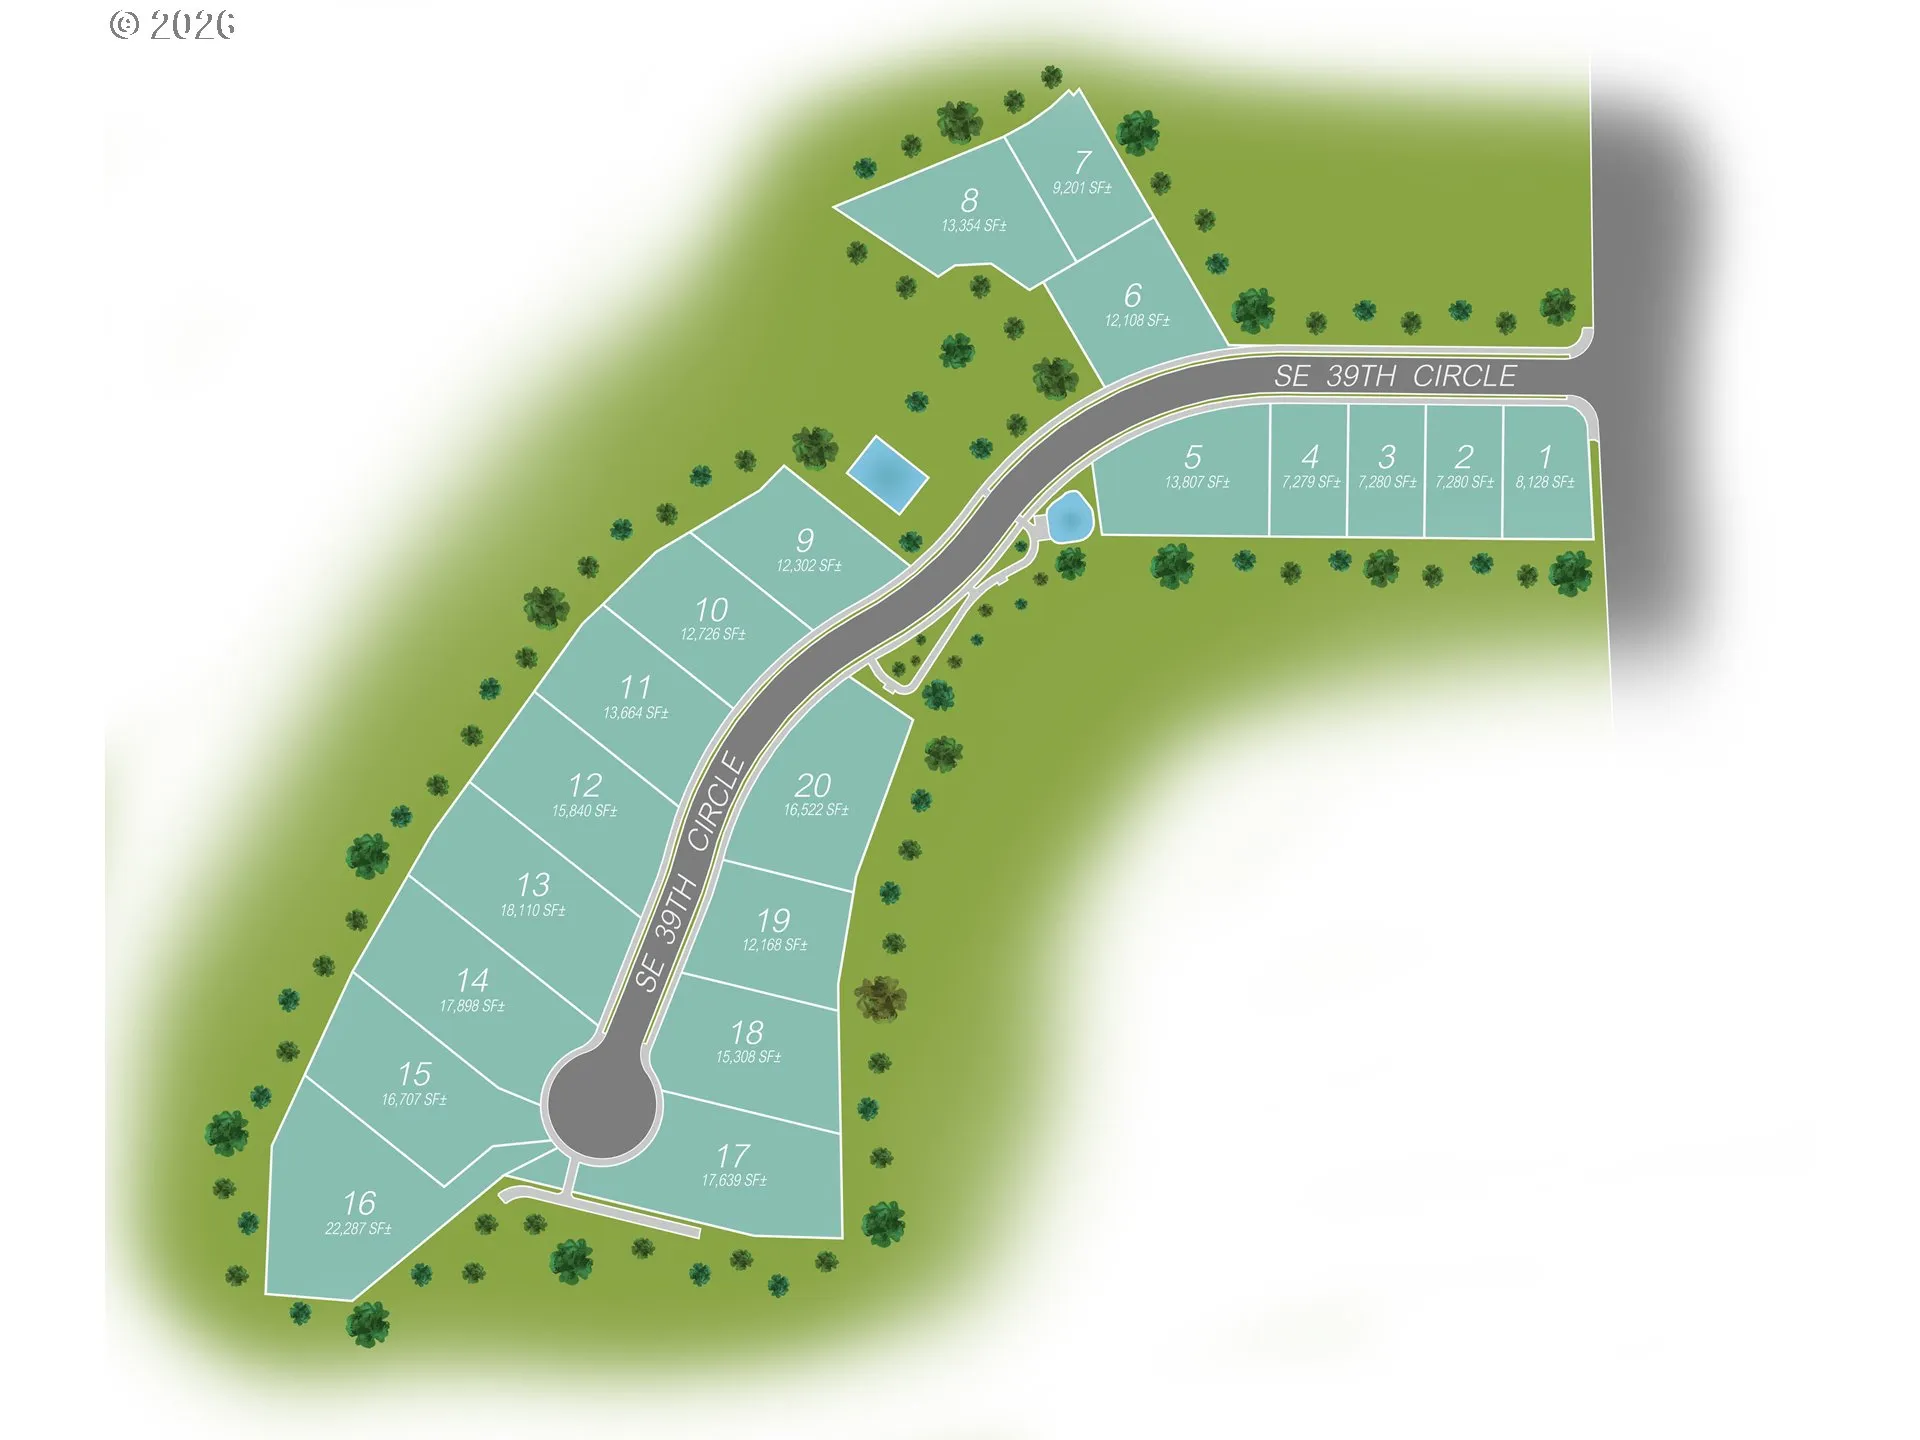
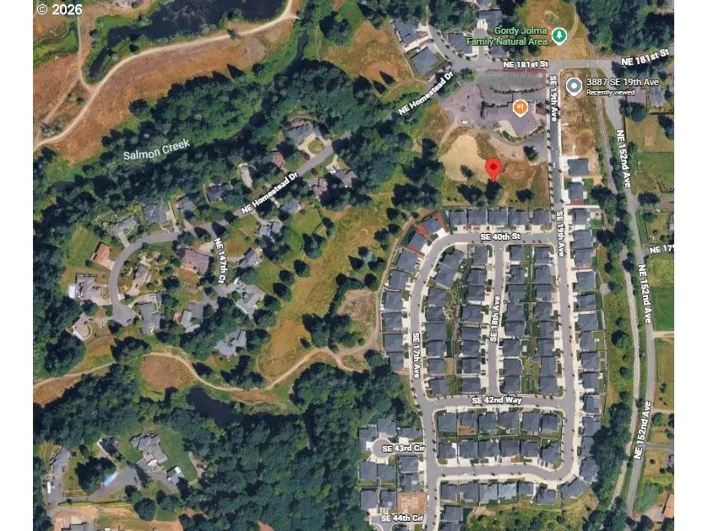
Introducing a new community of just 20 luxury homes nestled on a quiet cul-de-sac in the sought-after Brush Prairie area.Enjoy estate-sized lots averaging well over 12,000 square feet, offering the space, privacy, and lifestyle that’s becoming increasingly difficult to find.Located just minutes from the conveniences of Battle Ground and East Vancouver, this exceptional neighborhood combines peaceful surroundings with everyday accessibility. Step outside your front door to enjoy more than 100 acres of Clark County parkland, complete with scenic walking trails and natural beauty.Whether you choose one of our thoughtfully designed custom home plans or work with us to create a home entirely from scratch, every residence is crafted with exceptional attention to detail. From premium finishes to timeless architecture, these homes are designed to look, live, and feel luxurious in every possible way.This is a rare opportunity to build the custom home you’ve always envisioned in one of Clark County’s most desirable locations. Move in ready homes for Summer of 2027. One levels, two levels, call for a builder meeting. Prices will vary depending on plan, advertised price range is an idea of what the average will most likely be in the total neighborhood.
Details
Updated on August 14, 2026 at 3:18 pm-
MLS# 662324153
-
Price $1,300,000
-
Property Size 3150 Sqft
-
Land Area 0.48 Acres
-
Bedrooms 4
-
Bathrooms 3
-
Car Garage 5.0
-
Garage Size x x
-
Year Built 2027
-
Property Type SingleFamilyResidence, Residential
-
Property Status Active
-
Office Name FBR Realty, Inc.
-
Agent Name Travis Glendenning
-
Office Phone 360-696-4571
Additional details
-
Listing Terms Cash, Conventional
-
Association Fee 75.0
-
Roof Composition
-
Sewer Public Sewer
-
Cooling Heat Pump
-
Heating ENERGYSTARQualified Equipment, Forced Air95Plus
-
County Clark
-
Property Type Residential
-
Parking Driveway, RVAccess Parking
-
Elementary School Maple Grove
-
Middle School Laurin
-
High School Prairie
-
Architectural Style Stories1, Custom Style
Walkscore
Mortgage Calculator
-
Down Payment
-
Loan Amount
-
Monthly Mortgage Payment
-
PMI
-
Monthly HOA Fees
Contact Information
Similar Listings
- SingleFamilyResidence, Residential
- $525,000

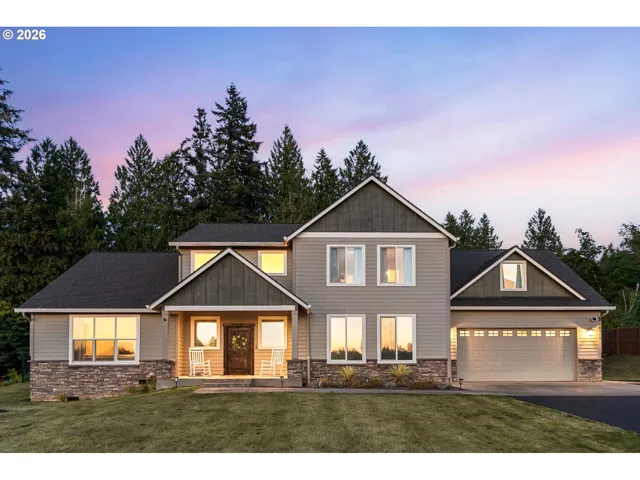
- SingleFamilyResidence, Residential
- $1,000,000
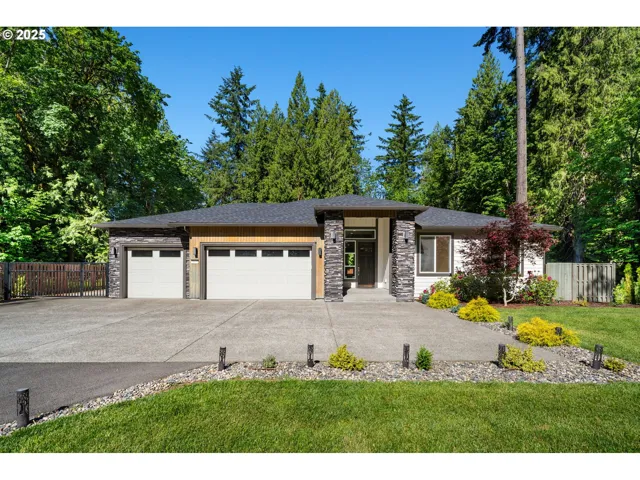
- SingleFamilyResidence, Residential
- $1,060,000
- $1,085,000
 The listings you see here are pulled from the RMLS IDX feed and are meant exclusively for your personal, non-commercial snooping pleasure. You can’t use this info to build a Zillow clone, stalk your ex’s new house, or anything shady. It’s just here to help you find your next place to live. The data is considered reliable, but let’s be real—mistakes happen, and RMLS doesn’t guarantee it's 100% accurate. Double-check the details before you fall in love with that “3-bedroom charmer” that turns out to be a 1-bedroom with a sketchy garage conversion.
IDX information is provided exclusively for consumers’ personal, non-commercial use, it may not be used for any purpose other than to identify prospective properties consumers may be interested in purchasing, data is deemed reliable but is not guaranteed accurate by RMLS. All information provided is deemed reliable, but is not guaranteed and should be independently verified.
The listings you see here are pulled from the RMLS IDX feed and are meant exclusively for your personal, non-commercial snooping pleasure. You can’t use this info to build a Zillow clone, stalk your ex’s new house, or anything shady. It’s just here to help you find your next place to live. The data is considered reliable, but let’s be real—mistakes happen, and RMLS doesn’t guarantee it's 100% accurate. Double-check the details before you fall in love with that “3-bedroom charmer” that turns out to be a 1-bedroom with a sketchy garage conversion.
IDX information is provided exclusively for consumers’ personal, non-commercial use, it may not be used for any purpose other than to identify prospective properties consumers may be interested in purchasing, data is deemed reliable but is not guaranteed accurate by RMLS. All information provided is deemed reliable, but is not guaranteed and should be independently verified. 
