

3235 Se 52nd Ave, Portland, Oregon 97206
- $595,000
3235 Se 52nd Ave, Portland, Oregon 97206
- $595,000
Overview
- 3
- 2
- 1.0
- 1942 Sqft
- 1925
- SingleFamilyResidence, Residential
- 663211259
- 0.14 Acres
- The Group Real Estate Services
- Dee Reddy
Description
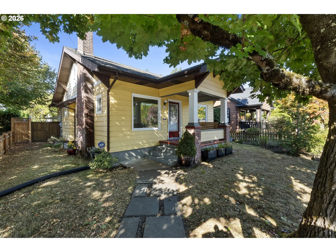
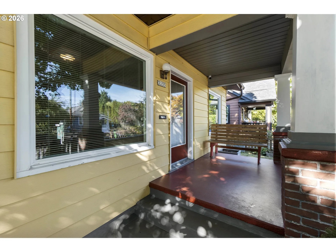
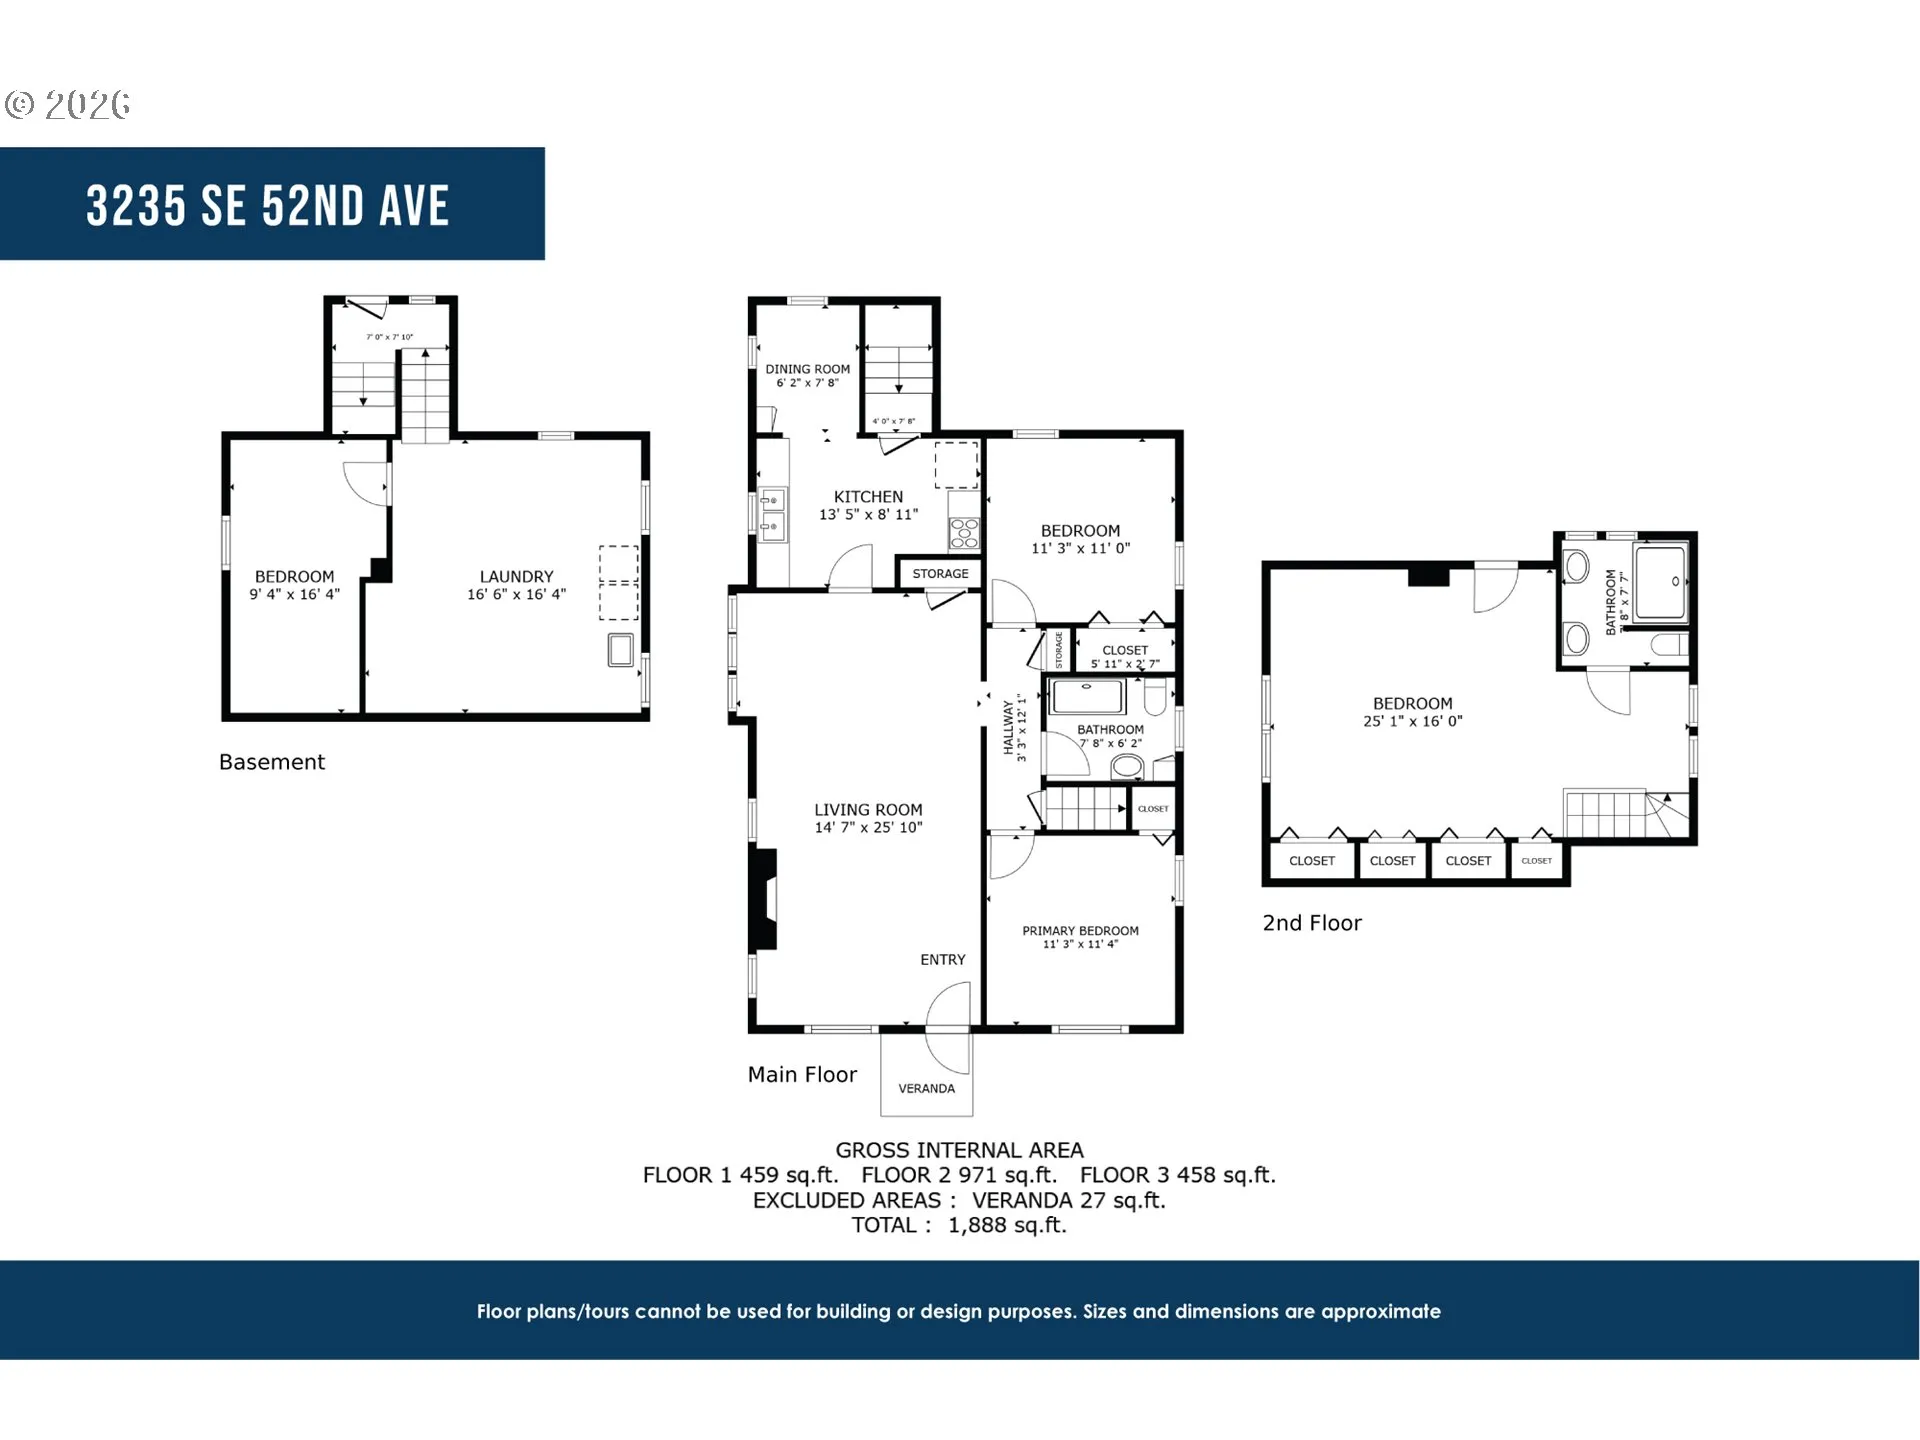
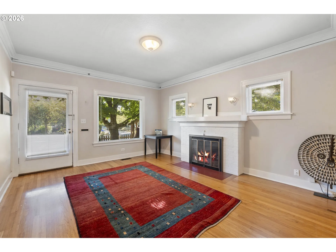
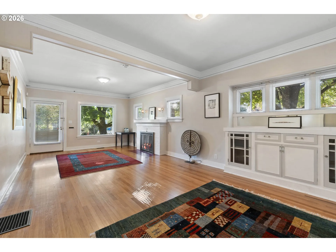
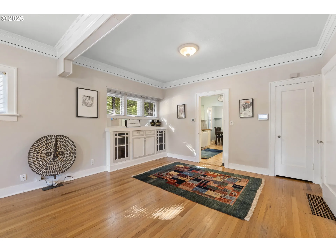
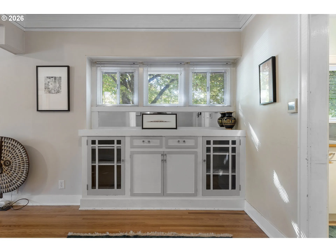
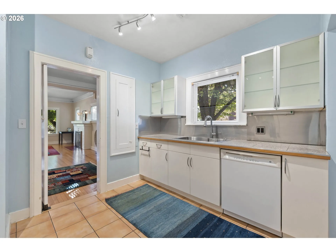
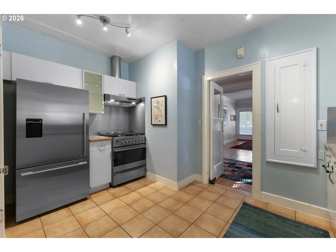
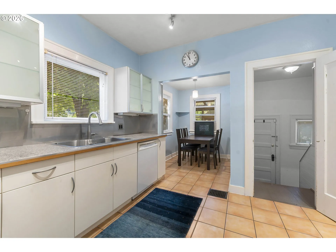
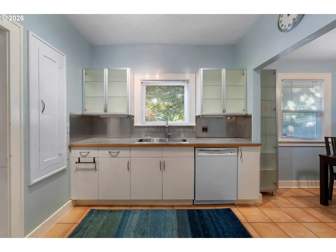
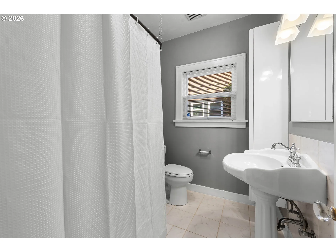
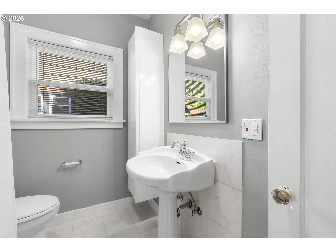
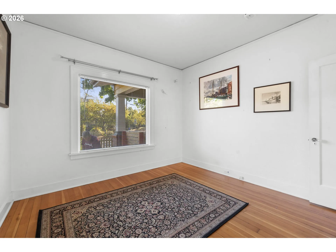
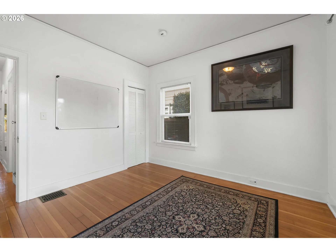
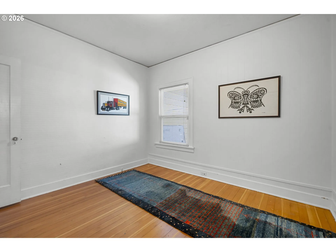
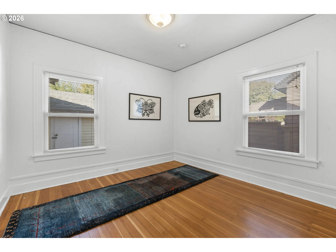
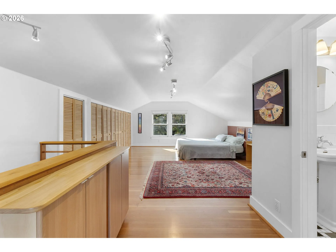
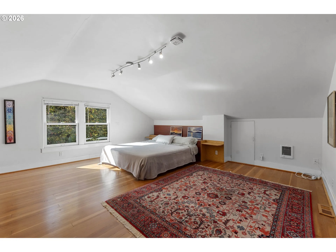
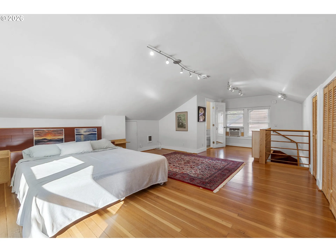
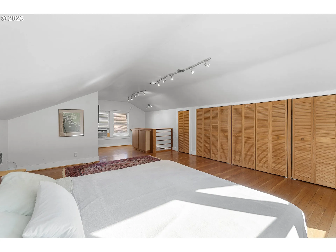
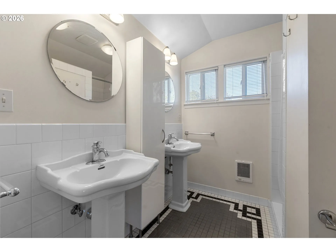
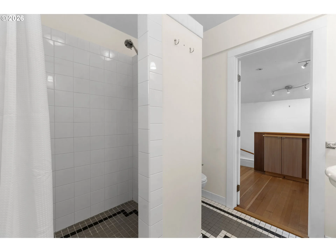
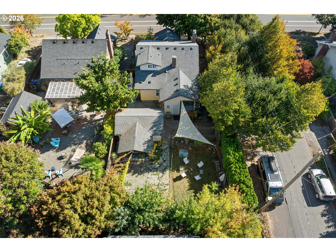
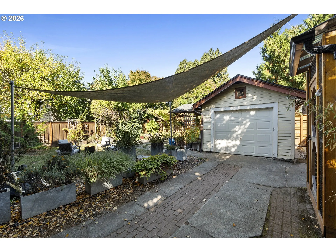
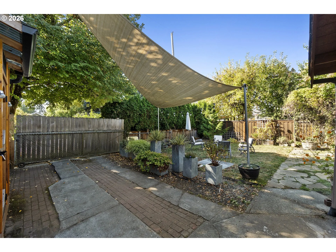
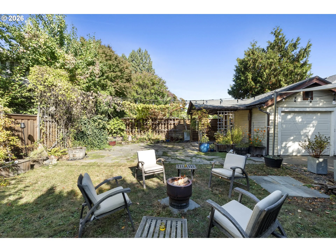
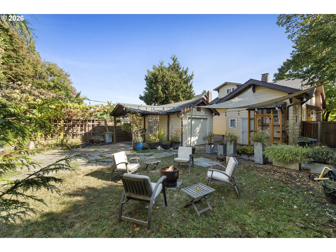
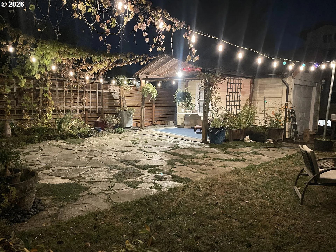
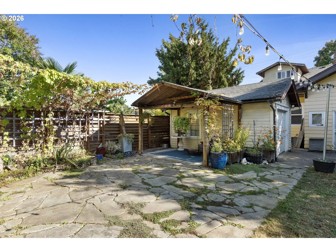
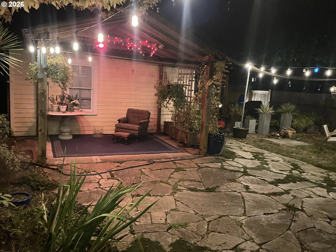
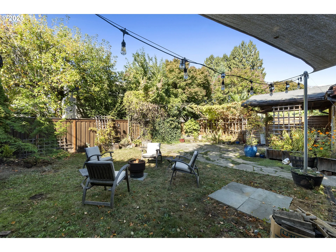
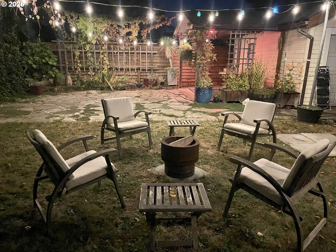
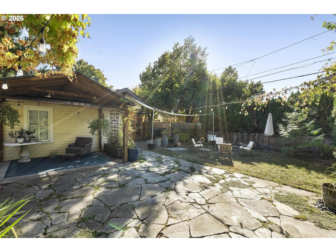
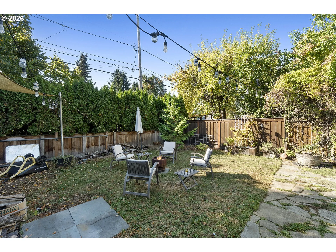
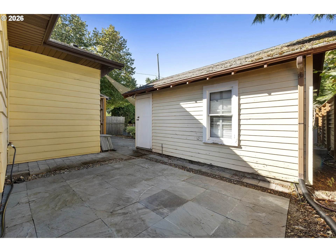
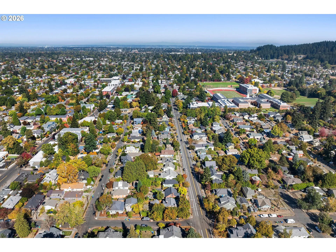
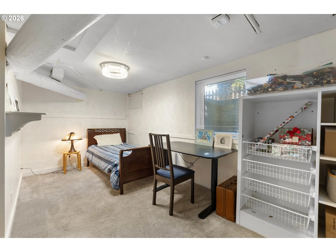
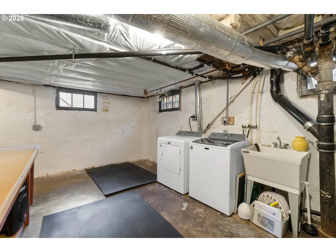
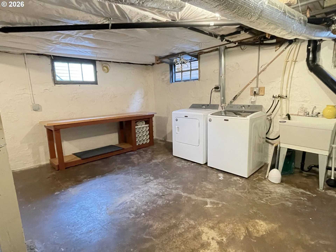
This vintage single-family home offers timeless beauty in a quintessential craftsman bungalow. In Portland’s vibrant Richmond neighborhood, the property features a well-utilized floor plan which includes a bright, spacious upper-level master suite conversion and a bonus lower level room with egress window. Features include:• Classic Character: Vintage charm including original hardwood/softwood flooring and built-ins.• Modern Upgrades: updated electrical and plumbing systems alongside replacement windows. Gas fireplace insert in living room, new fridge, gas range w/electric oven and vent hood, new forced air gas furnace/AC with heat pump.• Quiet, private outdoor space: Sits on a corner lot with a fenced backyard, detached garage/shop and a covered patio area and fire-pit. Beautifully composed area has stone patios, raised garden beds, french drains and new cedar fencing. Oversized lot offers perfect potential for adu development• Location & Walkability: Earns a high Walk Score of 85 out of 100, positioned conveniently between SE Powell Blvd and SE Division St near local shops, dining, schools and transit.
Details
Updated on October 28, 2026 at 7:13 am-
MLS# 663211259
-
Price $595,000
-
Property Size 1942 Sqft
-
Land Area 0.14 Acres
-
Bedrooms 3
-
Bathrooms 2
-
Car Garage 1.0
-
Garage Size x x
-
Year Built 1925
-
Property Type SingleFamilyResidence, Residential
-
Property Status Active
-
Office Name The Group Real Estate Services
-
Agent Name Dee Reddy
-
Office Phone 503-595-4747
Additional details
-
Listing Terms Cash, Conventional, FHA, VALoan
-
Roof Composition
-
Sewer Public Sewer
-
Cooling Central Air
-
Heating Forced Air90, Heat Pump
-
County Multnomah
-
Property Type Residential
-
Parking Driveway
-
Elementary School Creston
-
Middle School Hosford
-
High School Franklin
-
Architectural Style Bungalow, Craftsman
Walkscore
Mortgage Calculator
-
Down Payment
-
Loan Amount
-
Monthly Mortgage Payment
-
PMI
-
Monthly HOA Fees
Contact Information
Similar Listings

- SingleFamilyResidence, Residential
- $574,999
- $599,999


- SingleFamilyResidence, Residential
- $445,000
- $455,000

- SingleFamilyResidence, Residential
- $419,000
- $429,000
 The listings you see here are pulled from the RMLS IDX feed and are meant exclusively for your personal, non-commercial snooping pleasure. You can’t use this info to build a Zillow clone, stalk your ex’s new house, or anything shady. It’s just here to help you find your next place to live. The data is considered reliable, but let’s be real—mistakes happen, and RMLS doesn’t guarantee it's 100% accurate. Double-check the details before you fall in love with that “3-bedroom charmer” that turns out to be a 1-bedroom with a sketchy garage conversion.
IDX information is provided exclusively for consumers’ personal, non-commercial use, it may not be used for any purpose other than to identify prospective properties consumers may be interested in purchasing, data is deemed reliable but is not guaranteed accurate by RMLS. All information provided is deemed reliable, but is not guaranteed and should be independently verified.

