

Overview
- 4
- 3
- 2.0
- 1908 Sqft
- 1992
- SingleFamilyResidence, Residential
- 663958935
- 0.17 Acres
- Oregon First
- Susie Achenbach
Description
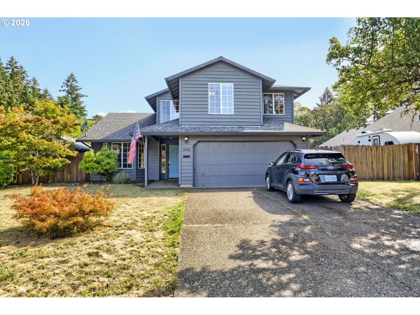
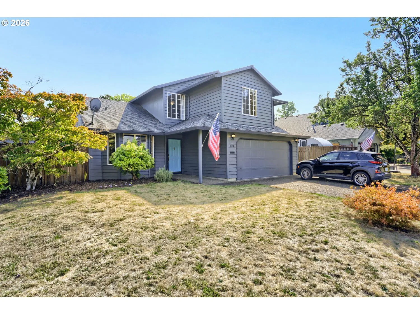
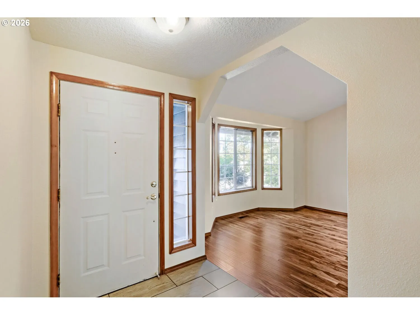
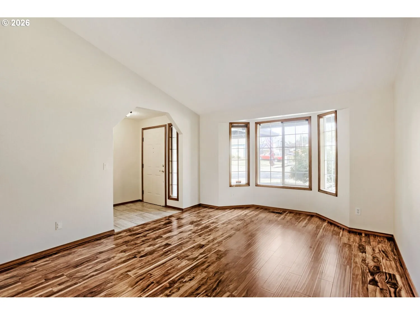
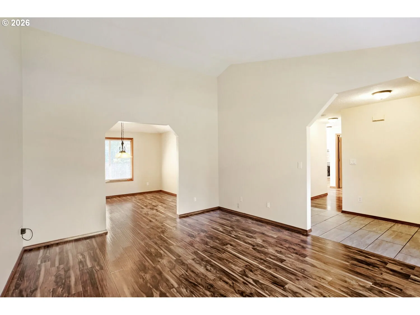
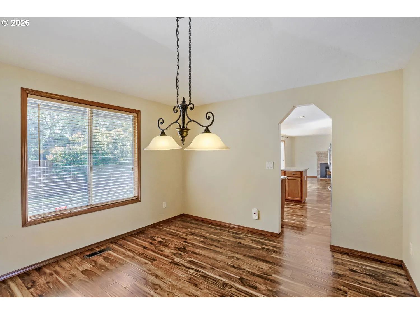
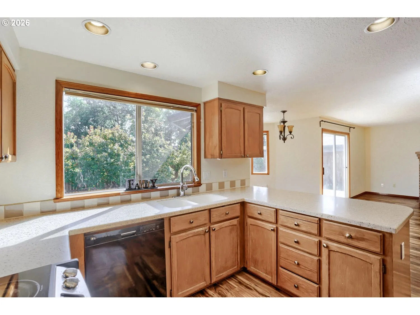
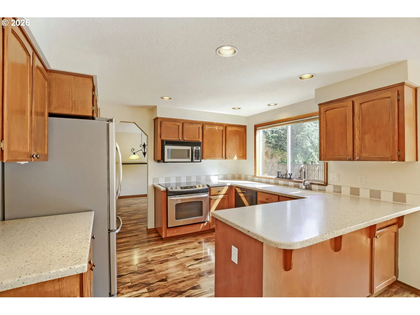
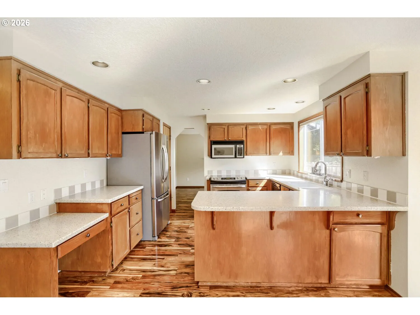
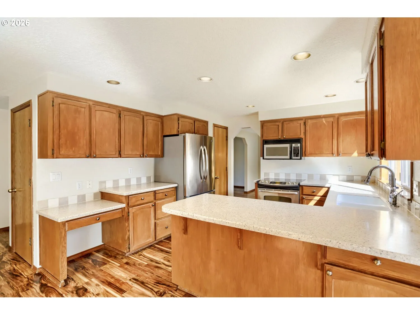
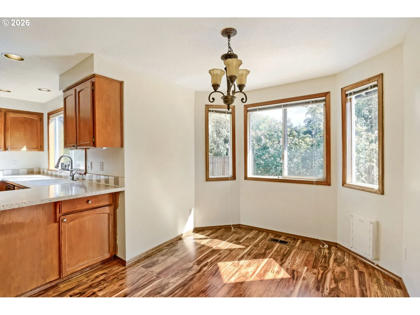
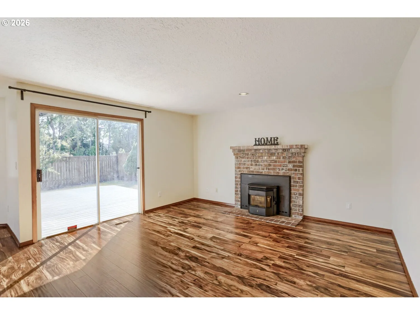
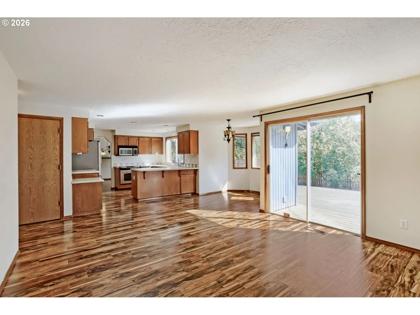
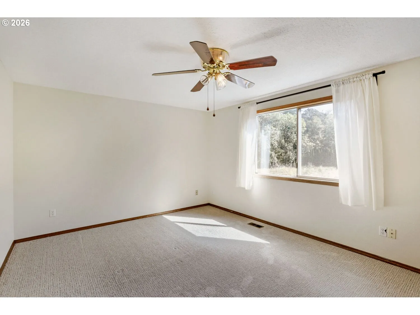
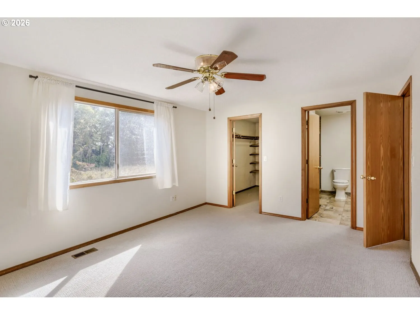
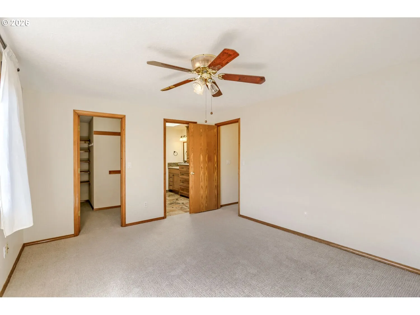
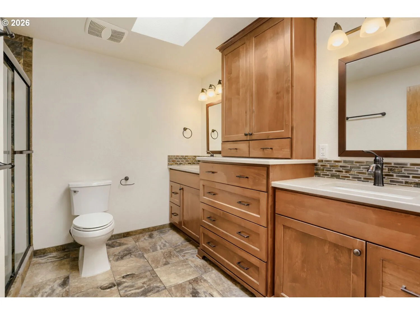
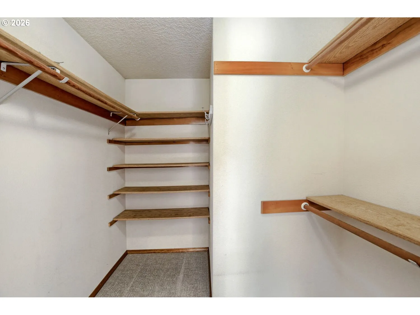
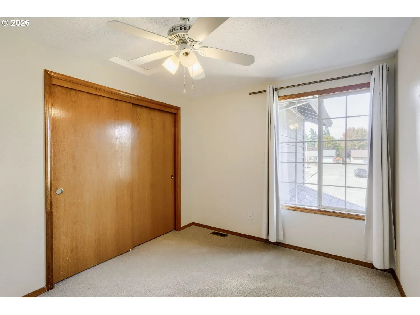
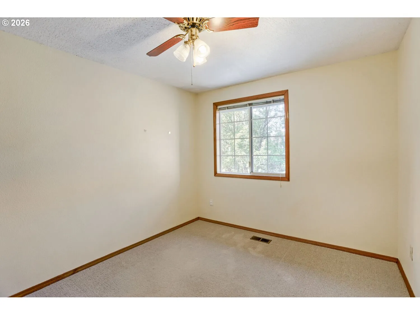
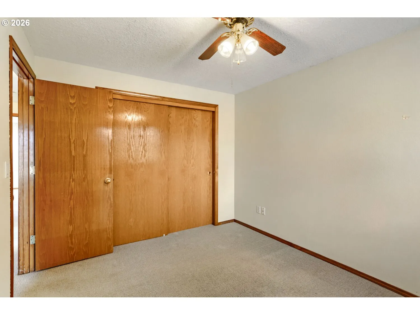
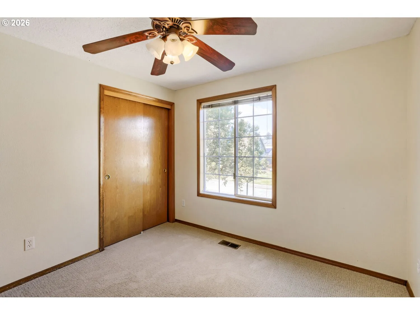
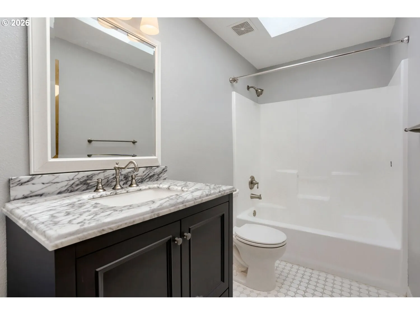
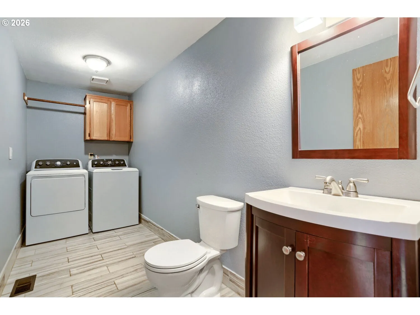
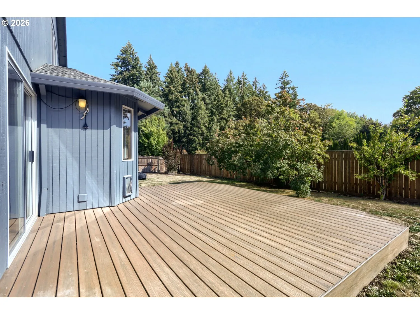
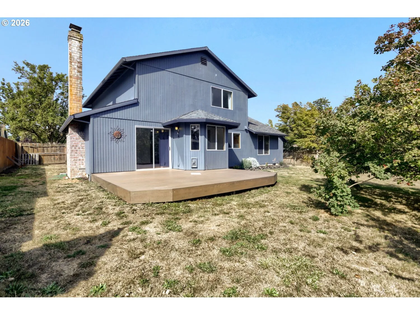
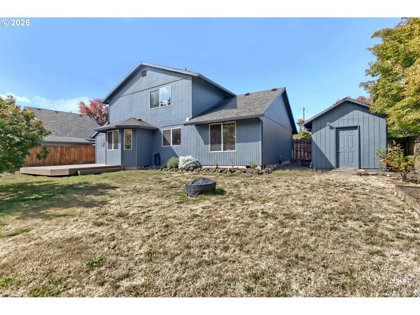
WELCOME HOME to this inviting 4-bedroom, 2.5-bathroom property designed for comfort, flexibility, and spacious living. Located in a quiet, established neighborhood with no HOA, this move-in-ready home features a functional layout with generously sized bedrooms and versatile living spaces. The heart of the home is a beautiful main living area complete with a high-efficiency pellet stove fireplace. Enjoy a large patio and fire-pit in the fully fenced backyard. The home is in a PRIME LOCATION & COMMUTERS DREAM :*Historic Downtown Hillsboro: Enjoy being within a mile to dozens of local shops, restaurants, live theater, community events, and seasonal outdoor activities*Easy Commuting: Quick access to Highway 26 and the MAX Light Rail makes your daily commute simple, whether you are heading to Downtown Portland or surrounding communities. *Tech Center Proximity: Just minutes away from major employers, including Intel and Nike.*Community Friendly: Ideally situated by local schools and parks. Whether you are taking the light rail for a fun day trip to the Oregon Zoo or enjoying a quiet evening by the fire, this home offers the perfect blend of suburban peace and urban convenience.Schedule your private showing today! [Home Energy Score = 4. HES Report at https://rpt.greenbuildingregistry.com/hes/OR10251844]
Details
Updated on November 1, 2026 at 10:03 pm-
MLS# 663958935
-
Price $590,000
-
Property Size 1908 Sqft
-
Land Area 0.17 Acres
-
Bedrooms 4
-
Bathrooms 3
-
Car Garage 2.0
-
Garage Size x x
-
Year Built 1992
-
Property Type SingleFamilyResidence, Residential
-
Property Status Active
-
Office Name Oregon First
-
Agent Name Susie Achenbach
-
Office Phone 503-646-5006
Additional details
-
Listing Terms Cash, Conventional, FHA, VALoan
-
Roof Composition, Shingle
-
Sewer Public Sewer
-
Cooling Central Air
-
Heating Forced Air, Pellet Stove
-
County Washington
-
Property Type Residential
-
Parking Driveway, On Street
-
Elementary School Lincoln
-
Middle School Evergreen
-
High School Glencoe
-
Architectural Style Stories2, Traditional
Walkscore
Mortgage Calculator
-
Down Payment
-
Loan Amount
-
Monthly Mortgage Payment
-
PMI
-
Monthly HOA Fees
Contact Information
Similar Listings
- SingleFamilyResidence, Residential
- $470,000
- $460,000

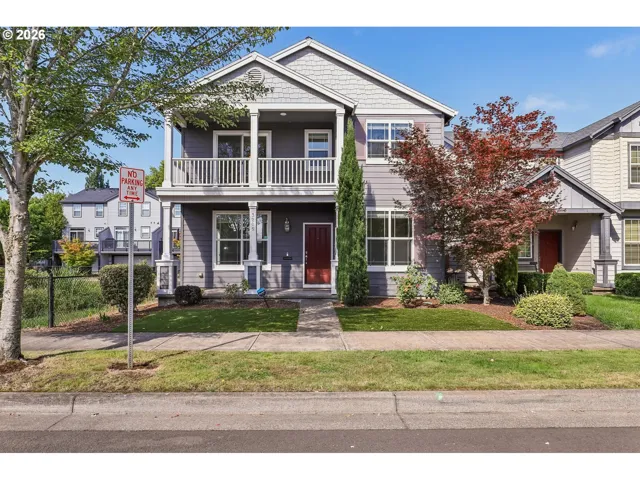
- SingleFamilyResidence, Residential
- $550,000
- $565,000
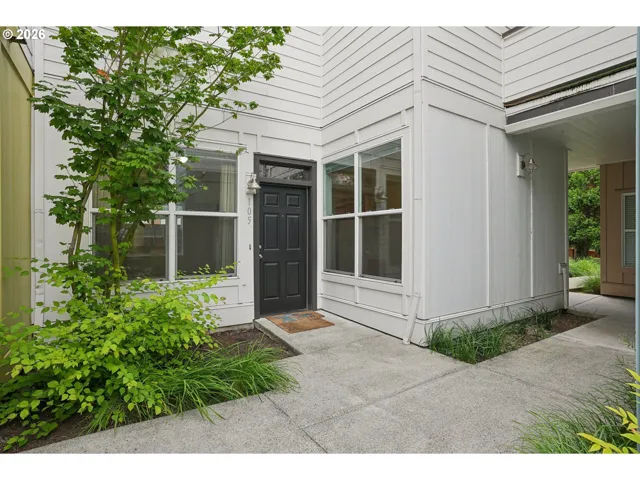
- Condominium, Residential
- $245,000
- $250,000
 The listings you see here are pulled from the RMLS IDX feed and are meant exclusively for your personal, non-commercial snooping pleasure. You can’t use this info to build a Zillow clone, stalk your ex’s new house, or anything shady. It’s just here to help you find your next place to live. The data is considered reliable, but let’s be real—mistakes happen, and RMLS doesn’t guarantee it's 100% accurate. Double-check the details before you fall in love with that “3-bedroom charmer” that turns out to be a 1-bedroom with a sketchy garage conversion.
IDX information is provided exclusively for consumers’ personal, non-commercial use, it may not be used for any purpose other than to identify prospective properties consumers may be interested in purchasing, data is deemed reliable but is not guaranteed accurate by RMLS. All information provided is deemed reliable, but is not guaranteed and should be independently verified.

