

12400 SW 131ST AVE, Tigard, OR 97223
- $725,000
- $749,900
12400 SW 131ST AVE, Tigard, OR 97223
- $725,000
- $749,900
Overview
- 5
- 4
- 2.0
- 3023 Sqft
- 1990
- SingleFamilyResidence, Residential
- 665364182
- 0.17 Acres
- RE/MAX Equity Group
- Timothy Saeland
Description
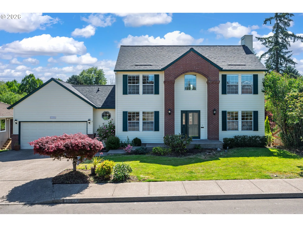
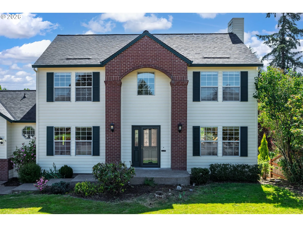
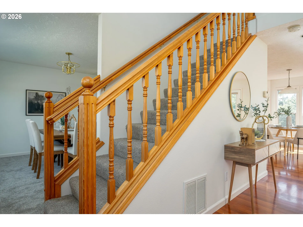
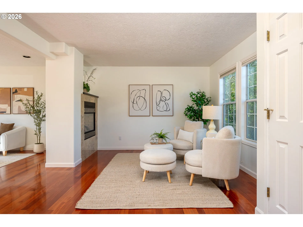
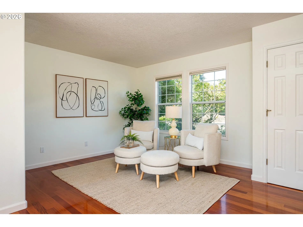
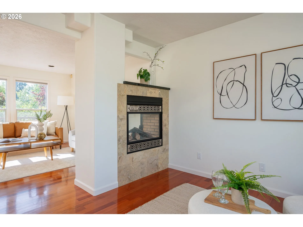
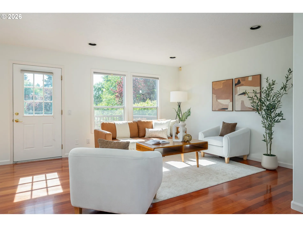
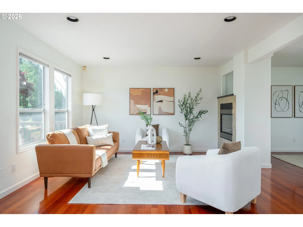
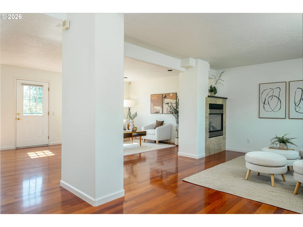
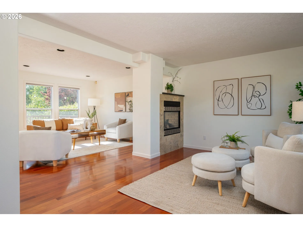
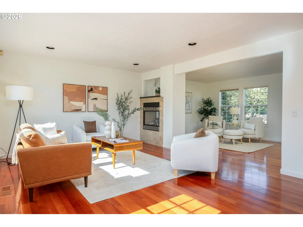
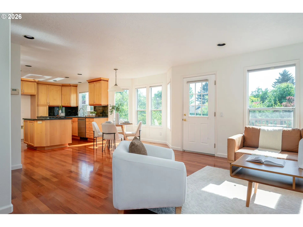
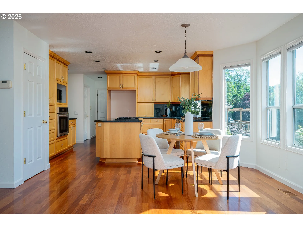
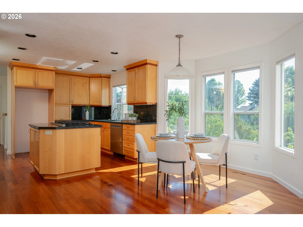
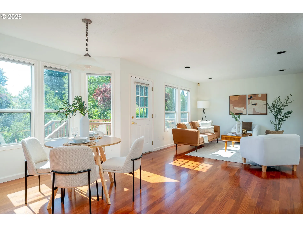
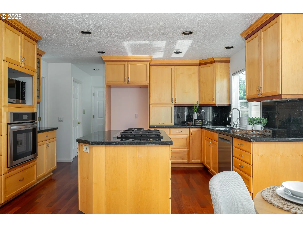
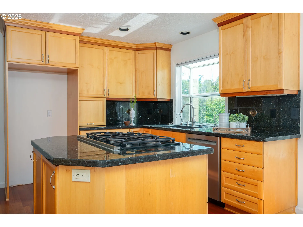
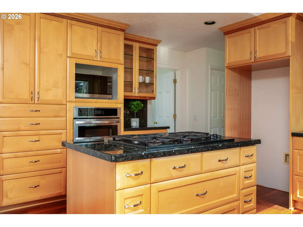
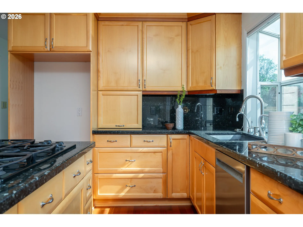
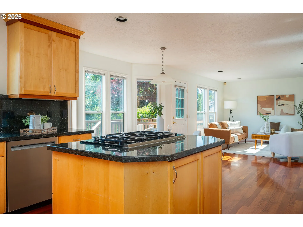
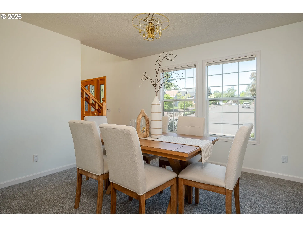
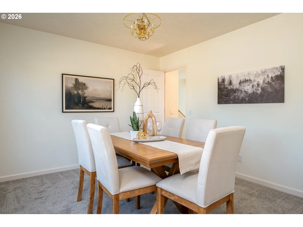
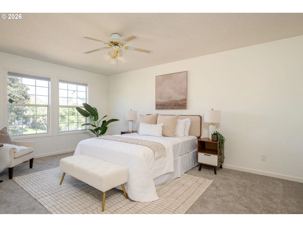
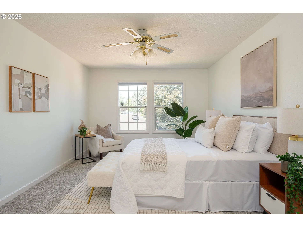
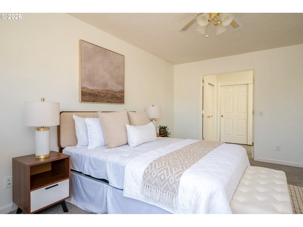
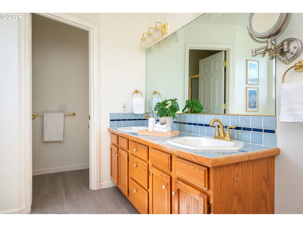
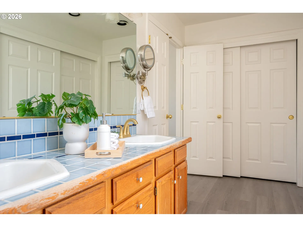
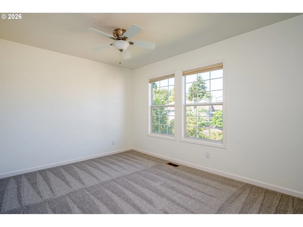
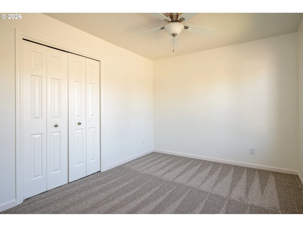
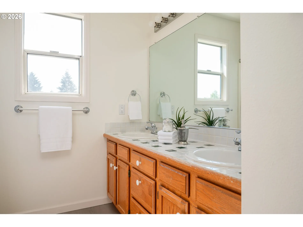
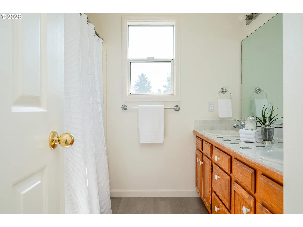
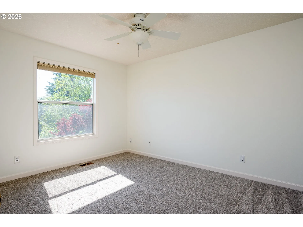
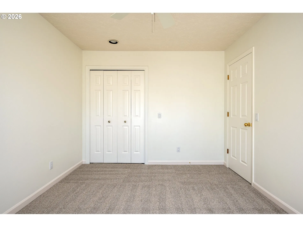
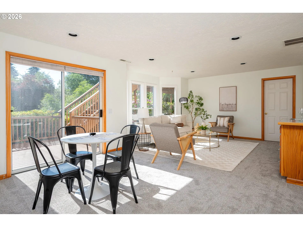
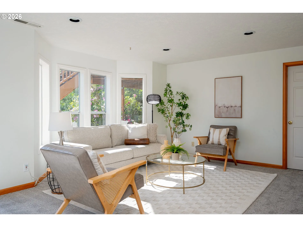
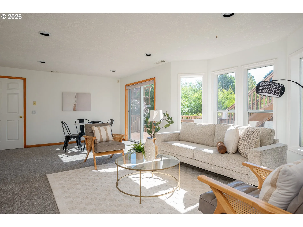
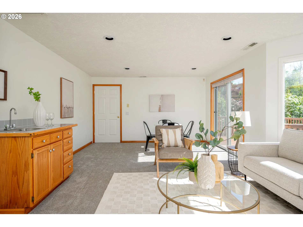
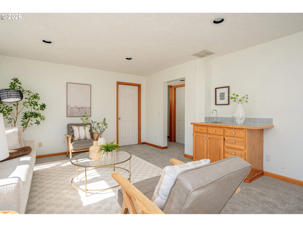
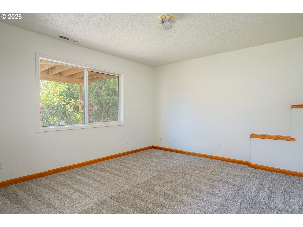
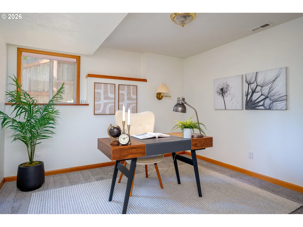
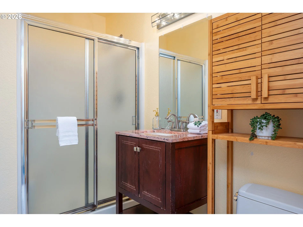
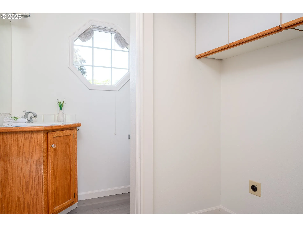
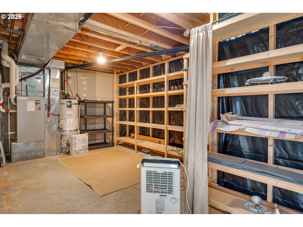
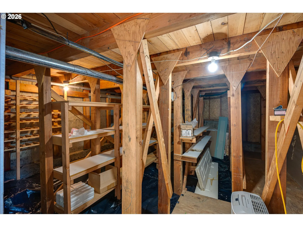
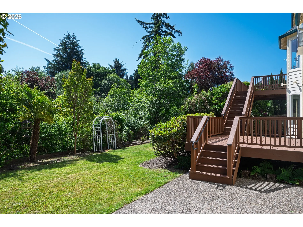
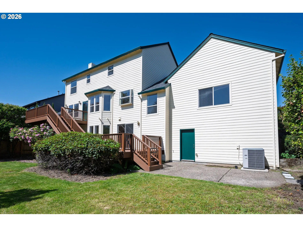
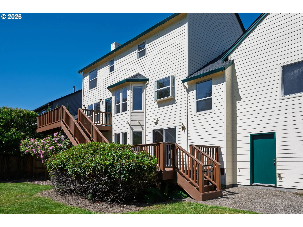
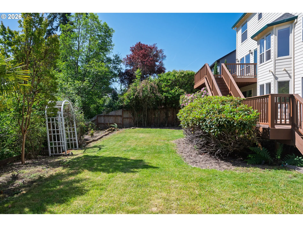
Buyer can receive a lender credit towards closing costs/rate buy-down to make this opportunity even more affordable with preferred lender. Space, updates, and a sought-after Summerlake location come together in this 3,023 sq ft Tigard home. Offered by only its second owner, this well-cared-for property has undergone several significant improvements, including a new roof, new heating system, new central AC, new electrical panel, fresh interior paint, new carpet throughout, and updated LVP flooring in two bathrooms and the laundry room. A pre-listing inspection has also been completed. Inside, the generous and flexible floor plan provides plenty of room to spread out. Four (or 5)bedrooms and 3.5 bathrooms are complemented by two living rooms, a separate family room, formal dining room, and casual eating area off the kitchen. With multiple living spaces, there are excellent options for home offices, exercise or hobby areas, guest accommodations, or additional space for extended family. Mahogany hardwood flooring brings warmth and character to the main level. The kitchen features alder cabinetry, granite countertops, ample workspace, and abundant storage with an easy connection to the surrounding living and dining areas. The spacious primary suite includes a walk-in closet, double sinks, and private bath. Storage is another highlight, with room throughout the home plus a large lower-level storage area offering intriguing possibilities for a wine cellar, workshop, or additional flex space. Enjoy the convenience of the Summerlake neighborhood with Summerlake Park and Dirksen Nature Park nearby for trails and outdoor recreation, plus shopping, restaurants, and entertainment at Progress Ridge Town-Square. With major systems already updated, abundant living space, and a location convenient to both recreation and everyday amenities, this home offers plenty of possibilities for its next chapter.
Details
Updated on September 9, 2026 at 6:35 pm-
MLS# 665364182
-
Price $725,000
-
Property Size 3023 Sqft
-
Land Area 0.17 Acres
-
Bedrooms 5
-
Bathrooms 4
-
Car Garage 2.0
-
Garage Size x x
-
Year Built 1990
-
Property Type SingleFamilyResidence, Residential
-
Property Status Active
-
Office Name RE/MAX Equity Group
-
Agent Name Timothy Saeland
-
Office Phone 503-626-4600
Additional details
-
Listing Terms Cash, Conventional, FHA
-
Roof Composition
-
Sewer Public Sewer
-
Cooling Central Air
-
Heating Forced Air
-
County Washington
-
Property Type Residential
-
Parking Driveway, On Street
-
Elementary School Hiteon
-
Middle School Conestoga
-
High School Southridge
-
Architectural Style Traditional
Walkscore
Mortgage Calculator
-
Down Payment
-
Loan Amount
-
Monthly Mortgage Payment
-
PMI
-
Monthly HOA Fees
Contact Information
Similar Listings
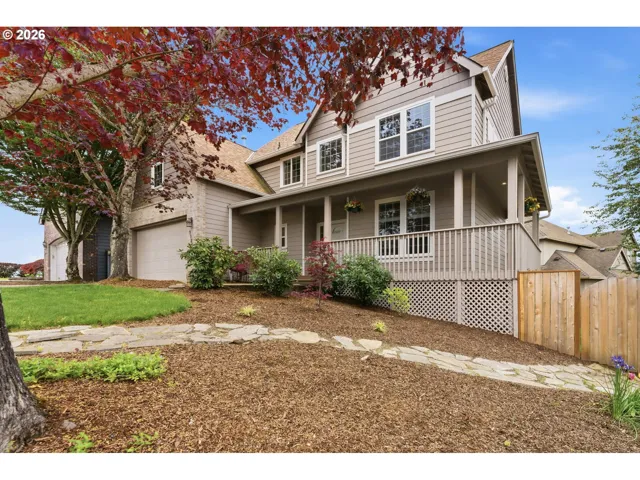
- SingleFamilyResidence, Residential
- $698,500
- $724,500

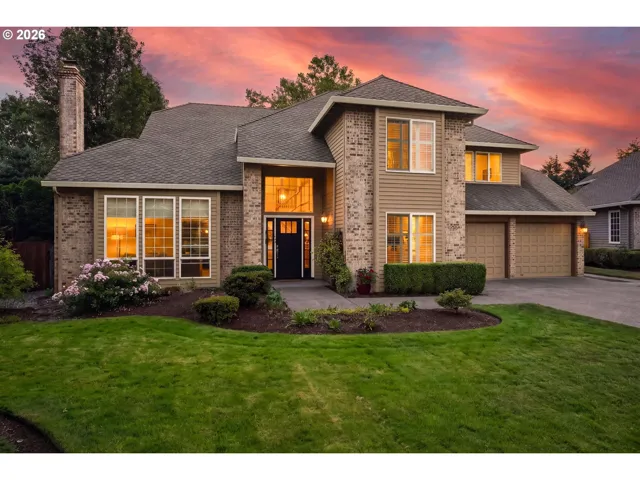
- SingleFamilyResidence, Residential
- $885,000
- $899,900
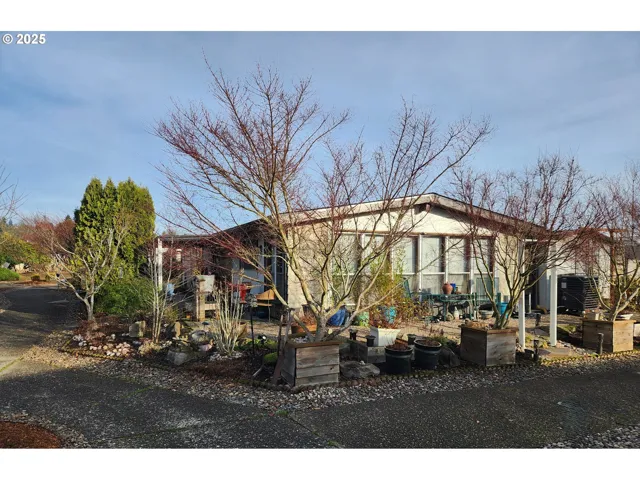
- ManufacturedHomeinPark, Residential
- $85,000
- $89,900
 The listings you see here are pulled from the RMLS IDX feed and are meant exclusively for your personal, non-commercial snooping pleasure. You can’t use this info to build a Zillow clone, stalk your ex’s new house, or anything shady. It’s just here to help you find your next place to live. The data is considered reliable, but let’s be real—mistakes happen, and RMLS doesn’t guarantee it's 100% accurate. Double-check the details before you fall in love with that “3-bedroom charmer” that turns out to be a 1-bedroom with a sketchy garage conversion.
IDX information is provided exclusively for consumers’ personal, non-commercial use, it may not be used for any purpose other than to identify prospective properties consumers may be interested in purchasing, data is deemed reliable but is not guaranteed accurate by RMLS. All information provided is deemed reliable, but is not guaranteed and should be independently verified.
The listings you see here are pulled from the RMLS IDX feed and are meant exclusively for your personal, non-commercial snooping pleasure. You can’t use this info to build a Zillow clone, stalk your ex’s new house, or anything shady. It’s just here to help you find your next place to live. The data is considered reliable, but let’s be real—mistakes happen, and RMLS doesn’t guarantee it's 100% accurate. Double-check the details before you fall in love with that “3-bedroom charmer” that turns out to be a 1-bedroom with a sketchy garage conversion.
IDX information is provided exclusively for consumers’ personal, non-commercial use, it may not be used for any purpose other than to identify prospective properties consumers may be interested in purchasing, data is deemed reliable but is not guaranteed accurate by RMLS. All information provided is deemed reliable, but is not guaranteed and should be independently verified. 
