

Overview
- 3
- 3
- 3.0
- 6000 Sqft
- 2005
- SingleFamilyResidence, Residential
- 665755783
- 2.33 Acres
- Premiere Property Group, LLC
- Amber Kahut
Description
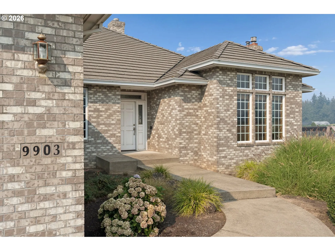
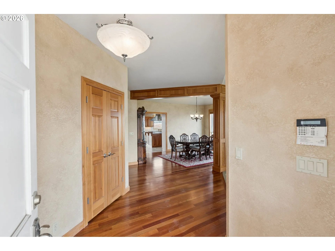
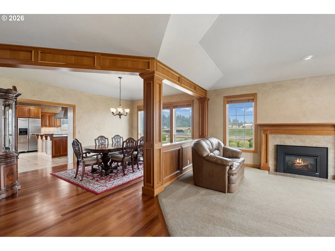
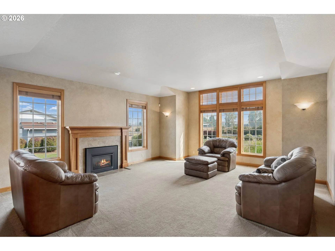
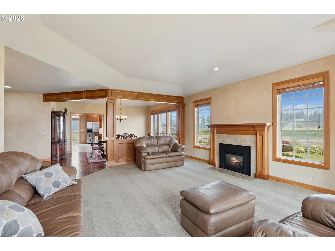
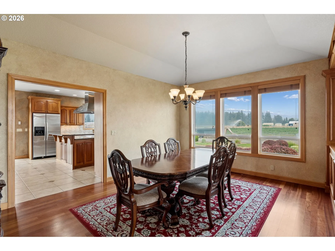
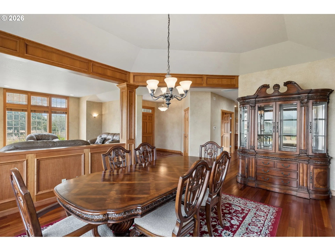
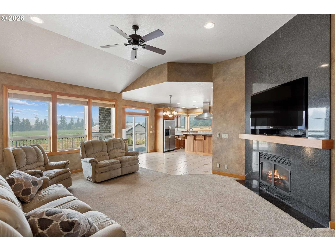
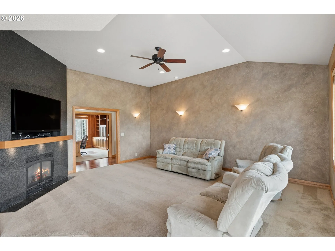
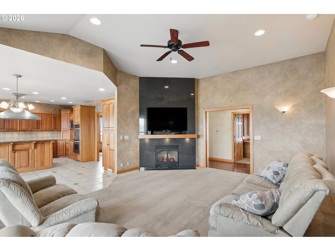
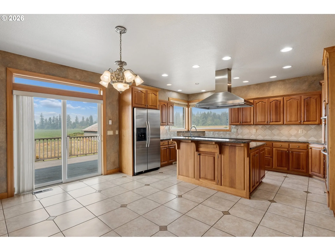
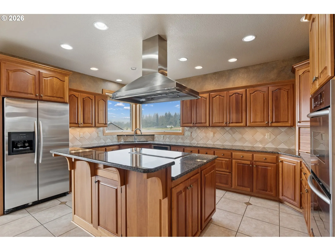
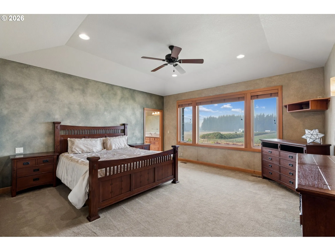
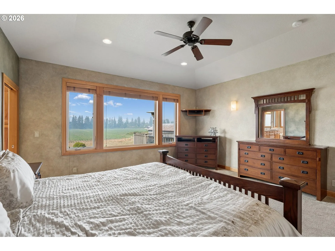
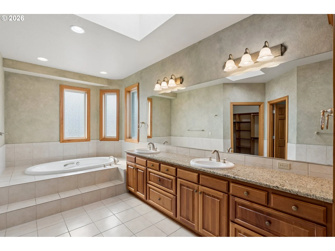
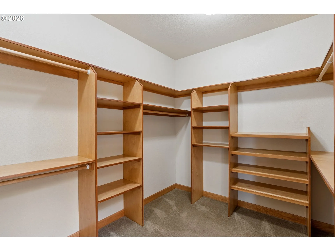
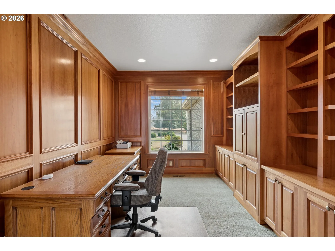
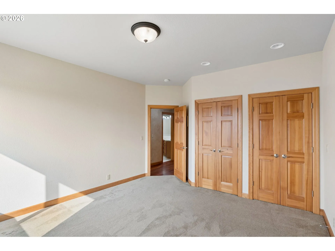
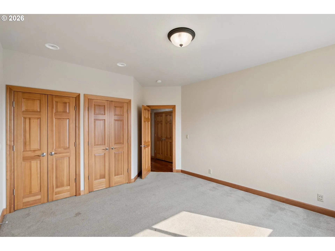
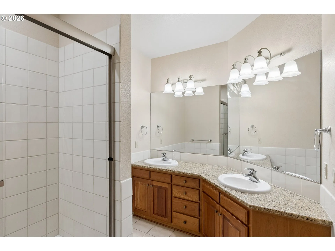
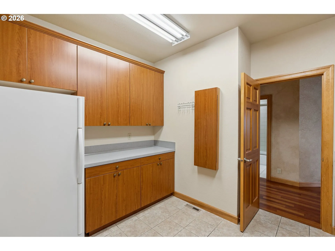
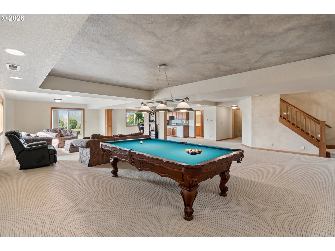
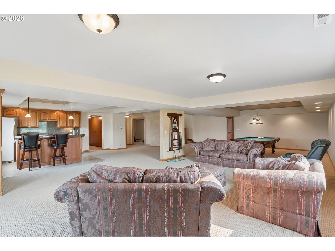
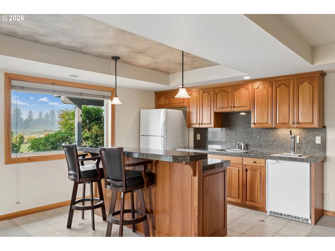
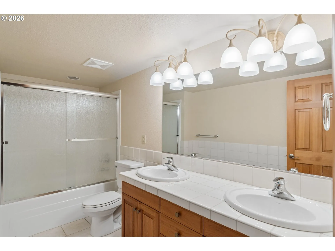
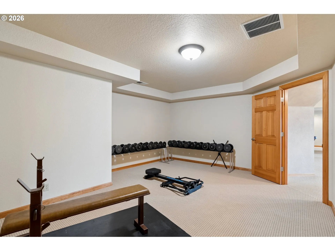
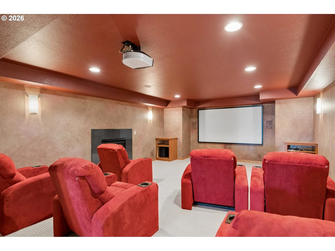
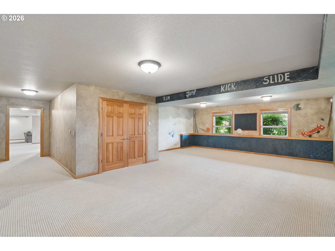
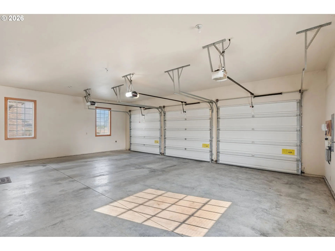
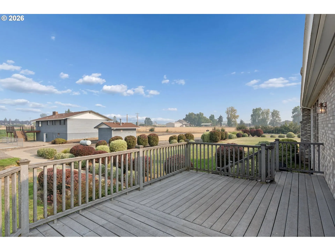
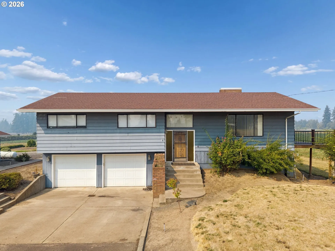
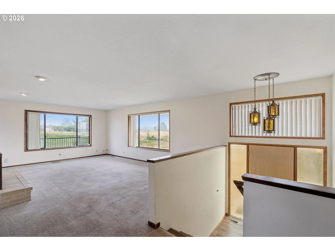
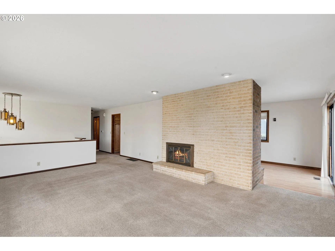
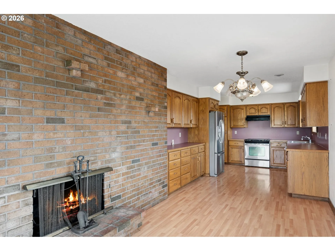
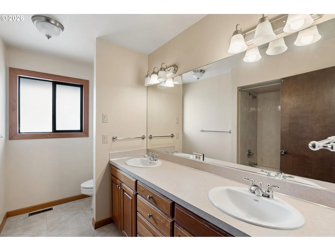
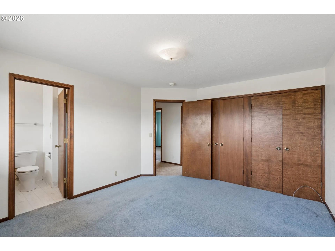
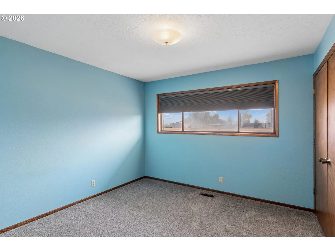
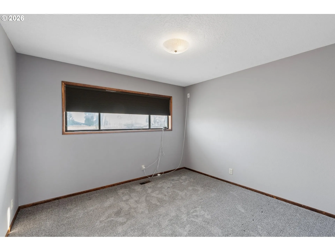
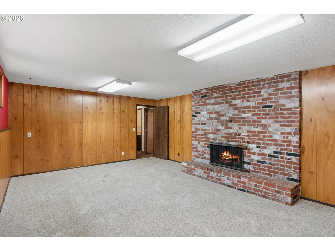
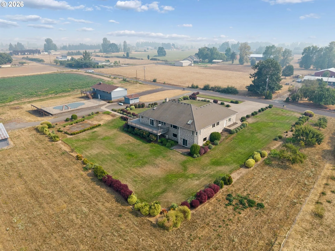
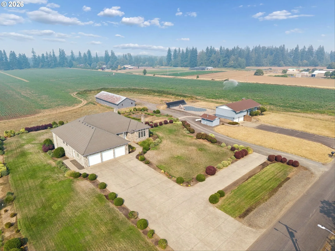
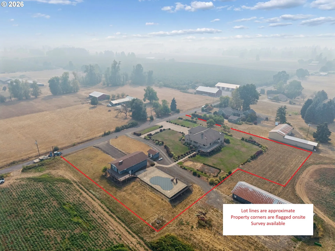
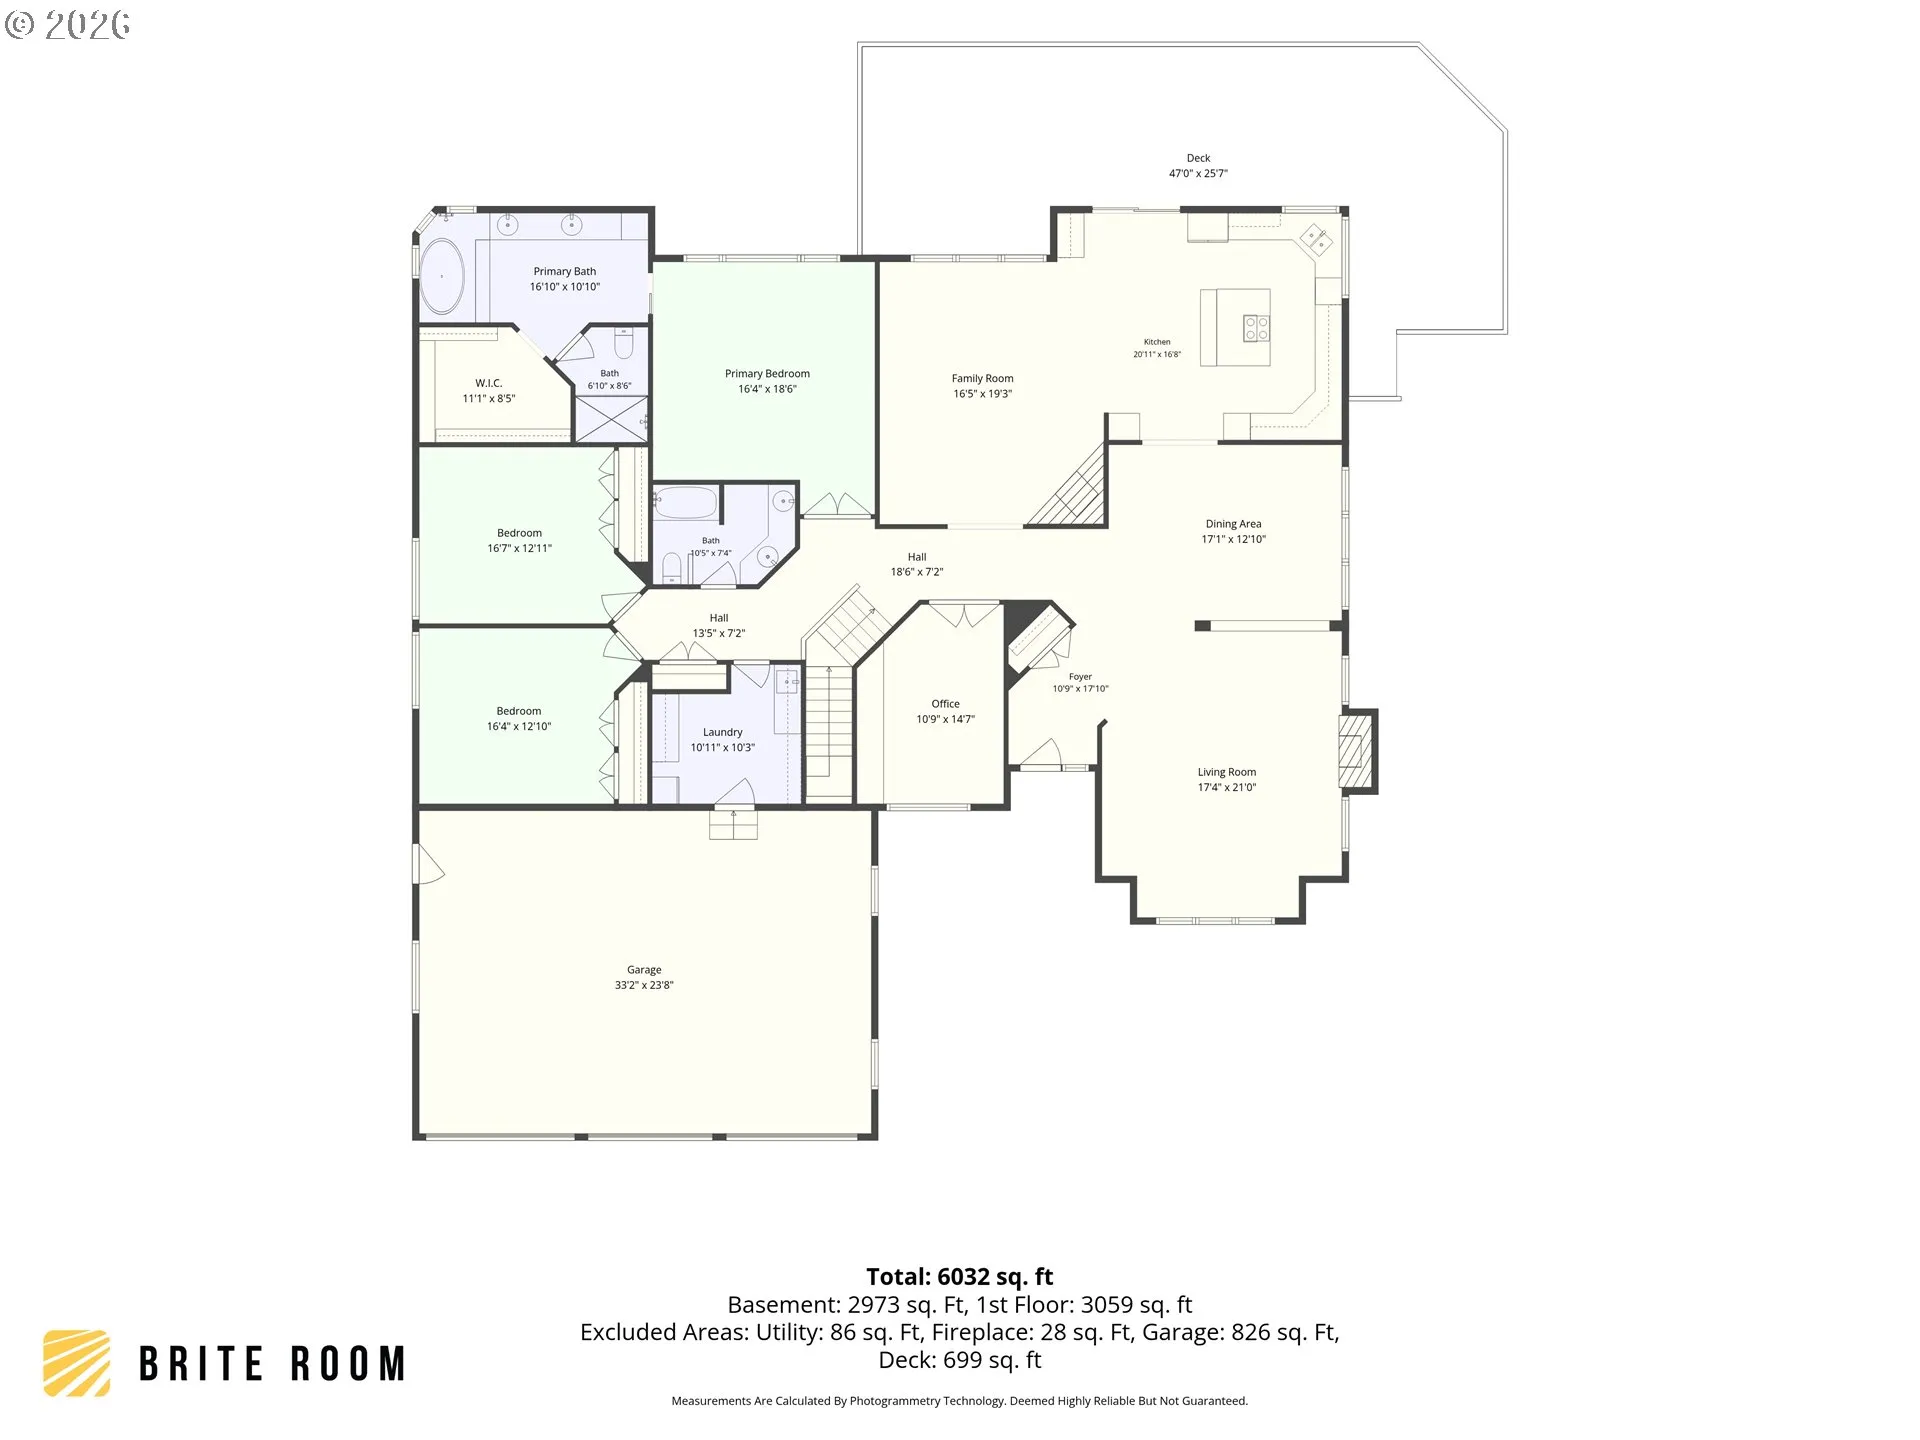
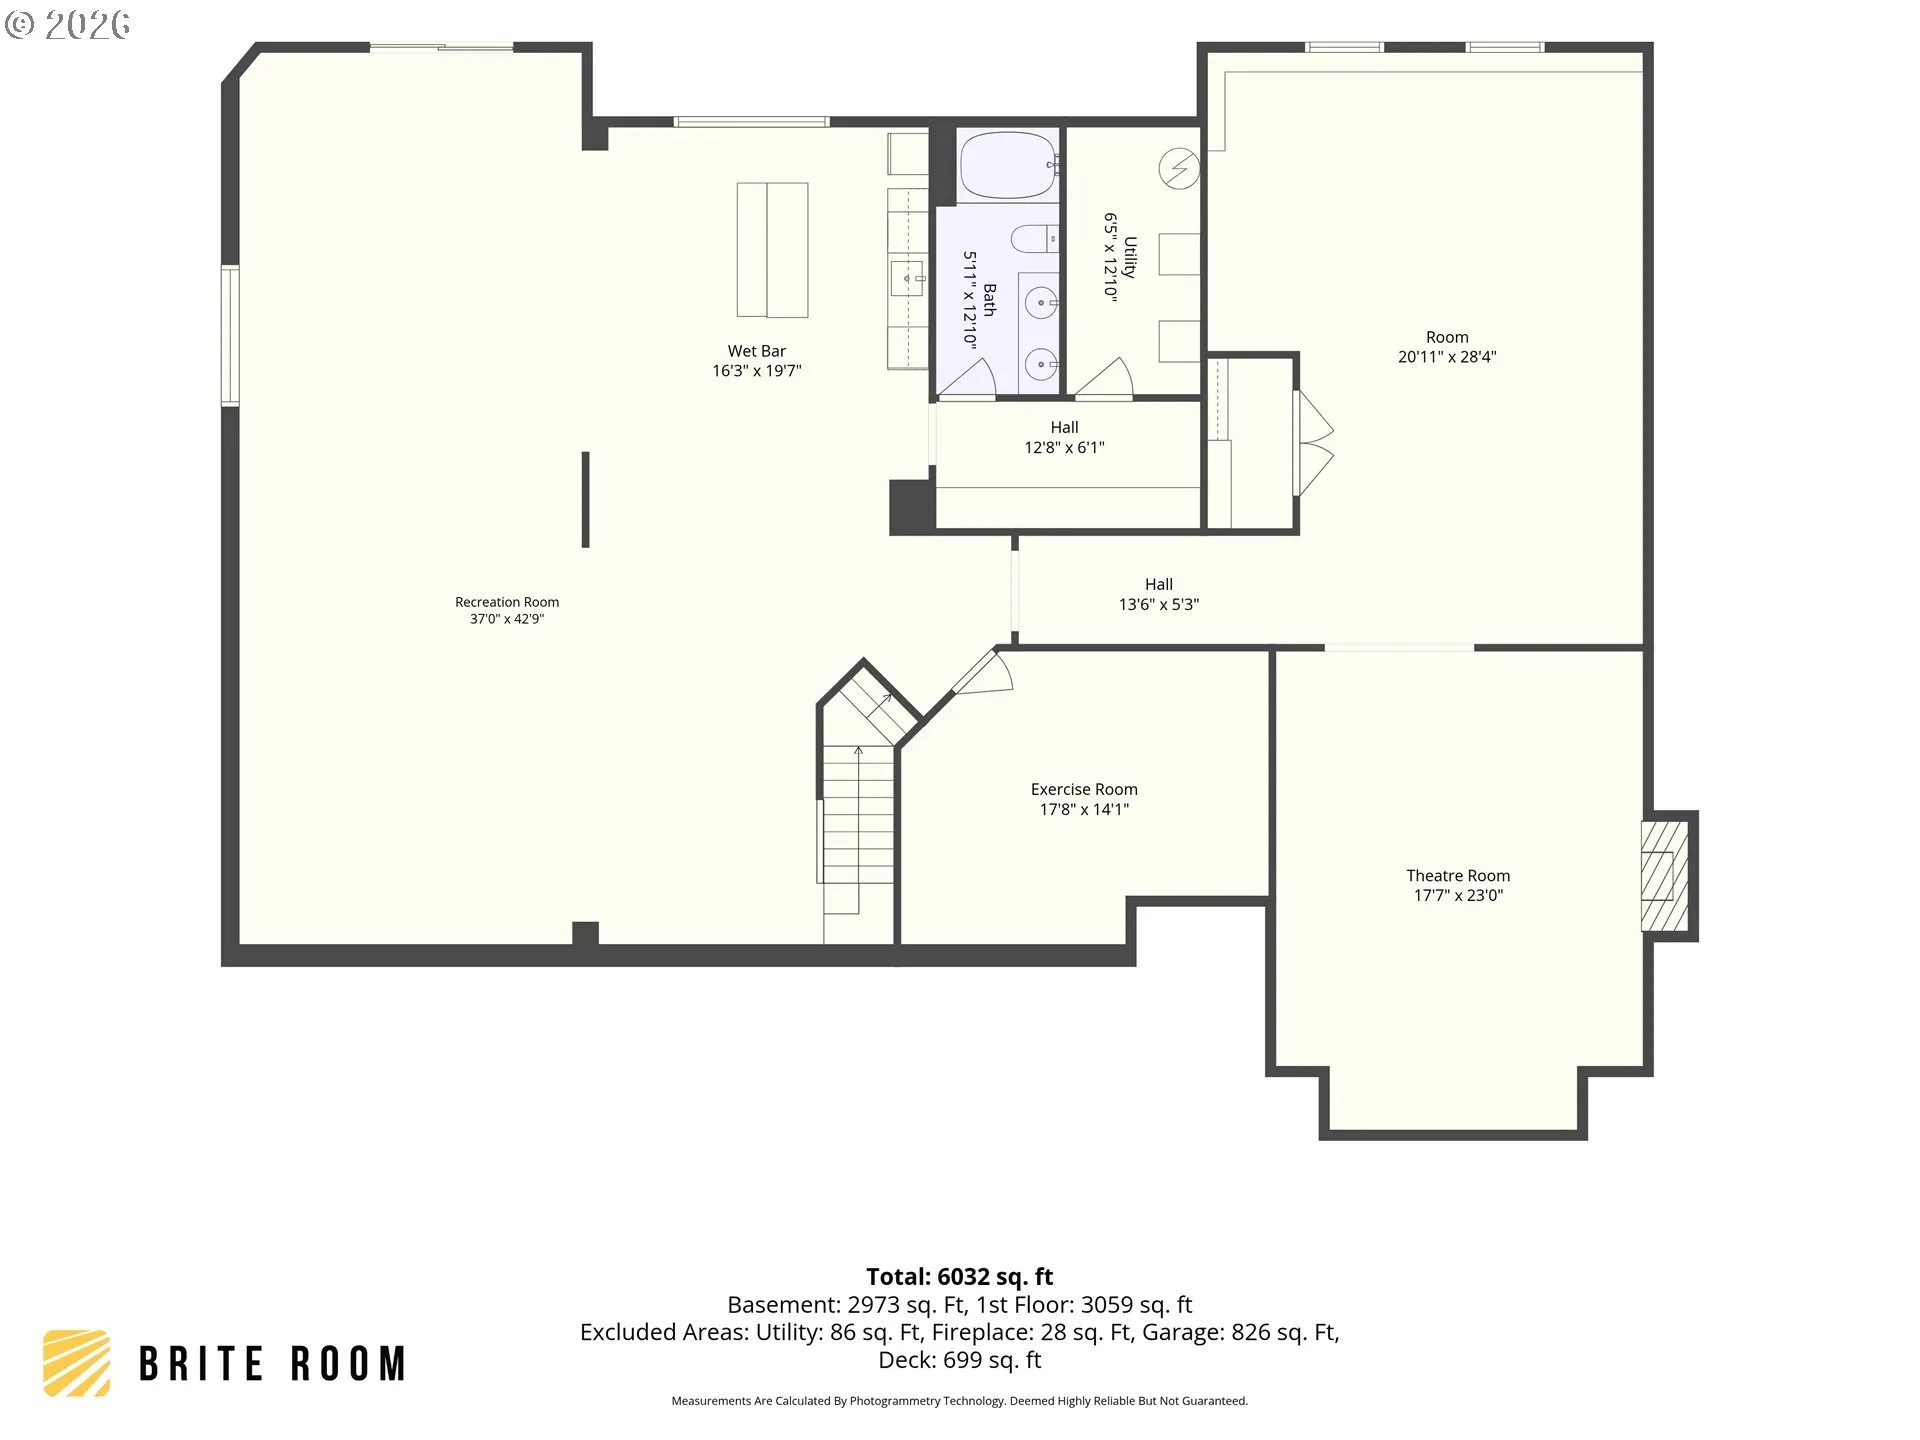
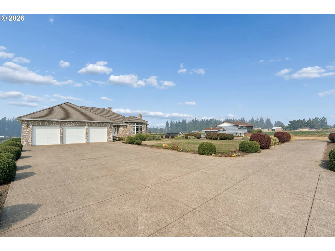
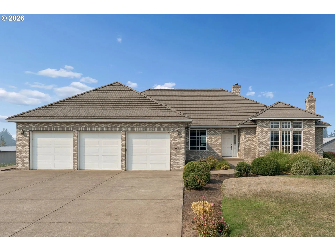
A rare opportunity offering two legal residences on a beautiful 2.33 acres, substantial living space and country surroundings with convenience of Canby just minutes away! The impressive main residence offers approximately 6,000 SF with 3 bedrooms, 3 full baths and expansive living and entertaining spaces. The open kitchen features granite countertops, custom cabinetry, a large island with cooktop and hood, double ovens, stainless steel appliances and wine cooler, opening to the family room and dining area. A formal dining room and additional formal living room provide even more space, while large windows showcase the surrounding farmland views and let in plenty of natural light. The primary suite features a walk-in closet, double vanity, jetted tub and walk-in shower. The daylight basement was made for entertaining, with a dedicated theater room with projector, screen and theater seating, wet bar, kegerator, second refrigerator, pool table, fireplace, workout room, playroom and full bath. Attached 3-car garage, laundry/mudroom and deck complete the main residence. Outside, enjoy mature landscaping, a small orchard, approximately 30,000-gallon fenced in-ground pool with concrete surround. A separate 2,284 SF split-level second residence offers 3 bedrooms, 3 baths, three wood-burning fireplaces, an attached 2-car garage, deck, its own driveway, address, septic and utilities, plus the same beautiful farmland views.
Details
Updated on September 10, 2026 at 5:53 pm-
MLS# 665755783
-
Price $2,250,000
-
Property Size 6000 Sqft
-
Land Area 2.33 Acres
-
Bedrooms 3
-
Bathrooms 3
-
Car Garage 3.0
-
Garage Size x x
-
Year Built 2005
-
Property Type SingleFamilyResidence, Residential
-
Property Status Active
-
Office Name Premiere Property Group, LLC
-
Agent Name Amber Kahut
-
Office Phone 503-670-9000
Additional details
-
Listing Terms Cash, Conventional
-
Roof Tile
-
Sewer Standard Septic
-
Cooling Central Air
-
Heating Heat Pump
-
County Clackamas
-
Property Type Residential
-
Parking Driveway, Parking Pad
-
Elementary School Ninety-One
-
Middle School Ninety-One
-
High School Canby
-
Architectural Style Daylight Ranch
Walkscore
Mortgage Calculator
-
Down Payment
-
Loan Amount
-
Monthly Mortgage Payment
-
PMI
-
Monthly HOA Fees
Contact Information
Similar Listings
- SingleFamilyResidence, Residential
- $820,000

- SingleFamilyResidence, Residential
- $649,900
 The listings you see here are pulled from the RMLS IDX feed and are meant exclusively for your personal, non-commercial snooping pleasure. You can’t use this info to build a Zillow clone, stalk your ex’s new house, or anything shady. It’s just here to help you find your next place to live. The data is considered reliable, but let’s be real—mistakes happen, and RMLS doesn’t guarantee it's 100% accurate. Double-check the details before you fall in love with that “3-bedroom charmer” that turns out to be a 1-bedroom with a sketchy garage conversion.
IDX information is provided exclusively for consumers’ personal, non-commercial use, it may not be used for any purpose other than to identify prospective properties consumers may be interested in purchasing, data is deemed reliable but is not guaranteed accurate by RMLS. All information provided is deemed reliable, but is not guaranteed and should be independently verified.
The listings you see here are pulled from the RMLS IDX feed and are meant exclusively for your personal, non-commercial snooping pleasure. You can’t use this info to build a Zillow clone, stalk your ex’s new house, or anything shady. It’s just here to help you find your next place to live. The data is considered reliable, but let’s be real—mistakes happen, and RMLS doesn’t guarantee it's 100% accurate. Double-check the details before you fall in love with that “3-bedroom charmer” that turns out to be a 1-bedroom with a sketchy garage conversion.
IDX information is provided exclusively for consumers’ personal, non-commercial use, it may not be used for any purpose other than to identify prospective properties consumers may be interested in purchasing, data is deemed reliable but is not guaranteed accurate by RMLS. All information provided is deemed reliable, but is not guaranteed and should be independently verified. 
