

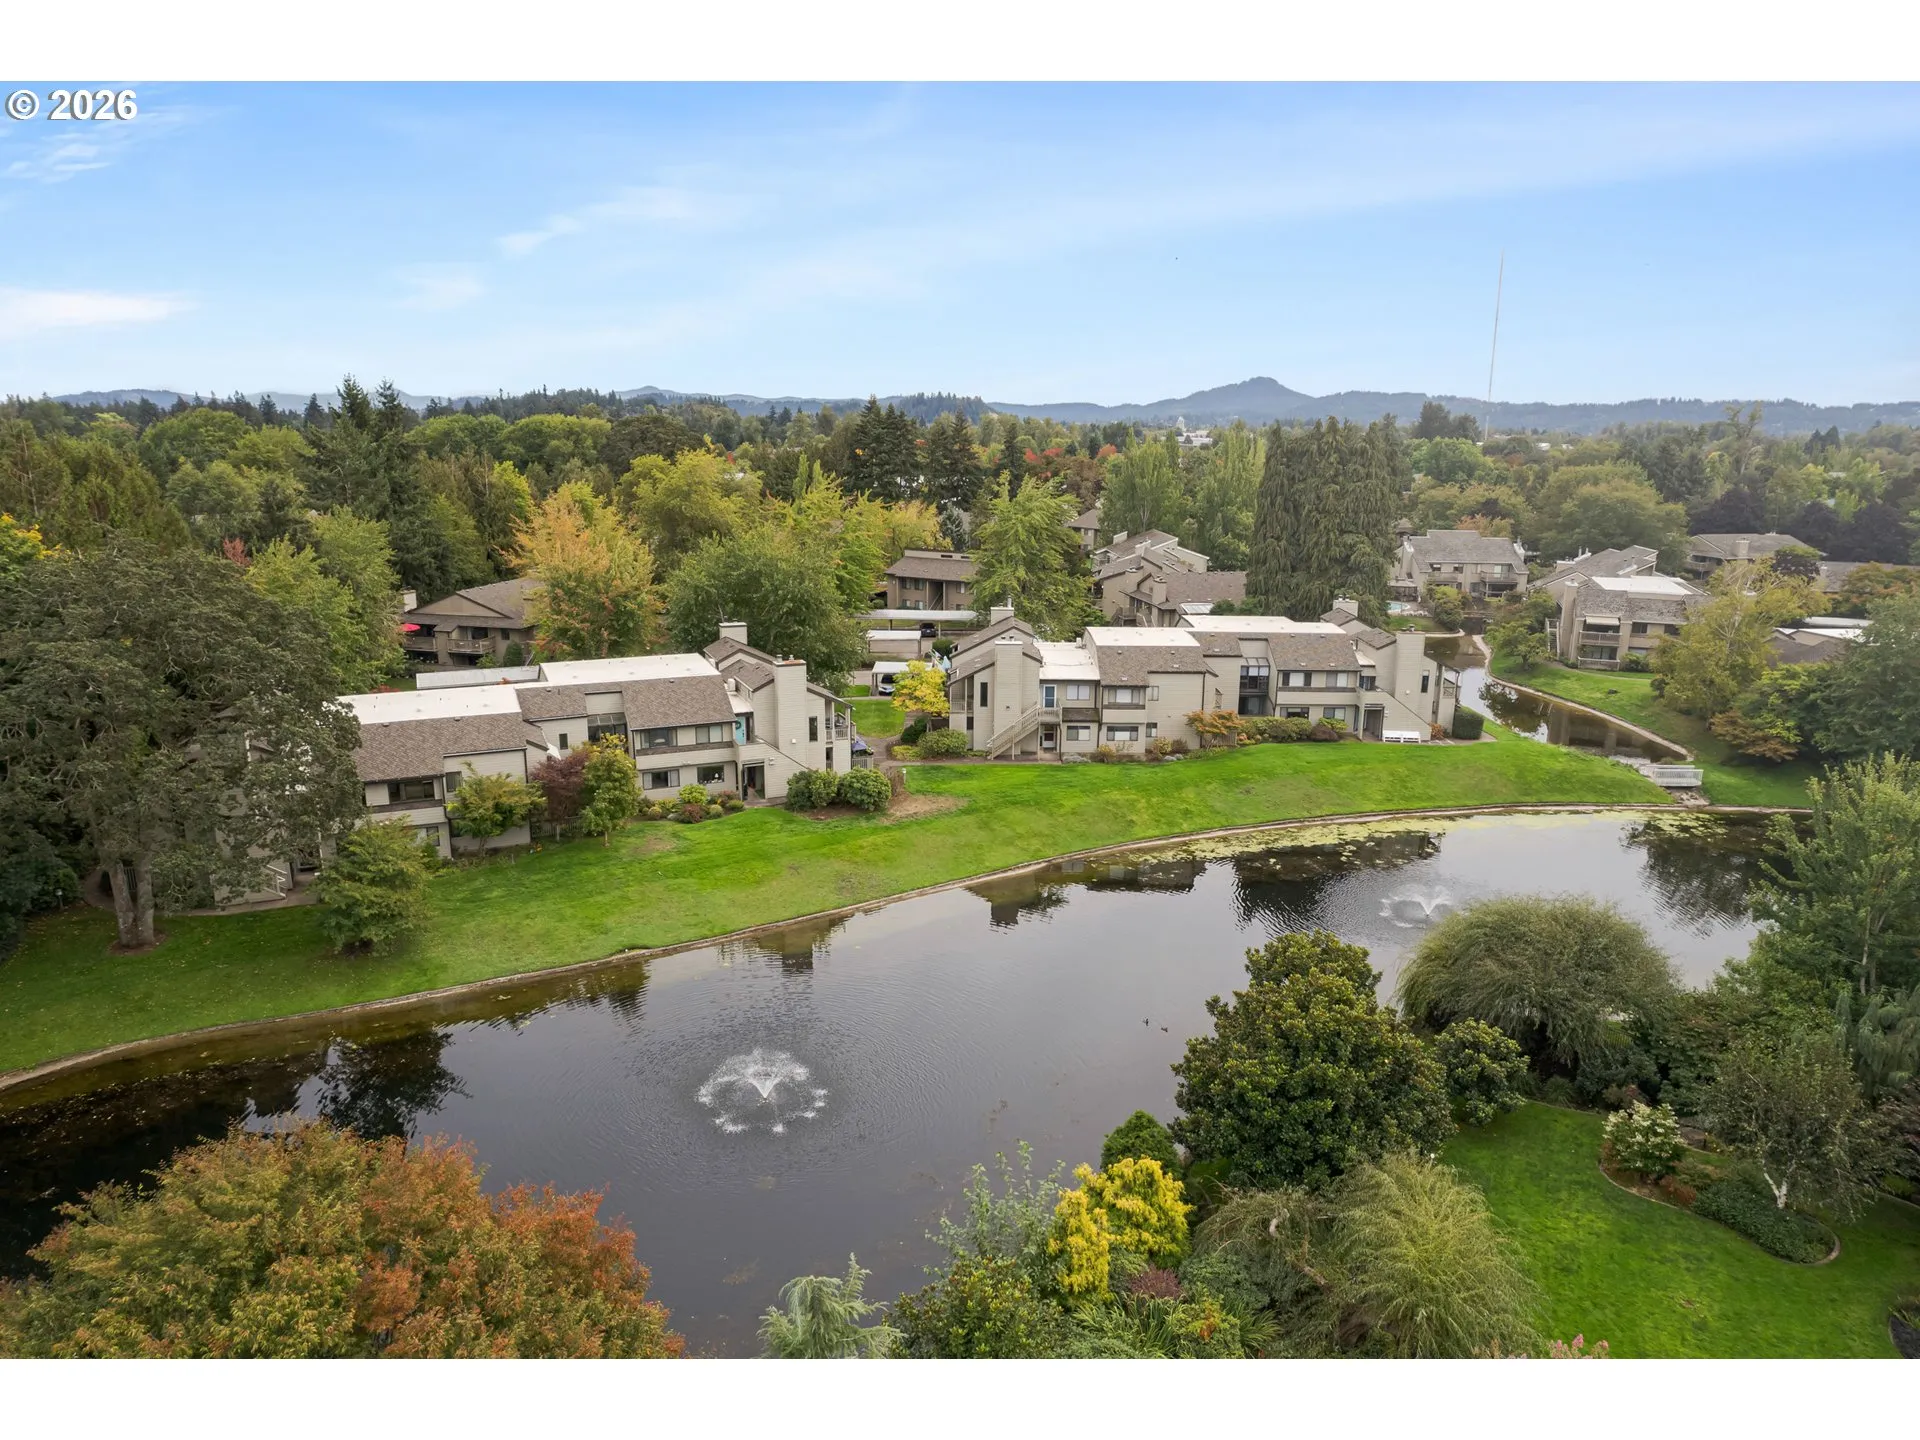
Overview
- 3
- 2
- 1528 Sqft
- 1984
- Condominium, Residential
- 666093009
- Better Homes and Gardens Real Estate Equinox
- Teresa Moshofsky
Description
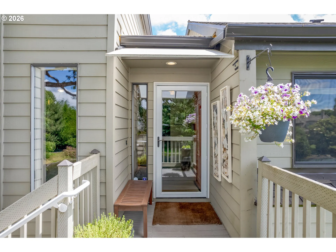
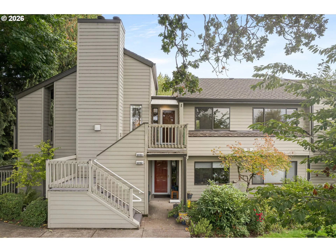
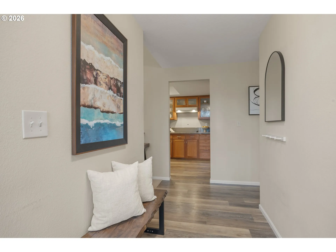
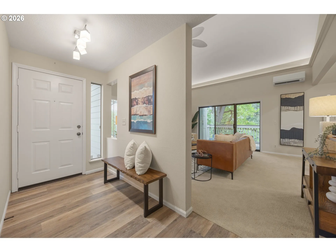
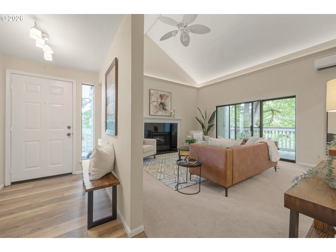
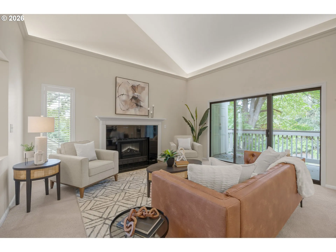
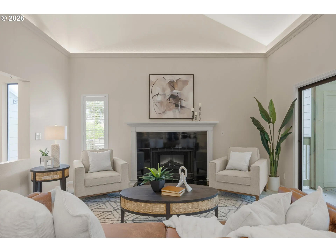
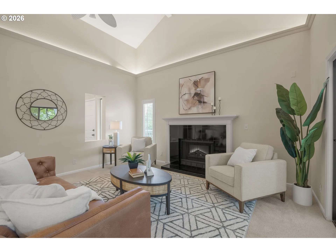
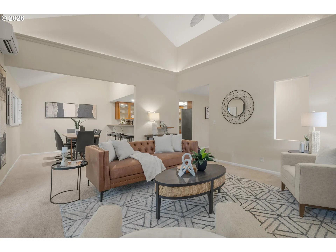
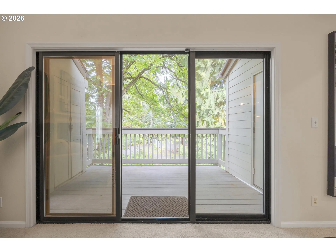
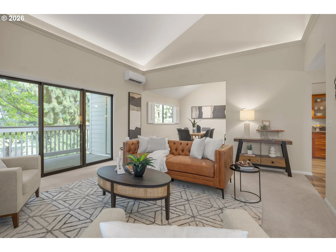
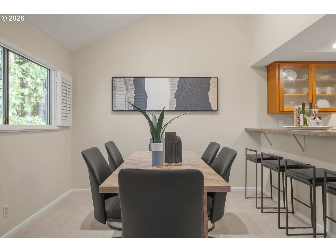
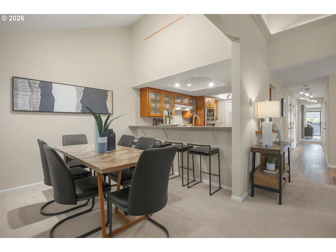
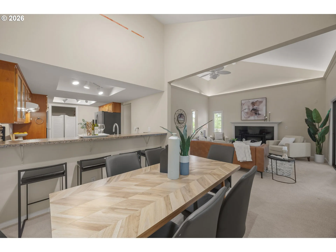
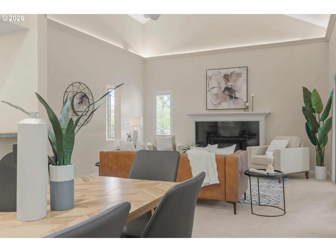
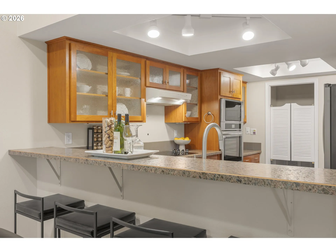
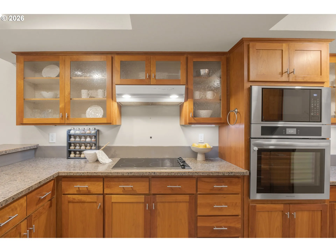
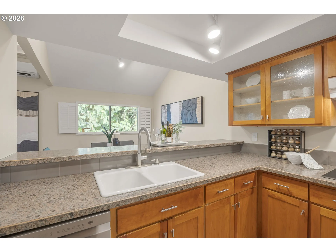
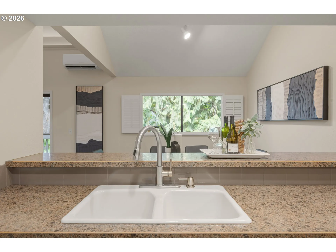
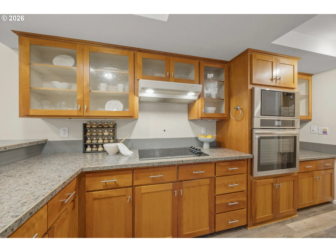
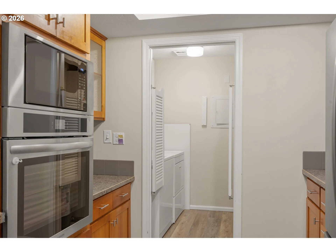
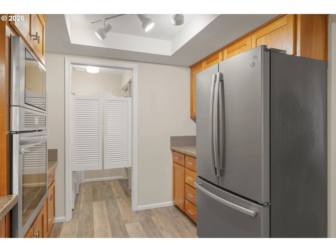
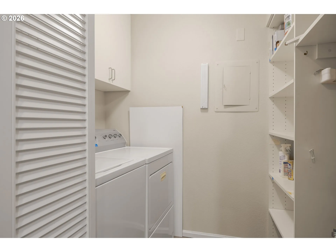
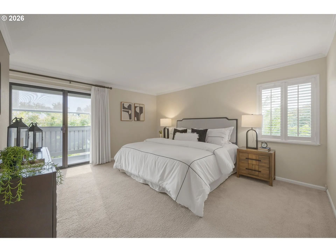
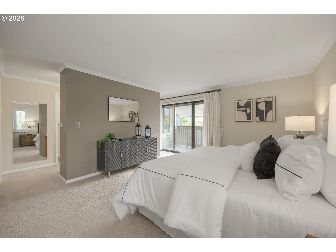
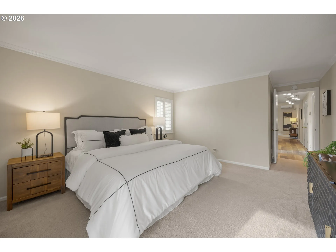
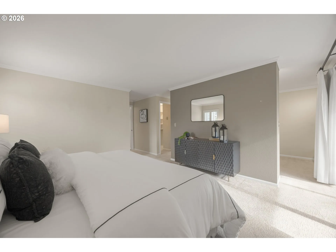
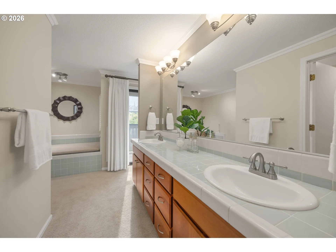
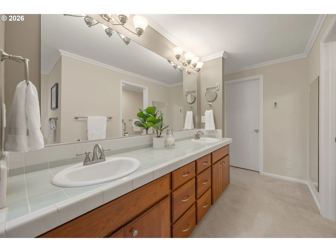
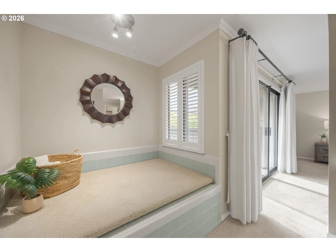
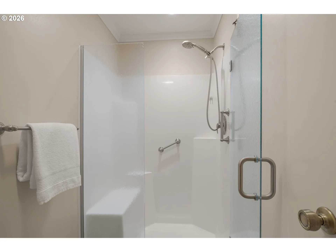
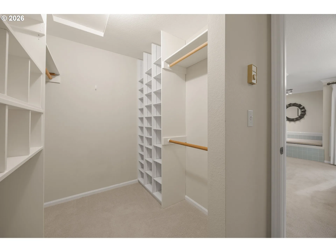
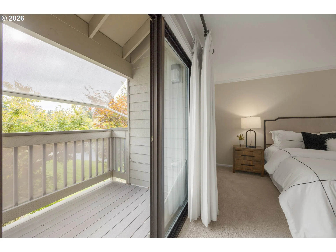
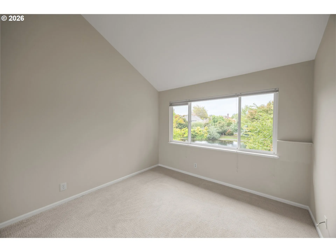
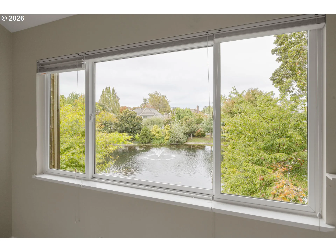
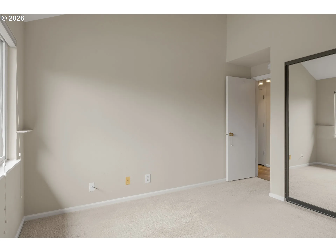
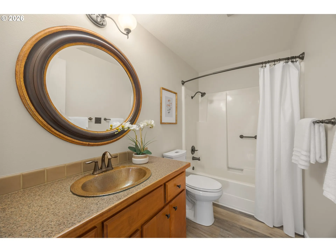
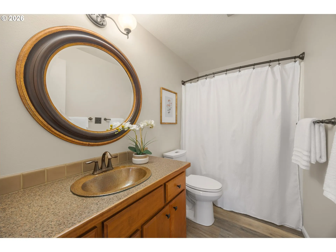
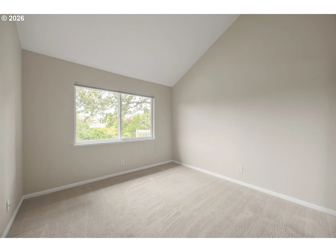
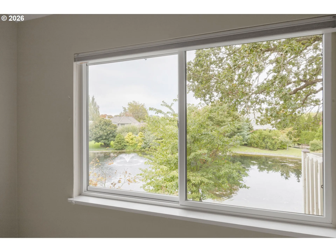
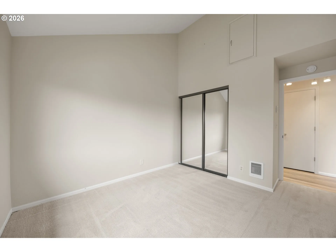
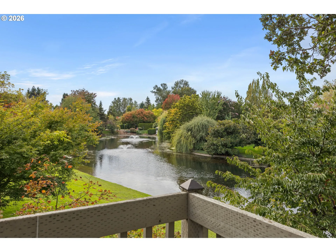
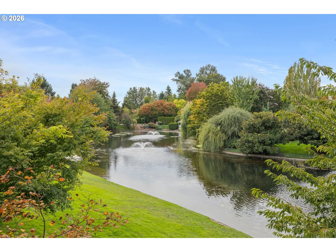
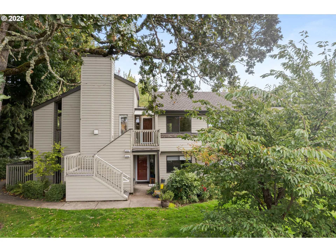
Enjoy tranquil lakeside living in this beautifully updated condo overlooking the water, surrounded by mature landscaping and abundant wildlife. Inside, soaring vaulted ceilings and abundant natural light create a bright and inviting atmosphere. The updated kitchen features warm wood cabinetry, tasteful countertops, newer stainless steel appliances and ample storage. Laminate flooring and fresh interior paint add a clean, contemporary feel throughout. The spacious living room is anchored by a striking fireplace with an elegant electric insert and surround, while a large glass slider opens to one of two private balconies—perfect for relaxing and unwinding. Offering 1, 528 square feet, three bedrooms, and two full bathrooms, the home also features updated window shades, a distinctive copper sink in the guest bath, and full attic storage and private bike storage under the stairs —a rare and valuable feature in condo living. Primary bedroom is spacious and private with a second balcony with charming view, walk-in shower, soaking tub and a walk-in closet. Recent improvements include a new roof and gutters, microwave, oven, and dishwasher. This unique and special condo offers the perfect blend of comfort and convenience, just minutes from shopping, dining, bike paths, and I-5 access. A must see!
Details
Updated on October 26, 2026 at 7:13 am-
MLS# 666093009
-
Price $389,900
-
Property Size 1528 Sqft
-
Bedrooms 3
-
Bathrooms 2
-
Garage Size x x
-
Year Built 1984
-
Property Type Condominium, Residential
-
Property Status Active
-
Office Name Better Homes and Gardens Real Estate Equinox
-
Agent Name Teresa Moshofsky
-
Office Phone 541-683-2200
Additional details
-
Listing Terms Cash, Conventional, FHA, VALoan
-
Association Fee 555.0
-
Roof Composition, Shingle
-
Sewer Public Sewer
-
Cooling Heat Pump
-
Heating Ceiling, Heat Pump
-
County Lane
-
Property Type Residential
-
Parking Carport
-
Elementary School Willagillespie
-
Middle School Cal Young
-
High School Sheldon
-
Waterfront Lake
-
Architectural Style Stories1
Walkscore
Mortgage Calculator
-
Down Payment
-
Loan Amount
-
Monthly Mortgage Payment
-
PMI
-
Monthly HOA Fees
Contact Information
Similar Listings
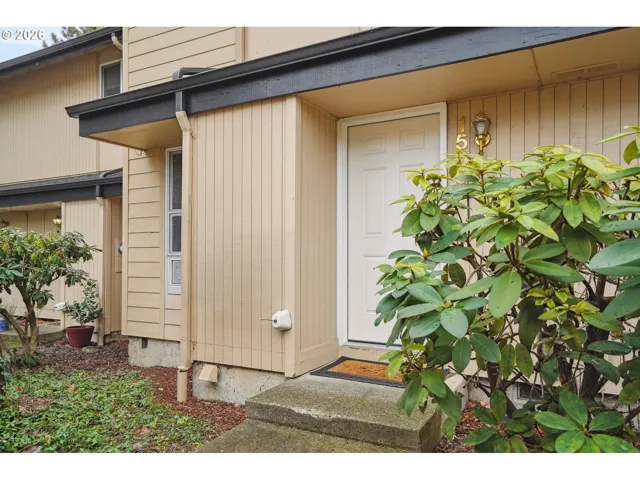
- Condominium, Residential
- $290,000

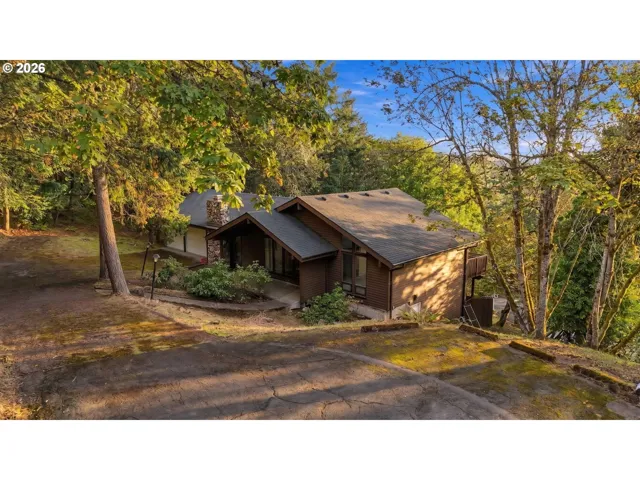
- SingleFamilyResidence, Residential
- $499,900
- $549,900
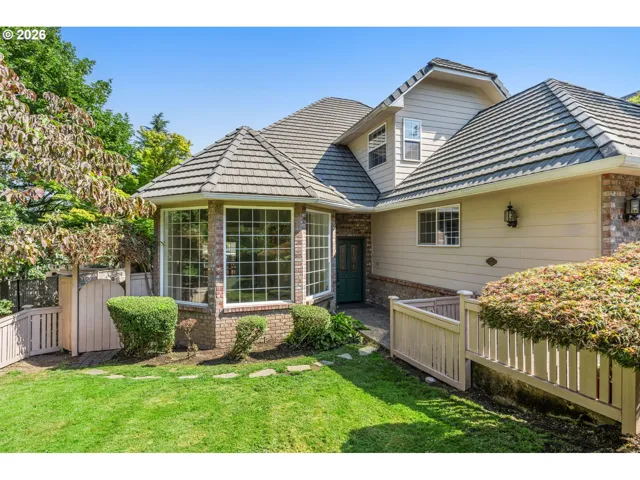
- SingleFamilyResidence, Residential
- $699,000
 The listings you see here are pulled from the RMLS IDX feed and are meant exclusively for your personal, non-commercial snooping pleasure. You can’t use this info to build a Zillow clone, stalk your ex’s new house, or anything shady. It’s just here to help you find your next place to live. The data is considered reliable, but let’s be real—mistakes happen, and RMLS doesn’t guarantee it's 100% accurate. Double-check the details before you fall in love with that “3-bedroom charmer” that turns out to be a 1-bedroom with a sketchy garage conversion.
IDX information is provided exclusively for consumers’ personal, non-commercial use, it may not be used for any purpose other than to identify prospective properties consumers may be interested in purchasing, data is deemed reliable but is not guaranteed accurate by RMLS. All information provided is deemed reliable, but is not guaranteed and should be independently verified.

