

18236 Nw Anastasia Dr, Portland, Oregon 97229
- $1,349,950
18236 Nw Anastasia Dr, Portland, Oregon 97229
- $1,349,950
Overview
- 5
- 5
- 2.0
- 3940 Sqft
- 2026
- SingleFamilyResidence, Residential
- 666272590
- 0.16 Acres
- John L. Scott
- Scott Paskill
Description
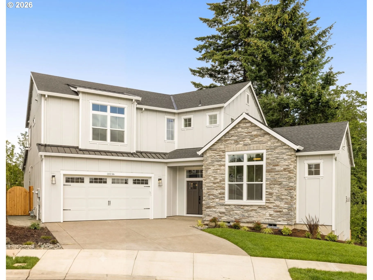
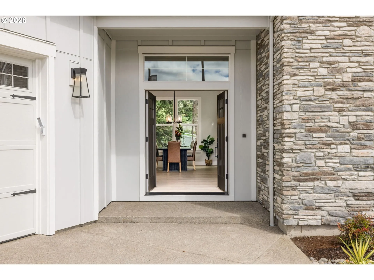
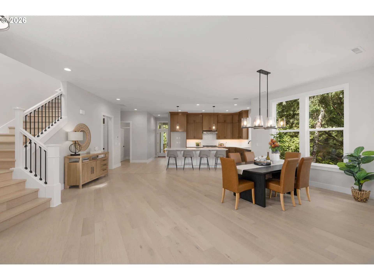
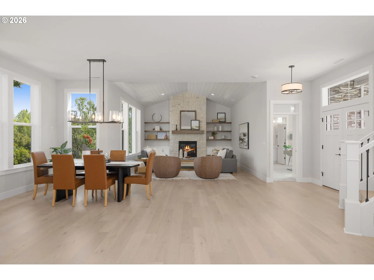
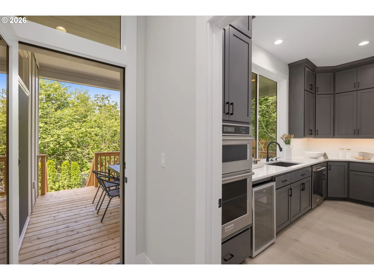
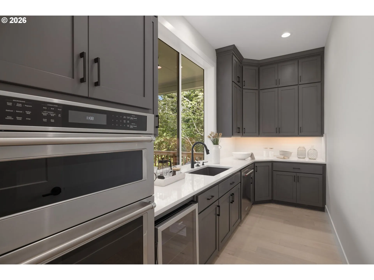
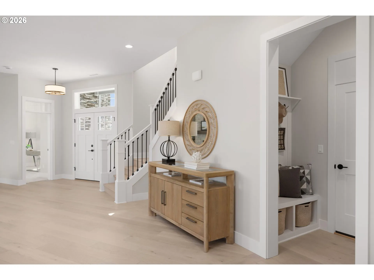
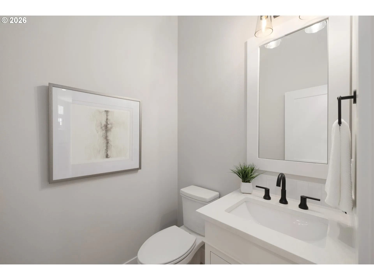
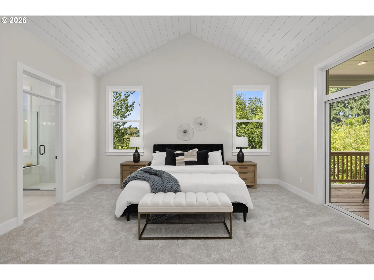
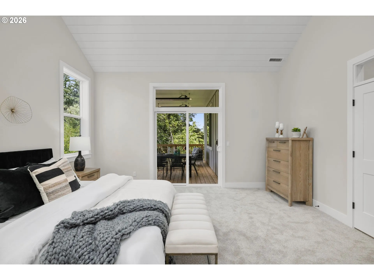
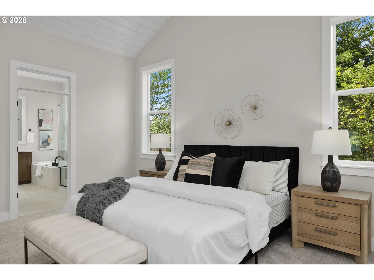
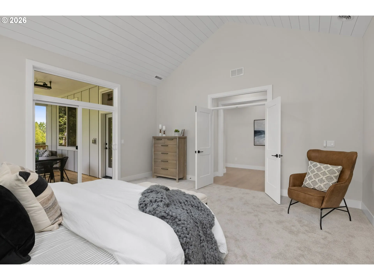
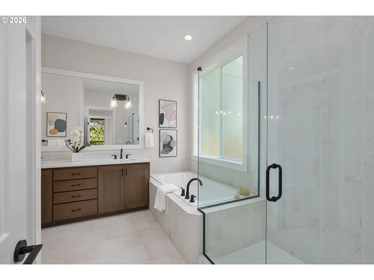
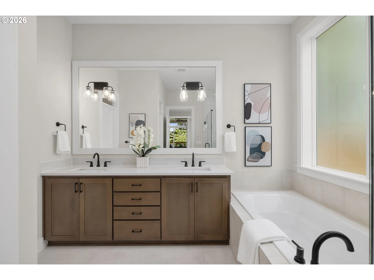
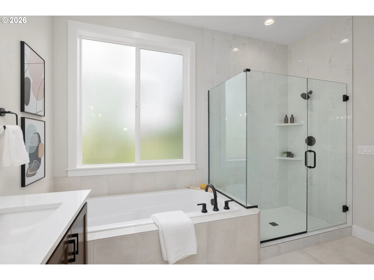
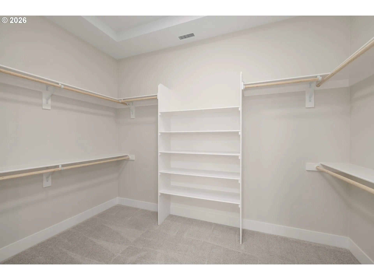
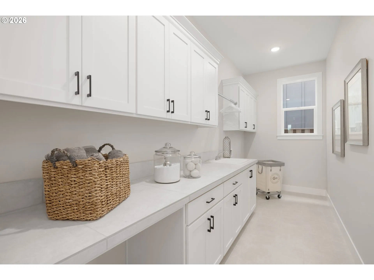
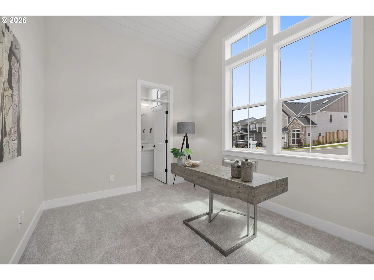
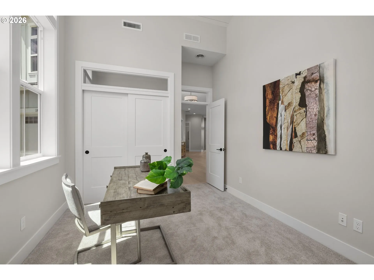
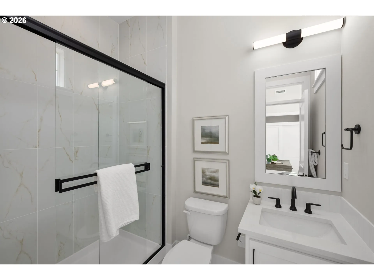
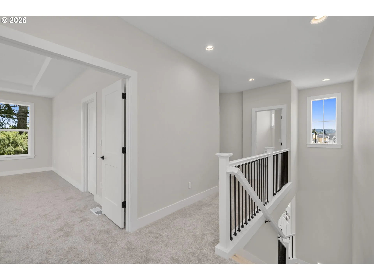
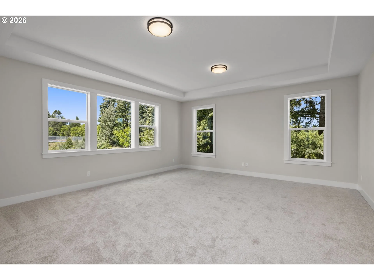
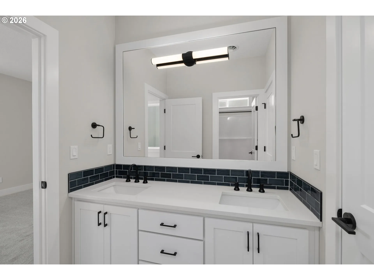
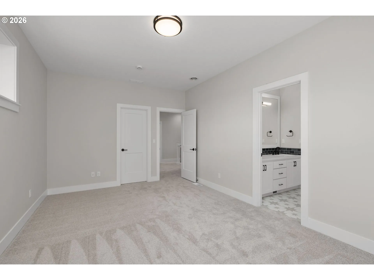
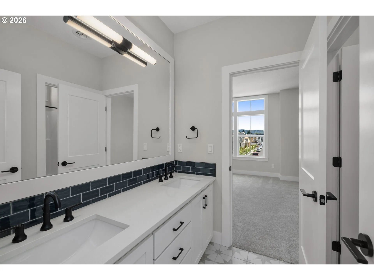
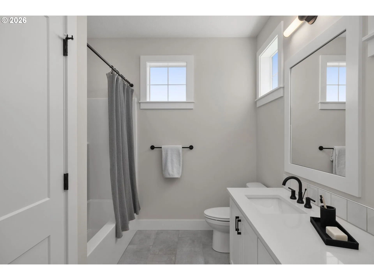
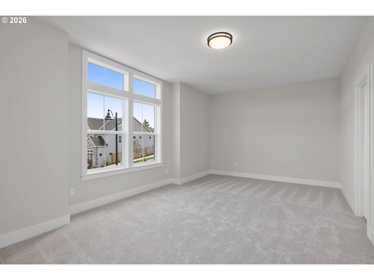
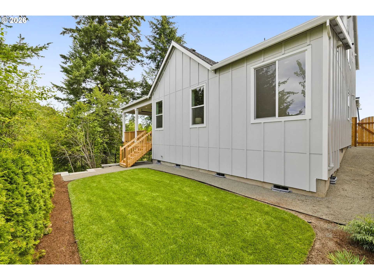
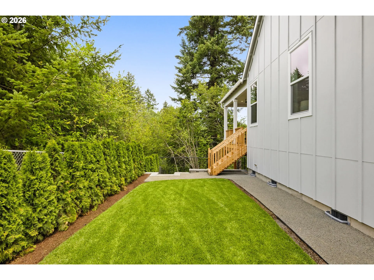
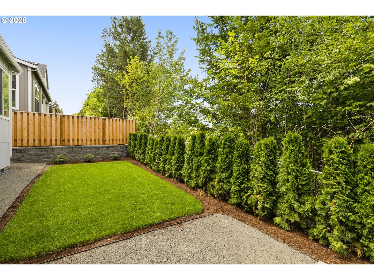
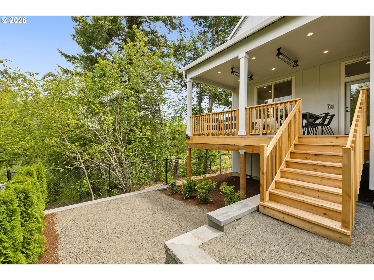
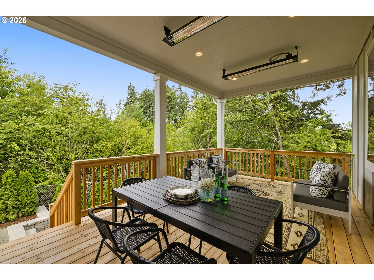
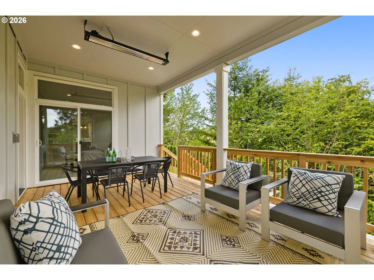
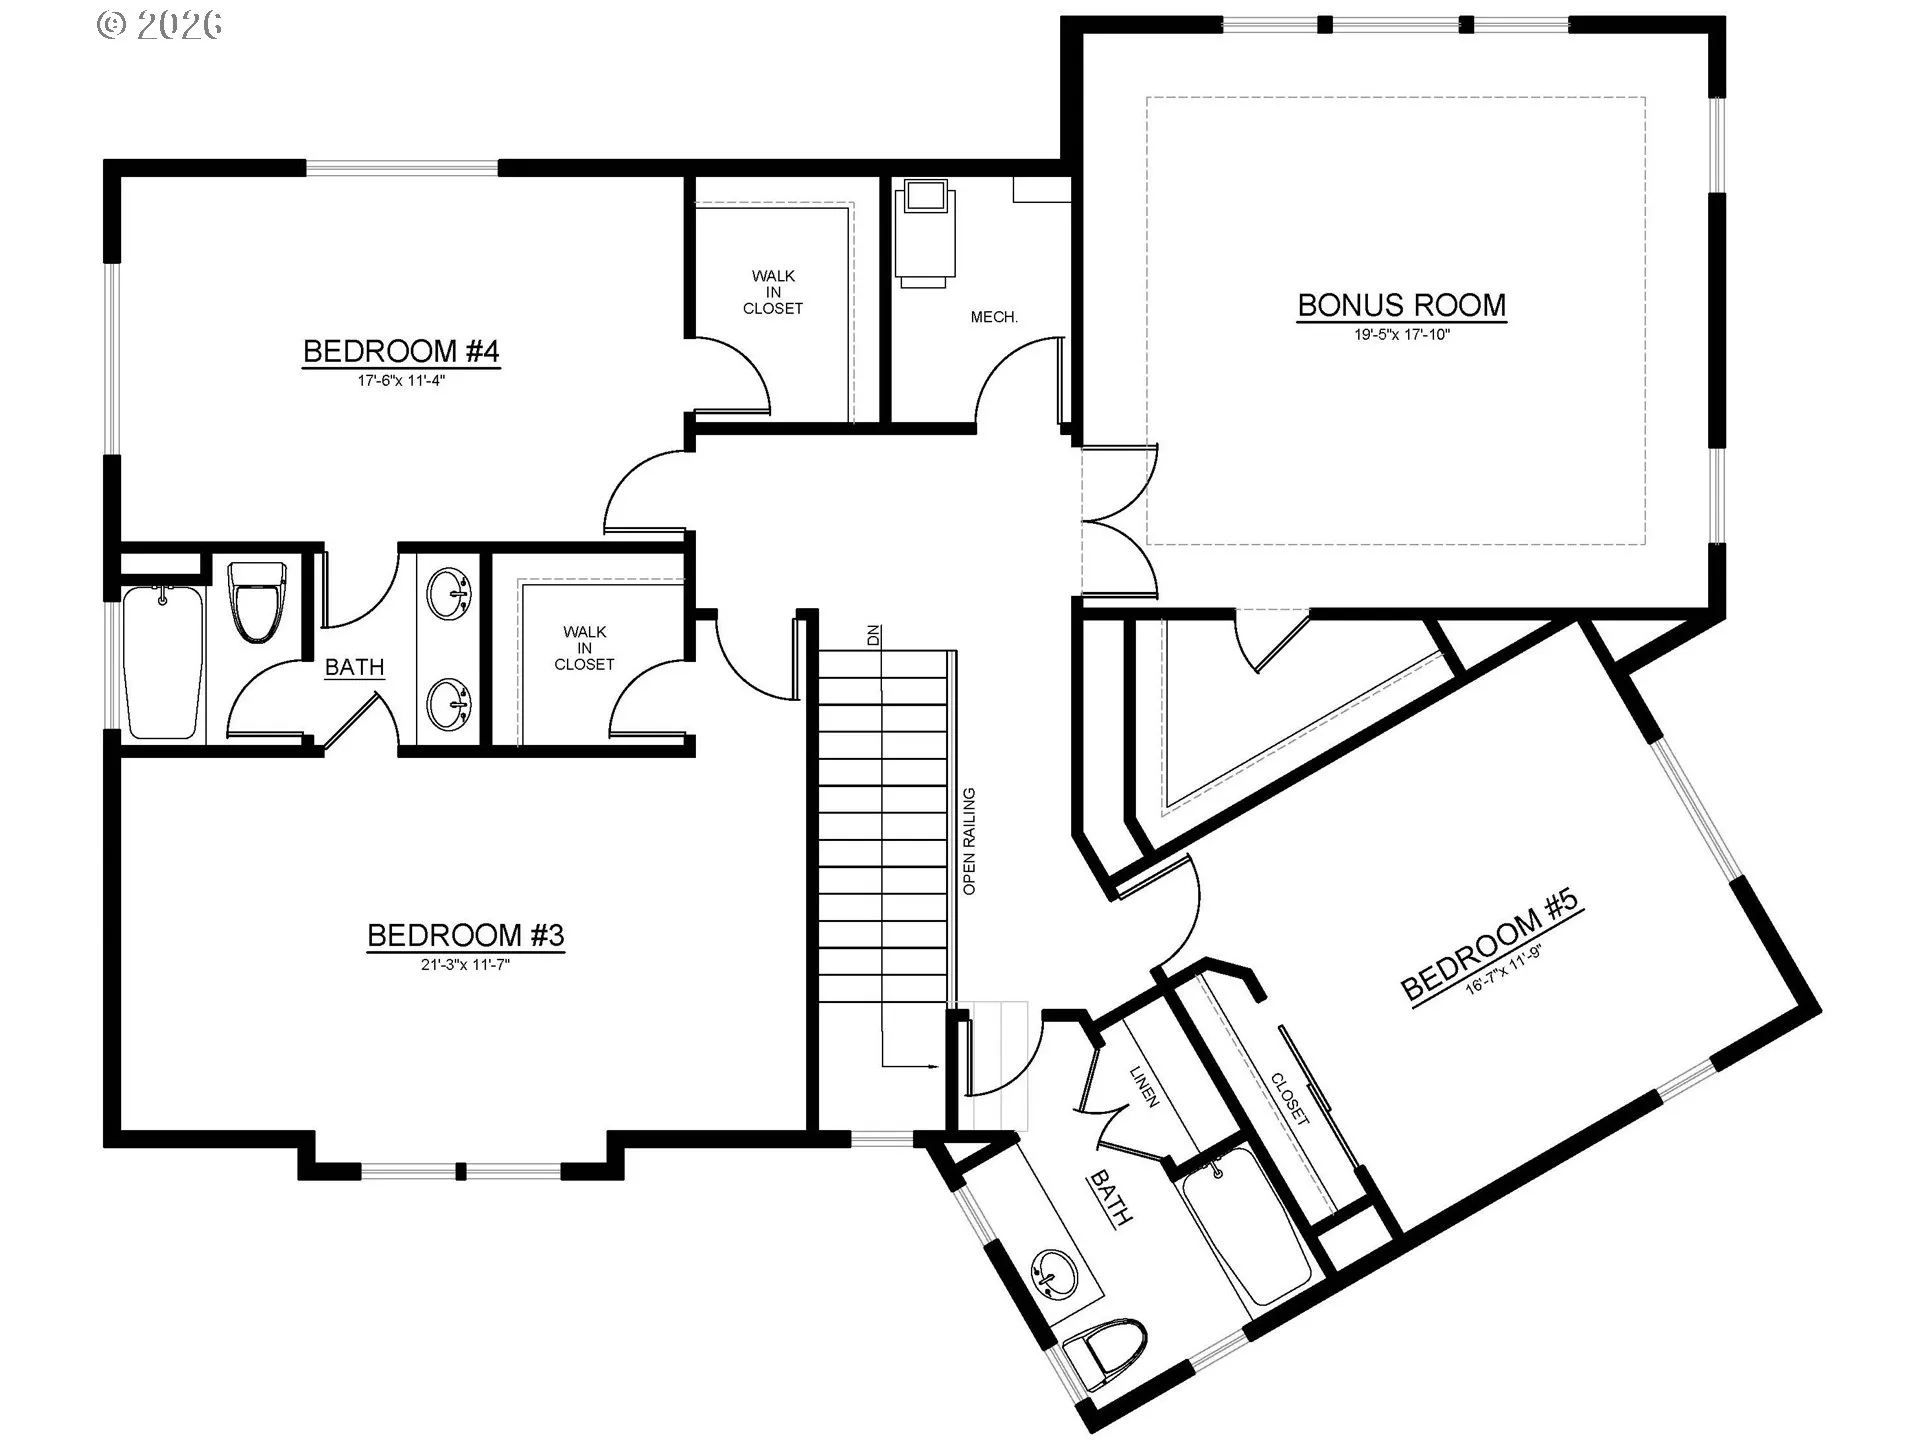
WAY BELOW MARKET INTEREST RATE AVAILABLE! LIMITED TIME-RATE LOCK WITH PREFERRED LENDER EXPIRES 11/6. Welcome to Lot 14, in Creekside by Westview, a beautifully designed, high-performance home offering approximately 3, 940 square feet of thoughtfully planned living space. Built to be Zero Energy Ready, this home is designed for enhanced efficiency, year-round comfort, and long-term energy savings. With 5 bedrooms, 4.5 bathrooms, and a 2-car garage, the layout provides flexibility for modern living, guests, and growing households.The main level features an open-concept great room with a fireplace, flowing seamlessly into the kitchen and dining area with a large island, walk-in pantry/second kitchen, and access to a covered deck for indoor-outdoor living. A private primary suite on the main level offers a peaceful retreat with a walk-in closet and ensuite bath, while a den and additional bath add versatility for work or daily living. Upstairs, a spacious bonus room anchors the level alongside three additional bedrooms and two bathrooms, creating ample space for rest, play, and relaxation. Thoughtful storage, walk-in closets, refined finishes, and eco-friendly construction complete this exceptional and unique floor plan. Taxes TBD. Corner lot and LAST HOME located on the green space!
Details
Updated on November 3, 2026 at 11:00 pm-
MLS# 666272590
-
Price $1,349,950
-
Property Size 3940 Sqft
-
Land Area 0.16 Acres
-
Bedrooms 5
-
Bathrooms 5
-
Car Garage 2.0
-
Garage Size x x
-
Year Built 2026
-
Property Type SingleFamilyResidence, Residential
-
Property Status Active
-
Office Name John L. Scott
-
Agent Name Scott Paskill
-
Office Phone 503-645-7433
Additional details
-
Listing Terms Cash, Conventional, FHA, VALoan
-
Association Fee 71.0
-
Roof Composition, Metal
-
Sewer Public Sewer
-
Cooling Energy Star Air Conditioning, Heat Pump
-
Heating ENERGYSTARQualified Equipment, Forced Air95Plus, Heat Pump
-
County Washington
-
Property Type Residential
-
Parking Covered, EVReady
-
Elementary School Bethany
-
Middle School Five Oaks
-
High School Westview
-
Architectural Style Stories2, Traditional
Walkscore
Mortgage Calculator
-
Down Payment
-
Loan Amount
-
Monthly Mortgage Payment
-
PMI
-
Monthly HOA Fees
Contact Information
Similar Listings
- SingleFamilyResidence, Residential
- $500,000

- SingleFamilyResidence, Residential
- $649,900
- SingleFamilyResidence, Residential
- $409,000
- $419,000
 The listings you see here are pulled from the RMLS IDX feed and are meant exclusively for your personal, non-commercial snooping pleasure. You can’t use this info to build a Zillow clone, stalk your ex’s new house, or anything shady. It’s just here to help you find your next place to live. The data is considered reliable, but let’s be real—mistakes happen, and RMLS doesn’t guarantee it's 100% accurate. Double-check the details before you fall in love with that “3-bedroom charmer” that turns out to be a 1-bedroom with a sketchy garage conversion.
IDX information is provided exclusively for consumers’ personal, non-commercial use, it may not be used for any purpose other than to identify prospective properties consumers may be interested in purchasing, data is deemed reliable but is not guaranteed accurate by RMLS. All information provided is deemed reliable, but is not guaranteed and should be independently verified.

