

1128 Ne Schuyler St 106, Portland, Oregon 97212
- $514,900
- $524,900




















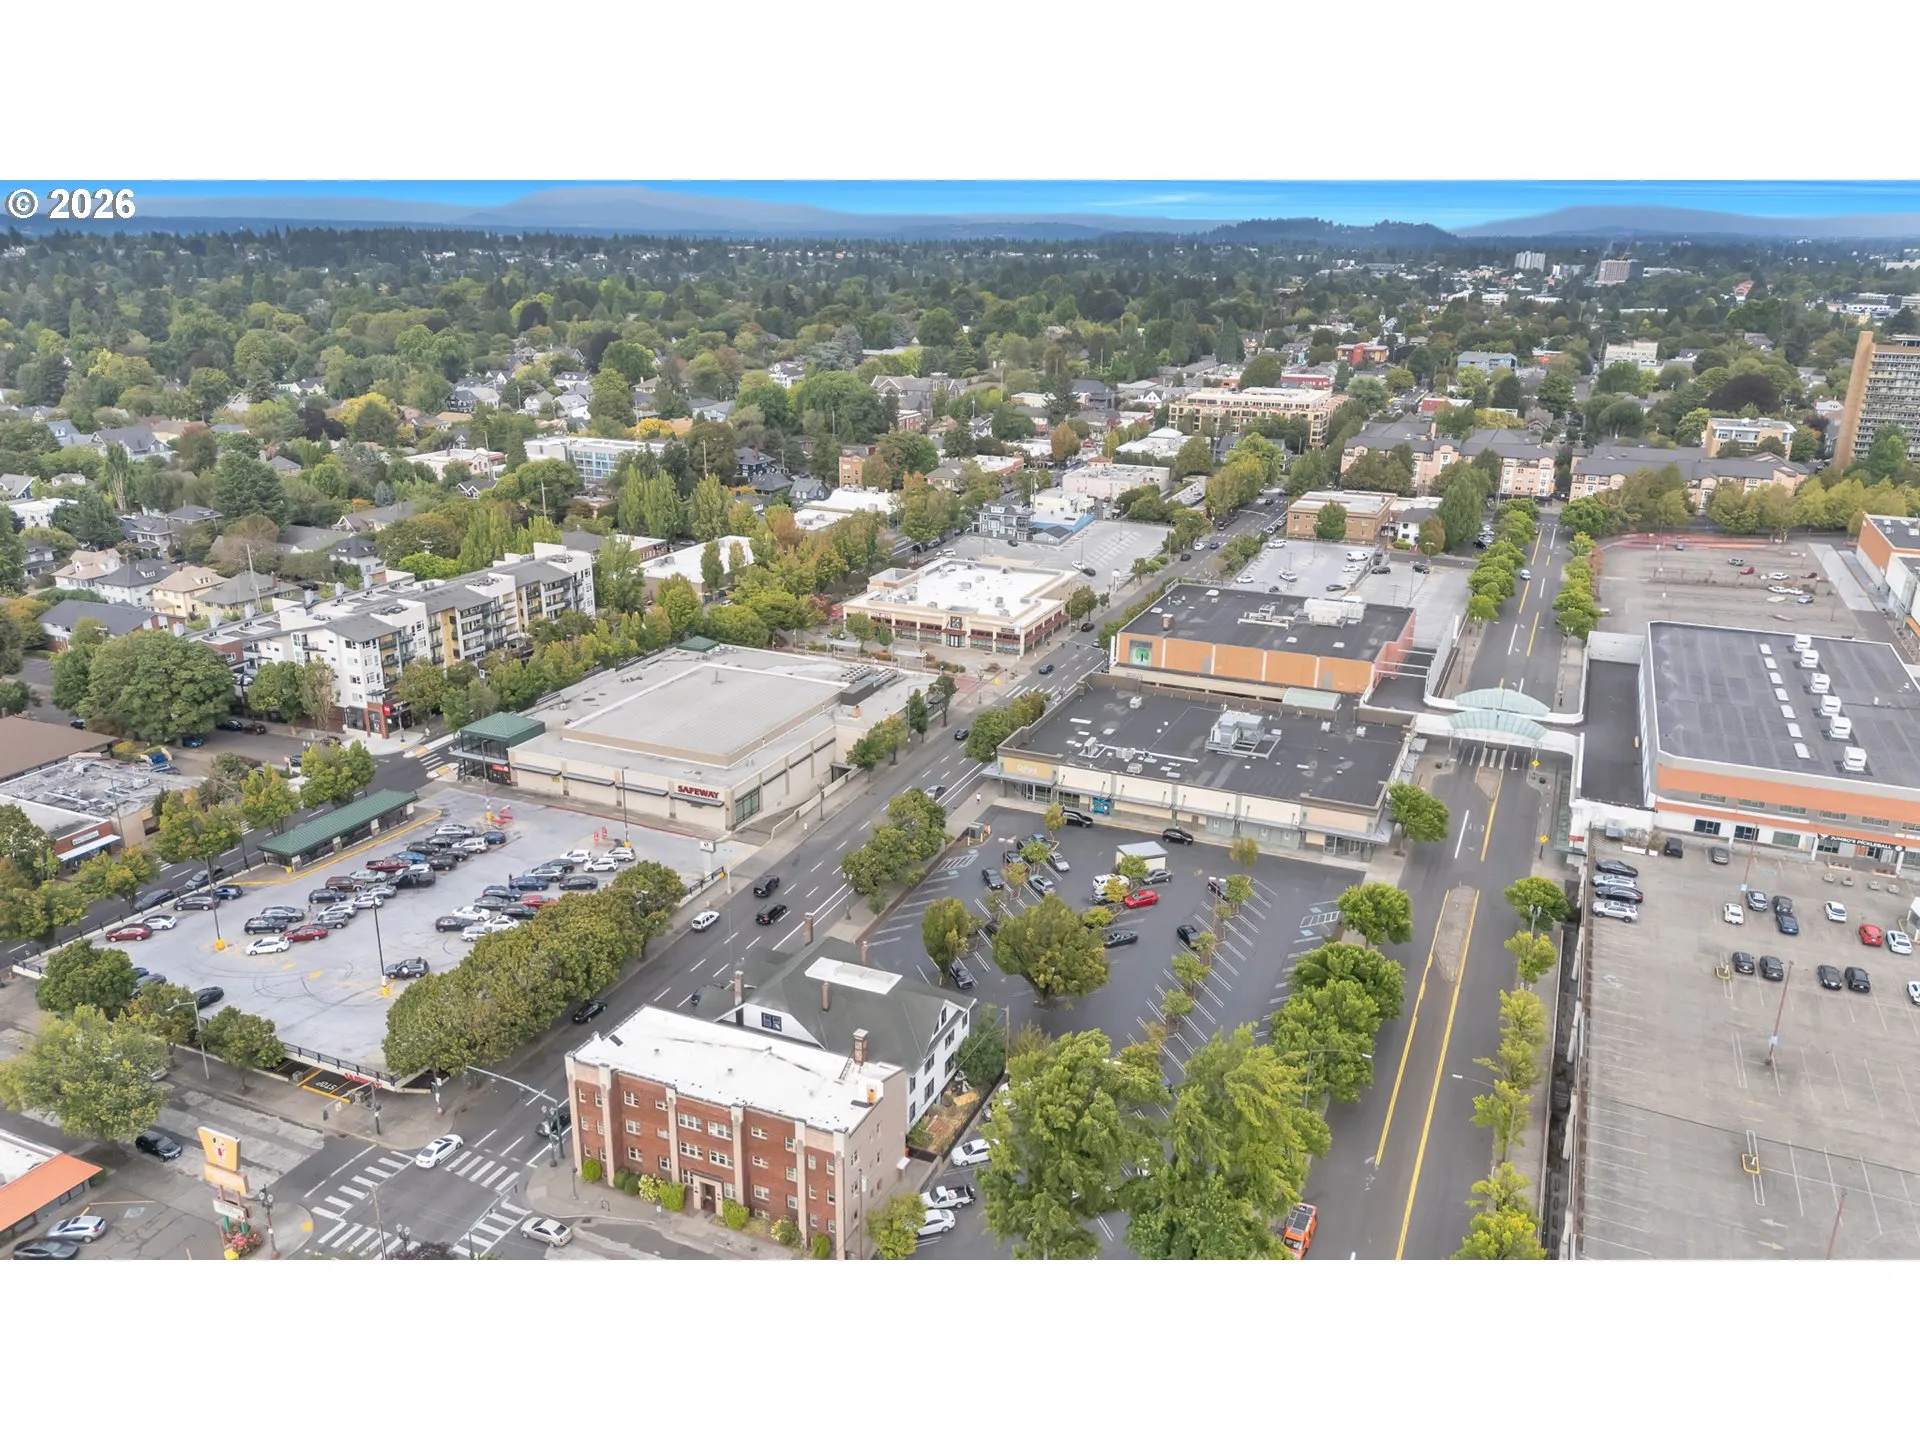

1128 Ne Schuyler St 106, Portland, Oregon 97212
- $514,900
- $524,900
Overview
- 2
- 3
- 1.0
- 1620 Sqft
- 1998
- Condominium, Residential
- 666986043
- Matin Real Estate
- Alicia Smith
Description
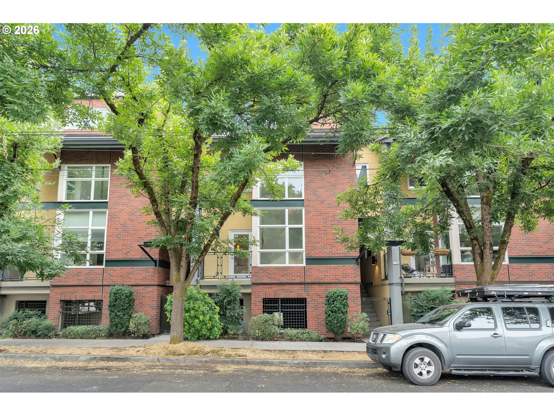
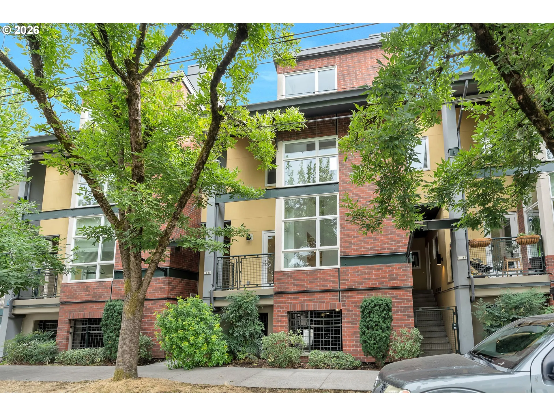
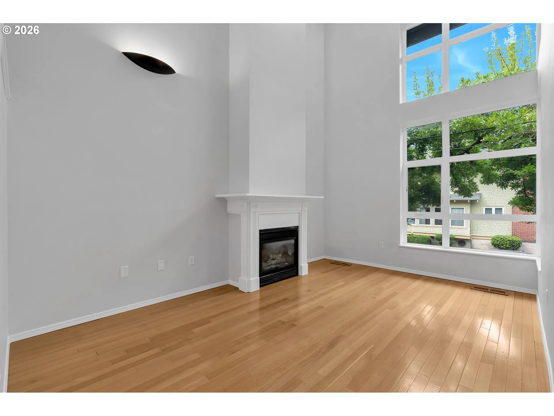
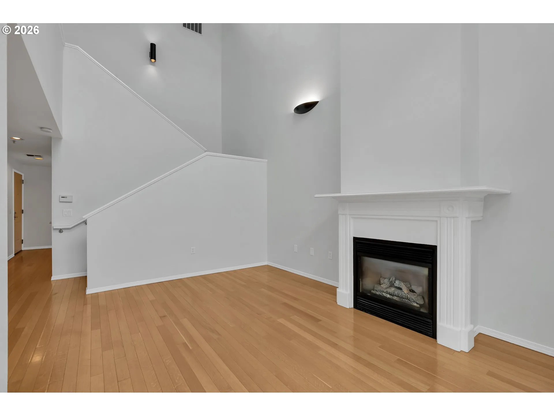
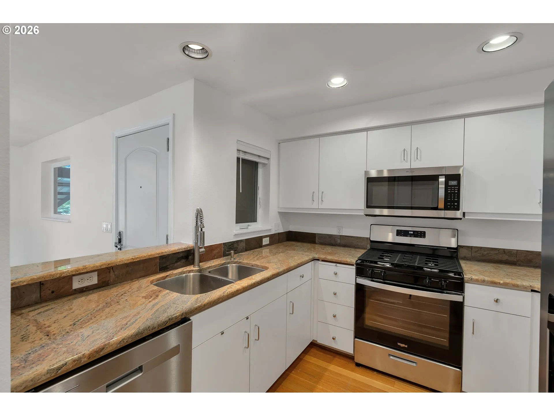
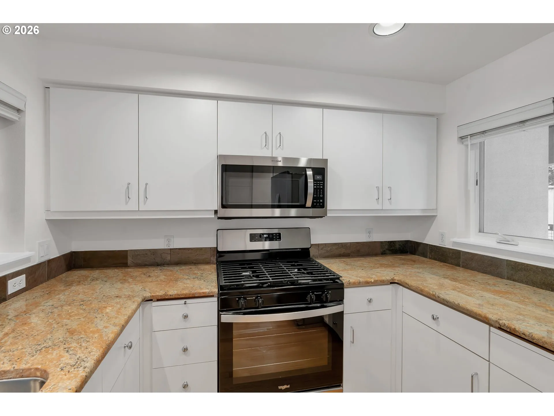
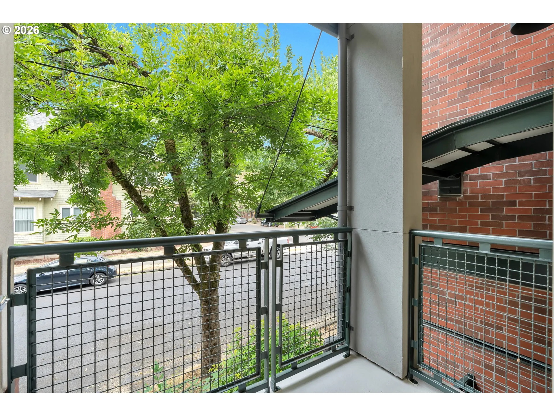
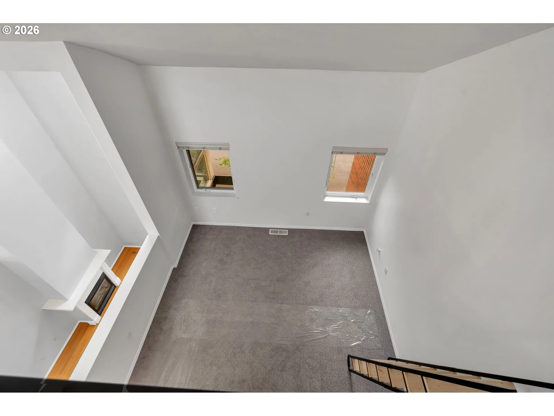
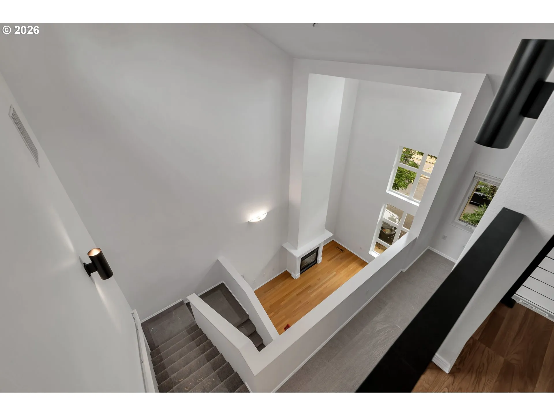
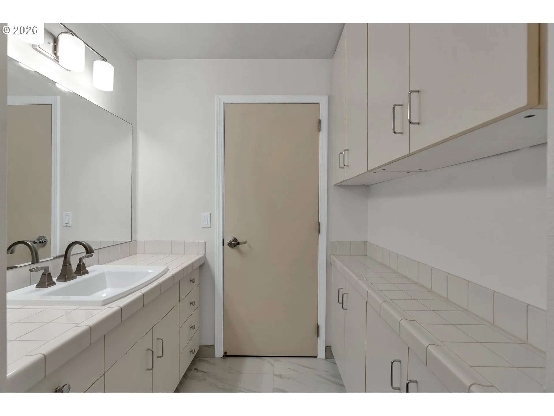
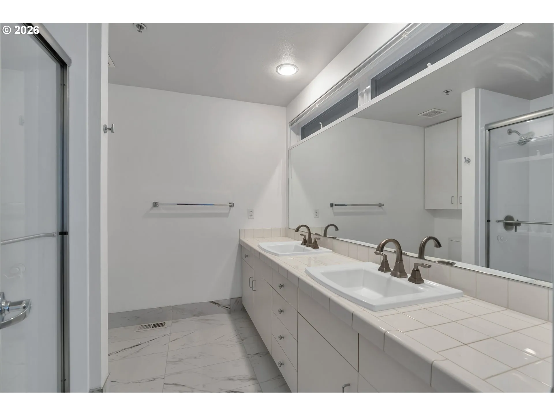
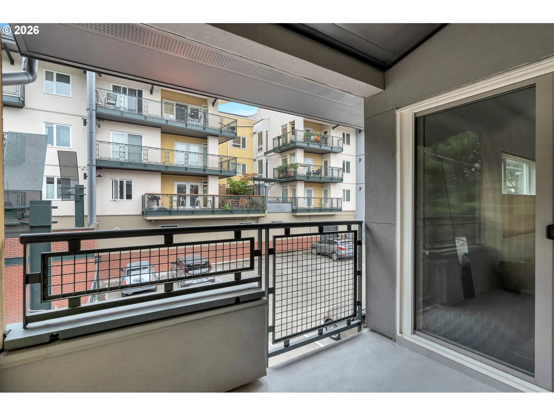
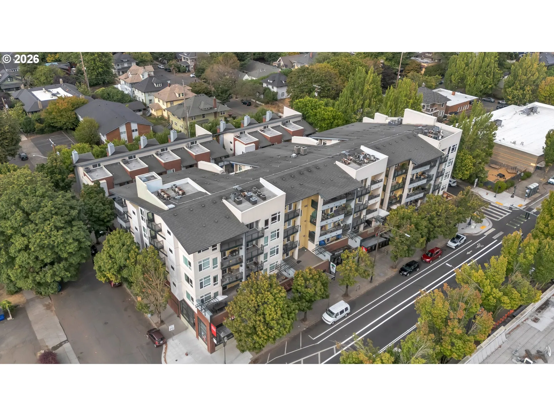
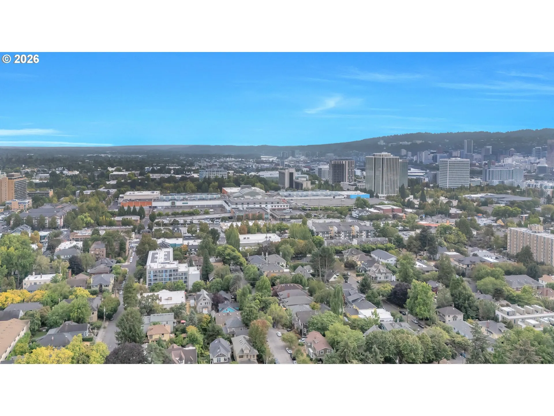
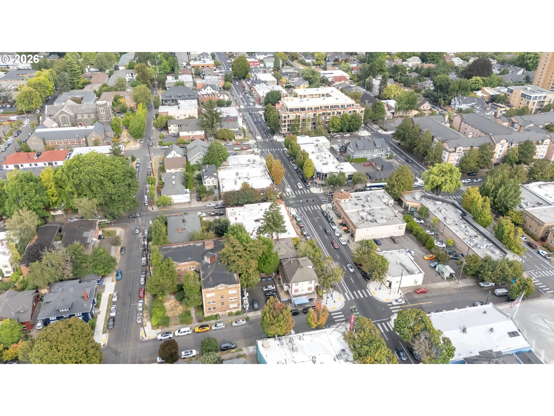
Discover Portland living from the historic Irvington community, where distinctive residential character meets access to the energy, resources and opportunities of one of the Pacific Northwest’s most recognized cities.This 2-bedroom, 2½-bath residence offers approximately 1, 620 sq. ft. of living and flex space, thoughtfully positioned for buyers seeking privacy, versatility and connection.RESIDENCE & COMMUNITY FEATURES-Dramatic windows with abundant natural light-Vaulted ceilings creating an open, spacious atmosphere-Bonus loft providing flexible-use space with upgraded ladder access-Central air conditioning-Updated appliances-Two private outdoor patio/balcony spaces-Private, secure gated parking-Historic Irvington community setting-Connected, responsive community presence-Access to local businesses, dining, shopping, healthcare and everyday services-Access to public transportation and regional connections-Access to municipal and county services, public hearings, community advocacy and civic engagementPORTLAND AT YOUR FINGERTIPSJust minutes from the Moda Center, home of the Portland Trail Blazers; the Oregon Convention Center; and Portland International Airport, connecting Portland with destinations throughout the United States and internationally.Portland brings together professional sports, arts and culture, dining, shopping, higher education, healthcare, recreation, government services and community resources—with the Columbia River Gorge, Mount Hood, Oregon wine country and the Oregon Coast extending the Pacific Northwest experience beyond the city.
Details
Updated on October 8, 2026 at 2:01 pm-
MLS# 666986043
-
Price $514,900
-
Property Size 1620 Sqft
-
Bedrooms 2
-
Bathrooms 3
-
Car Garage 1.0
-
Garage Size x x
-
Year Built 1998
-
Property Type Condominium, Residential
-
Property Status Active
-
Office Name Matin Real Estate
-
Agent Name Alicia Smith
-
Office Phone 503-447-3599
Additional details
-
Listing Terms Cash, Conventional, FHA, VALoan
-
Roof Built Up
-
Sewer Public Sewer
-
Cooling Central Air
-
Heating Forced Air, Heat Pump
-
County Multnomah
-
Property Type Residential
-
Parking Deeded, Secured
-
Elementary School Irvington
-
Middle School Harriet Tubman
-
High School Grant
-
Architectural Style Common Wall, Traditional
Walkscore
Mortgage Calculator
-
Down Payment
-
Loan Amount
-
Monthly Mortgage Payment
-
PMI
-
Monthly HOA Fees
Contact Information
Similar Listings
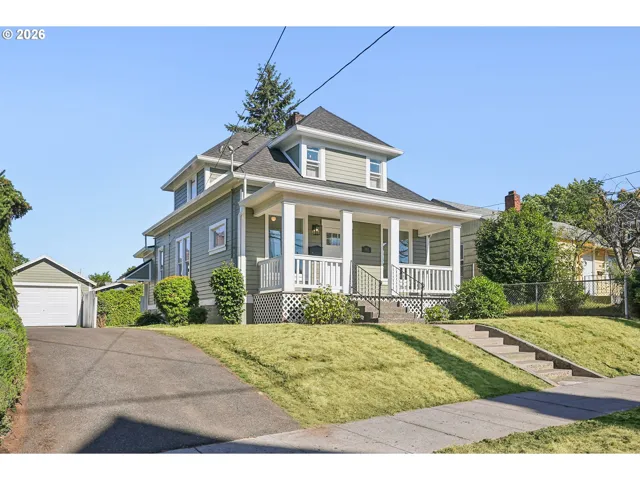
- SingleFamilyResidence, Residential
- $574,999
- $599,999

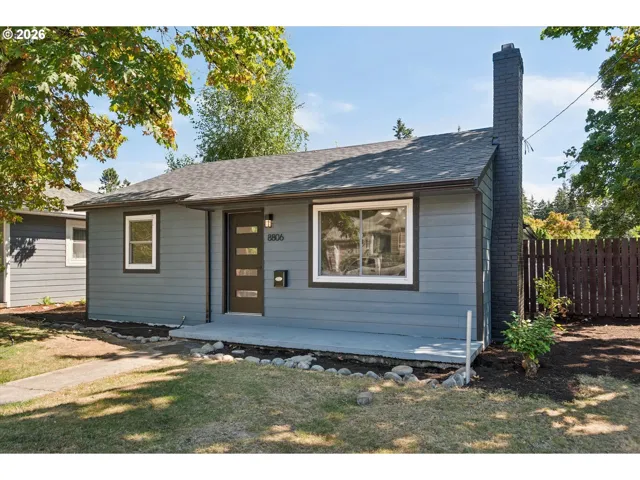
- SingleFamilyResidence, Residential
- $445,000
- $455,000
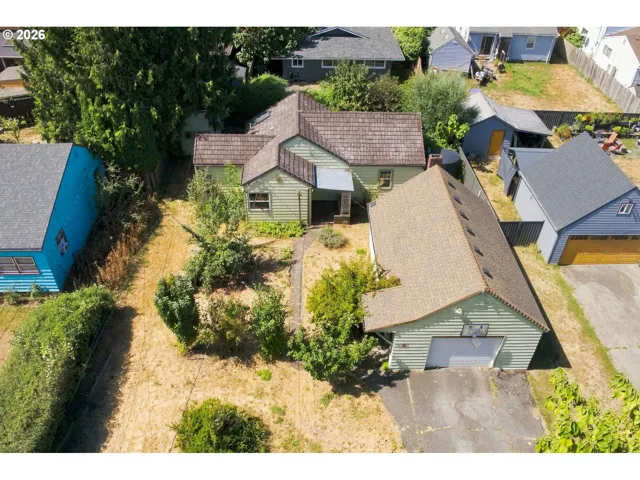
- SingleFamilyResidence, Residential
- $419,000
- $429,000
 The listings you see here are pulled from the RMLS IDX feed and are meant exclusively for your personal, non-commercial snooping pleasure. You can’t use this info to build a Zillow clone, stalk your ex’s new house, or anything shady. It’s just here to help you find your next place to live. The data is considered reliable, but let’s be real—mistakes happen, and RMLS doesn’t guarantee it's 100% accurate. Double-check the details before you fall in love with that “3-bedroom charmer” that turns out to be a 1-bedroom with a sketchy garage conversion.
IDX information is provided exclusively for consumers’ personal, non-commercial use, it may not be used for any purpose other than to identify prospective properties consumers may be interested in purchasing, data is deemed reliable but is not guaranteed accurate by RMLS. All information provided is deemed reliable, but is not guaranteed and should be independently verified.
The listings you see here are pulled from the RMLS IDX feed and are meant exclusively for your personal, non-commercial snooping pleasure. You can’t use this info to build a Zillow clone, stalk your ex’s new house, or anything shady. It’s just here to help you find your next place to live. The data is considered reliable, but let’s be real—mistakes happen, and RMLS doesn’t guarantee it's 100% accurate. Double-check the details before you fall in love with that “3-bedroom charmer” that turns out to be a 1-bedroom with a sketchy garage conversion.
IDX information is provided exclusively for consumers’ personal, non-commercial use, it may not be used for any purpose other than to identify prospective properties consumers may be interested in purchasing, data is deemed reliable but is not guaranteed accurate by RMLS. All information provided is deemed reliable, but is not guaranteed and should be independently verified. 
