

1728 Se Cutter Ln, Vancouver, Washington 98661
- $430,000
- $440,000










1728 Se Cutter Ln, Vancouver, Washington 98661
- $430,000
- $440,000
Overview
- 3
- 2
- 1.0
- 1357 Sqft
- 2001
- Condominium, Residential
- 669500717
- Knipe Realty ERA Powered
- Nancy Purdom
Description
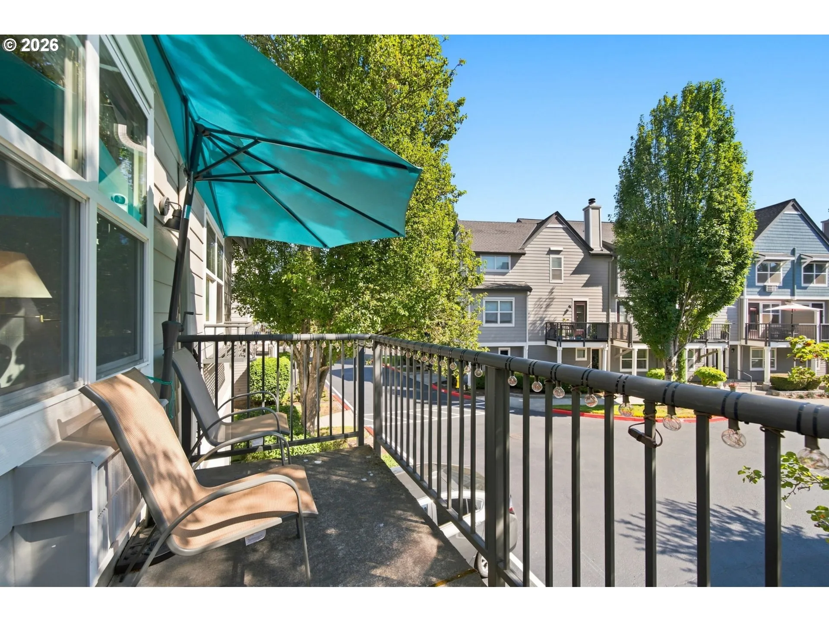
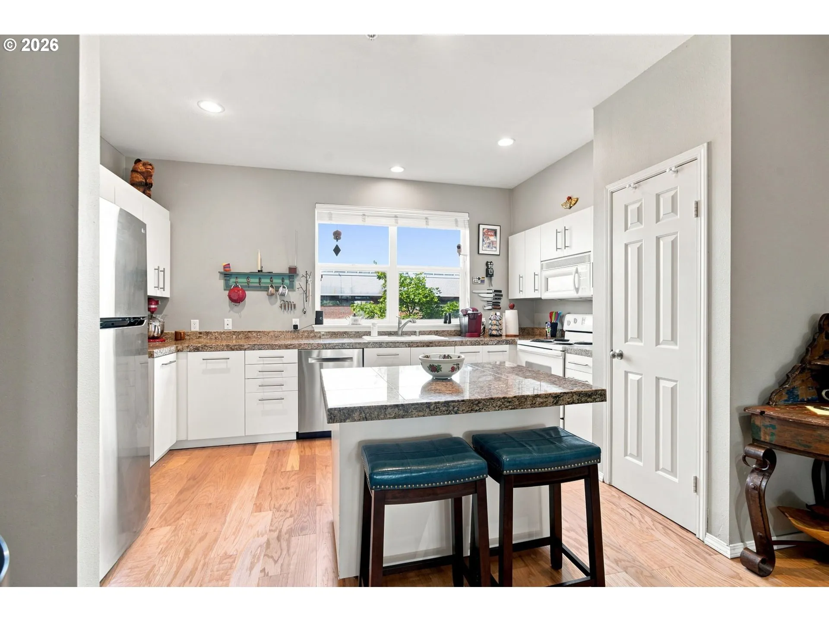
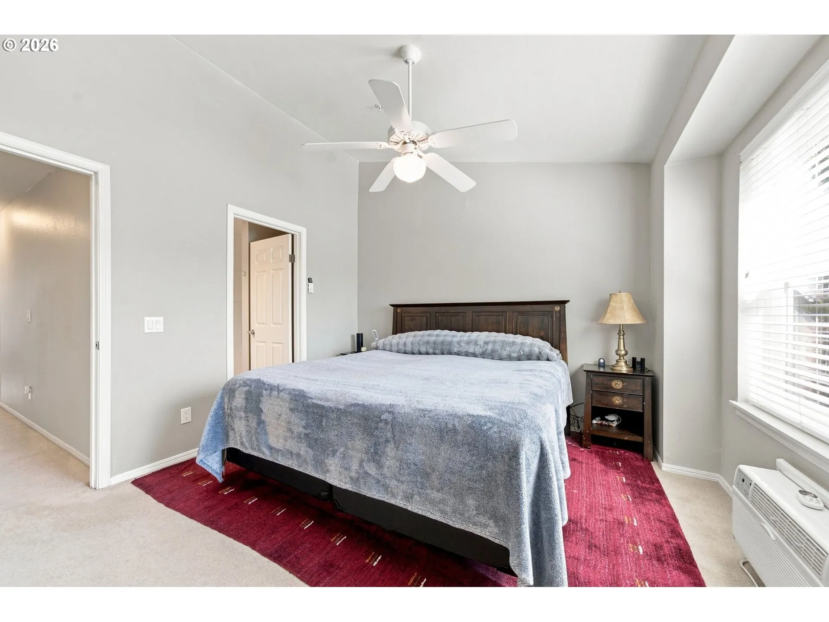
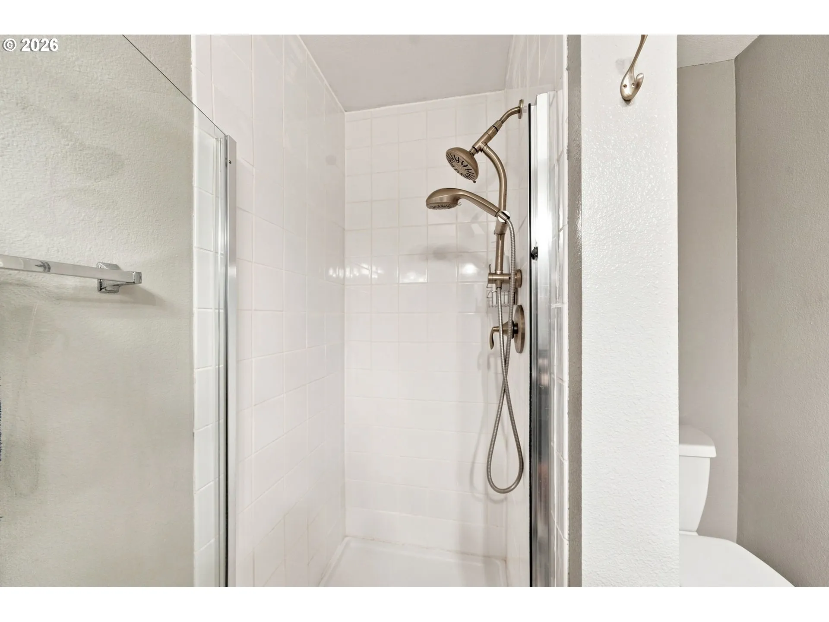
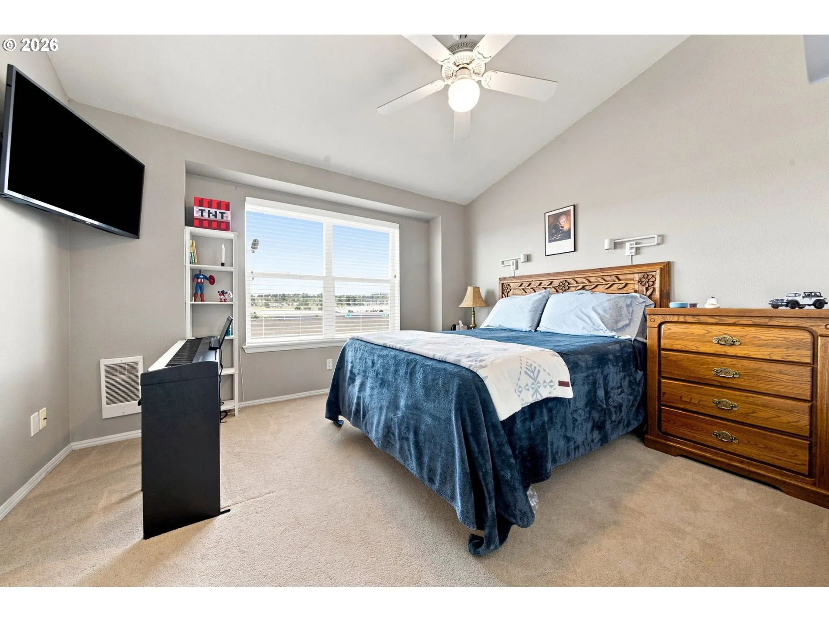
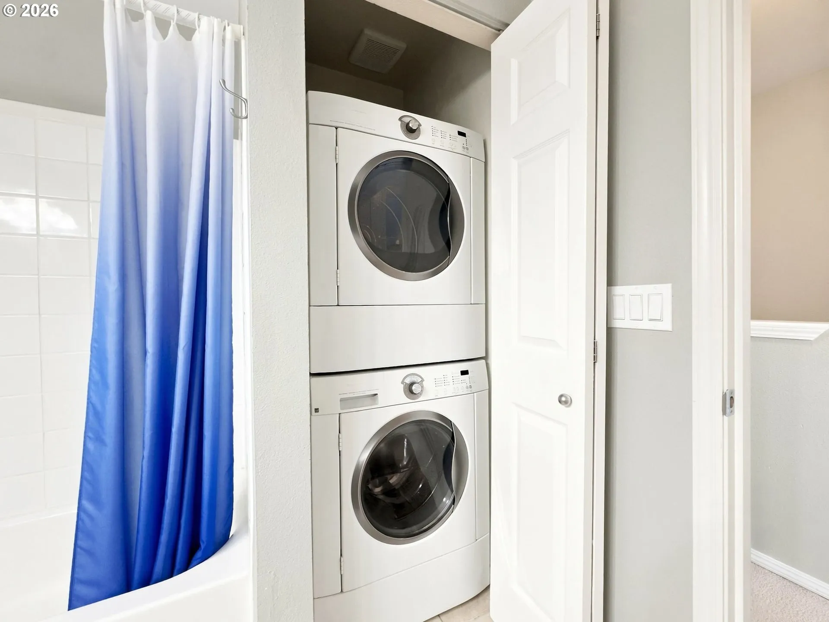
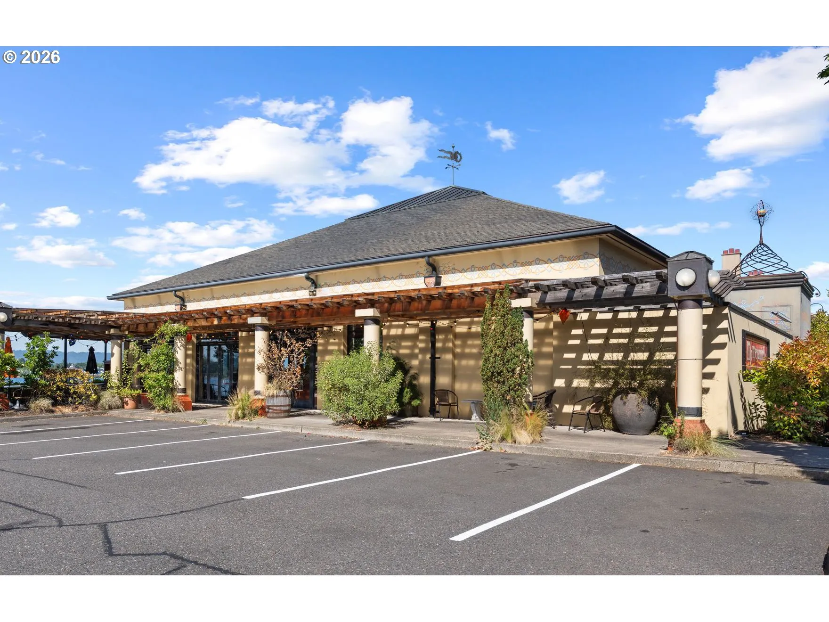
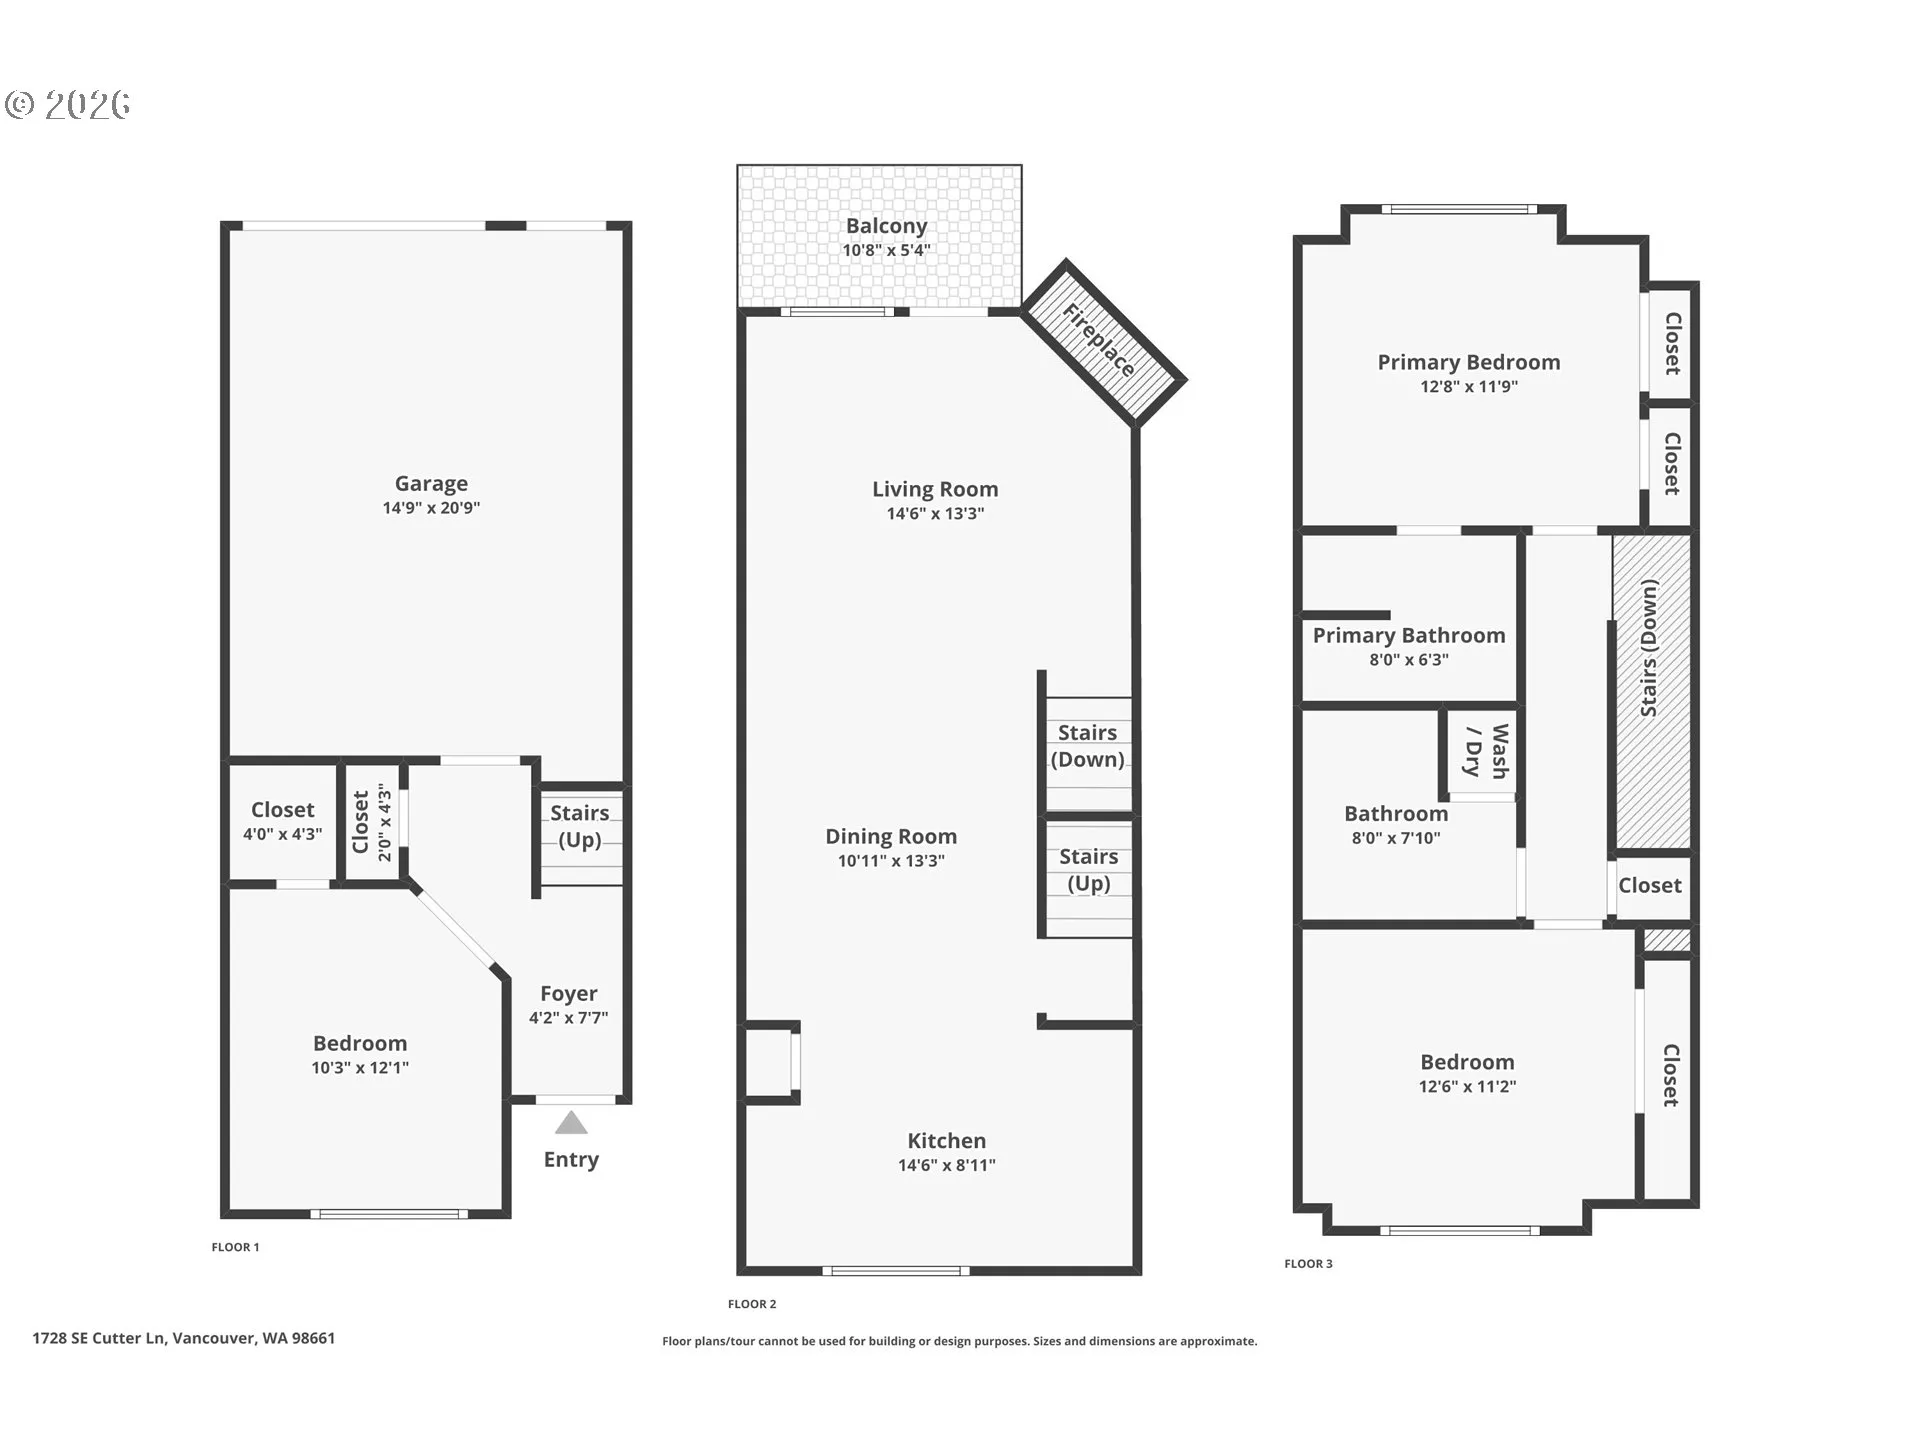
PRICE REDUCTION, Investors and first-time home buyers, this one is for you! Start your day with coffee on your own private balcony, tucked into the heart of one of Vancouver’s most sought-after waterfront communities alongside the Columbia River. Welcome to Northwynd Condominiums, where this spacious 3-bedroom, 2-bathroom home spans multiple thoughtfully designed levels. A private bedroom on the entry level doubles easily as a home office, while the open-concept main living space centers around a cozy wood-burning fireplace, ideal for cooler evenings. Just off the living area, a balcony overlooks the community grounds. Head upstairs to find two more bedrooms, including a primary suite with a generous closet and a recently updated ensuite bath. The kitchen is outfitted with granite countertops and a spacious pantry, and the private garage gives you extra room to store gear and get ready for your next adventure. Residents enjoy access to a community pool and hot tub, fitness center, clubhouse, community garden, play yard for the kids, and direct riverside beach access, plus miles of scenic biking and walking trails along the Columbia River. Grab a coffee nearby, savor a bite at Oswego Grill or McMenamins, head downtown to Vancouver’s waterfront in just minutes, or take a late afternoon stroll along the Renaissance Trail. More than a condo, this is a chance to settle into life on the river, move-in ready and waiting for you. All assessments have been paid by the seller, the community repiping project is complete, and short-term rentals are welcome with a 7-day minimum, making this a flexible, move-in-ready option.
Details
Updated on October 19, 2026 at 3:07 pm-
MLS# 669500717
-
Price $430,000
-
Property Size 1357 Sqft
-
Bedrooms 3
-
Bathrooms 2
-
Car Garage 1.0
-
Garage Size x x
-
Year Built 2001
-
Property Type Condominium, Residential
-
Property Status Active
-
Office Name Knipe Realty ERA Powered
-
Agent Name Nancy Purdom
-
Office Phone 360-567-0164
Additional details
-
Listing Terms Cash, Conventional, FHA, VALoan
-
Association Fee 346.0
-
Roof Composition
-
Sewer Public Sewer
-
Cooling Wall Unit
-
Heating Baseboard, Wall Heater
-
County Clark
-
Property Type Residential
-
Parking Driveway, On Street
-
Elementary School Edgewood
-
Middle School Discovery
-
High School Hudsons Bay
-
Architectural Style Townhouse, Tri Level
Walkscore
Mortgage Calculator
-
Down Payment
-
Loan Amount
-
Monthly Mortgage Payment
-
PMI
-
Monthly HOA Fees
Contact Information
Similar Listings

- SingleFamilyResidence, Residential
- $439,900


- SingleFamilyResidence, Residential
- $505,000
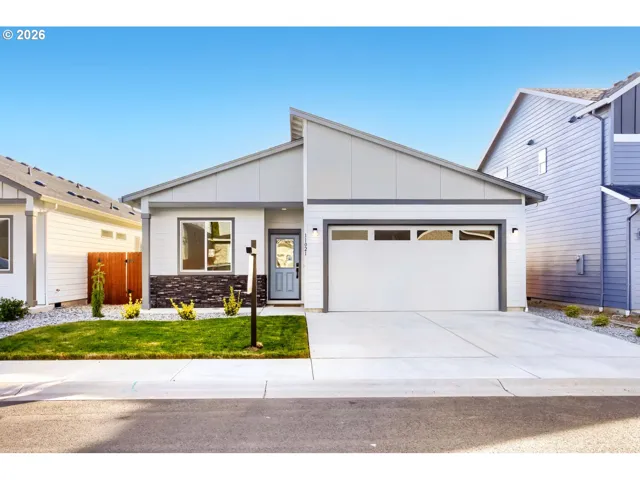
- SingleFamilyResidence, Residential
- $569,900
 The listings you see here are pulled from the RMLS IDX feed and are meant exclusively for your personal, non-commercial snooping pleasure. You can’t use this info to build a Zillow clone, stalk your ex’s new house, or anything shady. It’s just here to help you find your next place to live. The data is considered reliable, but let’s be real—mistakes happen, and RMLS doesn’t guarantee it's 100% accurate. Double-check the details before you fall in love with that “3-bedroom charmer” that turns out to be a 1-bedroom with a sketchy garage conversion.
IDX information is provided exclusively for consumers’ personal, non-commercial use, it may not be used for any purpose other than to identify prospective properties consumers may be interested in purchasing, data is deemed reliable but is not guaranteed accurate by RMLS. All information provided is deemed reliable, but is not guaranteed and should be independently verified.
The listings you see here are pulled from the RMLS IDX feed and are meant exclusively for your personal, non-commercial snooping pleasure. You can’t use this info to build a Zillow clone, stalk your ex’s new house, or anything shady. It’s just here to help you find your next place to live. The data is considered reliable, but let’s be real—mistakes happen, and RMLS doesn’t guarantee it's 100% accurate. Double-check the details before you fall in love with that “3-bedroom charmer” that turns out to be a 1-bedroom with a sketchy garage conversion.
IDX information is provided exclusively for consumers’ personal, non-commercial use, it may not be used for any purpose other than to identify prospective properties consumers may be interested in purchasing, data is deemed reliable but is not guaranteed accurate by RMLS. All information provided is deemed reliable, but is not guaranteed and should be independently verified. 
