

3860 N Melrose Dr, Portland, Oregon 97227
- $675,000

3860 N Melrose Dr, Portland, Oregon 97227
- $675,000
Overview
- 3
- 3
- 1.0
- 1994 Sqft
- 1926
- SingleFamilyResidence, Residential
- 670527796
- 0.1 Acres
- Urban Nest Realty
- Megan Feil
Description
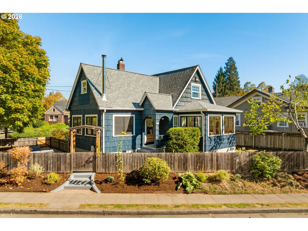
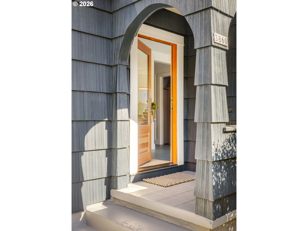
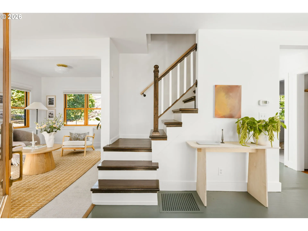
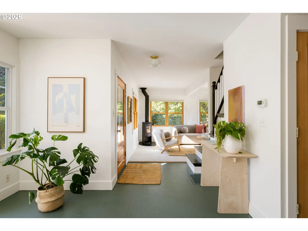
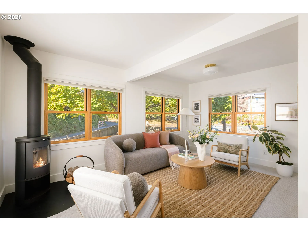
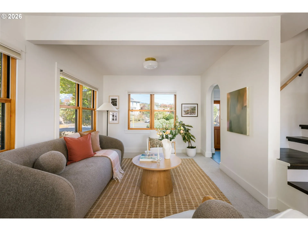
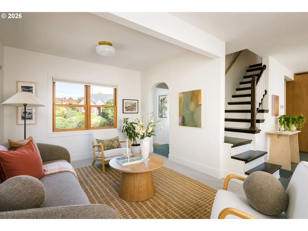
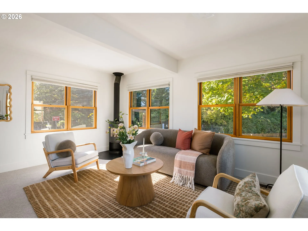
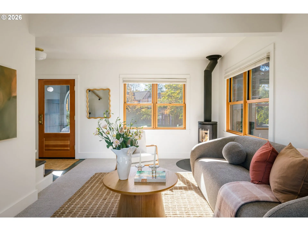
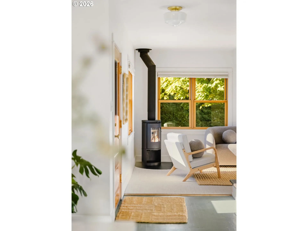
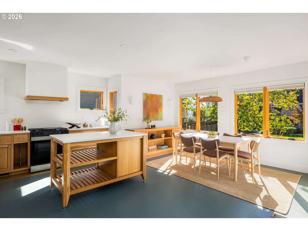
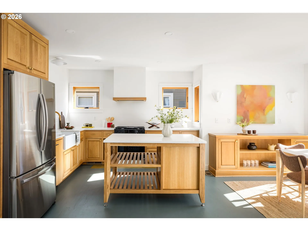
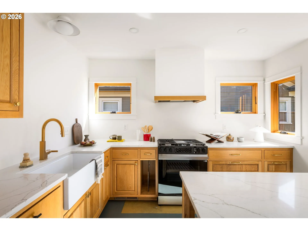
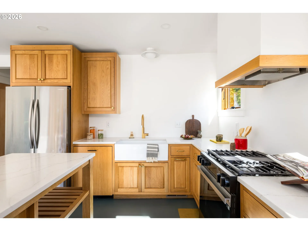
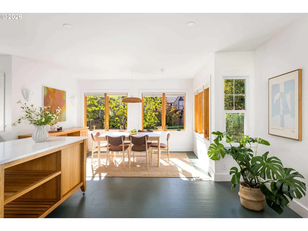
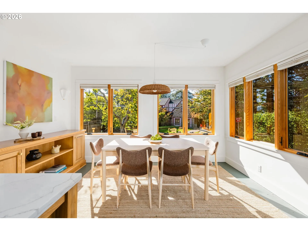
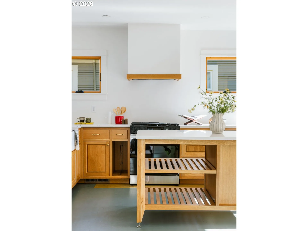
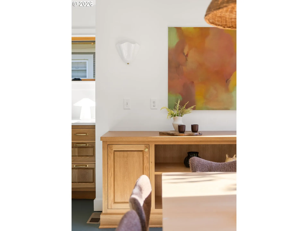
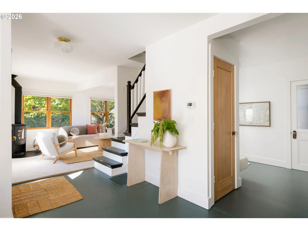
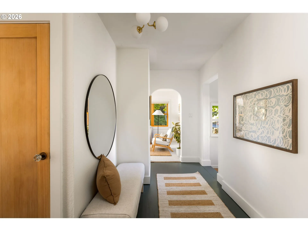
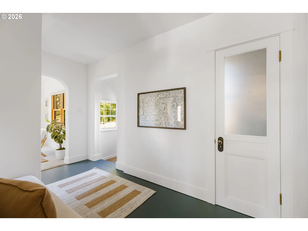
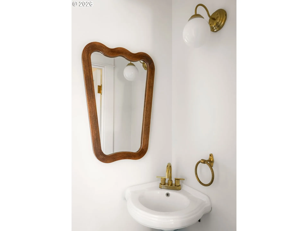
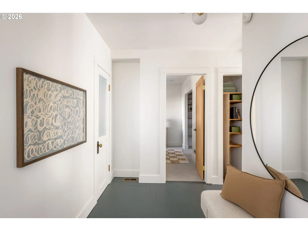
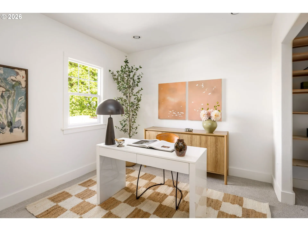
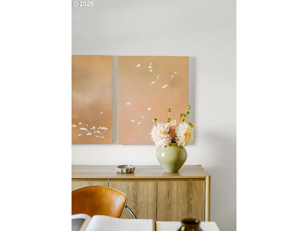
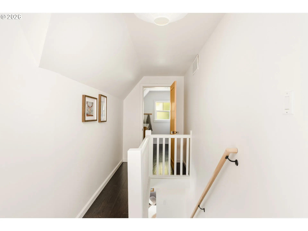
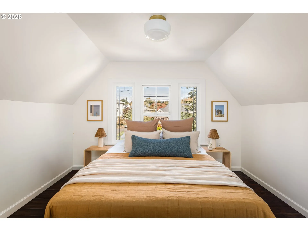
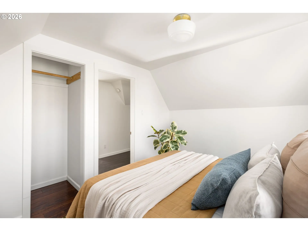
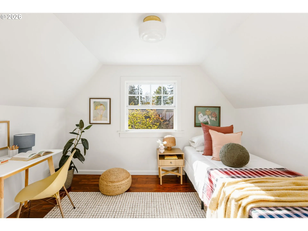
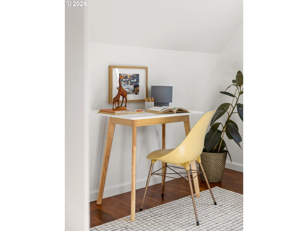
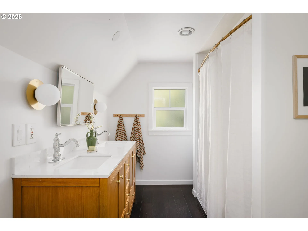
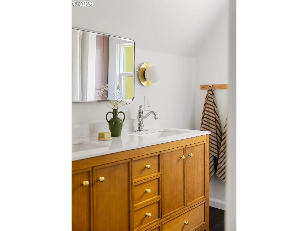
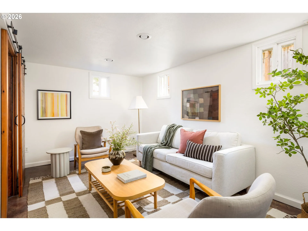
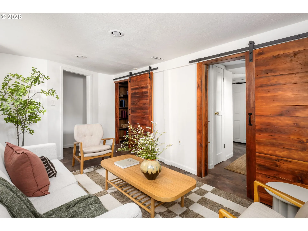
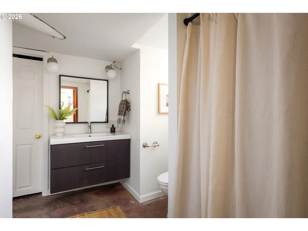
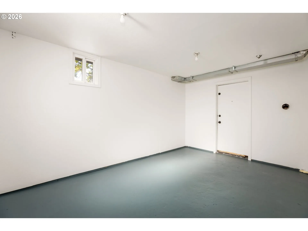
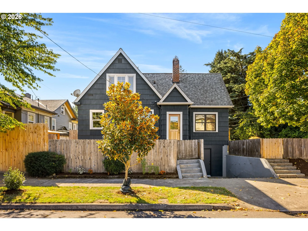
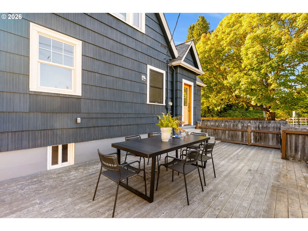
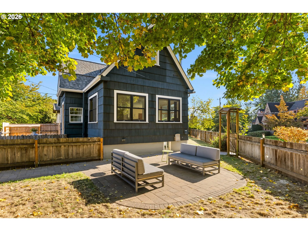
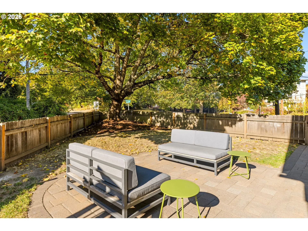
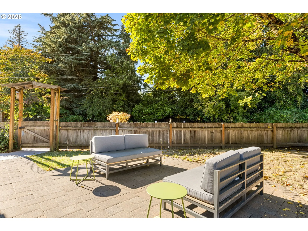
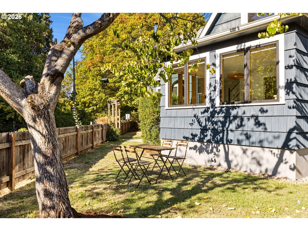
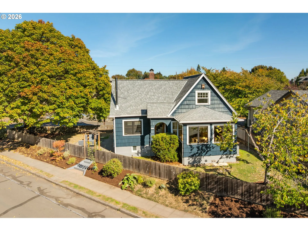
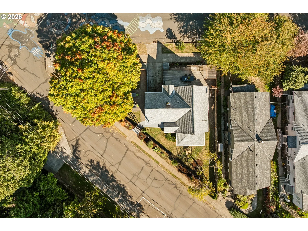
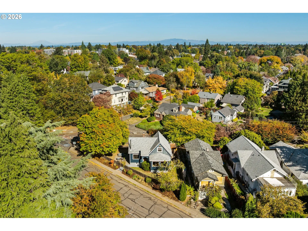
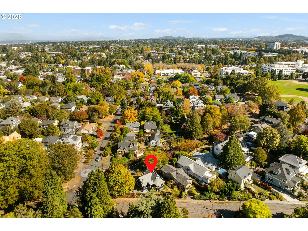
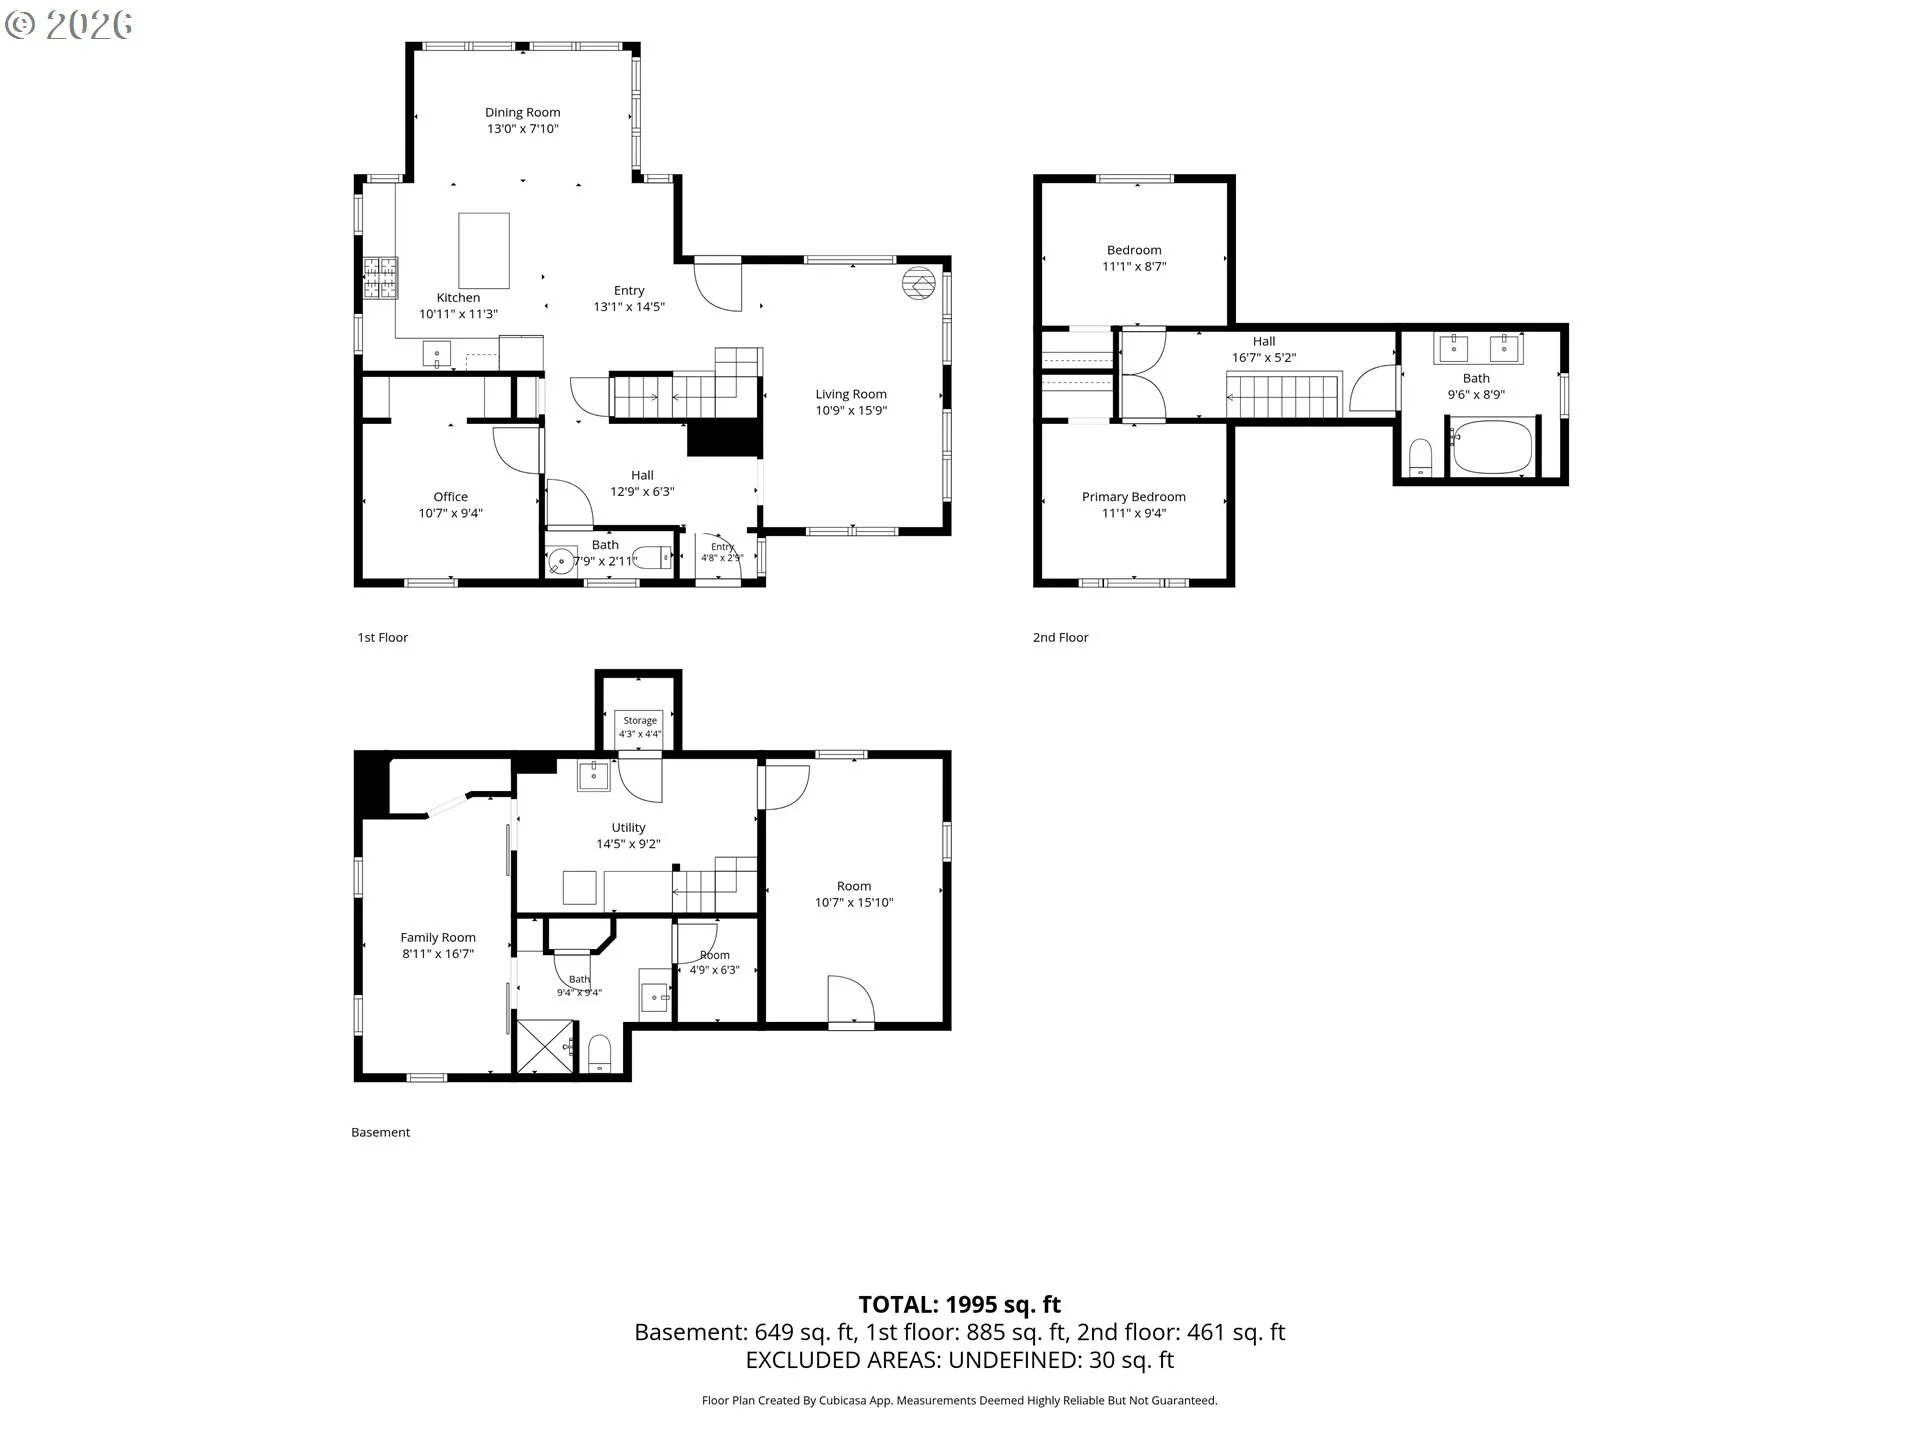
This jewelbox home is nestled on a triangle lot in Portland’s coveted Overlook Triangle, one of our City’s most beloved neighborhoods. A 2021 kitchen remodel brings high-end design to a sun-dappled space. The serious home chef will love the custom white oak cabinetry, quartz countertops, unlacquered brass accents, Rejuvenation hardware, panel-ready Bosch dishwasher, and new range. Open flow between kitchen, built-in buffet, and dining room makes this a host’s dream. Enter through solid-fir doors with brass hardware into a main level with 9-foot ceilings. Watch the sun set and seasons change through updated double-hung wood windows. The living room is anchored by a Morsø wood-burning stove, offering warmth and ambiance much of the year. The layout is flexible: a main-floor bedroom and half bath for guests or a home office, two vaulted bedrooms and a full bath tucked upstairs, and a finished basement with another full bath, ready for movies, workouts, or guests. Outside, you get the trifecta: deck, paver patio, and fully fenced yard. A mature Norway Maple lends a treehouse feel and turns to fire each Autumn. Native plant gardens welcome birds and pollinators. Across the street, the Historic Overlook House community center preserves wooded views of the Willamette and Forest Park forever. All on a quiet greenway street moments from the MAX yellow line. Walk to Overlook or Mocks Crest Park in minutes, filling your pockets with blueberries and apples all season long. Adidas, Legacy, Kaiser, I-5, and the cafes and shops of N Mississippi and N Killingsworth are nearby. [Home Energy Score = 5. HES Report at https://rpt.greenbuildingregistry.com/hes/OR10116961]
Details
Updated on October 24, 2026 at 3:01 am-
MLS# 670527796
-
Price $675,000
-
Property Size 1994 Sqft
-
Land Area 0.1 Acres
-
Bedrooms 3
-
Bathrooms 3
-
Car Garage 1.0
-
Garage Size x x
-
Year Built 1926
-
Property Type SingleFamilyResidence, Residential
-
Property Status Active
-
Office Name Urban Nest Realty
-
Agent Name Megan Feil
-
Office Phone 503-432-8126
Additional details
-
Listing Terms Cash, Conventional, FHA, VALoan
-
Roof Composition
-
Sewer Public Sewer
-
Cooling Central Air
-
Heating Forced Air90
-
County Multnomah
-
Property Type Residential
-
Parking Driveway, Off Street
-
Elementary School Beach
-
Middle School Ockley Green
-
High School Jefferson
-
Architectural Style Tudor
Walkscore
Mortgage Calculator
-
Down Payment
-
Loan Amount
-
Monthly Mortgage Payment
-
PMI
-
Monthly HOA Fees
Contact Information
Similar Listings
- SingleFamilyResidence, Residential
- $549,999
- $574,999


- SingleFamilyResidence, Residential
- $445,000
- $455,000

- SingleFamilyResidence, Residential
- $409,000
- $419,000
 The listings you see here are pulled from the RMLS IDX feed and are meant exclusively for your personal, non-commercial snooping pleasure. You can’t use this info to build a Zillow clone, stalk your ex’s new house, or anything shady. It’s just here to help you find your next place to live. The data is considered reliable, but let’s be real—mistakes happen, and RMLS doesn’t guarantee it's 100% accurate. Double-check the details before you fall in love with that “3-bedroom charmer” that turns out to be a 1-bedroom with a sketchy garage conversion.
IDX information is provided exclusively for consumers’ personal, non-commercial use, it may not be used for any purpose other than to identify prospective properties consumers may be interested in purchasing, data is deemed reliable but is not guaranteed accurate by RMLS. All information provided is deemed reliable, but is not guaranteed and should be independently verified.

