

Overview
- 3
- 2
- 2.0
- 1670 Sqft
- 1994
- SingleFamilyResidence, Residential
- 671762500
- 0.23 Acres
- eXp Realty, LLC
- Tracy Hunter
Description
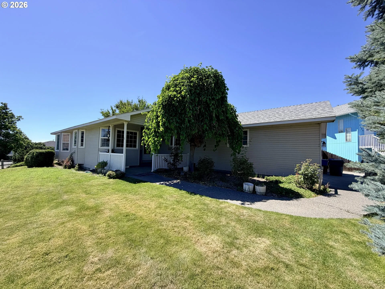
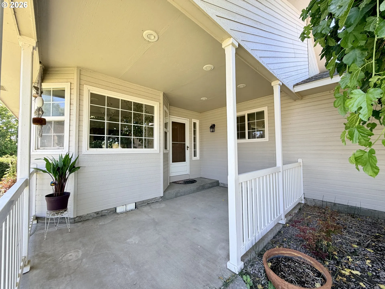
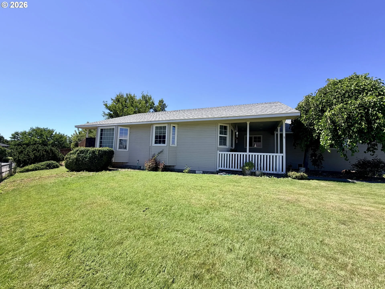
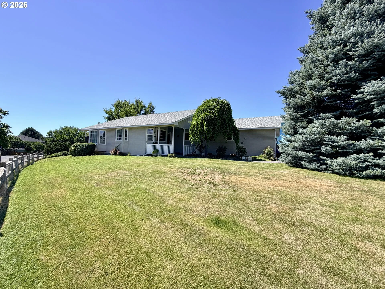
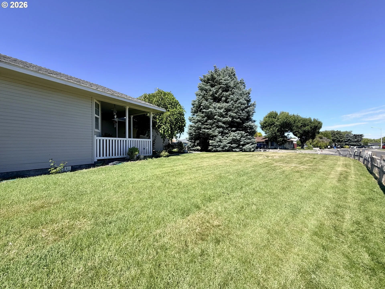
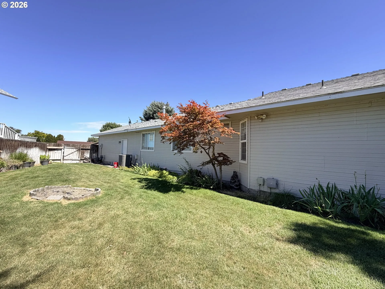
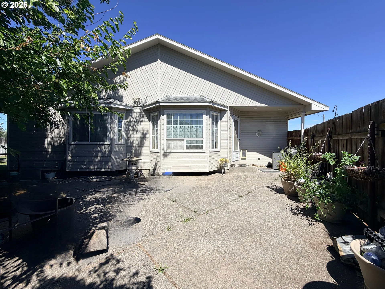
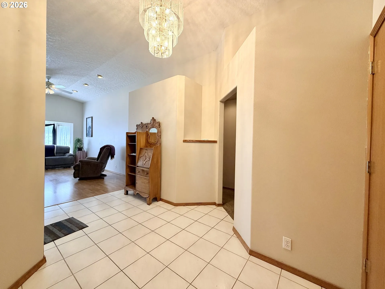
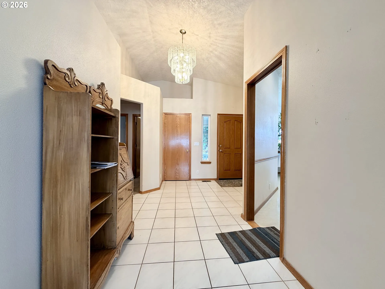
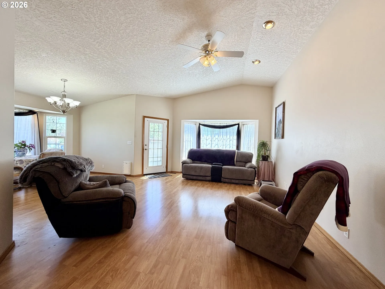
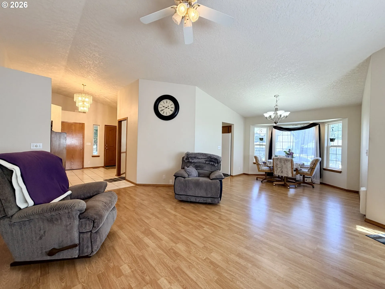
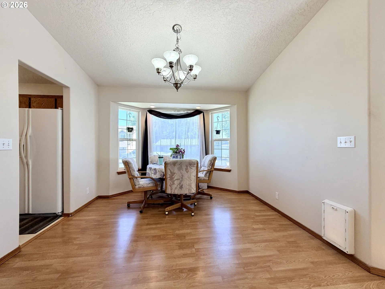
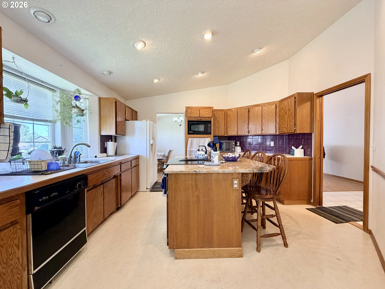
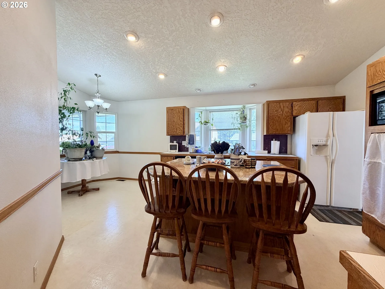
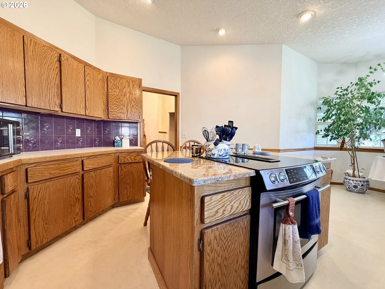
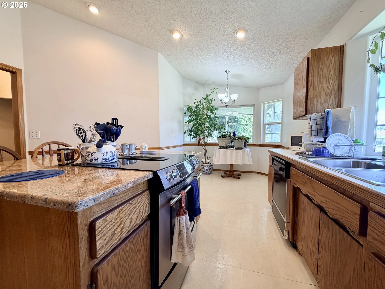
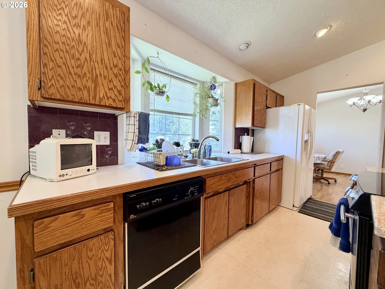
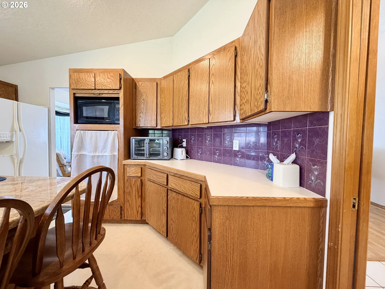
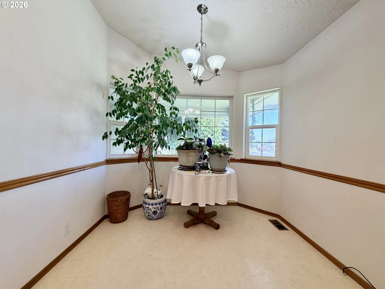
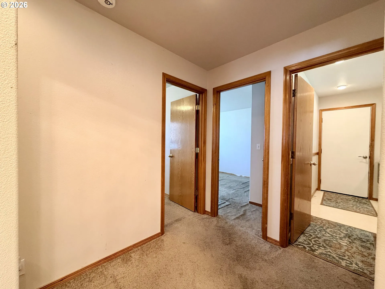
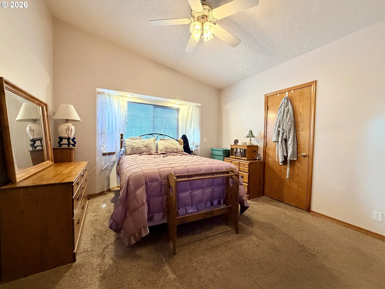
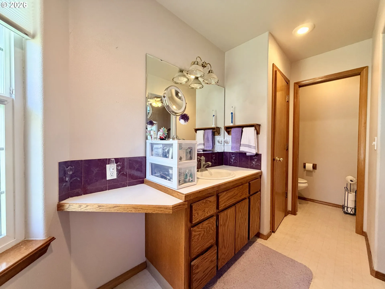
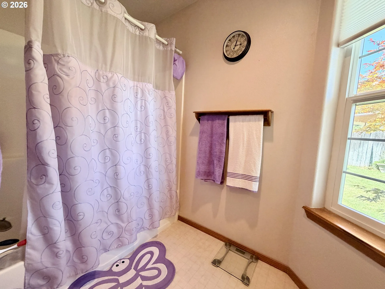
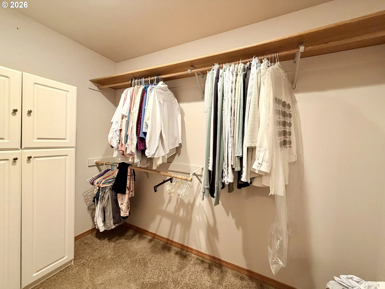
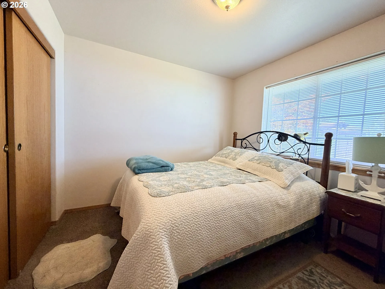
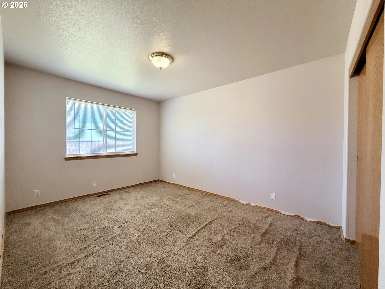
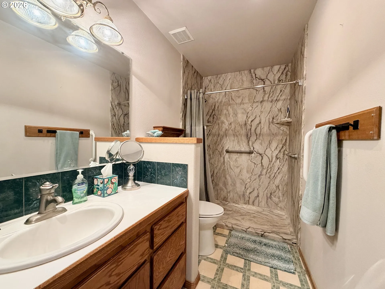
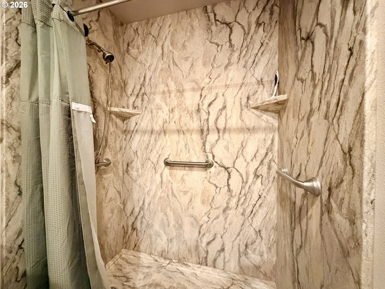
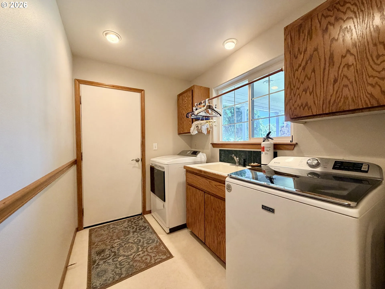
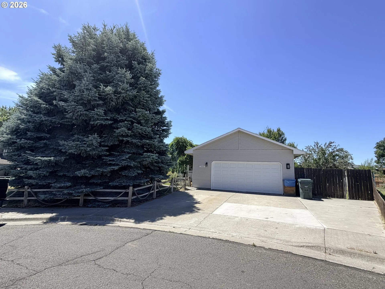
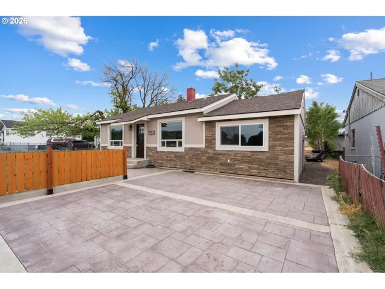
Some homes simply make everyday living easier. Imagine starting your morning at the kitchen island, enjoying natural light in the vaulted great room, and ending the day on the backyard patio surrounded by mature landscaping and the privacy of a fully fenced yard. The open-concept design creates an effortless flow between the living room, dining area, and kitchen, making the space feel connected whether you’re preparing meals, entertaining, or enjoying a quiet evening at home. A breakfast nook offers the perfect spot for casual meals or your morning coffee, while the island’s eating bar provides additional seating for everyday dining or visiting with guests. Oak cabinetry, a tile backsplash, and generous workspace complete a kitchen designed for both function and comfort. The bedroom layout offers separation between the primary suite and the two additional bedrooms, creating flexibility for changing needs over the years. The primary suite features a walk-in closet and private ensuite, while the hall bathroom includes a marble walk-in shower. A dedicated laundry room with built-in cabinetry and utility sink adds convenience to daily routines. Outside, the concrete patio extends your living space, while timed underground sprinklers and established landscaping help simplify maintenance — giving you more time enjoy your home. Move in with confidence and make the space your own over the years ahead.
Details
Updated on July 1, 2026 at 7:32 pm-
MLS# 671762500
-
Price $324,900
-
Property Size 1670 Sqft
-
Land Area 0.23 Acres
-
Bedrooms 3
-
Bathrooms 2
-
Car Garage 2.0
-
Garage Size x x
-
Year Built 1994
-
Property Type SingleFamilyResidence, Residential
-
Property Status Active
-
Office Name eXp Realty, LLC
-
Agent Name Tracy Hunter
-
Office Phone 888-814-9613
Additional details
-
Listing Terms Cash, Conventional, FHA, USDALoan, VALoan
-
Roof Composition
-
Sewer Public Sewer
-
Cooling Central Air
-
Heating Forced Air
-
County Umatilla
-
Property Type Residential
-
Parking Driveway, On Street
-
Elementary School West Park
-
Middle School Armand Larive
-
High School Hermiston
-
Architectural Style Stories1
Walkscore
Mortgage Calculator
-
Down Payment
-
Loan Amount
-
Monthly Mortgage Payment
-
PMI
-
Monthly HOA Fees
Contact Information
Similar Listings
- SingleFamilyResidence, Residential
- $285,000
- $299,950

- SingleFamilyResidence, Residential
- $389,950
- SingleFamilyResidence, Residential
- $274,900
 The listings you see here are pulled from the RMLS IDX feed and are meant exclusively for your personal, non-commercial snooping pleasure. You can’t use this info to build a Zillow clone, stalk your ex’s new house, or anything shady. It’s just here to help you find your next place to live. The data is considered reliable, but let’s be real—mistakes happen, and RMLS doesn’t guarantee it's 100% accurate. Double-check the details before you fall in love with that “3-bedroom charmer” that turns out to be a 1-bedroom with a sketchy garage conversion.
IDX information is provided exclusively for consumers’ personal, non-commercial use, it may not be used for any purpose other than to identify prospective properties consumers may be interested in purchasing, data is deemed reliable but is not guaranteed accurate by RMLS. All information provided is deemed reliable, but is not guaranteed and should be independently verified.
The listings you see here are pulled from the RMLS IDX feed and are meant exclusively for your personal, non-commercial snooping pleasure. You can’t use this info to build a Zillow clone, stalk your ex’s new house, or anything shady. It’s just here to help you find your next place to live. The data is considered reliable, but let’s be real—mistakes happen, and RMLS doesn’t guarantee it's 100% accurate. Double-check the details before you fall in love with that “3-bedroom charmer” that turns out to be a 1-bedroom with a sketchy garage conversion.
IDX information is provided exclusively for consumers’ personal, non-commercial use, it may not be used for any purpose other than to identify prospective properties consumers may be interested in purchasing, data is deemed reliable but is not guaranteed accurate by RMLS. All information provided is deemed reliable, but is not guaranteed and should be independently verified. 
