

Overview
- 3
- 2
- 1.0
- 1238 Sqft
- 1996
- Condominium, Residential
- 672147107
- MORE Realty
- Valerie Curalli
Description
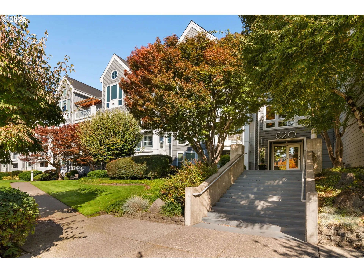
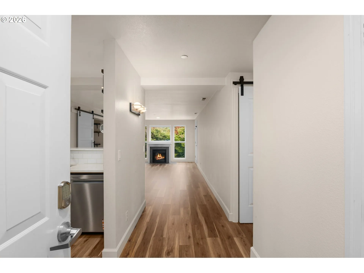
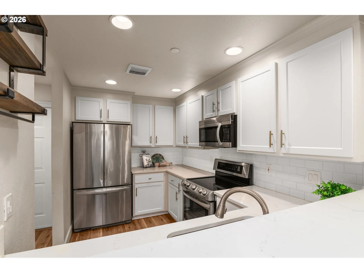
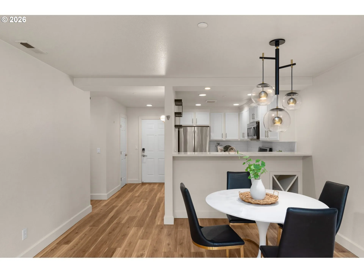
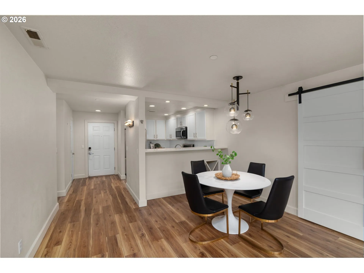
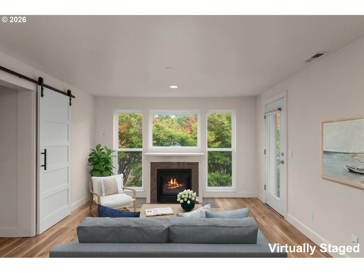
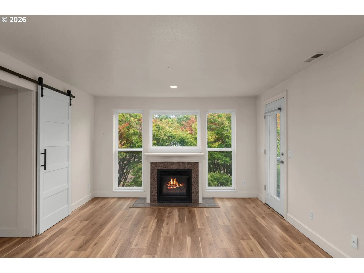
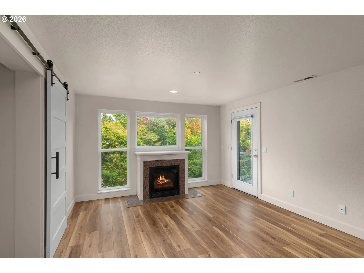
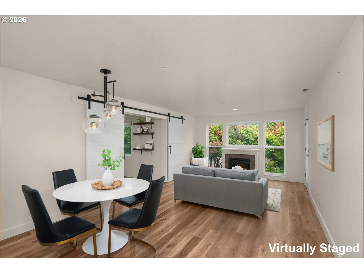
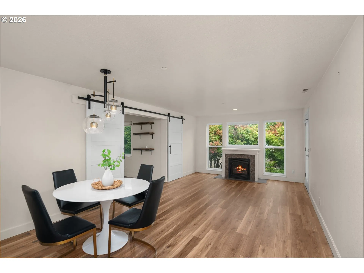
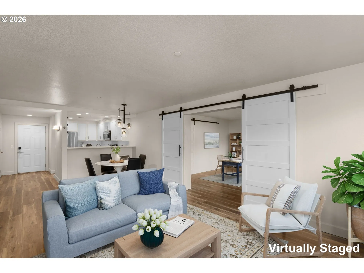
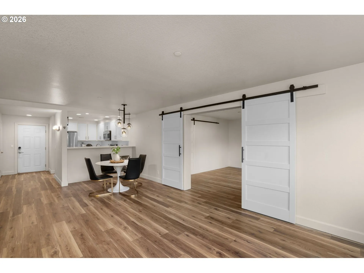
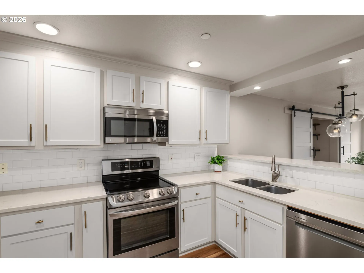
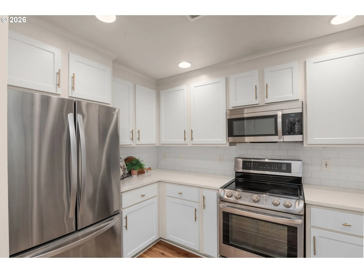
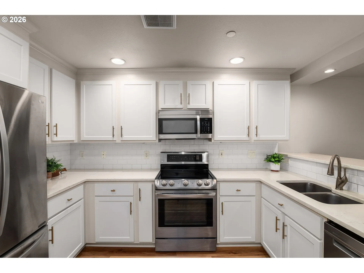
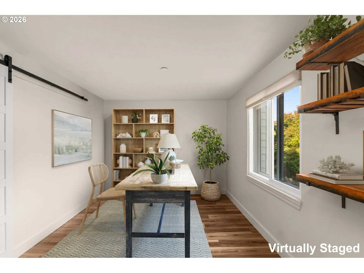
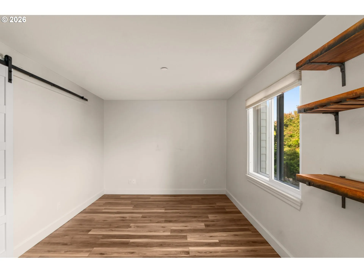
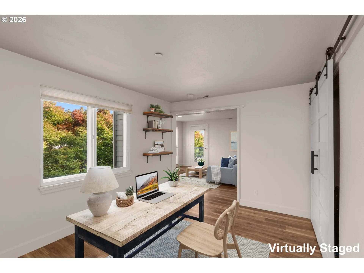
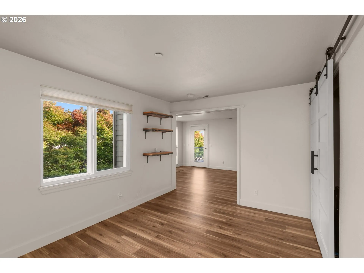
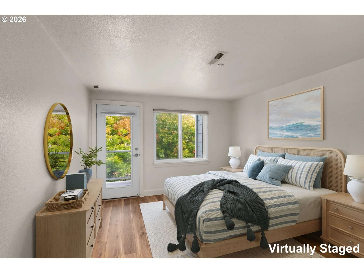
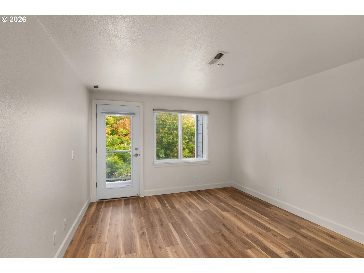
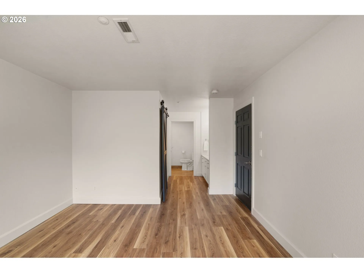
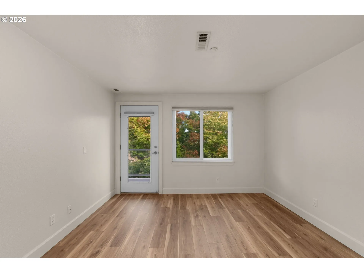
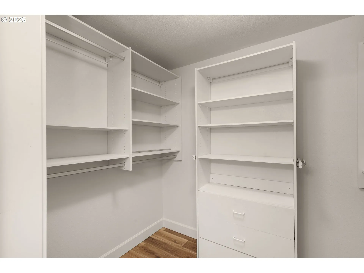
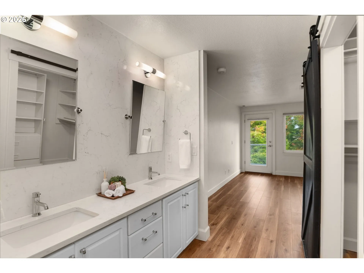
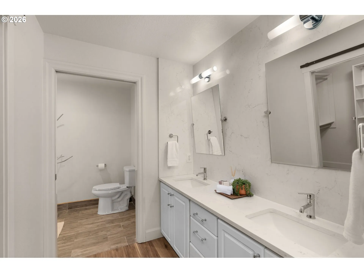
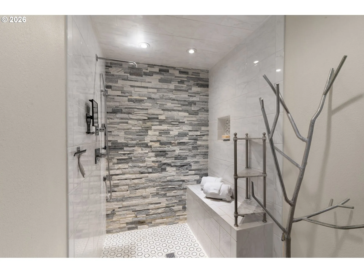
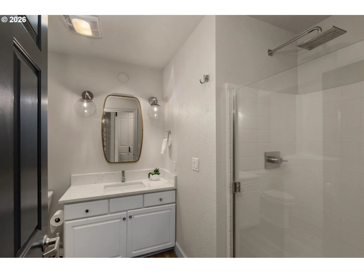
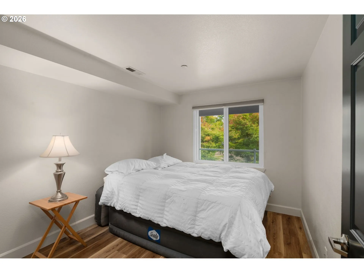
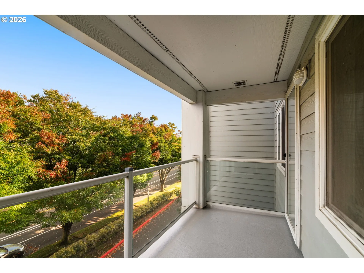
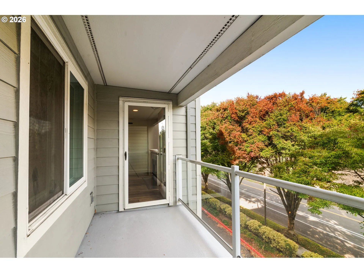
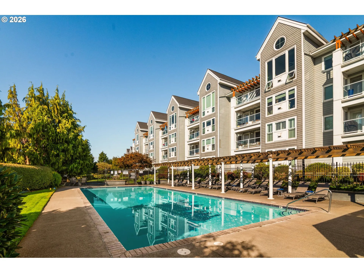
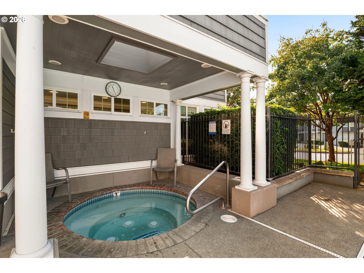
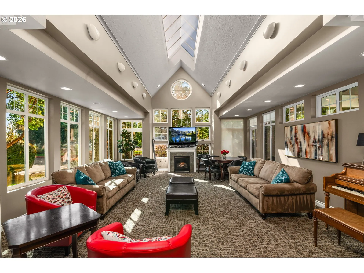
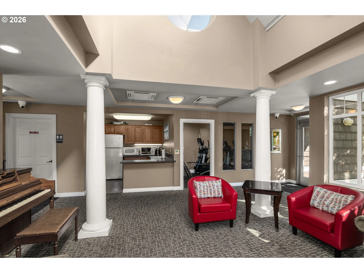
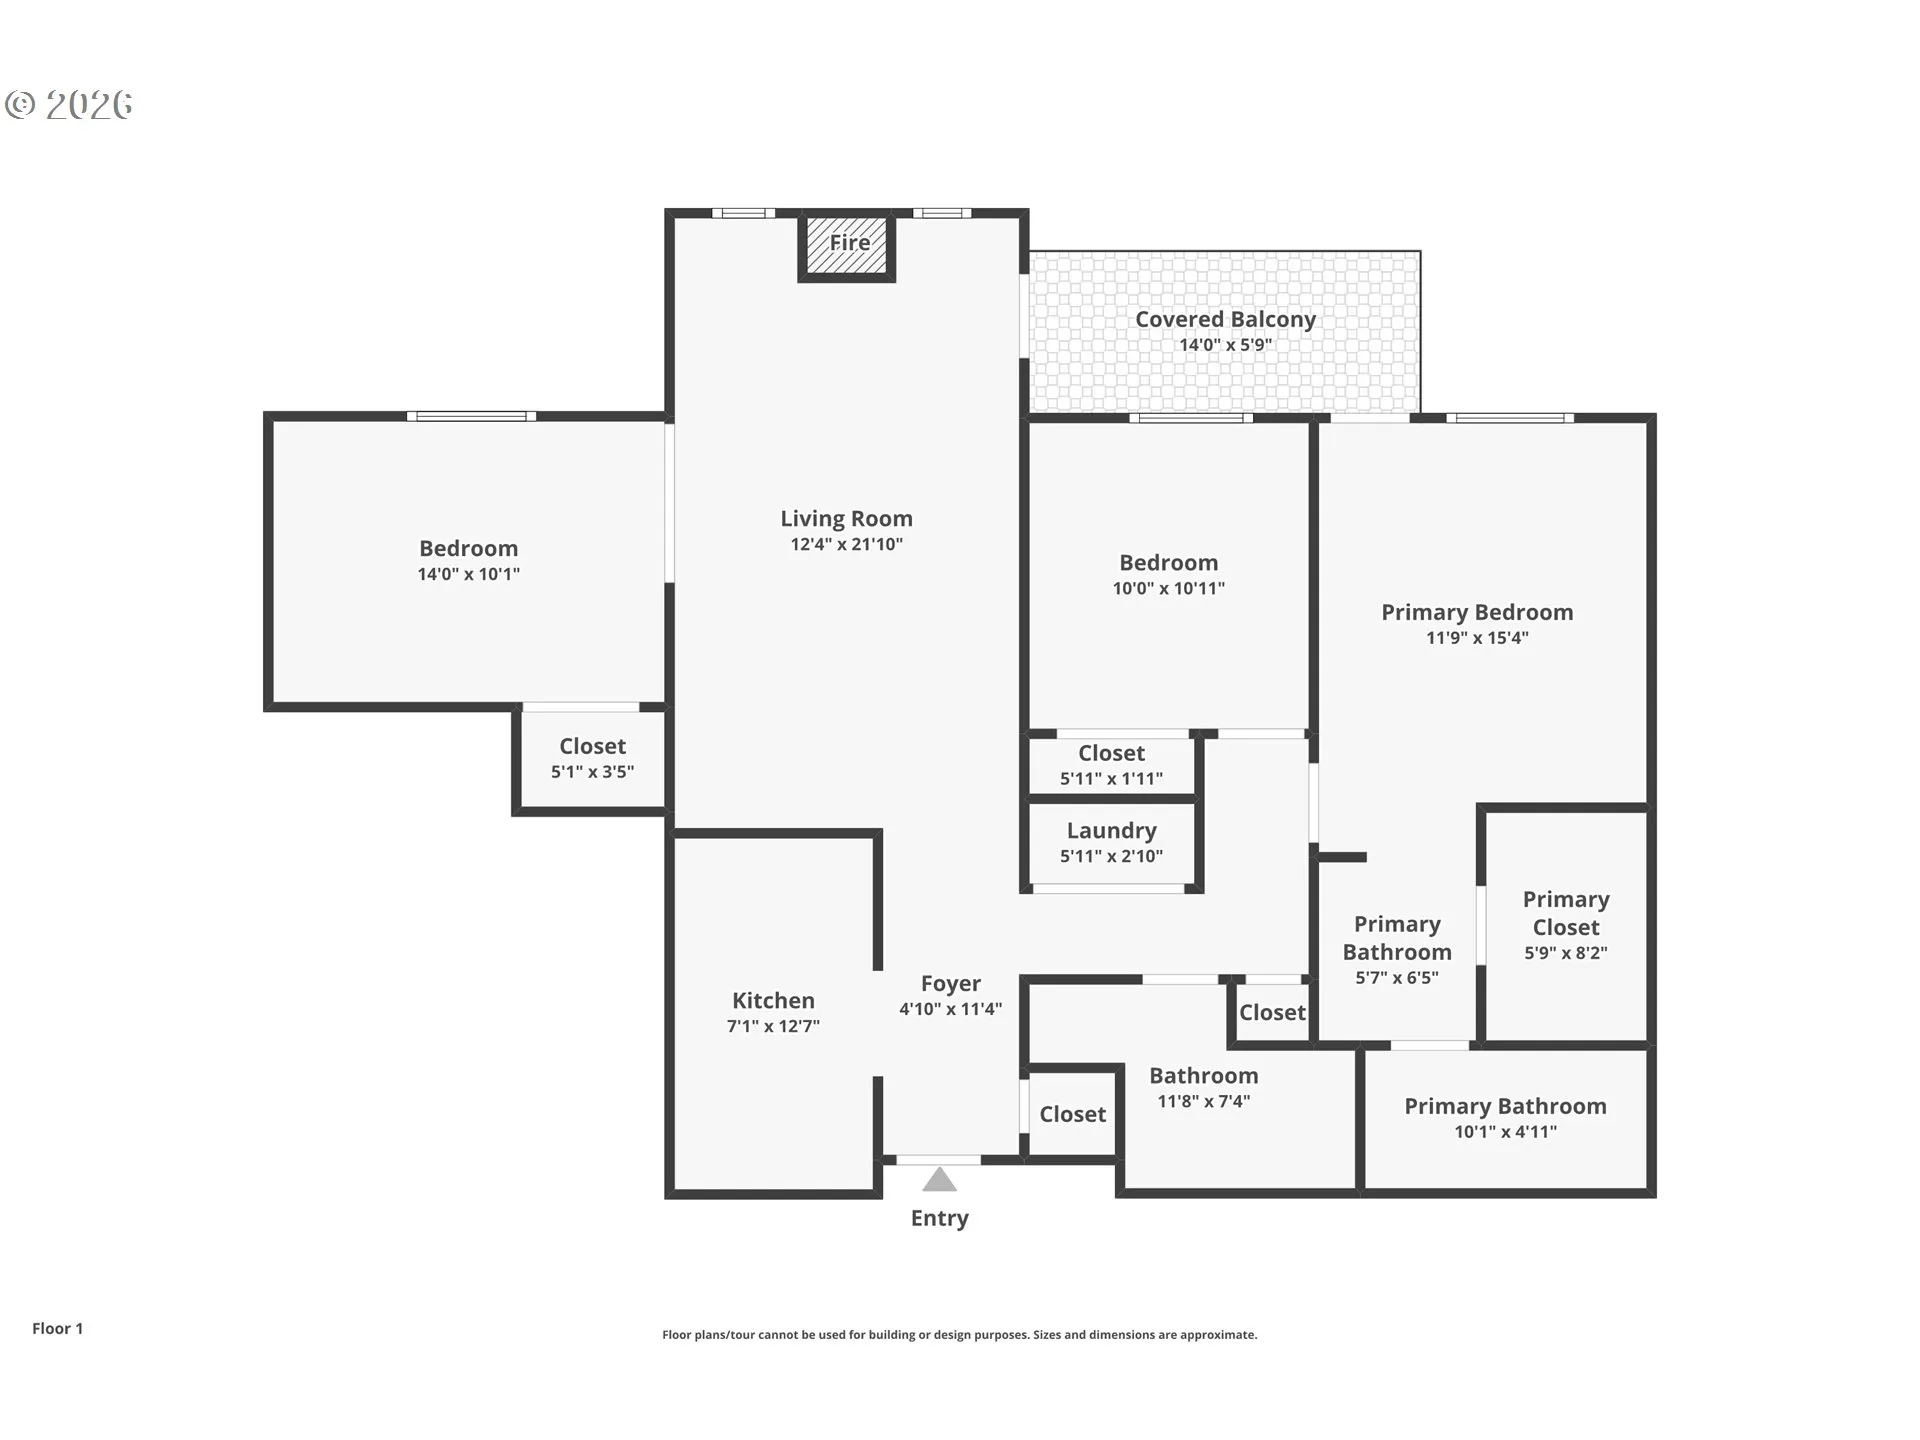
Welcome to The Village at Columbia Shores! This light-filled 3-bedroom, 2-bath condo offers a wonderful combination of comfort, style, and low-maintenance living in a secure building. Beautiful luxury vinyl flooring, updated lighting, and a cozy gas fireplace create a warm and inviting atmosphere. The kitchen features elegant quartz countertops, under cabinet lighting and opens to spacious living and dining areas, perfect for everyday living and entertaining. The primary suite offers a beautifully updated bath featuring a custom tile shower, quartz countertops, stylish mirrors, and updated lighting. The versatile third bedroom provides flexibility for a home office, den, or guest room. Enjoy the benefits of a well-managed association with on-site maintenance and outstanding community amenities, including a large outdoor swimming pool, relaxing hot tub, community gathering room, and fitness center. The location is exceptional, with the scenic Columbia River Renaissance Trail and sandy beaches nearby, perfect for leisurely walks, biking, or simply enjoying the waterfront. A wonderful selection of restaurants, coffee shops, and everyday conveniences are just minutes away. With its tasteful updates, desirable amenities, and fantastic location, this move-in-ready condo offers the perfect blend of comfort, convenience, and waterfront living!
Details
Updated on October 17, 2026 at 10:05 pm-
MLS# 672147107
-
Price $395,000
-
Property Size 1238 Sqft
-
Bedrooms 3
-
Bathrooms 2
-
Car Garage 1.0
-
Garage Size x x
-
Year Built 1996
-
Property Type Condominium, Residential
-
Property Status Active
-
Office Name MORE Realty
-
Agent Name Valerie Curalli
-
Office Phone 360-727-1077
Additional details
-
Listing Terms Cash, Conventional
-
Association Fee 822.0
-
Roof Composition
-
Sewer Public Sewer
-
Cooling Heat Pump
-
Heating Heat Pump
-
County Clark
-
Property Type Residential
-
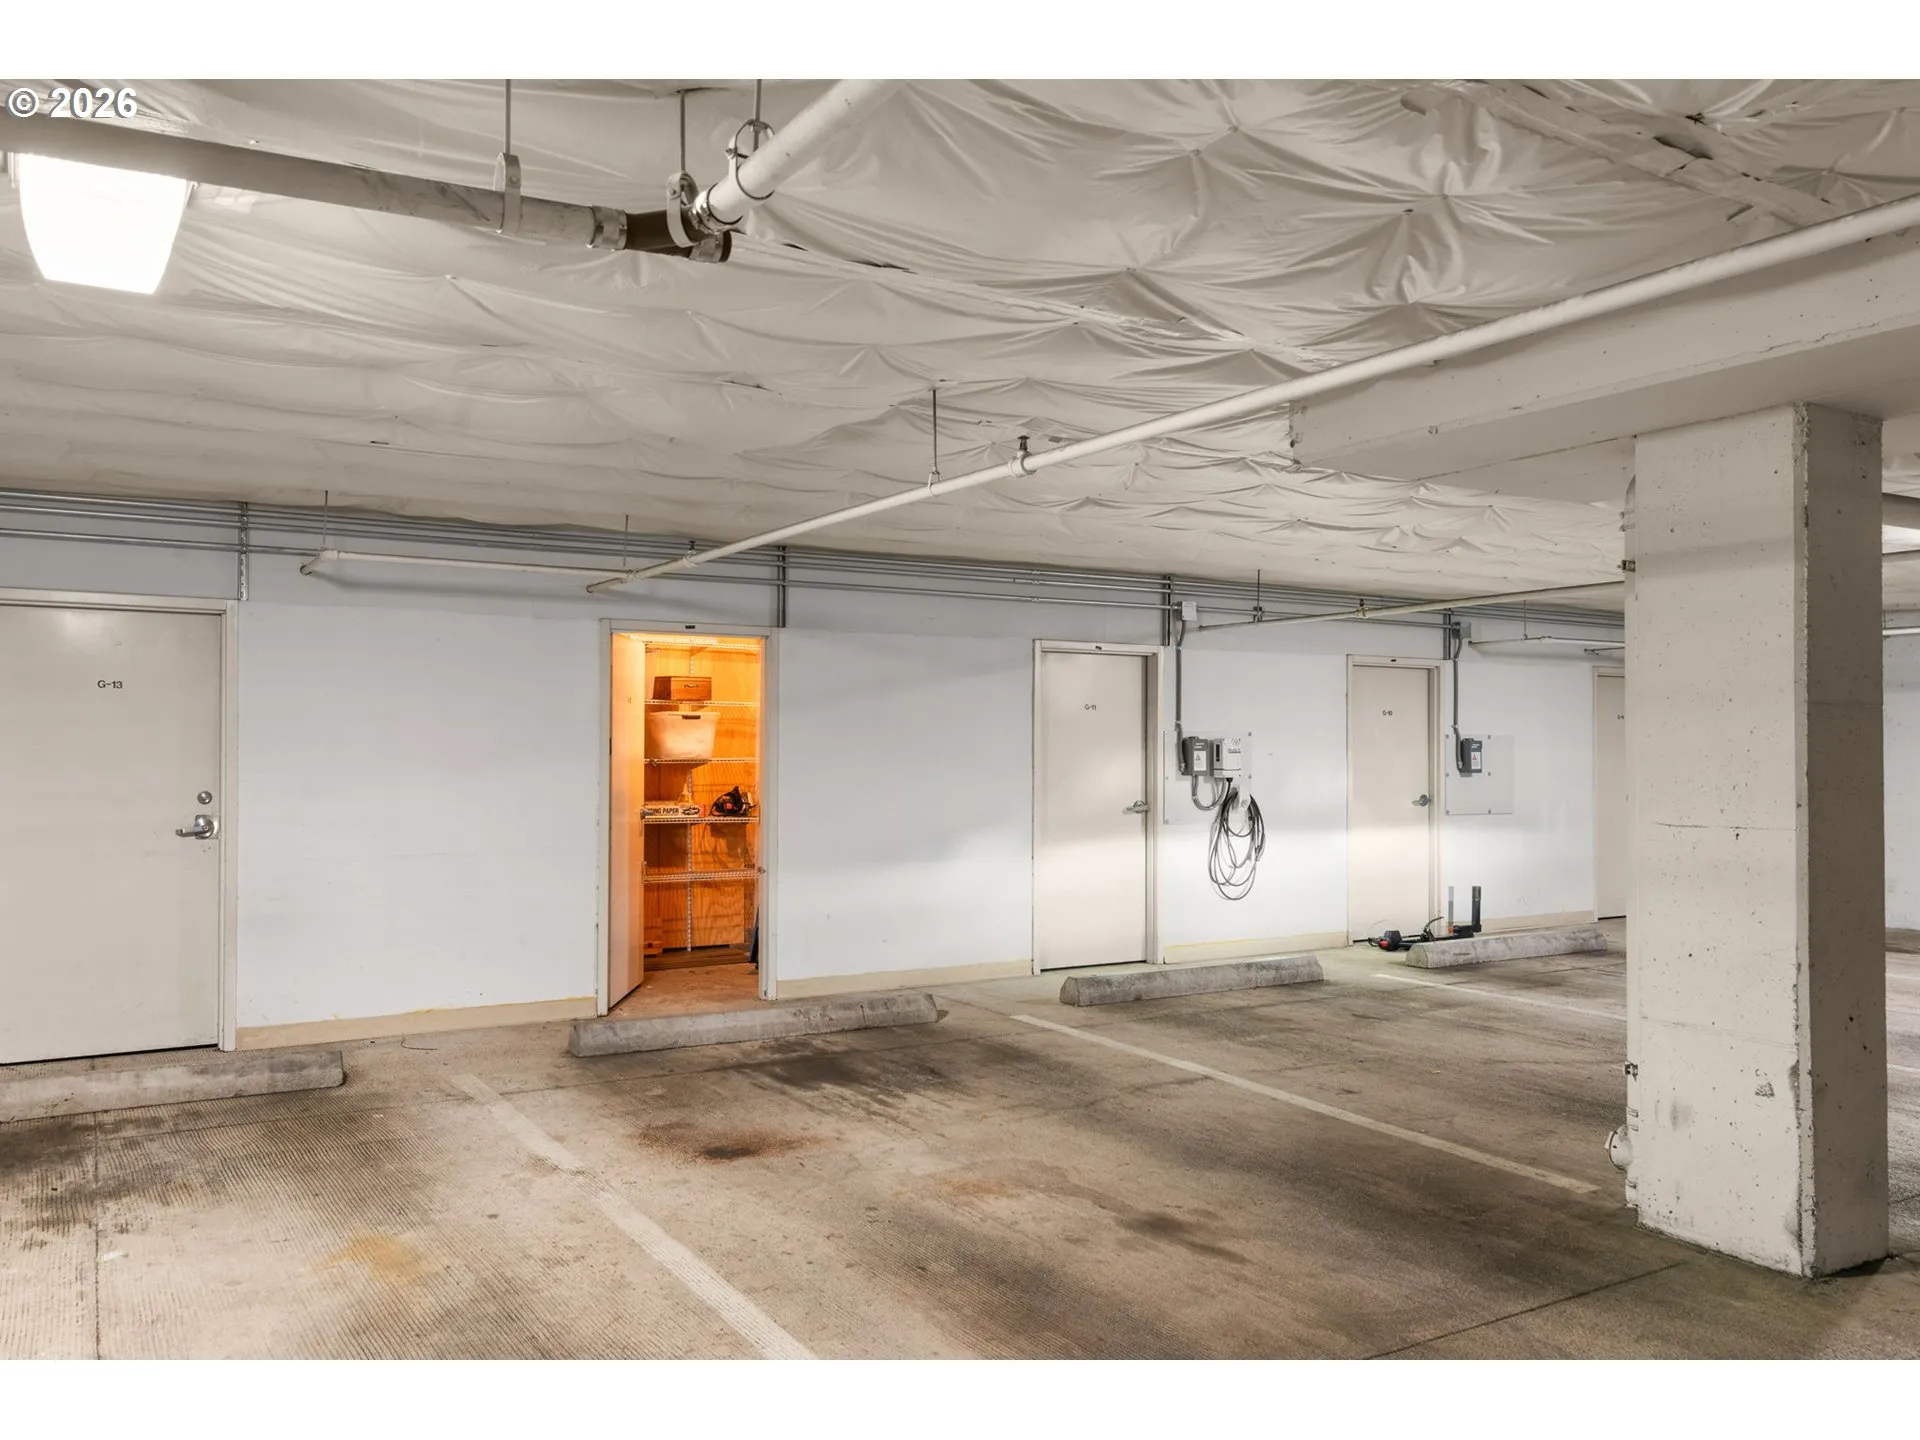
Parking Deeded, Secured
-
Elementary School Edgewood
-
Middle School Discovery
-
High School Hudsons Bay
-
Architectural Style Stories1
Walkscore
Mortgage Calculator
-
Down Payment
-
Loan Amount
-
Monthly Mortgage Payment
-
PMI
-
Monthly HOA Fees
Contact Information
Similar Listings
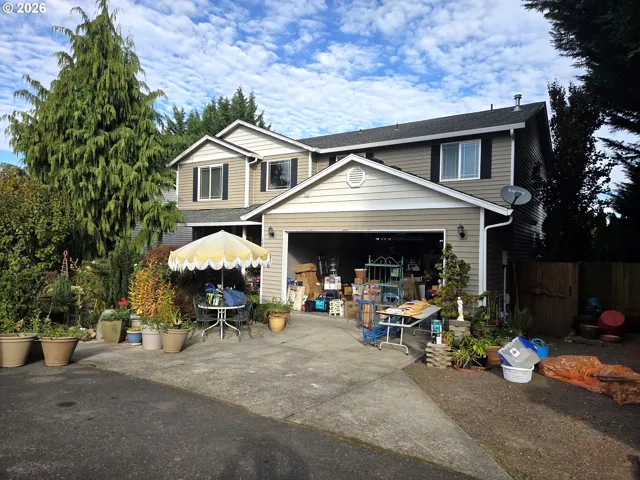
- SingleFamilyResidence, Residential
- $565,000

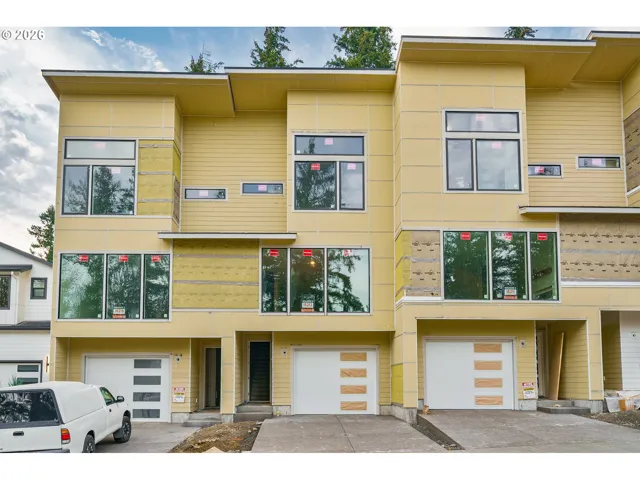
- Attached, Residential
- $609,900
- SingleFamilyResidence, Residential
- $439,900
 The listings you see here are pulled from the RMLS IDX feed and are meant exclusively for your personal, non-commercial snooping pleasure. You can’t use this info to build a Zillow clone, stalk your ex’s new house, or anything shady. It’s just here to help you find your next place to live. The data is considered reliable, but let’s be real—mistakes happen, and RMLS doesn’t guarantee it's 100% accurate. Double-check the details before you fall in love with that “3-bedroom charmer” that turns out to be a 1-bedroom with a sketchy garage conversion.
IDX information is provided exclusively for consumers’ personal, non-commercial use, it may not be used for any purpose other than to identify prospective properties consumers may be interested in purchasing, data is deemed reliable but is not guaranteed accurate by RMLS. All information provided is deemed reliable, but is not guaranteed and should be independently verified.

