

Overview
- 5
- 5
- 3.0
- 4809 Sqft
- 2007
- SingleFamilyResidence, Residential
- 672901231
- 0.32 Acres
- Cascade Hasson Sotheby's International Realty
- Kevin Hall
Description
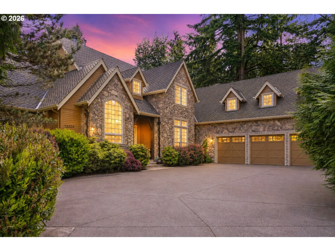
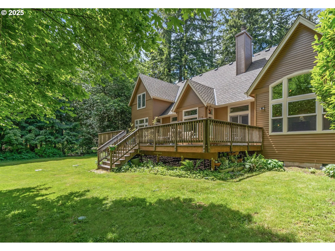
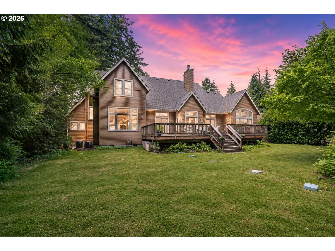
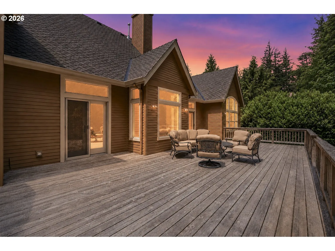
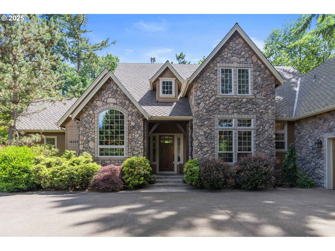
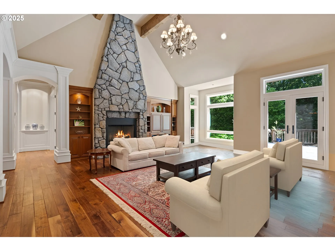
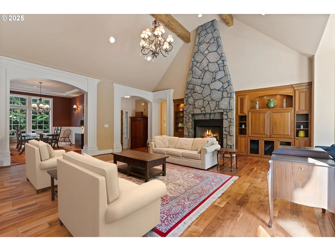
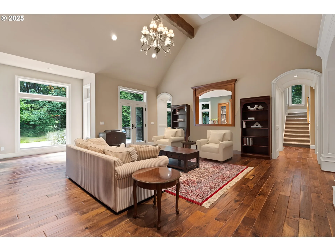
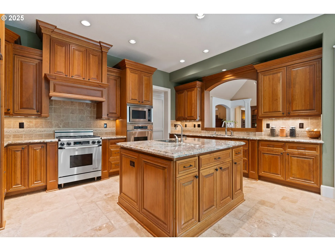
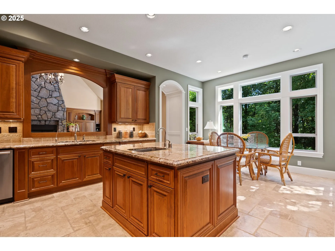
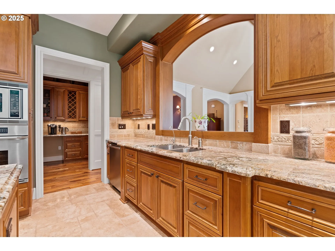
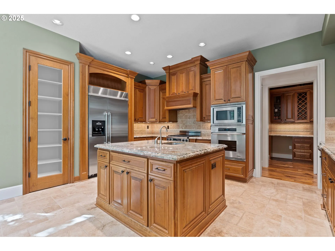
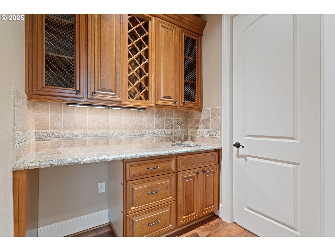
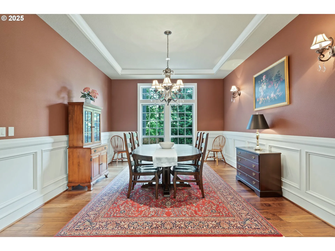
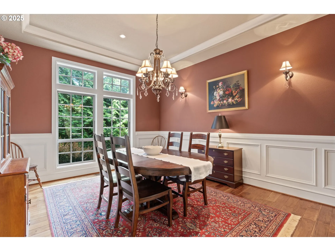
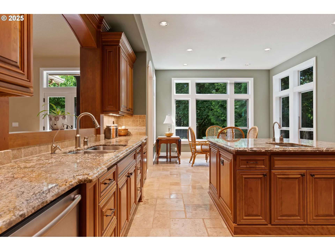
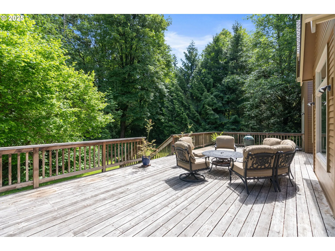
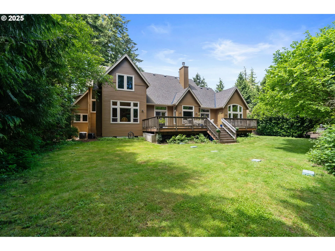
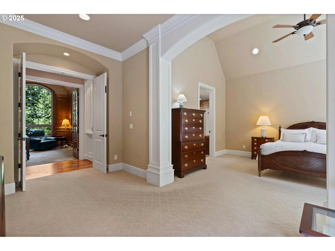
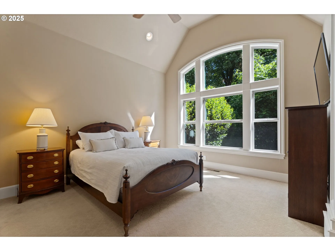
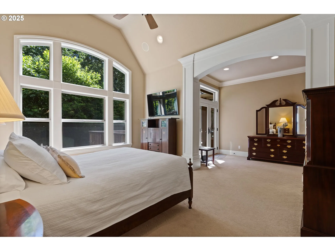
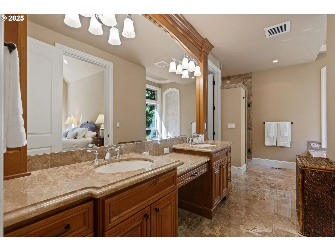
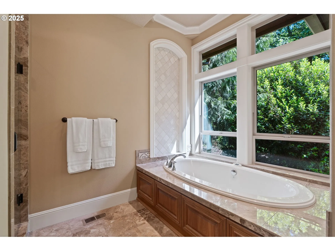
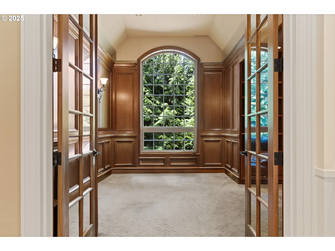
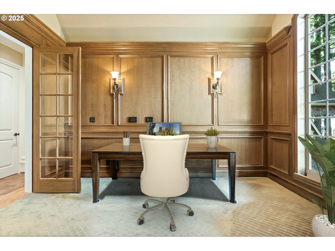
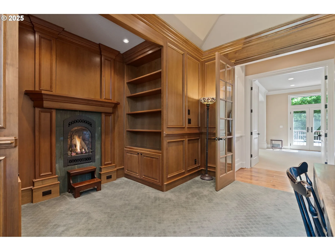
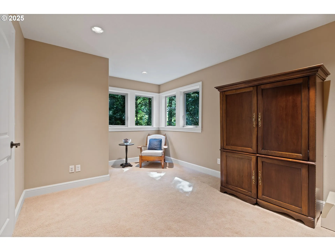
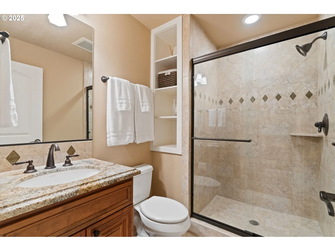
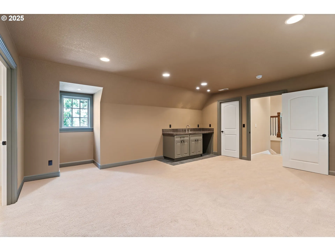
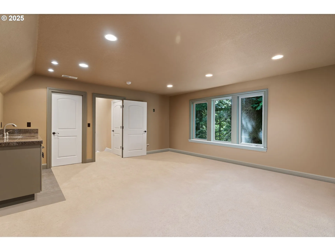
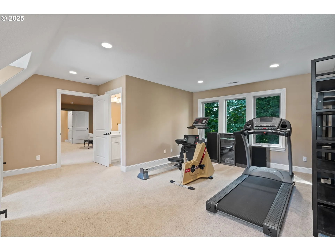
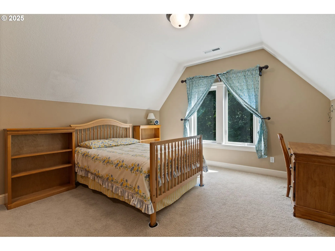
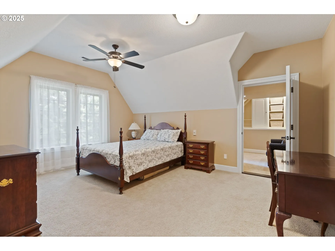
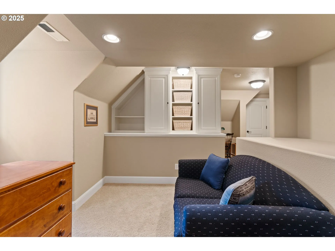
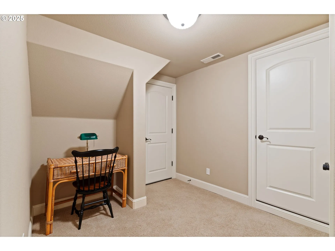
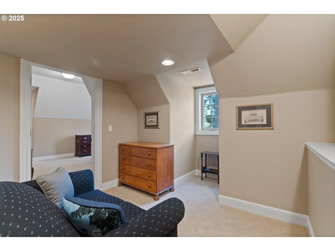
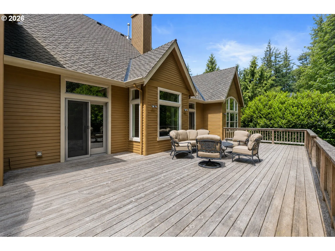
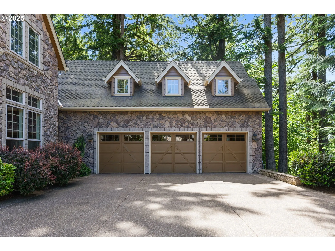
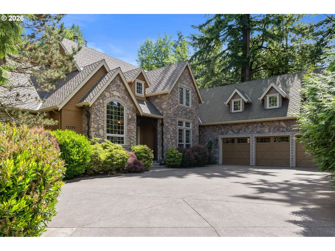
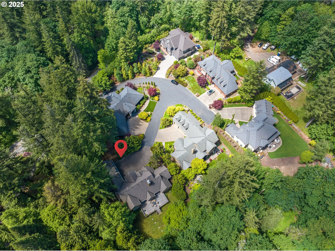
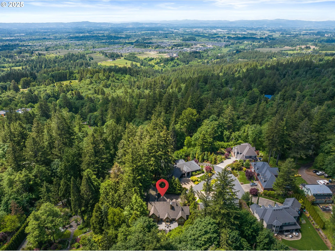
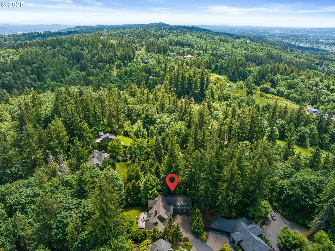
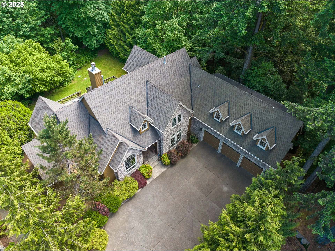
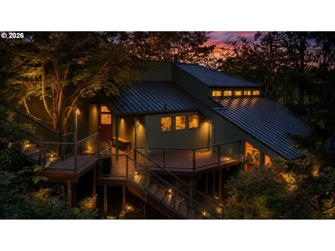
Set against the backdrop of Forest Park, this exceptional main-level living estate pairs refined European detailing with versatile custom craftsmanship and an enviable connection to miles of top-rated PNW trails. Tucked within a private enclave neighborhood, the home offers five plush bedrooms, five full bathrooms, a generous sunny deck and lawn, and a sense of privacy while remaining close to it all. The soaring 18′ beamed-ceiling great room opens to the deck and flows effortlessly into an elegant dining room and butler’s pantry, creating an inviting setting for gatherings and holiday hosting. The gourmet kitchen features a sunny morning room, island, sleek Dacor and Bosch appliances, and dual ovens. The expansive main-level primary suite offers a sitting room, deck, and heated spa bathroom floors, while a handsome executive office with fireplace is conveniently nearby. A second main-level bedroom with full bathroom provides additional flexibility, while three bedroom suites upstairs include a beautifully finished guest/in-laws suite. Ideally positioned off Portland’s picturesque Skyline, the home is minutes from downtown Portland, St. Vincent’s Hospital, Nike/Intel/Tektronix, and the Metro’s tech corridor. Many new windows, a new hot water heater, dedicated AC for each floor, and a completely private backyard enhance the home’s comfort and functionality. A bonus/flex room with wet bar, incredible storage throughout, and a three-car epoxy garage complete this exceptional sanctuary. [Home Energy Score = 3. HES Report at https://rpt.greenbuildingregistry.com/hes/OR10221411]
Details
Updated on August 25, 2026 at 6:09 pm-
MLS# 672901231
-
Price $1,499,000
-
Property Size 4809 Sqft
-
Land Area 0.32 Acres
-
Bedrooms 5
-
Bathrooms 5
-
Car Garage 3.0
-
Garage Size x x
-
Year Built 2007
-
Property Type SingleFamilyResidence, Residential
-
Property Status Active
-
Office Name Cascade Hasson Sotheby's International Realty
-
Agent Name Kevin Hall
-
Office Phone 503-420-8650
Additional details
-
Listing Terms Cash, Conventional, FHA, VALoan
-
Association Fee 63.0
-
Roof Composition
-
Sewer Septic Tank
-
Cooling Central Air
-
Heating Forced Air
-
County Multnomah
-
Property Type Residential
-
Parking Driveway, Off Street
-
Elementary School Skyline
-
Middle School Skyline
-
High School Lincoln
-
Architectural Style Custom Style, Traditional
Walkscore
Mortgage Calculator
-
Down Payment
-
Loan Amount
-
Monthly Mortgage Payment
-
PMI
-
Monthly HOA Fees
Contact Information
Similar Listings

- Condominium, Residential
- $297,000

- SingleFamilyResidence, Residential
- $475,000
- SingleFamilyResidence, Residential
- $1,499,000
- $1,599,000
 The listings you see here are pulled from the RMLS IDX feed and are meant exclusively for your personal, non-commercial snooping pleasure. You can’t use this info to build a Zillow clone, stalk your ex’s new house, or anything shady. It’s just here to help you find your next place to live. The data is considered reliable, but let’s be real—mistakes happen, and RMLS doesn’t guarantee it's 100% accurate. Double-check the details before you fall in love with that “3-bedroom charmer” that turns out to be a 1-bedroom with a sketchy garage conversion.
IDX information is provided exclusively for consumers’ personal, non-commercial use, it may not be used for any purpose other than to identify prospective properties consumers may be interested in purchasing, data is deemed reliable but is not guaranteed accurate by RMLS. All information provided is deemed reliable, but is not guaranteed and should be independently verified.
The listings you see here are pulled from the RMLS IDX feed and are meant exclusively for your personal, non-commercial snooping pleasure. You can’t use this info to build a Zillow clone, stalk your ex’s new house, or anything shady. It’s just here to help you find your next place to live. The data is considered reliable, but let’s be real—mistakes happen, and RMLS doesn’t guarantee it's 100% accurate. Double-check the details before you fall in love with that “3-bedroom charmer” that turns out to be a 1-bedroom with a sketchy garage conversion.
IDX information is provided exclusively for consumers’ personal, non-commercial use, it may not be used for any purpose other than to identify prospective properties consumers may be interested in purchasing, data is deemed reliable but is not guaranteed accurate by RMLS. All information provided is deemed reliable, but is not guaranteed and should be independently verified. 
