

2802 SE MORELAND LN, Portland, OR 97202
- $1,450,000
2802 SE MORELAND LN, Portland, OR 97202
- $1,450,000
Overview
- 4
- 4
- 2.0
- 4412 Sqft
- 1958
- SingleFamilyResidence, Residential
- 672909919
- 0.24 Acres
- Windermere Realty Trust
- Linda Skeele
Description
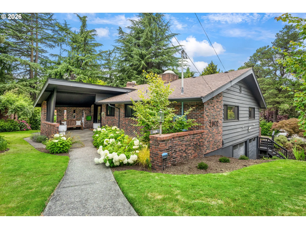
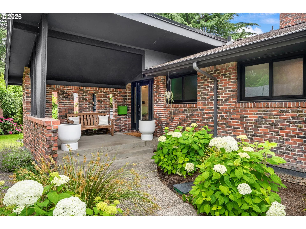
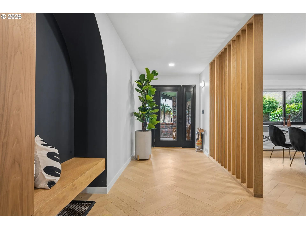
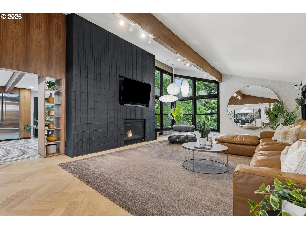
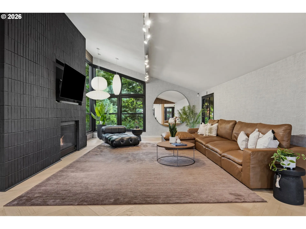
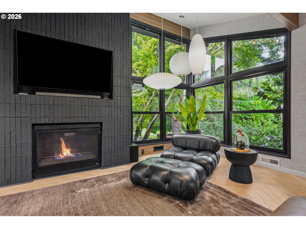
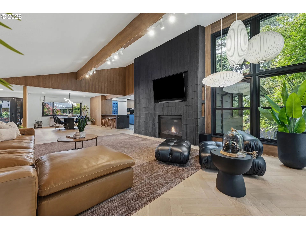
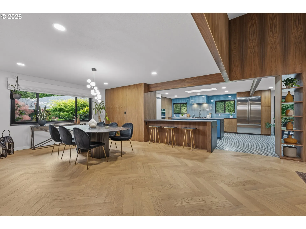
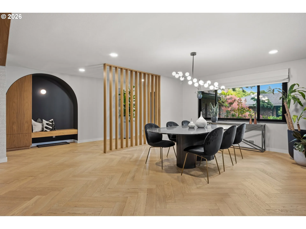
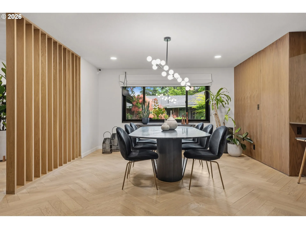
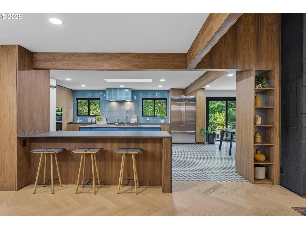
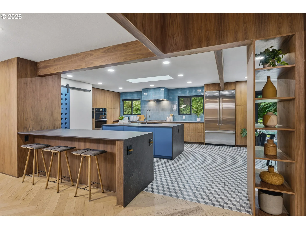
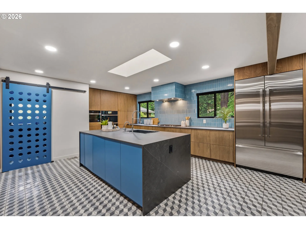
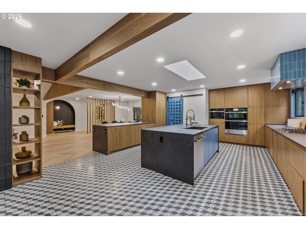
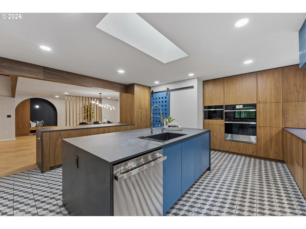
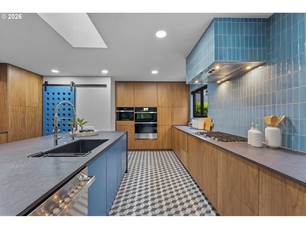
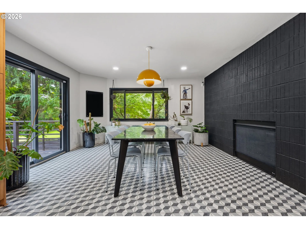
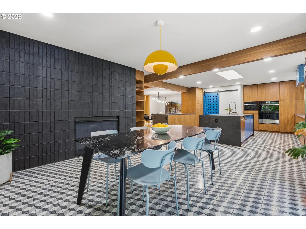
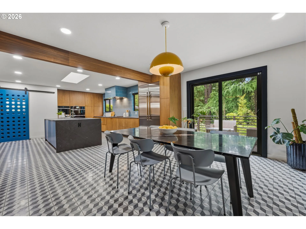
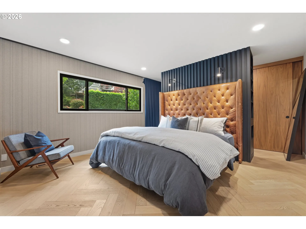
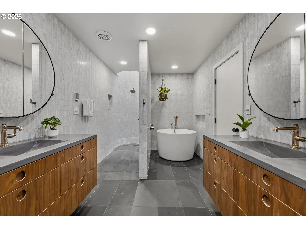
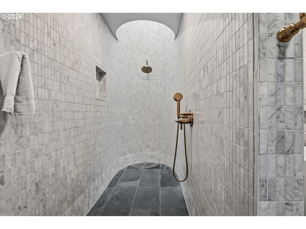
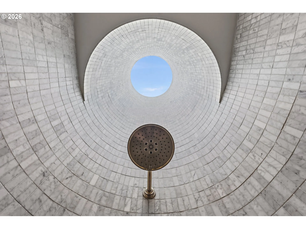
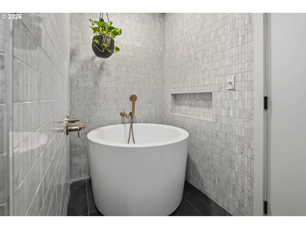
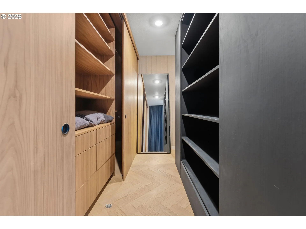
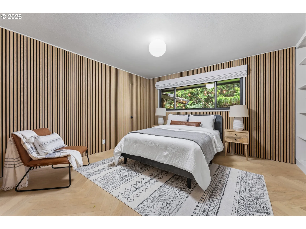
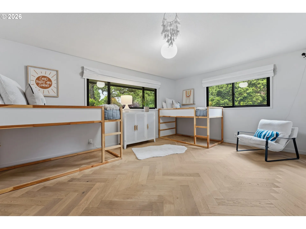
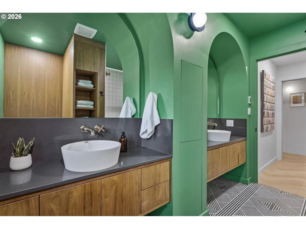
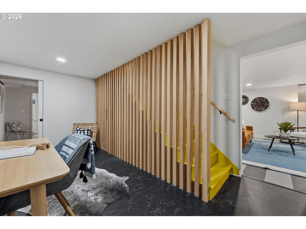
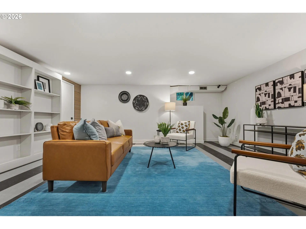
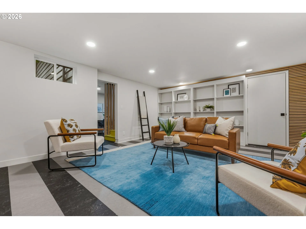
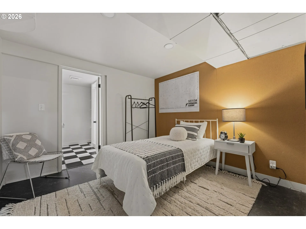
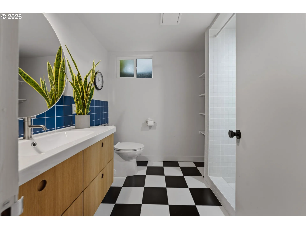
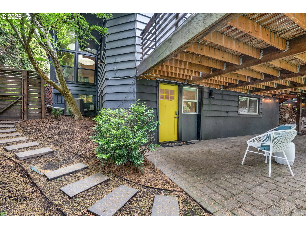
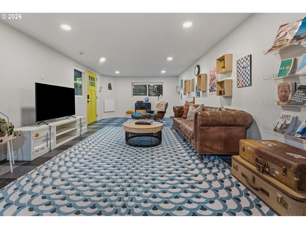
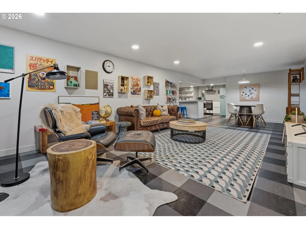
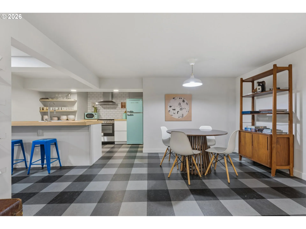
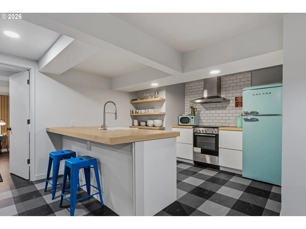
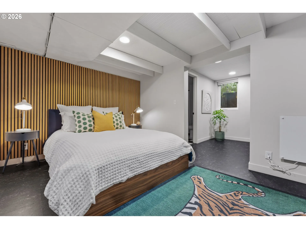
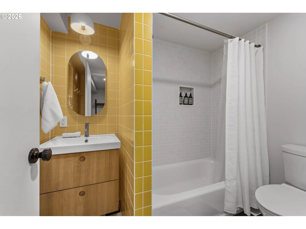
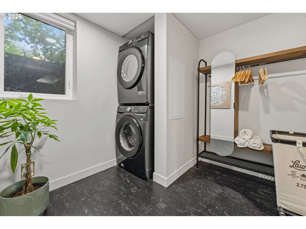
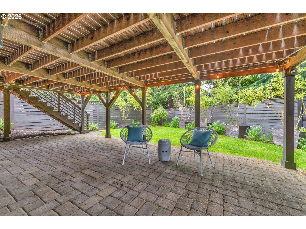
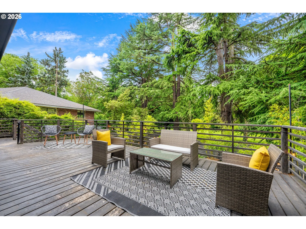
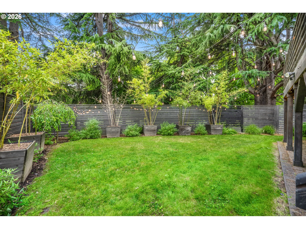
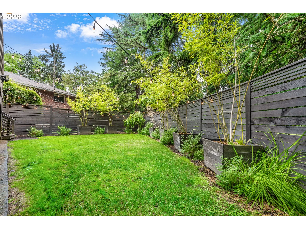
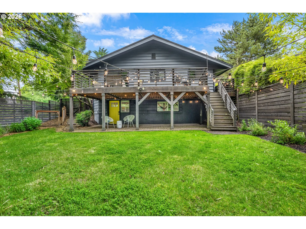
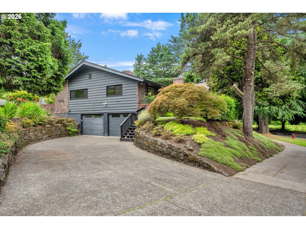
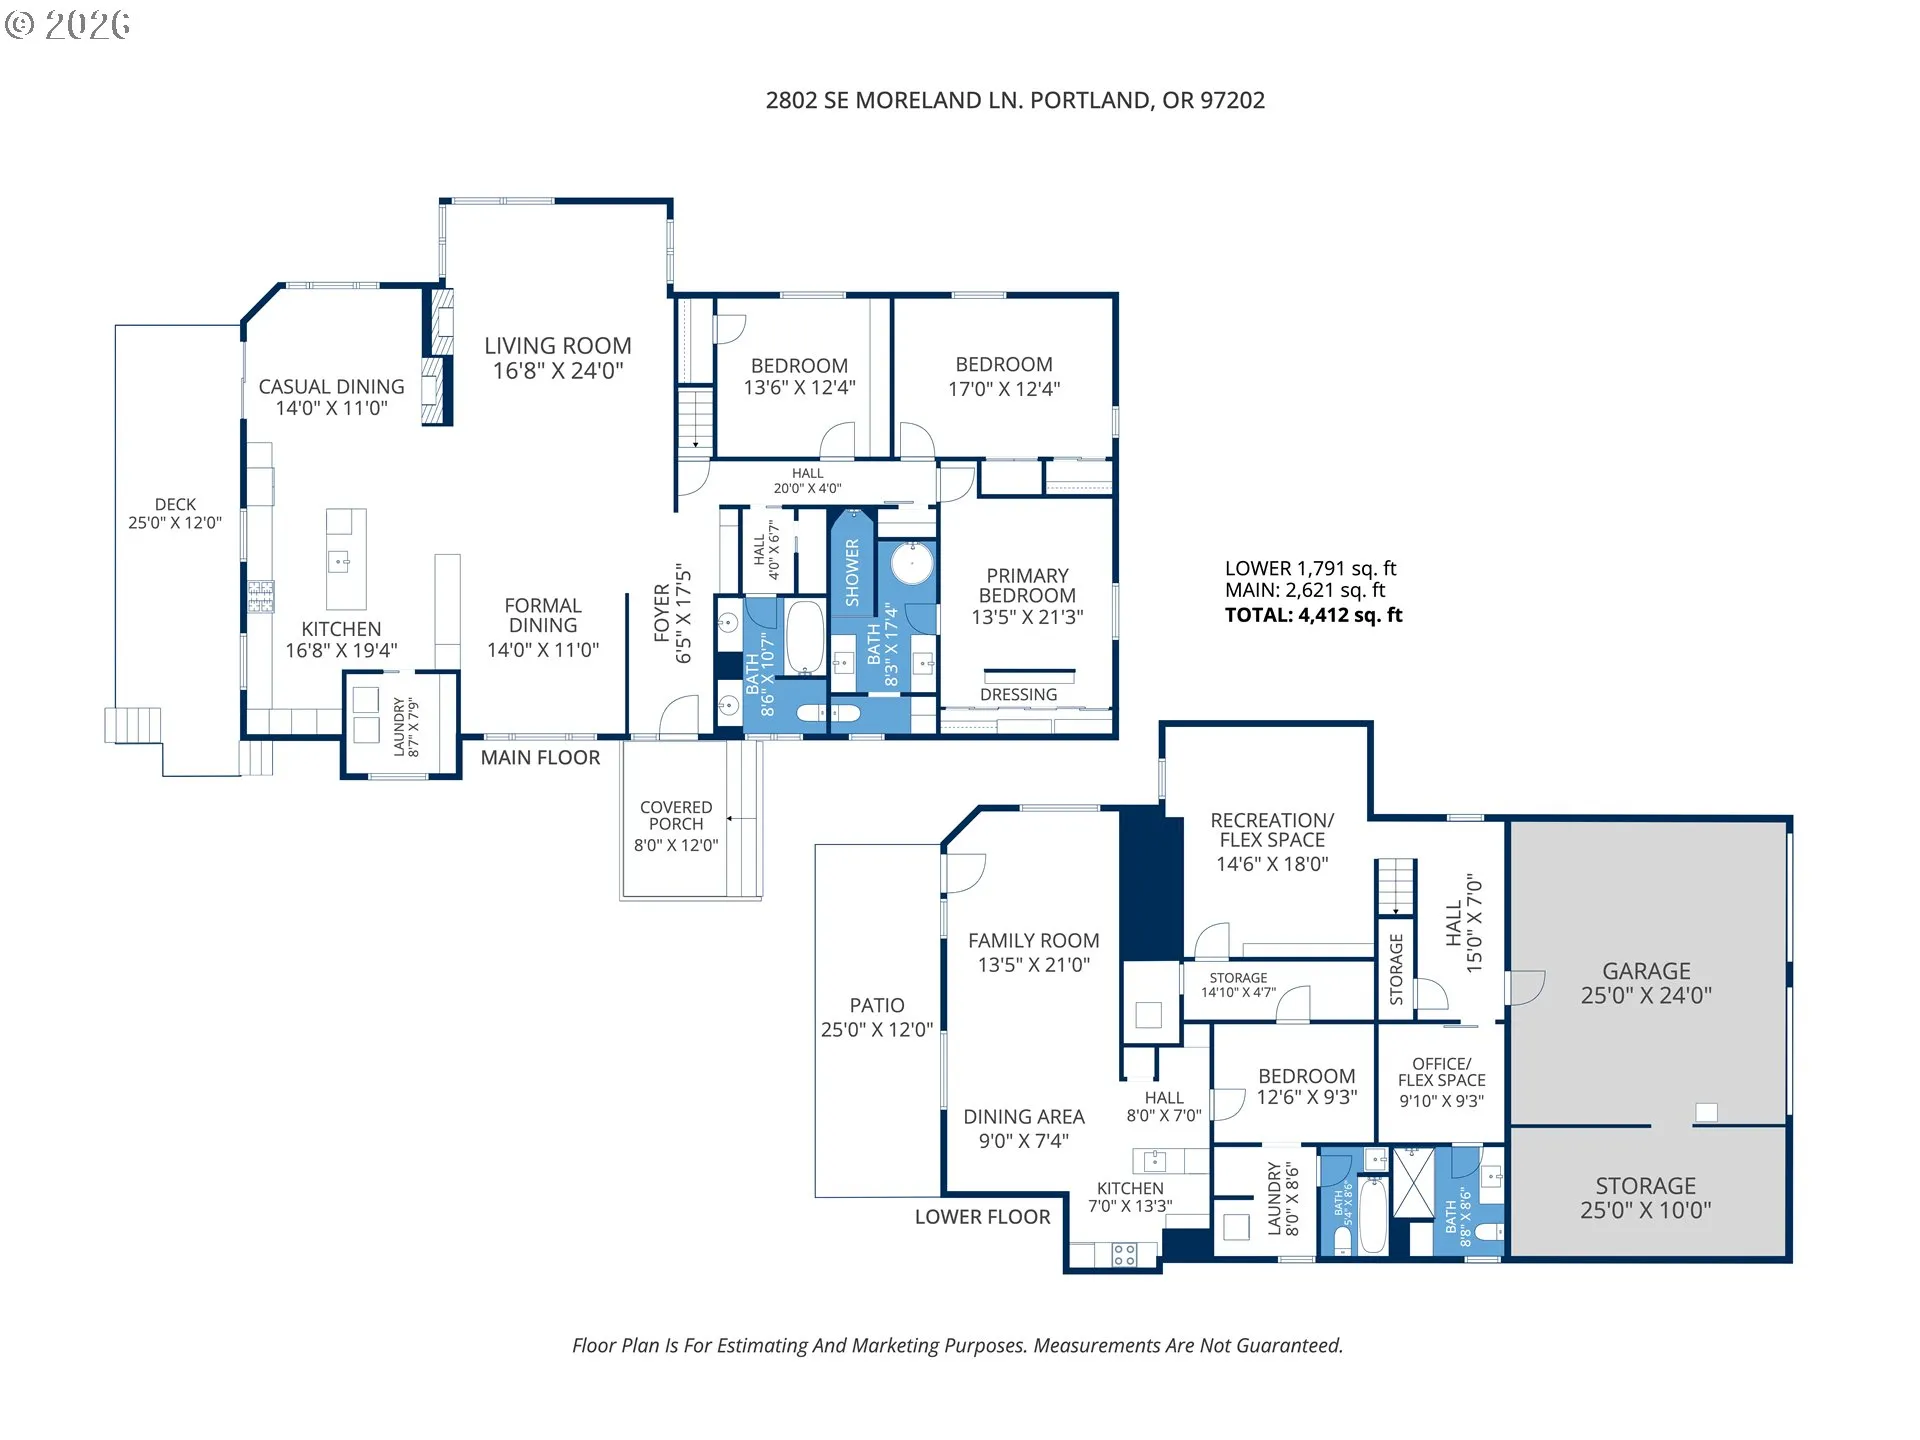
Impeccably reimagined and totally dialed in, this Mid-Century sanctuary offers the rare opportunity to own a home that honors its original architectural integrity while embracing contemporary luxury. Designed by renowned architect Kenneth Birkemeier and thoughtfully remodeled with over $550,000 in improvements, every finish and detail was carefully curated to complement the home’s unparalleled design and beloved MCM aesthetic. The open-concept floor plan features a stunning chef’s kitchen that flows into expansive gathering areas framed by walls of windows that bring the outdoors in. Coveted main-level living includes three bedrooms, highlighted by an elegant primary suite featuring a distinctive spa-like bath with heated slate floors, a soaking tub, and dramatic circular skylight shower. Equally exceptional is the fully furnished guest quarters with its own entrance, kitchen, bath, and laundry. Initially created for in-law or nanny accommodations and more recently utilized as a lucrative Airbnb, it offers incredible flexibility for guests, extended living, or possible income potential. Attached 2+ car garage with additional storage and ample off-street parking for convenience, and an oversized corner lot provides inspiring outdoor spaces that make the ideal backdrop for year-round entertaining. Remarkably peaceful, turn-key, and architecturally significant, this is a rare chance to move right in and savor all that makes Eastmoreland one of Portland’s most cherished neighborhoods. Tree-lined streets lead to Reed College, the golf course, gardens, and nearby parks, while the eclectic shops and restaurants of Woodstock, Sellwood, and Westmoreland are just moments away! [Home Energy Score = 4. HES Report at https://rpt.greenbuildingregistry.com/hes/OR10040993]
Details
Updated on August 2, 2026 at 7:13 am-
MLS# 672909919
-
Price $1,450,000
-
Property Size 4412 Sqft
-
Land Area 0.24 Acres
-
Bedrooms 4
-
Bathrooms 4
-
Car Garage 2.0
-
Garage Size x x
-
Year Built 1958
-
Property Type SingleFamilyResidence, Residential
-
Property Status Active
-
Office Name Windermere Realty Trust
-
Agent Name Linda Skeele
-
Office Phone 503-233-7777
Additional details
-
Listing Terms Cash, Conventional
-
Roof Composition
-
Sewer Public Sewer
-
Cooling Central Air, Energy Star Air Conditioning
-
Heating Forced Air, Hot Water, Radiant
-
County Multnomah
-
Property Type Residential
-
Parking Driveway, On Street
-
Elementary School Duniway
-
Middle School Sellwood
-
High School Cleveland
-
Architectural Style Mid Century Modern
Walkscore
Mortgage Calculator
-
Down Payment
-
Loan Amount
-
Monthly Mortgage Payment
-
PMI
-
Monthly HOA Fees
Contact Information
Similar Listings
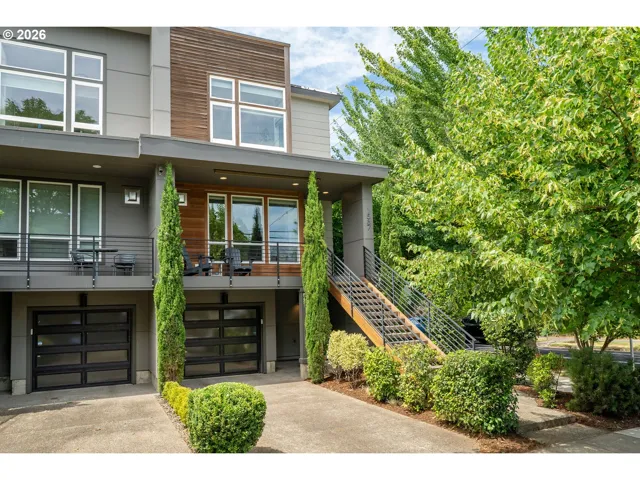
- Condominium, Residential
- $775,000
- $799,000

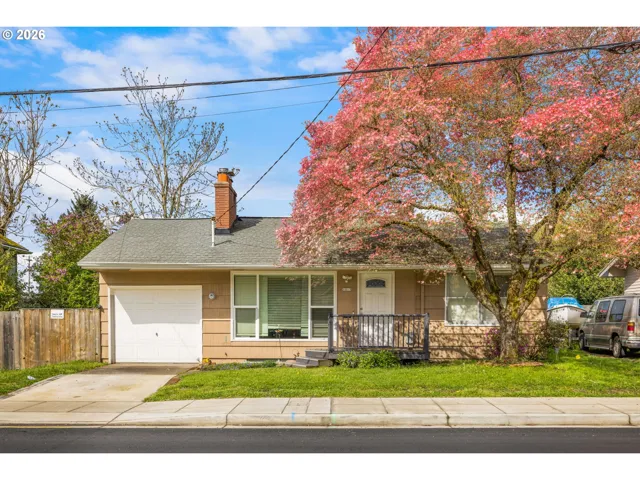
- SingleFamilyResidence, Residential
- $379,900
- $389,900
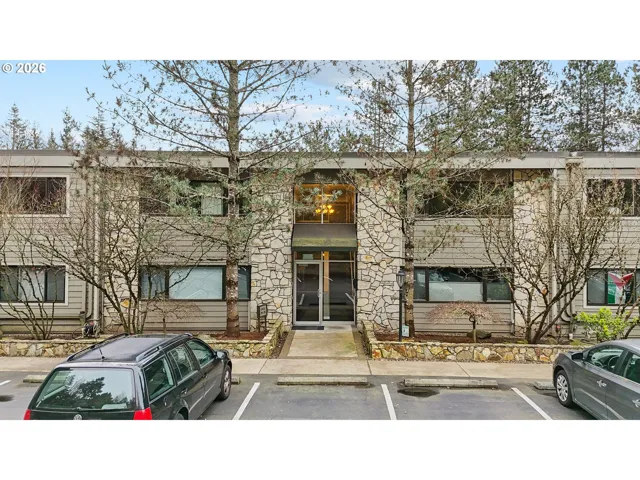
- Condominium, Residential
- $229,000
- $254,000
 The listings you see here are pulled from the RMLS IDX feed and are meant exclusively for your personal, non-commercial snooping pleasure. You can’t use this info to build a Zillow clone, stalk your ex’s new house, or anything shady. It’s just here to help you find your next place to live. The data is considered reliable, but let’s be real—mistakes happen, and RMLS doesn’t guarantee it's 100% accurate. Double-check the details before you fall in love with that “3-bedroom charmer” that turns out to be a 1-bedroom with a sketchy garage conversion.
IDX information is provided exclusively for consumers’ personal, non-commercial use, it may not be used for any purpose other than to identify prospective properties consumers may be interested in purchasing, data is deemed reliable but is not guaranteed accurate by RMLS. All information provided is deemed reliable, but is not guaranteed and should be independently verified.
The listings you see here are pulled from the RMLS IDX feed and are meant exclusively for your personal, non-commercial snooping pleasure. You can’t use this info to build a Zillow clone, stalk your ex’s new house, or anything shady. It’s just here to help you find your next place to live. The data is considered reliable, but let’s be real—mistakes happen, and RMLS doesn’t guarantee it's 100% accurate. Double-check the details before you fall in love with that “3-bedroom charmer” that turns out to be a 1-bedroom with a sketchy garage conversion.
IDX information is provided exclusively for consumers’ personal, non-commercial use, it may not be used for any purpose other than to identify prospective properties consumers may be interested in purchasing, data is deemed reliable but is not guaranteed accurate by RMLS. All information provided is deemed reliable, but is not guaranteed and should be independently verified. 
