Overview
- 5
- 3
- 2.0
- 1958 Sqft
- 1979
- SingleFamilyResidence, Residential
- 674190438
- 0.18 Acres
- Works Real Estate
- Kevin Beever
Description
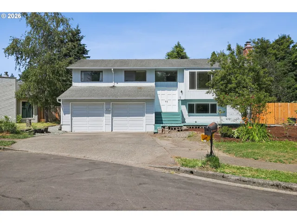
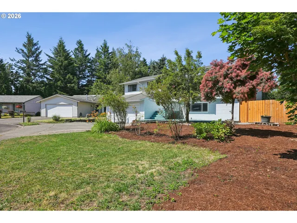
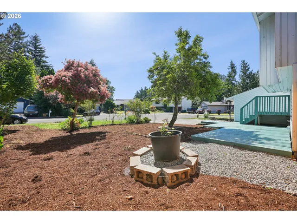
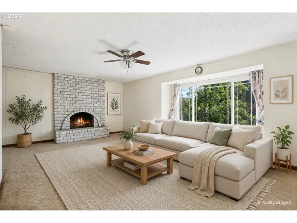
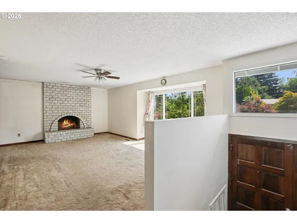
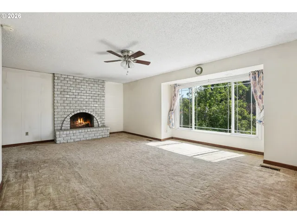
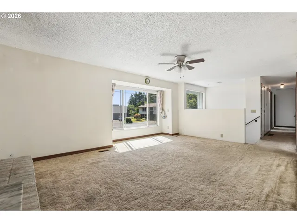
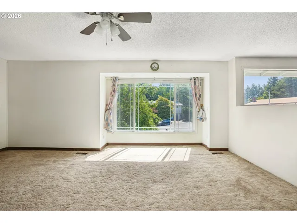
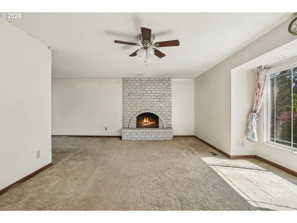
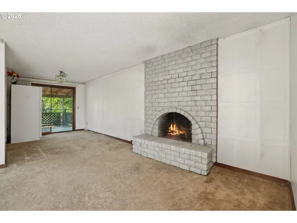
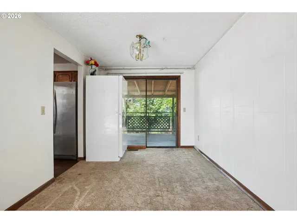
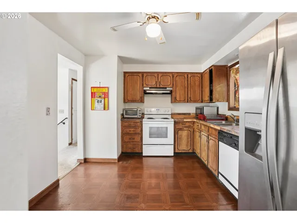
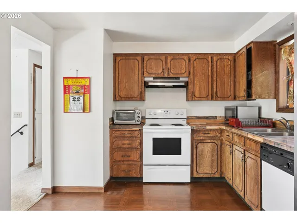
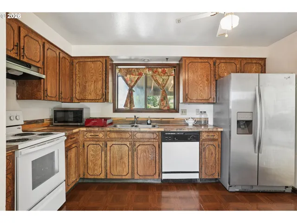
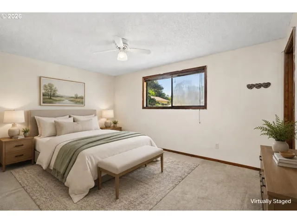
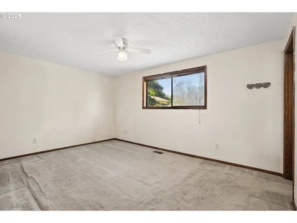
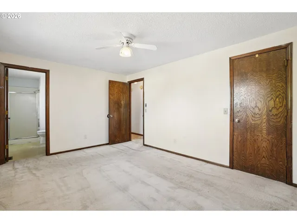
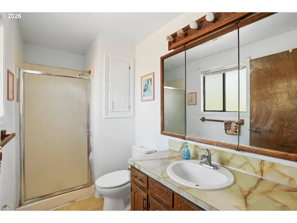
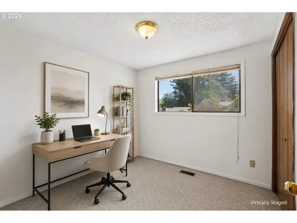
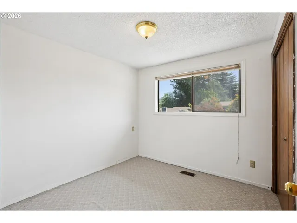
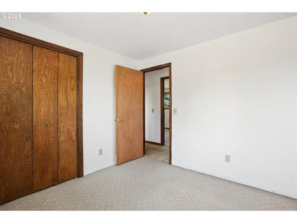
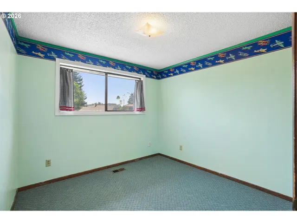
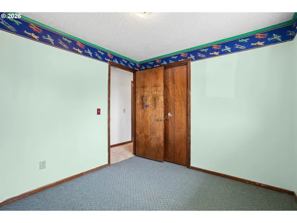
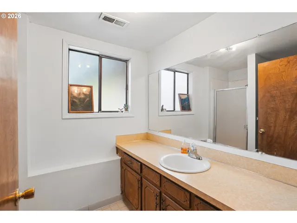
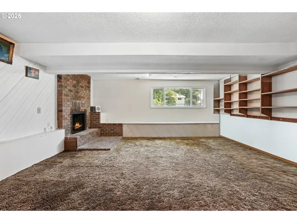
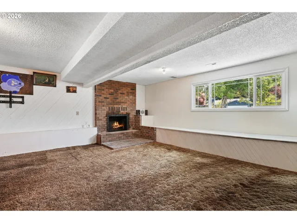
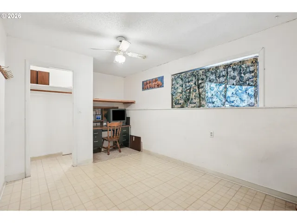
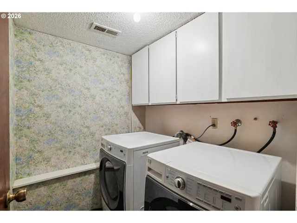
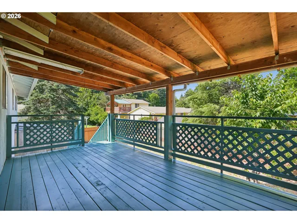
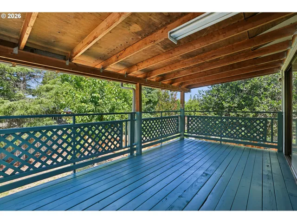
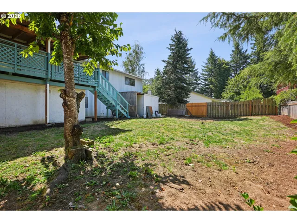
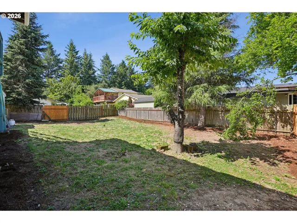
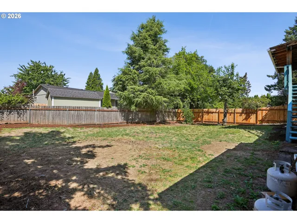
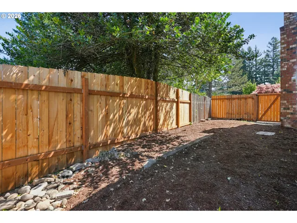
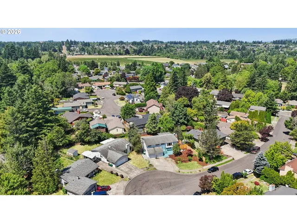
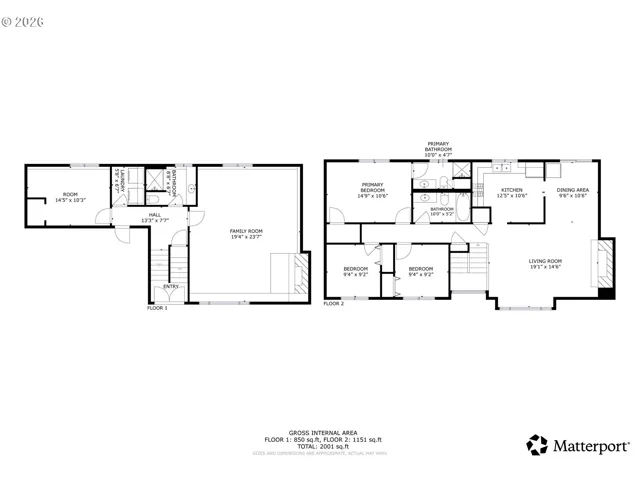
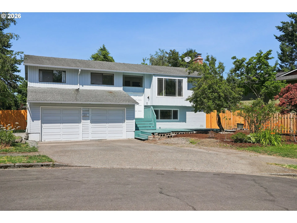
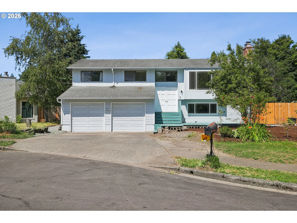
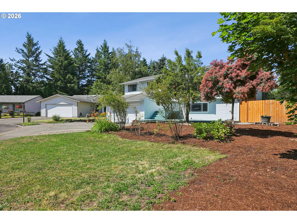
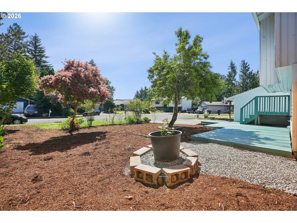
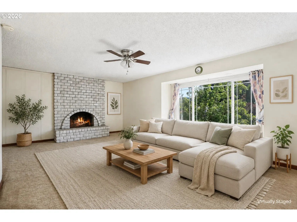
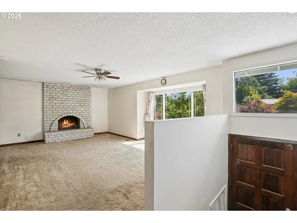
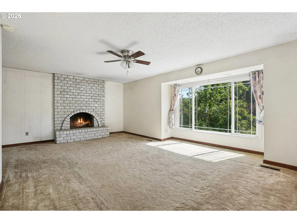
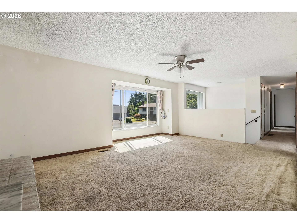
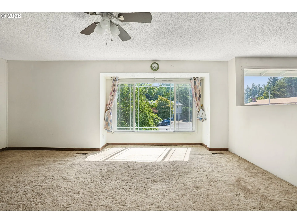
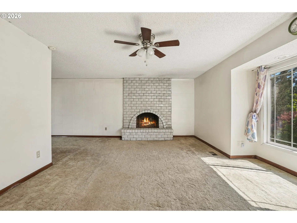
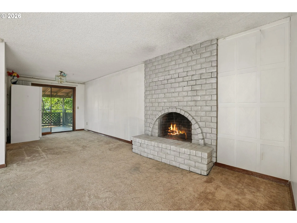
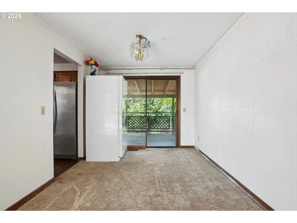
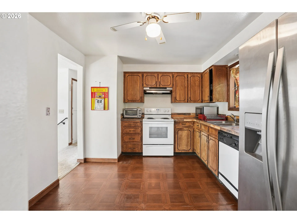
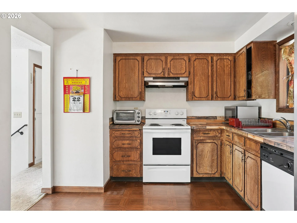
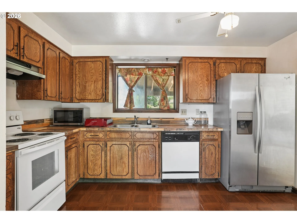
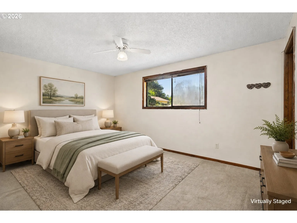
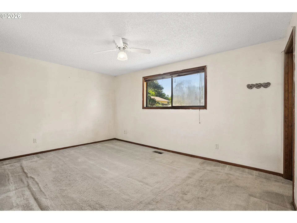
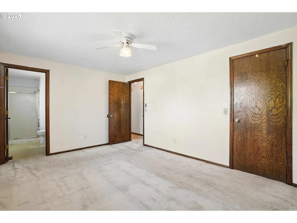
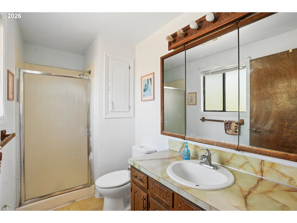
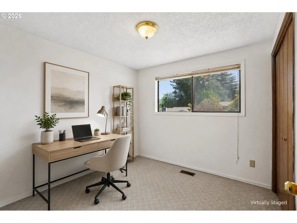
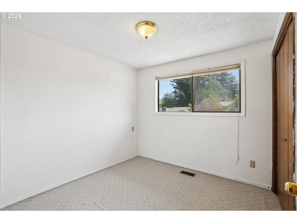
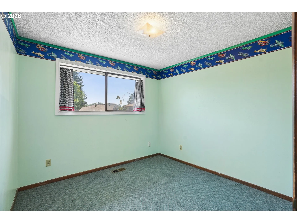
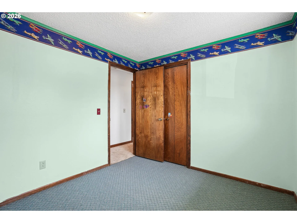
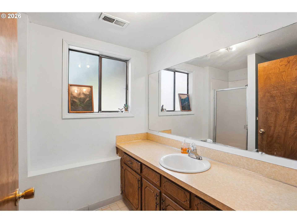
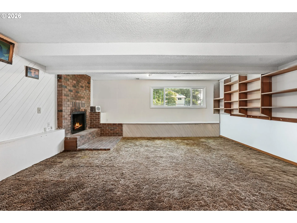
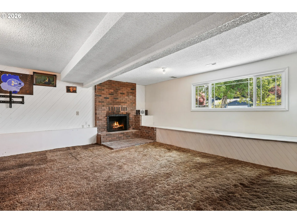
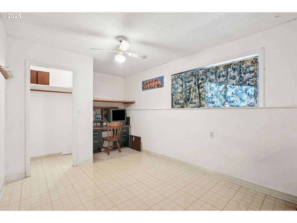
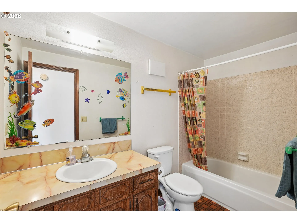
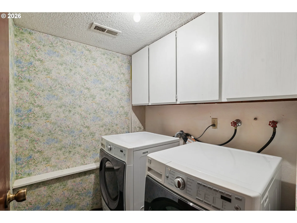
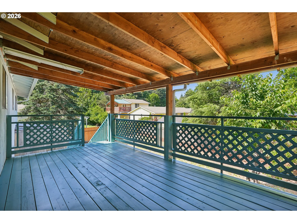
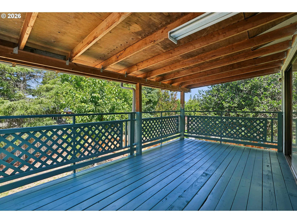
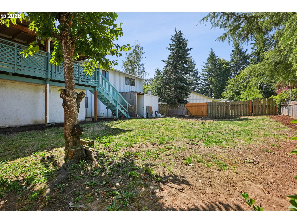
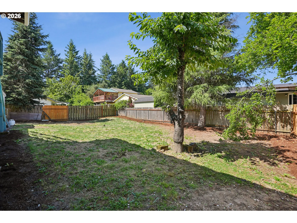
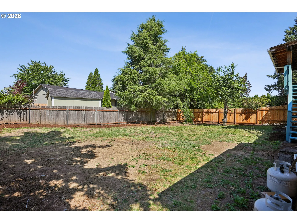
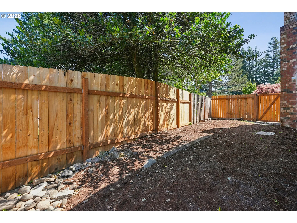
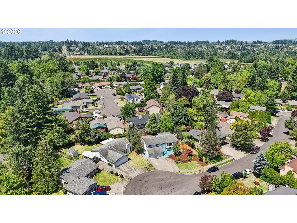
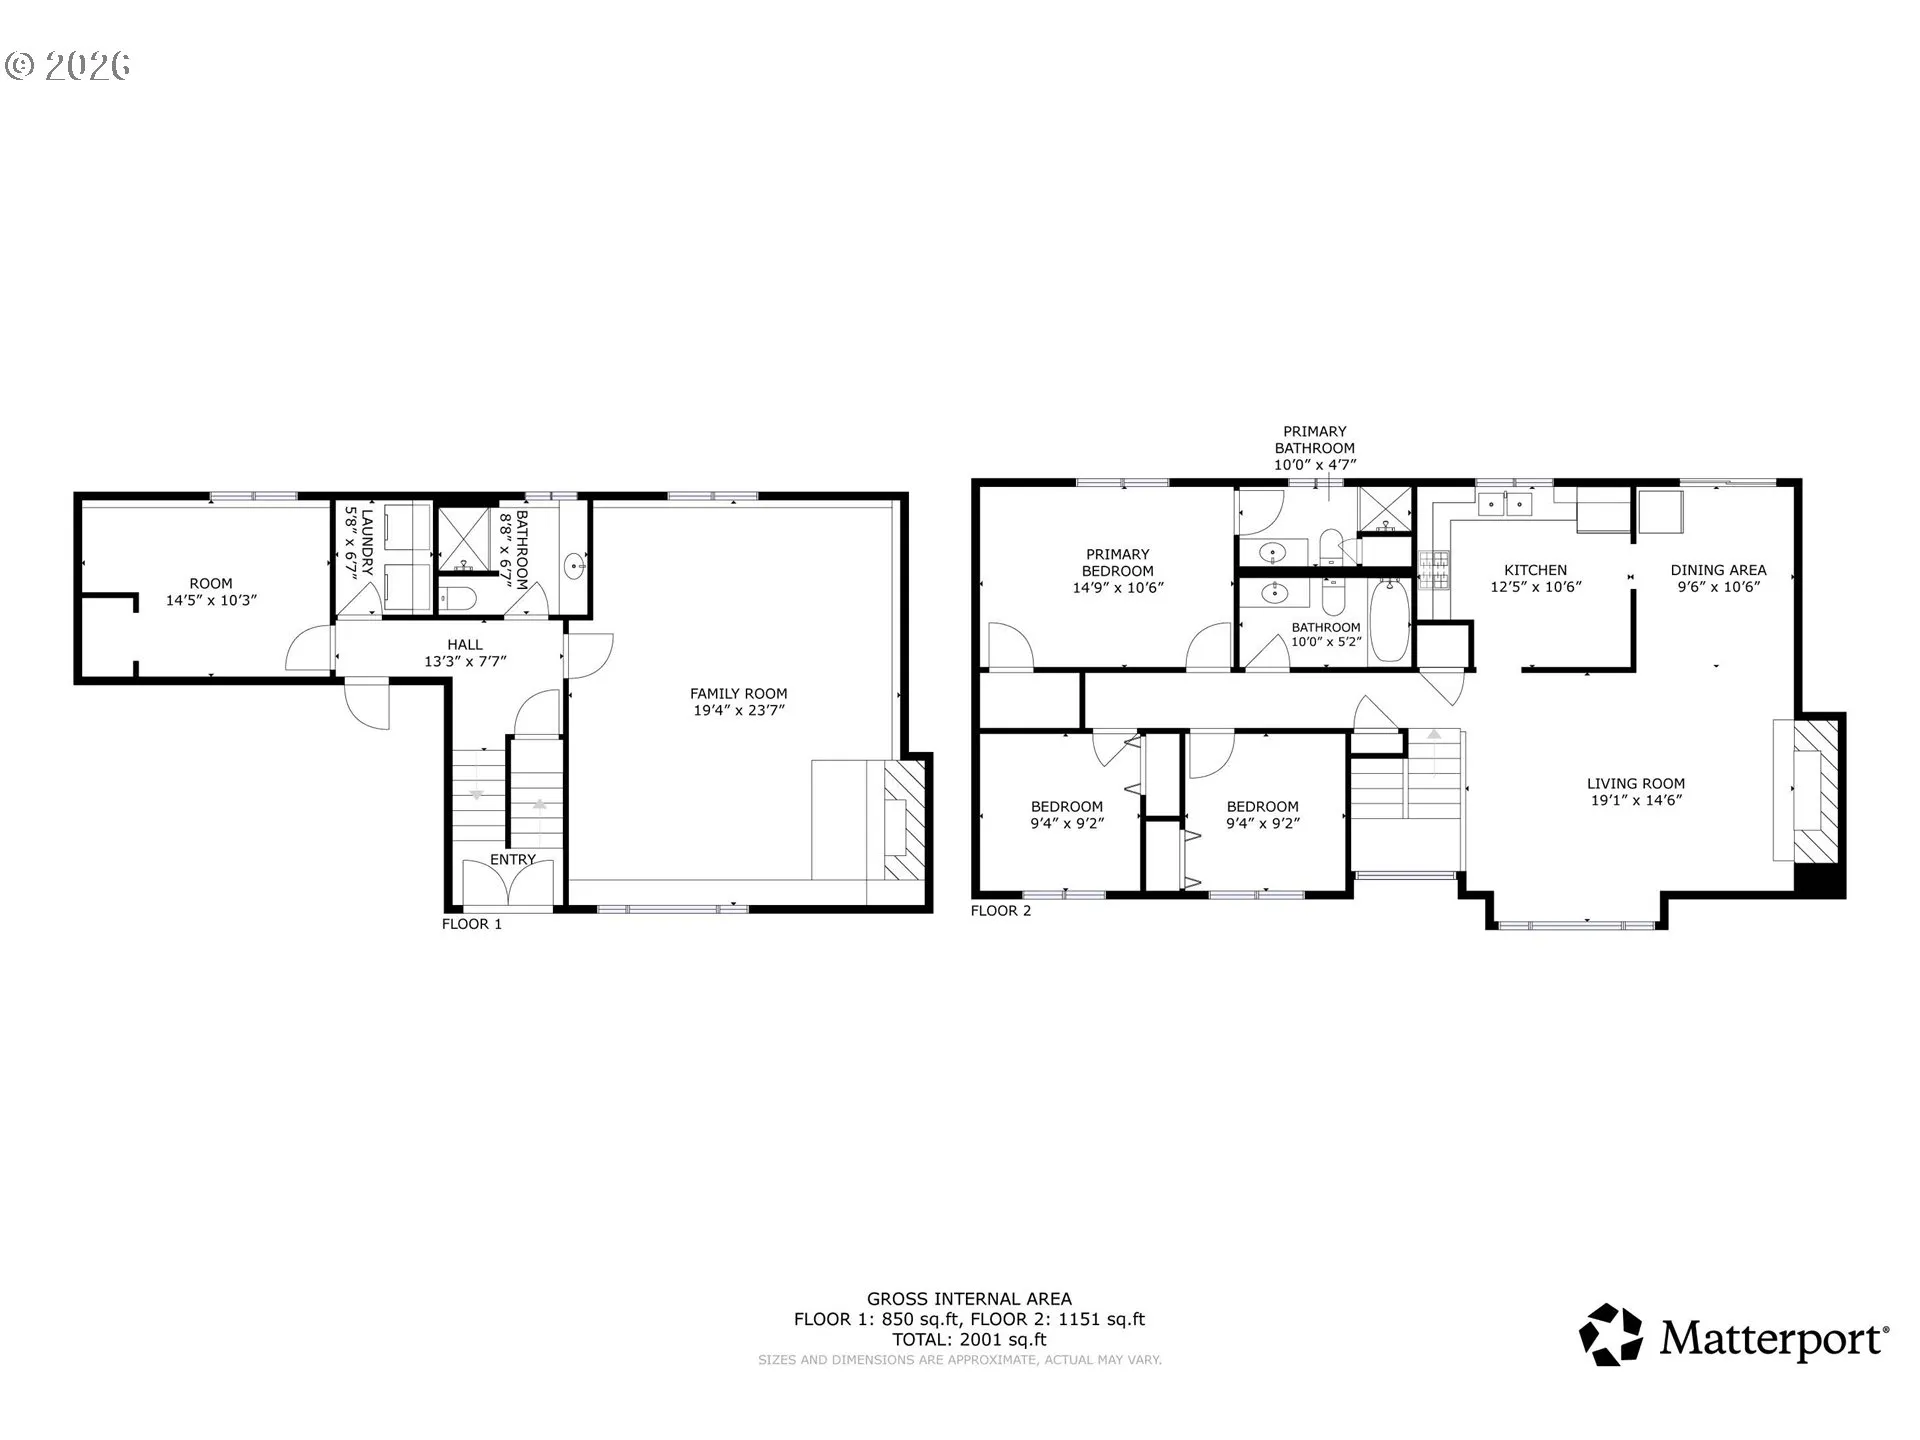
Fireplace charm, flexible living, and room to grow in tranquil Troutdale! Picture mornings with coffee on your covered deck, evenings gathered around a crackling woodburning fireplace, and weekends spent enjoying the outdoors just minutes from home. Tucked away on a quiet cul-de-sac in Troutdale’s Sandee Palisades neighborhood, this inviting home offers comfort, flexibility, and a setting that makes it easy to slow down and enjoy everyday life. Freshly painted front and back decks create a welcoming first impression, while the fenced backyard is ready for outdoor entertaining, play, gardening, or pets. Step inside to warm living spaces designed for connection and a layout that offers flexibility for changing needs. Standout features make this home shine in its price range. First is the finished daylight basement that expands your living options. Second is the rare warmth and character of two woodburning fireplaces. Third is the spacious fifth bedroom currently functioning as a bonus room in the lower level. Complete with daylight access and flexibility for hobbies, work-from-home needs, guests, or additional living space. Lovingly maintained by only the second owners since it was built, this home is move-in ready and with some modest improvements could truly shine. Recent updates include new water heater in 2021, new HVAC in 2022, Ring doorbell, new gutters in 2026, chimney crown repair in 2026 including new cap and flashing (3 year warranty on repair). Beyond home, enjoy easy access to Sandee Palisades Park, nearby nature trails, the Sandy River, and local conveniences. Don’t miss out! A home at this price with this much space, flexibility, and care does not come along often.
Details
Updated on July 31, 2026 at 7:12 am-
MLS# 674190438
-
Price $460,000
-
Property Size 1958 Sqft
-
Land Area 0.18 Acres
-
Bedrooms 5
-
Bathrooms 3
-
Car Garage 2.0
-
Garage Size x x
-
Year Built 1979
-
Property Type SingleFamilyResidence, Residential
-
Property Status Active
-
Office Name Works Real Estate
-
Agent Name Kevin Beever
-
Office Phone 503-714-7053
Additional details
-
Listing Terms Cash, Conventional, FHA, VALoan
-
Roof Composition, Shingle
-
Sewer Public Sewer
-
Cooling Central Air
-
Heating Forced Air
-
County Multnomah
-
Property Type Residential
-
Parking Driveway
-
Elementary School Sweetbriar
-
Middle School Walt Morey
-
High School Reynolds
-
Architectural Style Split
Walkscore
Mortgage Calculator
-
Down Payment
-
Loan Amount
-
Monthly Mortgage Payment
-
PMI
-
Monthly HOA Fees
Contact Information
Similar Listings
- SingleFamilyResidence, Residential
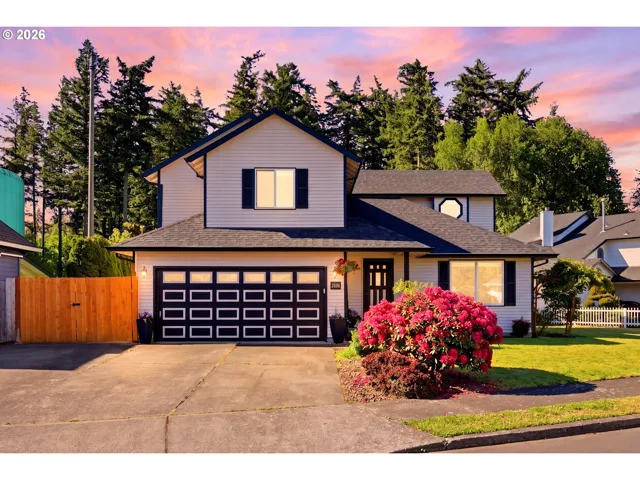
- $460,000
- $475,000

- SingleFamilyResidence, Residential
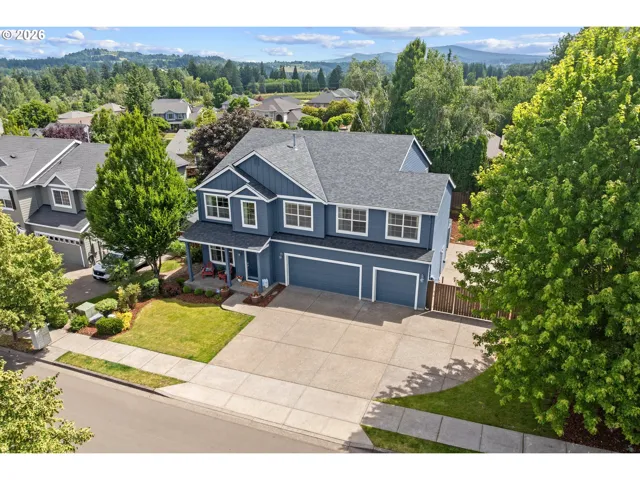
- $525,000
- $535,000
- SingleFamilyResidence, Residential
- $750,000
 The listings you see here are pulled from the RMLS IDX feed and are meant exclusively for your personal, non-commercial snooping pleasure. You can’t use this info to build a Zillow clone, stalk your ex’s new house, or anything shady. It’s just here to help you find your next place to live. The data is considered reliable, but let’s be real—mistakes happen, and RMLS doesn’t guarantee it's 100% accurate. Double-check the details before you fall in love with that “3-bedroom charmer” that turns out to be a 1-bedroom with a sketchy garage conversion.
IDX information is provided exclusively for consumers’ personal, non-commercial use, it may not be used for any purpose other than to identify prospective properties consumers may be interested in purchasing, data is deemed reliable but is not guaranteed accurate by RMLS. All information provided is deemed reliable, but is not guaranteed and should be independently verified.
The listings you see here are pulled from the RMLS IDX feed and are meant exclusively for your personal, non-commercial snooping pleasure. You can’t use this info to build a Zillow clone, stalk your ex’s new house, or anything shady. It’s just here to help you find your next place to live. The data is considered reliable, but let’s be real—mistakes happen, and RMLS doesn’t guarantee it's 100% accurate. Double-check the details before you fall in love with that “3-bedroom charmer” that turns out to be a 1-bedroom with a sketchy garage conversion.
IDX information is provided exclusively for consumers’ personal, non-commercial use, it may not be used for any purpose other than to identify prospective properties consumers may be interested in purchasing, data is deemed reliable but is not guaranteed accurate by RMLS. All information provided is deemed reliable, but is not guaranteed and should be independently verified.