

Overview
- 5
- 3
- 2989 Sqft
- 1907
- SingleFamilyResidence, Residential
- 675282527
- 0.1 Acres
- Vetiver Street Real Estate
- Erica Goodfriend
Description
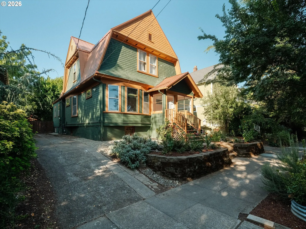
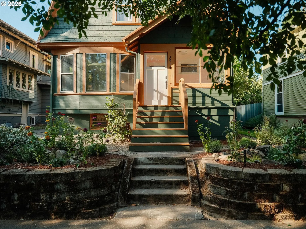
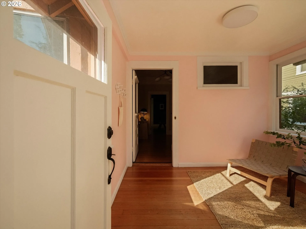
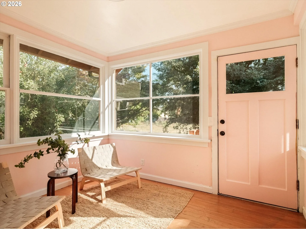
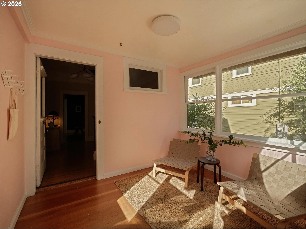
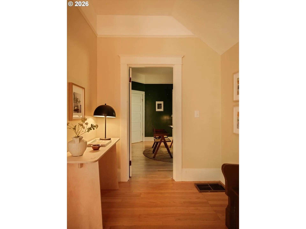
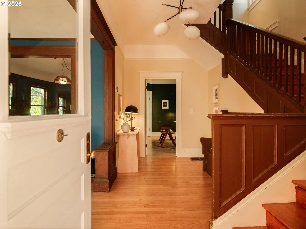
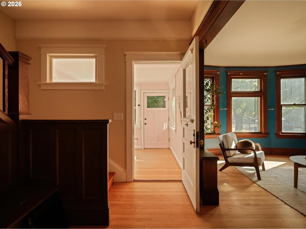
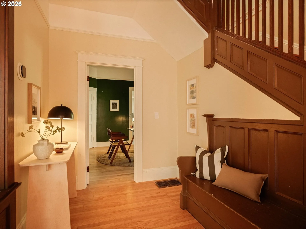
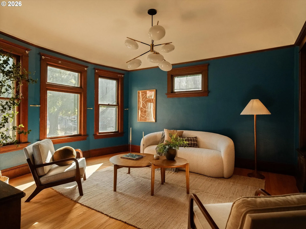
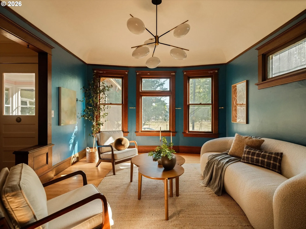
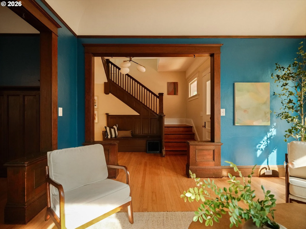
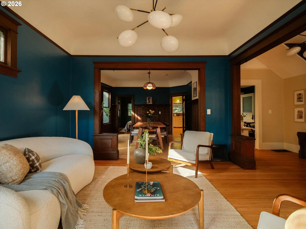
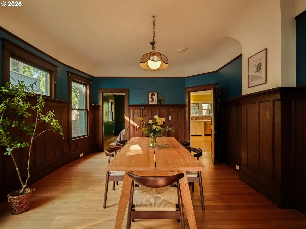
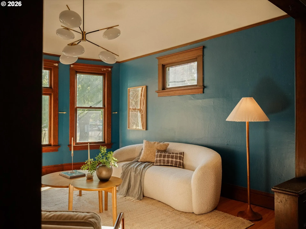
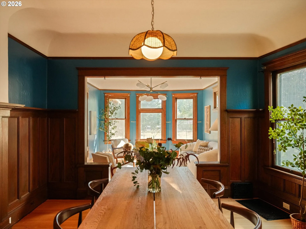
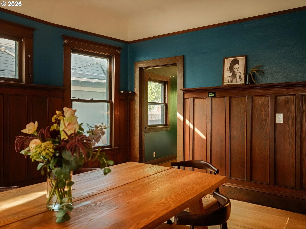
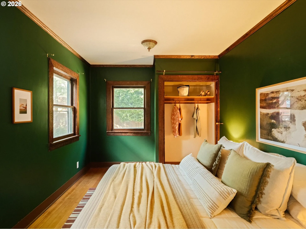
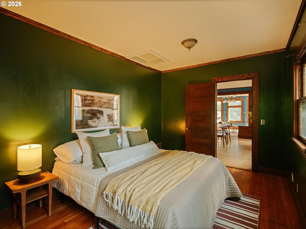
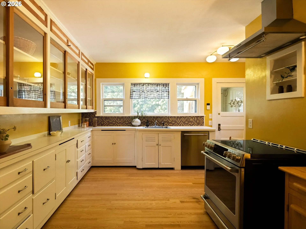
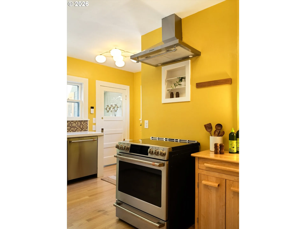
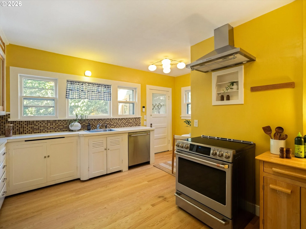
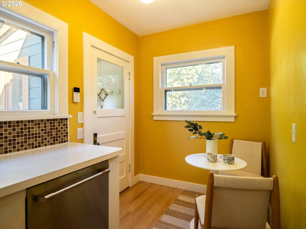
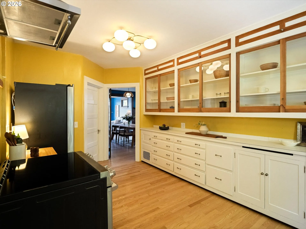
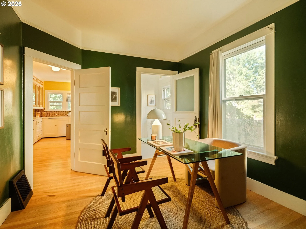
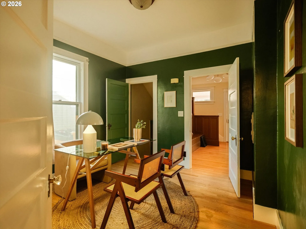
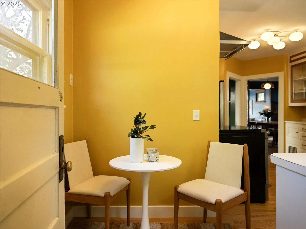
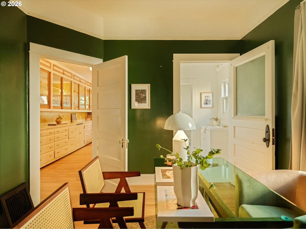
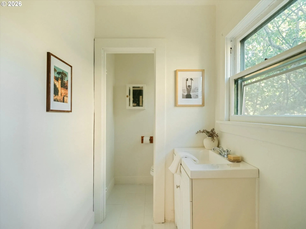
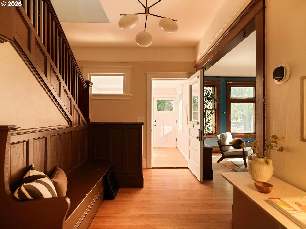
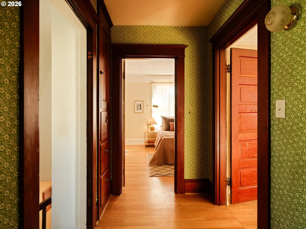
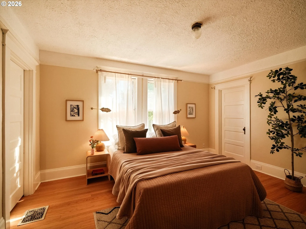
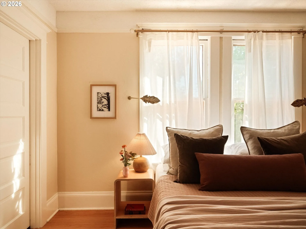
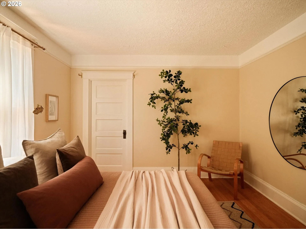
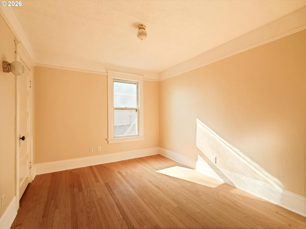
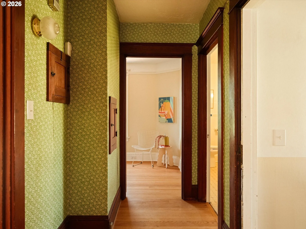
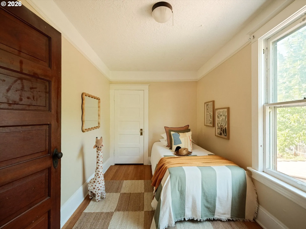
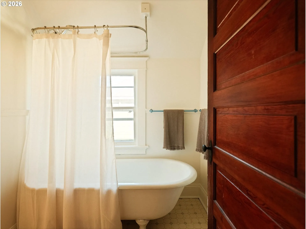
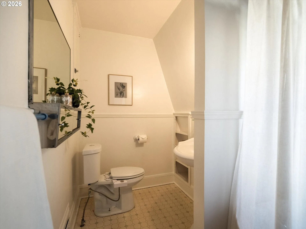
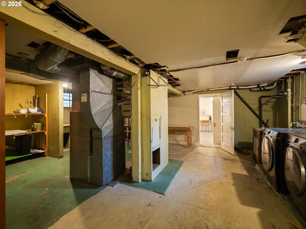
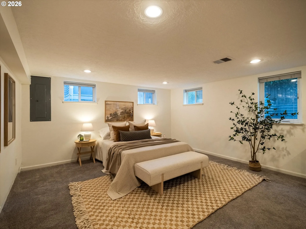
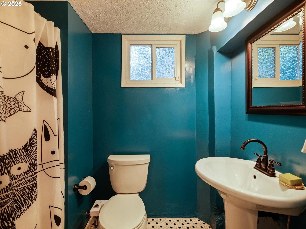
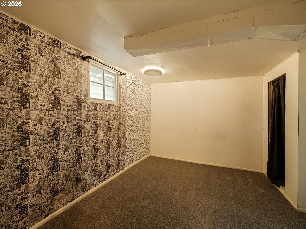
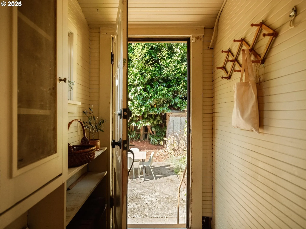
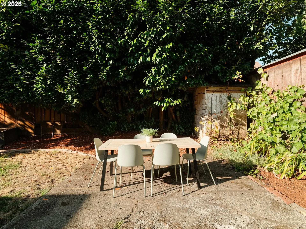
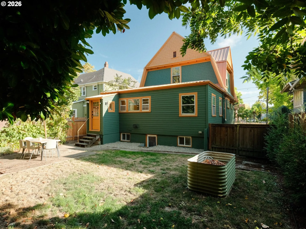
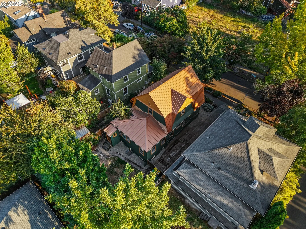
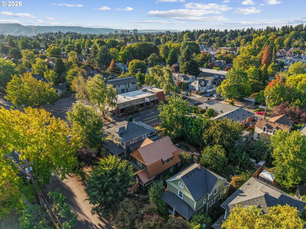
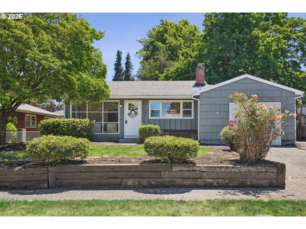
Built in 1907, this distinctive Dutch Colonial with Craftsman influences makes its presence known with a dramatic gambrel roof, shingle siding and a projecting front bay. Fresh exterior paint and a recent metal roof give the architecture new definition, while original oak floors and woodwork preserve some of the home’s best early character. Nearly 3,000 square feet offer plenty of ways to live here, with five bedrooms, an office, a bonus room downstairs, and 2.5 baths. A separate lower-level entrance offers the makings of an independent suite, with space to add a second kitchen and ADU potential. Outside, a fenced backyard provides a private retreat, while mixed-use CM1 zoning opens the door to even more possibility. Delight in all the amenities that Belmont and Hawthorne offer without having to fight over parking, thanks to an extra long driveway. Become regulars at Never Coffee and Tabor Bread, walk to nearby Laurelhurst Park, or stay close to home: a future food cart pod is planned directly across the street. Book a private tour today through listing company’s website! [Home Energy Score = 1. HES Report at https://rpt.greenbuildingregistry.com/hes/OR10251762]
Details
Updated on September 11, 2026 at 3:31 am-
MLS# 675282527
-
Price $769,000
-
Property Size 2989 Sqft
-
Land Area 0.1 Acres
-
Bedrooms 5
-
Bathrooms 3
-
Garage Size x x
-
Year Built 1907
-
Property Type SingleFamilyResidence, Residential
-
Property Status Active
-
Office Name Vetiver Street Real Estate
-
Agent Name Erica Goodfriend
-
Office Phone 503-894-6473
Additional details
-
Listing Terms Cash, Conventional, FHA, VALoan
-
Roof Metal
-
Sewer Public Sewer
-
Cooling Central Air
-
Heating Forced Air
-
County Multnomah
-
Property Type Residential
-
Parking Driveway, Off Street
-
Elementary School Sunnyside Env
-
Middle School Sunnyside Env
-
High School Franklin
-
Architectural Style Craftsman, Dutch Colonial
Walkscore
Mortgage Calculator
-
Down Payment
-
Loan Amount
-
Monthly Mortgage Payment
-
PMI
-
Monthly HOA Fees
Contact Information
Similar Listings
- SingleFamilyResidence, Residential
- $422,499
- $422,500


- MultiFamily
- $719,900
- $735,000

- Condominium, Residential
- $479,000
 The listings you see here are pulled from the RMLS IDX feed and are meant exclusively for your personal, non-commercial snooping pleasure. You can’t use this info to build a Zillow clone, stalk your ex’s new house, or anything shady. It’s just here to help you find your next place to live. The data is considered reliable, but let’s be real—mistakes happen, and RMLS doesn’t guarantee it's 100% accurate. Double-check the details before you fall in love with that “3-bedroom charmer” that turns out to be a 1-bedroom with a sketchy garage conversion.
IDX information is provided exclusively for consumers’ personal, non-commercial use, it may not be used for any purpose other than to identify prospective properties consumers may be interested in purchasing, data is deemed reliable but is not guaranteed accurate by RMLS. All information provided is deemed reliable, but is not guaranteed and should be independently verified.
The listings you see here are pulled from the RMLS IDX feed and are meant exclusively for your personal, non-commercial snooping pleasure. You can’t use this info to build a Zillow clone, stalk your ex’s new house, or anything shady. It’s just here to help you find your next place to live. The data is considered reliable, but let’s be real—mistakes happen, and RMLS doesn’t guarantee it's 100% accurate. Double-check the details before you fall in love with that “3-bedroom charmer” that turns out to be a 1-bedroom with a sketchy garage conversion.
IDX information is provided exclusively for consumers’ personal, non-commercial use, it may not be used for any purpose other than to identify prospective properties consumers may be interested in purchasing, data is deemed reliable but is not guaranteed accurate by RMLS. All information provided is deemed reliable, but is not guaranteed and should be independently verified. 
