

Overview
- 3
- 3
- 2.0
- 1568 Sqft
- 1997
- SingleFamilyResidence, Residential
- 675453229
- 0.14 Acres
- NextHome Realty Connection
- Christina Morrison
Description
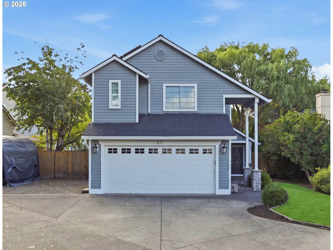
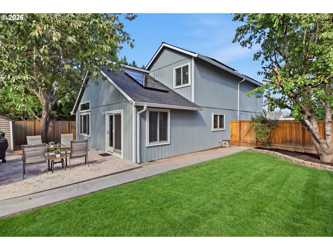
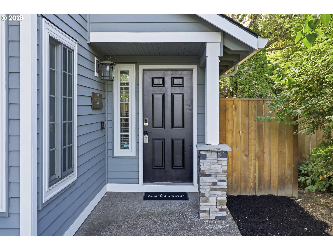
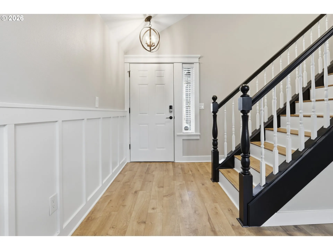
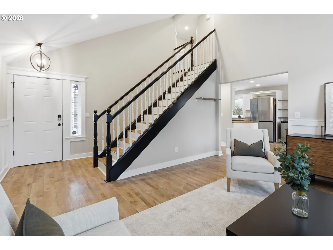
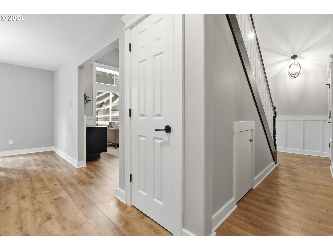
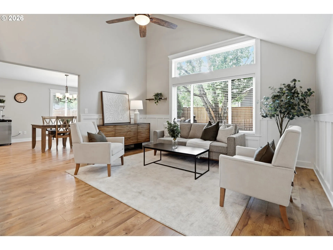
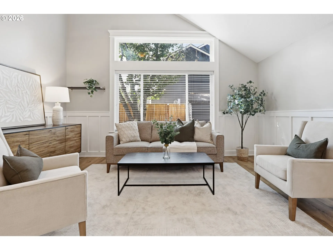
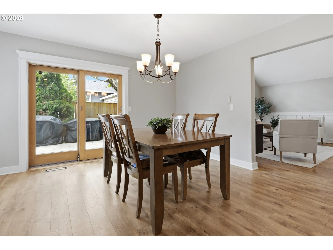
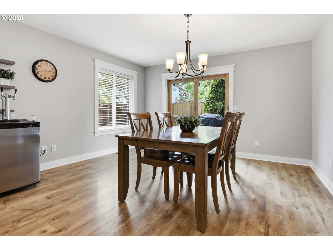
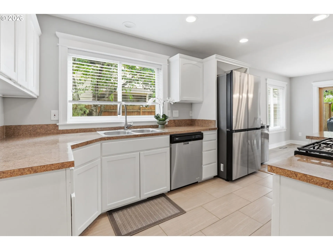
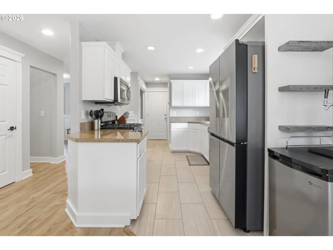
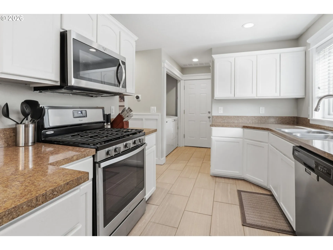
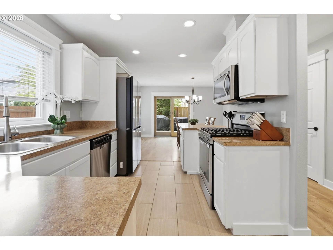
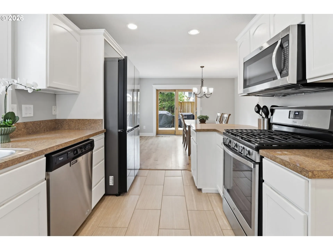
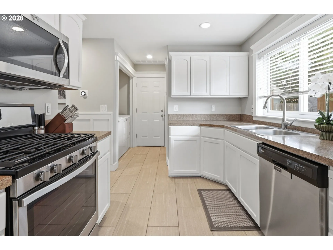
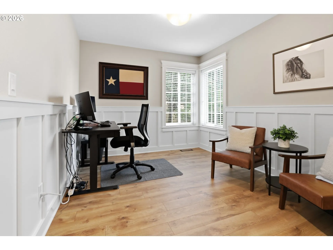
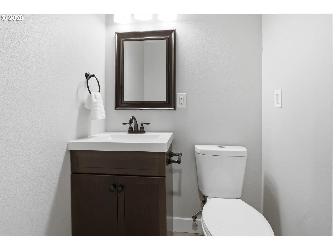
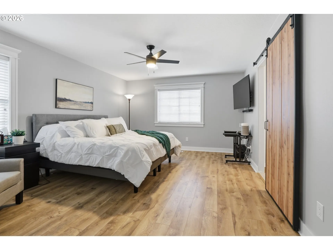
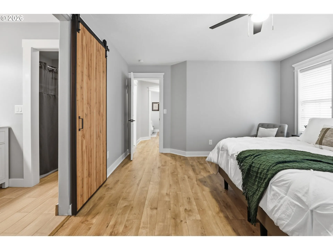
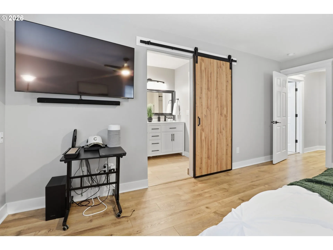
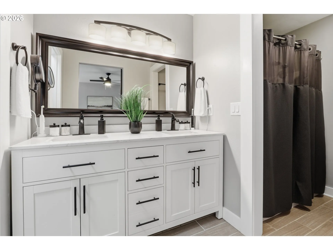
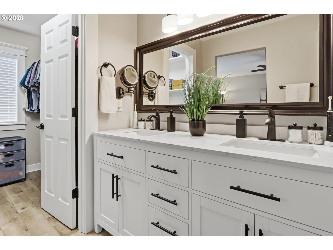
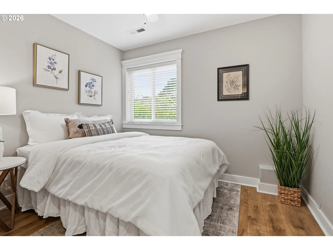
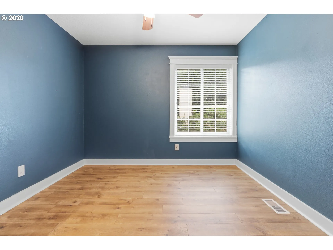
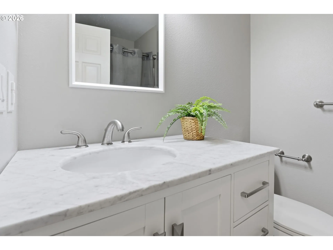
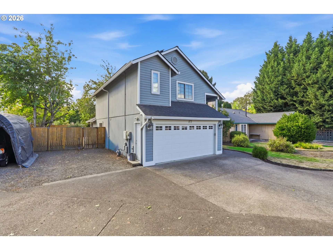
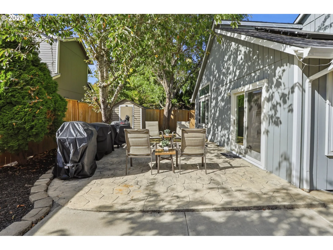
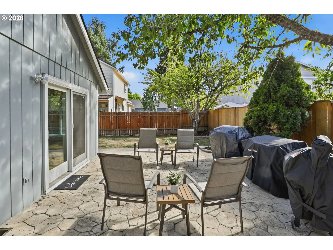
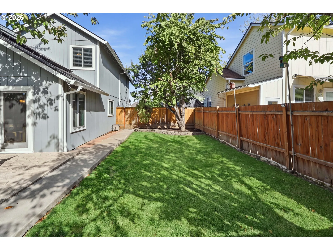
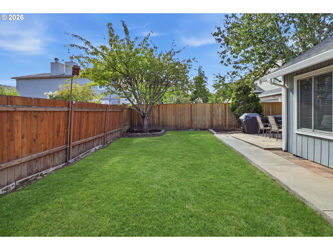
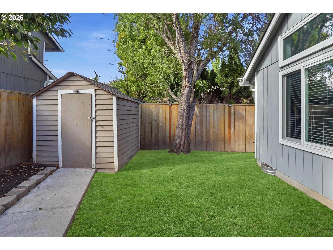
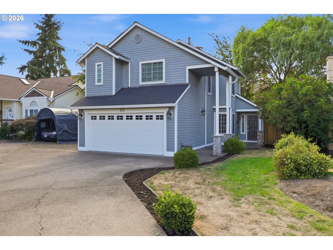
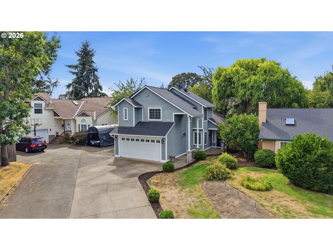
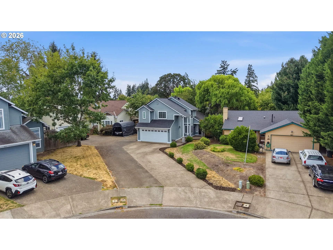
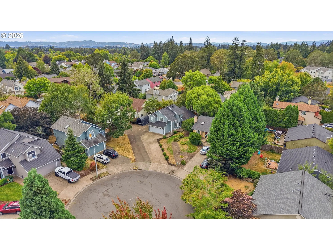
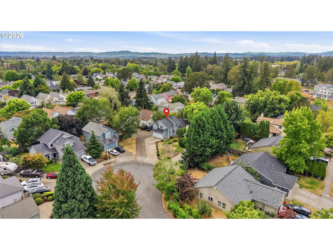
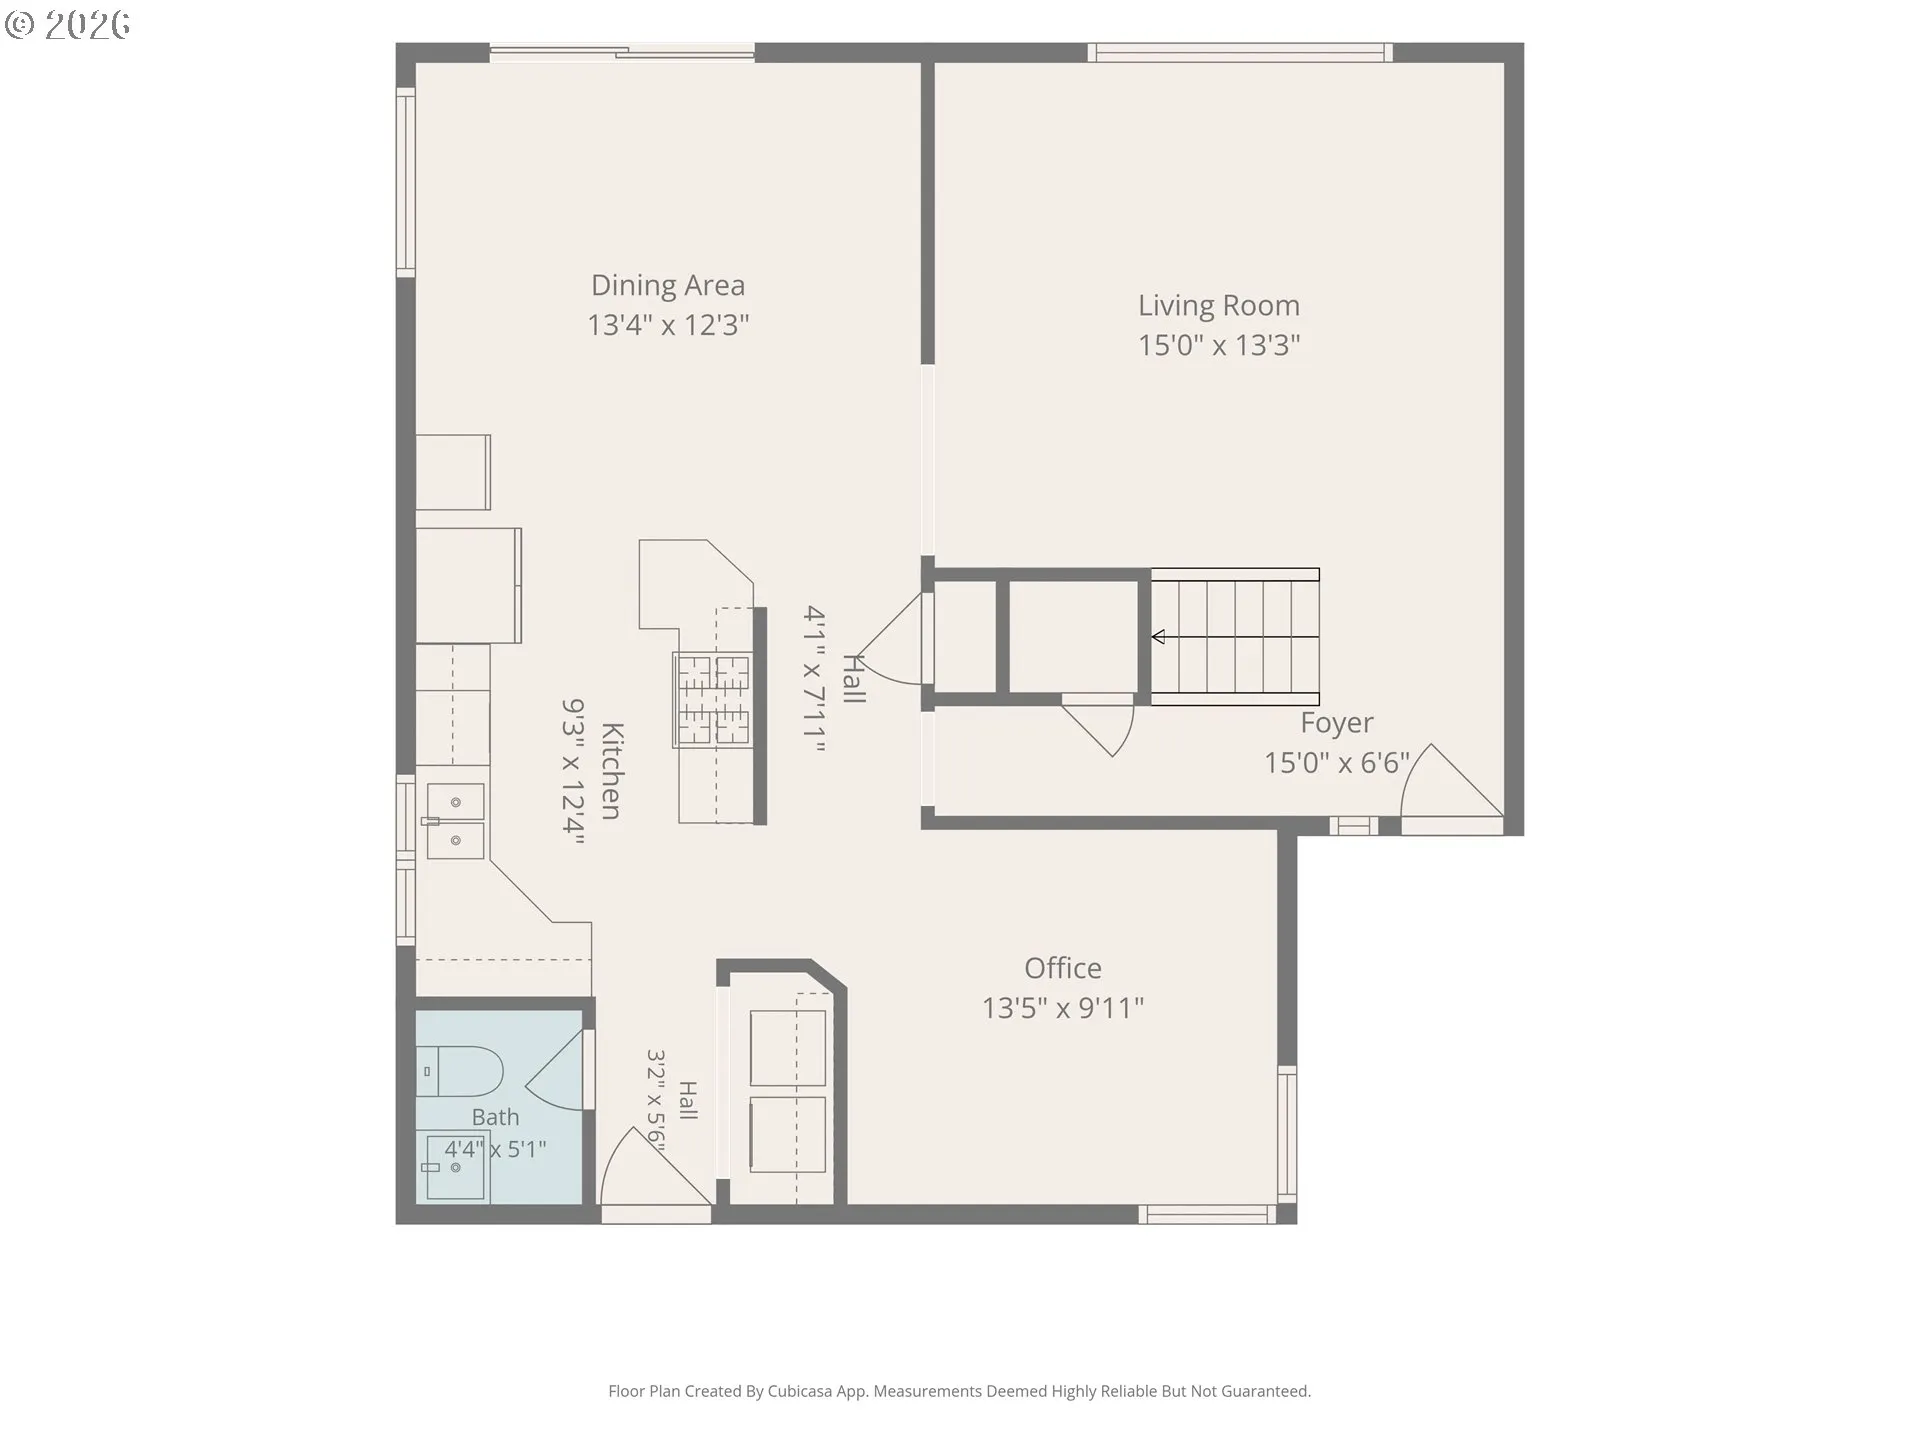
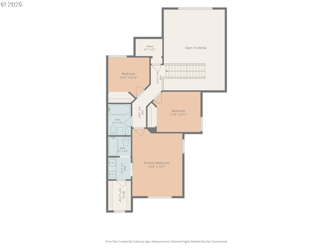
Updated & Move-In Ready Cul-de-Sac Home with Owned Solar & RV Parking! This classic two-story home has been thoughtfully updated and offers an abundance of features you’ll love. With 3 bedrooms plus a versatile den/flex space, 2 1/2 bathrooms, and a 2-car garage, there’s plenty of room to live, work, and entertain. Enjoy hard-surface flooring throughout—no carpet! All bathrooms have been beautifully updated with new vanities, quartz countertops, and tile. Additional luxury touches include elegant main-floor wainscoting, new trim throughout, and Andersen windows with a fully transferable lifetime warranty. Practical upgrades include a newer roof and owned solar panels that significantly offset electricity costs. The fully fenced backyard is ready for outdoor enjoyment. Need extra parking? There’s trailer or RV parking alongside the home, plus an RV hookup and/or EV charging capability in the garage. Beautifully updated, energy-efficient, and packed with extras. 10/10 Home Energy Score! Seller has home warranty in place that will transfer to new owner. Don’t miss this opportunity to make it yours! Ask about Special Financing Incentives available on this property from SIRVA Mortgage. [Home Energy Score = 10. HES Report at https://rpt.greenbuildingregistry.com/hes/OR10251739]
Details
Updated on September 9, 2026 at 9:08 pm-
MLS# 675453229
-
Price $549,000
-
Property Size 1568 Sqft
-
Land Area 0.14 Acres
-
Bedrooms 3
-
Bathrooms 3
-
Car Garage 2.0
-
Garage Size x x
-
Year Built 1997
-
Property Type SingleFamilyResidence, Residential
-
Property Status Active
-
Office Name NextHome Realty Connection
-
Agent Name Christina Morrison
-
Office Phone 971-212-9487
Additional details
-
Listing Terms Cash, Conventional, FHA, VALoan
-
Roof Composition
-
Sewer Public Sewer
-
Cooling Central Air
-
Heating Forced Air
-
County Washington
-
Property Type Residential
-
Parking Driveway, Parking Pad
-
Elementary School Imlay
-
Middle School Brown
-
High School Century
-
Architectural Style Stories2
Walkscore
Mortgage Calculator
-
Down Payment
-
Loan Amount
-
Monthly Mortgage Payment
-
PMI
-
Monthly HOA Fees
Contact Information
Similar Listings
- SingleFamilyResidence, Residential
- $535,000
- $548,000

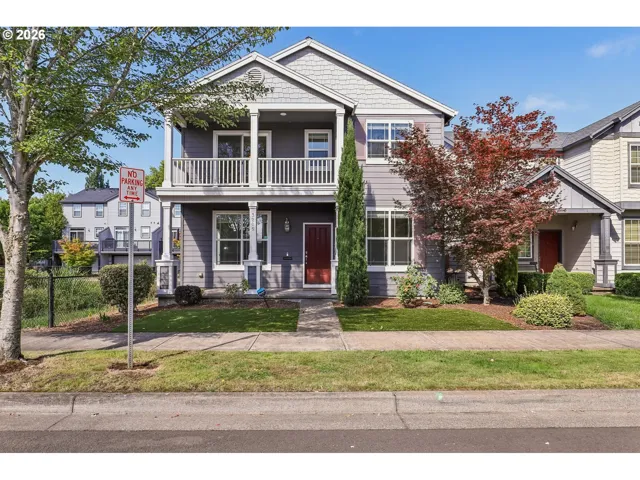
- SingleFamilyResidence, Residential
- $565,000
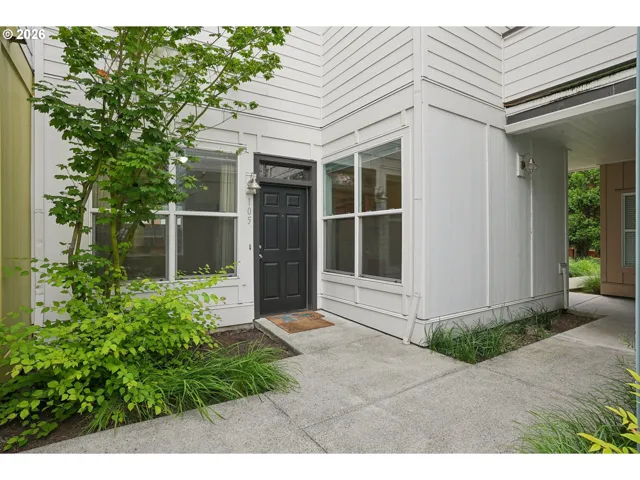
- Condominium, Residential
- $250,000
- $255,000
 The listings you see here are pulled from the RMLS IDX feed and are meant exclusively for your personal, non-commercial snooping pleasure. You can’t use this info to build a Zillow clone, stalk your ex’s new house, or anything shady. It’s just here to help you find your next place to live. The data is considered reliable, but let’s be real—mistakes happen, and RMLS doesn’t guarantee it's 100% accurate. Double-check the details before you fall in love with that “3-bedroom charmer” that turns out to be a 1-bedroom with a sketchy garage conversion.
IDX information is provided exclusively for consumers’ personal, non-commercial use, it may not be used for any purpose other than to identify prospective properties consumers may be interested in purchasing, data is deemed reliable but is not guaranteed accurate by RMLS. All information provided is deemed reliable, but is not guaranteed and should be independently verified.
The listings you see here are pulled from the RMLS IDX feed and are meant exclusively for your personal, non-commercial snooping pleasure. You can’t use this info to build a Zillow clone, stalk your ex’s new house, or anything shady. It’s just here to help you find your next place to live. The data is considered reliable, but let’s be real—mistakes happen, and RMLS doesn’t guarantee it's 100% accurate. Double-check the details before you fall in love with that “3-bedroom charmer” that turns out to be a 1-bedroom with a sketchy garage conversion.
IDX information is provided exclusively for consumers’ personal, non-commercial use, it may not be used for any purpose other than to identify prospective properties consumers may be interested in purchasing, data is deemed reliable but is not guaranteed accurate by RMLS. All information provided is deemed reliable, but is not guaranteed and should be independently verified. 
