

5237 N Emerson Dr, Portland, Oregon 97217
- $750,000
5237 N Emerson Dr, Portland, Oregon 97217
- $750,000
Overview
- 2
- 3
- 2.0
- 1644 Sqft
- 1979
- SingleFamilyResidence, Residential
- 675818225
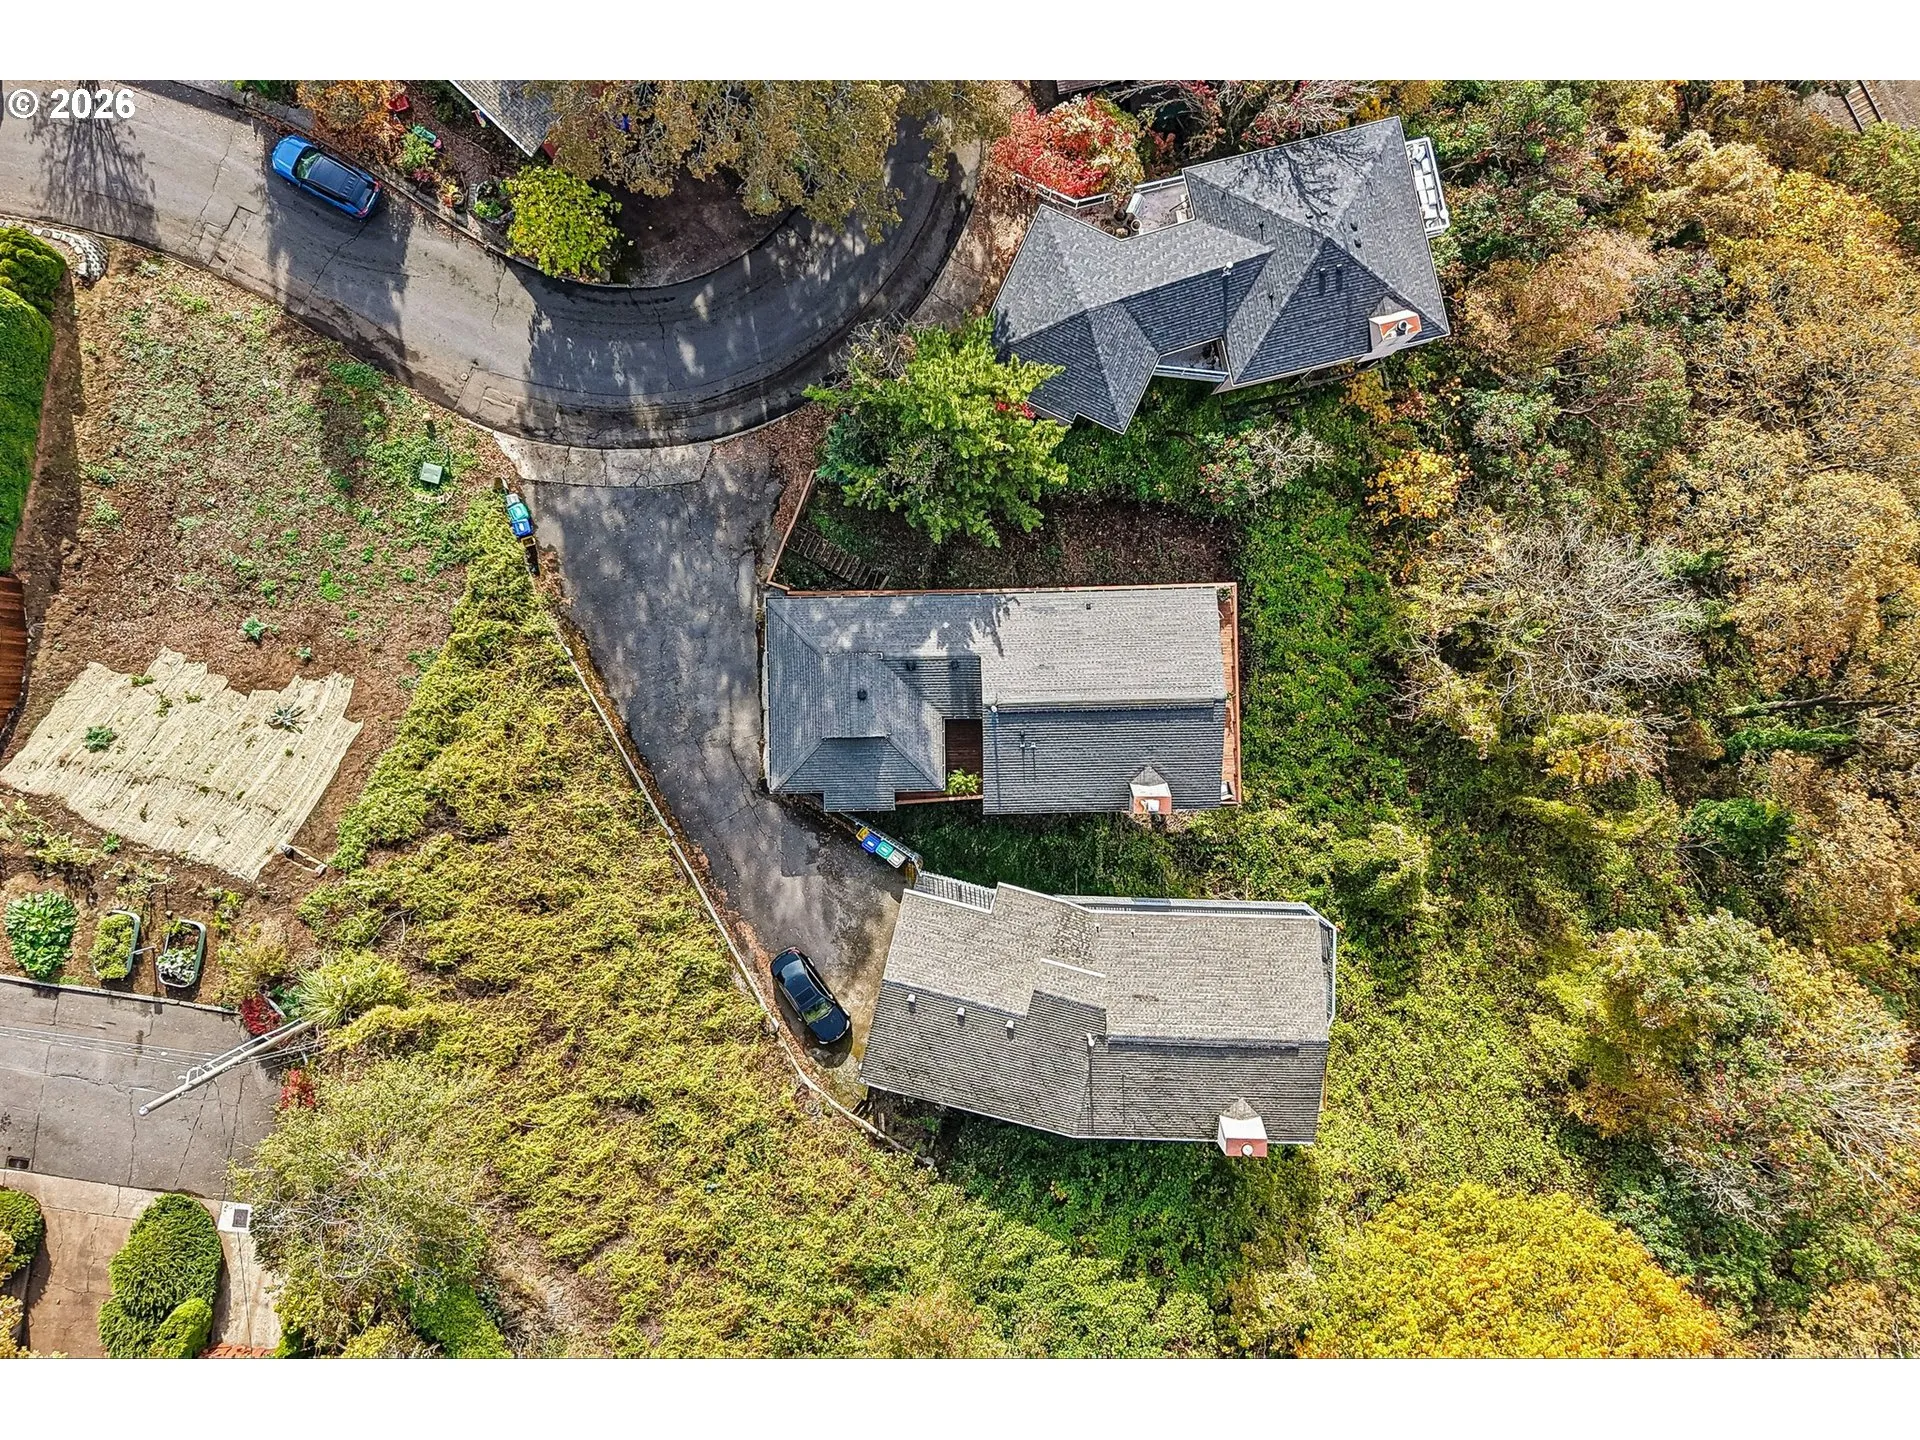
- 0.34 Acres
- Redfin
- Michelle Palmquist
Description
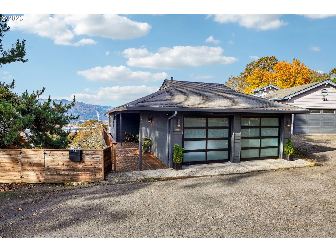
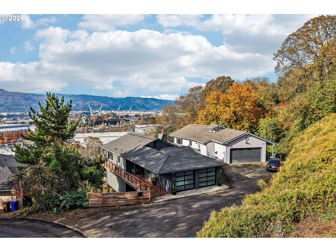
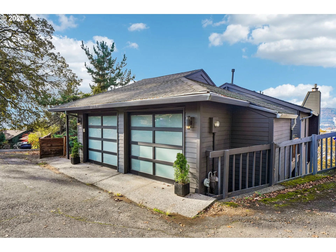
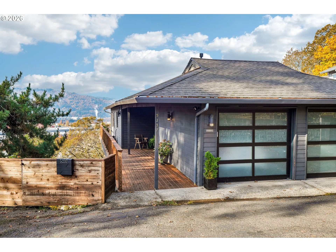
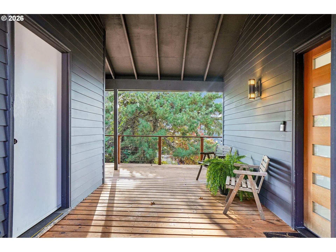
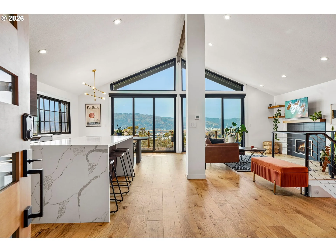
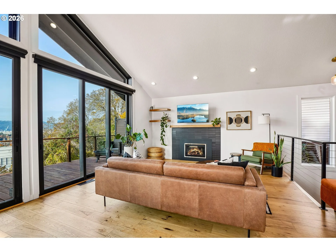
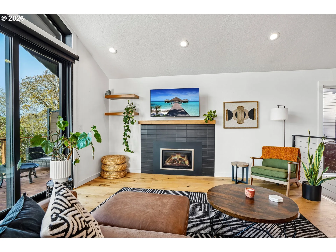
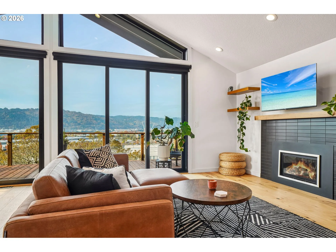
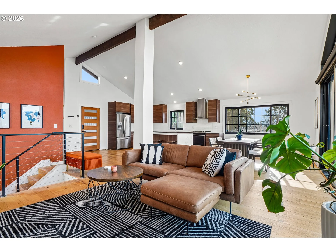
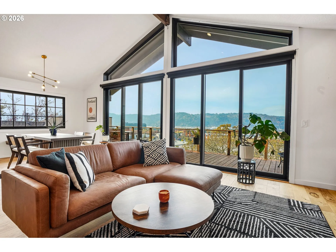
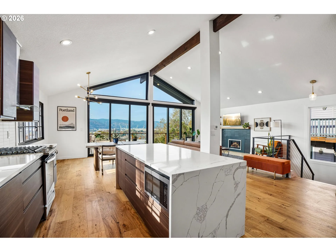
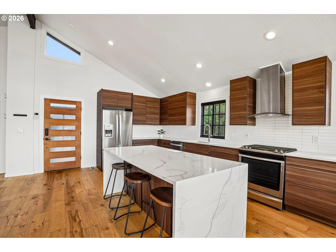
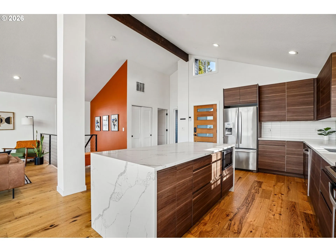
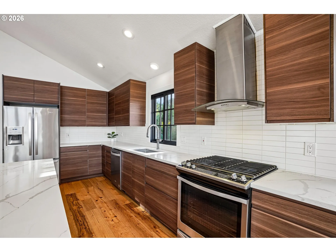
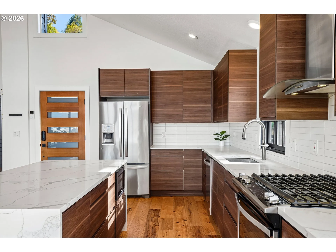
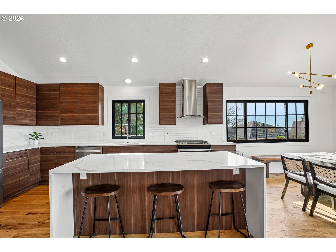
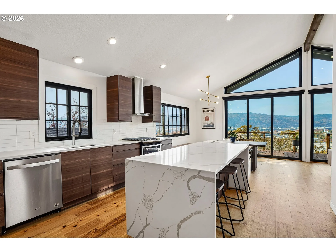
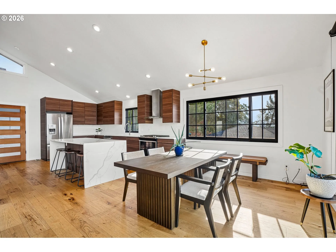
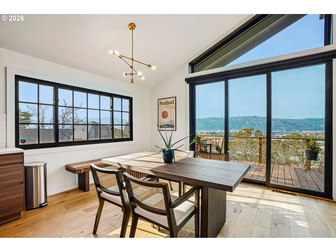
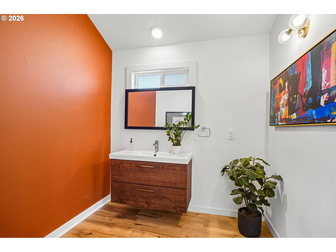
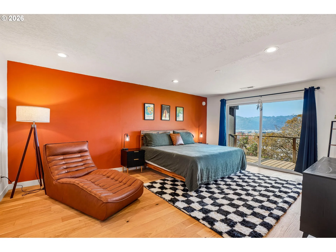
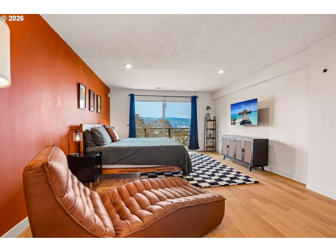
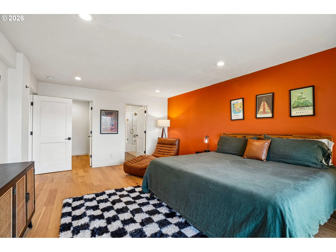
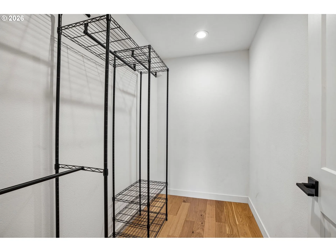
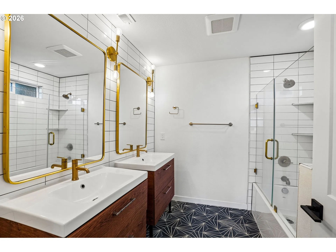
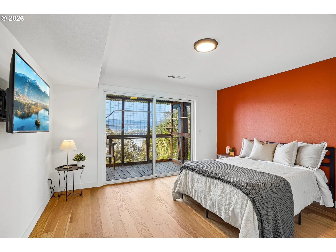
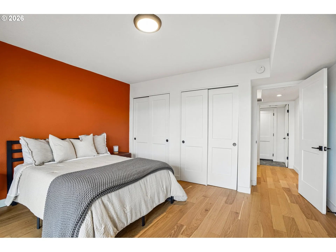
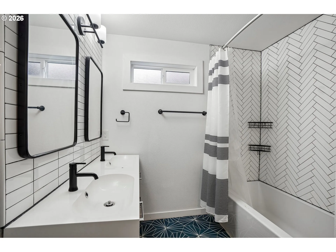
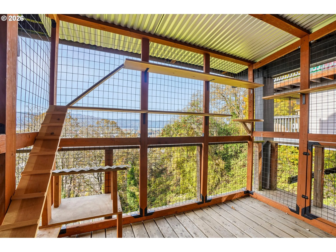
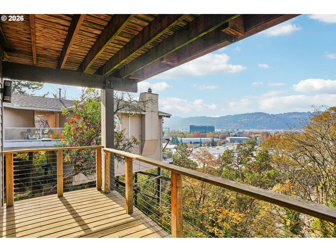
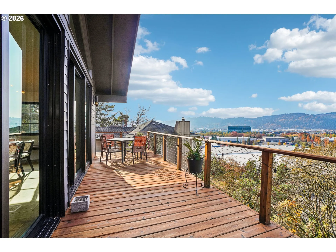
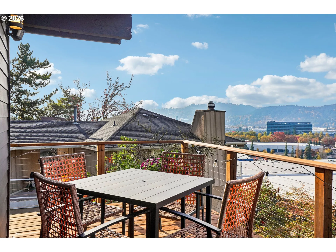
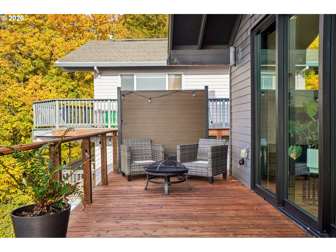
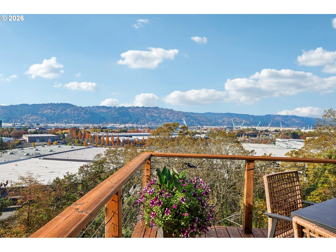
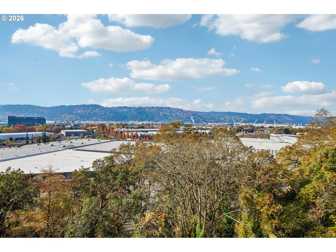
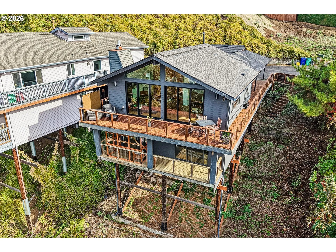
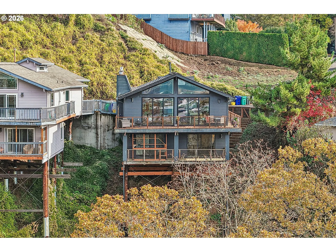
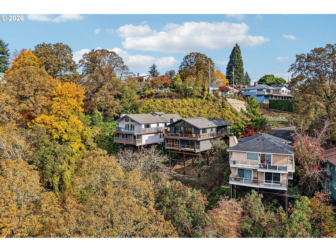
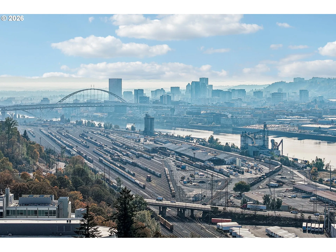
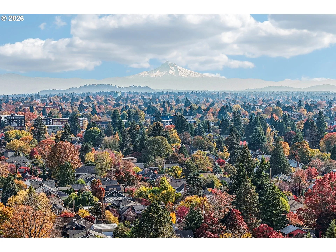
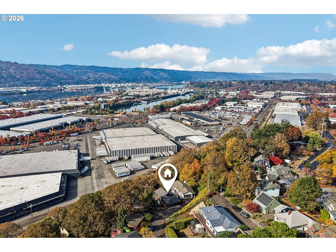
Breathtaking views of the Willamette River and Northwest Hills from this beautiful contemporary home! Designed to embrace its picturesque surroundings, this home features vaulted ceilings, expansive walls of windows, and an open-concept floor plan that seamlessly blends indoor and outdoor living. The great room is filled with natural light, while oversized sliding glass doors lead to an expansive deck overlooking the river and hills—the perfect setting for entertaining, relaxing, and enjoying unforgettable sunsets.The gorgeous designer kitchen is the star, featuring a large quartz waterfall island with seating, soft-close cabinetry, stainless steel appliances, and beautiful modern finishes. The open dining and living areas are thoughtfully positioned to capture the incredible views, creating an inviting space for everyday living and entertaining. A cozy fireplace adds warmth and ambiance to the contemporary design.Downstairs, both spacious bedrooms feature sliding glass doors opening directly onto a covered deck, offering peaceful retreats surrounded by natural beauty and .the Portland cityscape.Upgrades include: siding, windows, plumbing, electrical, furnace, air conditioning, on-demand hot water, engineered hardwood floors, and more. Enjoy the beauty of a modern home with the convenience of a prime North Portland location.Just blocks from Adidas, the scenic Willamette Bluffs, and the popular restaurants, shops, and nightlife along Killingsworth, with easy access to highways**An exceptional opportunity to own a beautifully updated home where breathtaking views, contemporary style, and outdoor living come together!** [Home Energy Score = 4. HES Report at https://rpt.greenbuildingregistry.com/hes/OR10195697]
Details
Updated on November 4, 2026 at 7:49 pm-
MLS# 675818225
-
Price $750,000
-
Property Size 1644 Sqft
-
Land Area 0.34 Acres
-
Bedrooms 2
-
Bathrooms 3
-
Car Garage 2.0
-
Garage Size x x
-
Year Built 1979
-
Property Type SingleFamilyResidence, Residential
-
Property Status Active
-
Office Name Redfin
-
Agent Name Michelle Palmquist
-
Office Phone 503-496-7620
Additional details
-
Listing Terms Cash, Conventional, FHA, VALoan
-
Roof Composition
-
Sewer Public Sewer
-
Cooling Central Air
-
Heating Forced Air
-
County Multnomah
-
Property Type Residential
-
Parking Driveway
-
Elementary School Beach
-
Middle School Ockley Green
-
High School Jefferson
-
Architectural Style Daylight Ranch
Walkscore
Mortgage Calculator
-
Down Payment
-
Loan Amount
-
Monthly Mortgage Payment
-
PMI
-
Monthly HOA Fees
Contact Information
Similar Listings
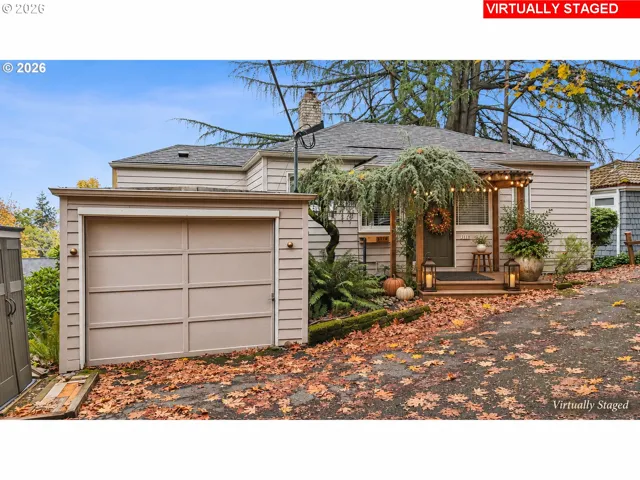
- SingleFamilyResidence, Residential
- $500,000

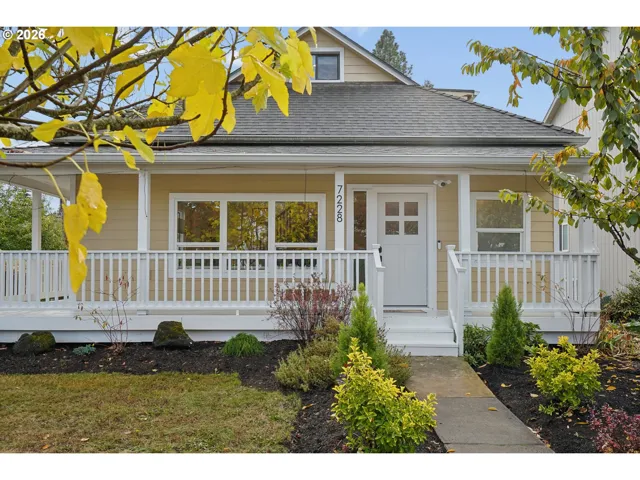
- SingleFamilyResidence, Residential
- $649,900
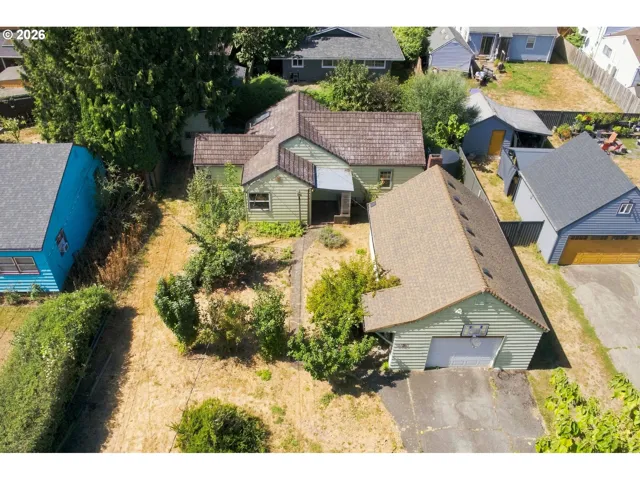
- SingleFamilyResidence, Residential
- $409,000
- $419,000
 The listings you see here are pulled from the RMLS IDX feed and are meant exclusively for your personal, non-commercial snooping pleasure. You can’t use this info to build a Zillow clone, stalk your ex’s new house, or anything shady. It’s just here to help you find your next place to live. The data is considered reliable, but let’s be real—mistakes happen, and RMLS doesn’t guarantee it's 100% accurate. Double-check the details before you fall in love with that “3-bedroom charmer” that turns out to be a 1-bedroom with a sketchy garage conversion.
IDX information is provided exclusively for consumers’ personal, non-commercial use, it may not be used for any purpose other than to identify prospective properties consumers may be interested in purchasing, data is deemed reliable but is not guaranteed accurate by RMLS. All information provided is deemed reliable, but is not guaranteed and should be independently verified.

