

719 2ND ST, Lake Oswego, OR 97034
- $2,549,000
719 2ND ST, Lake Oswego, OR 97034
- $2,549,000
Overview
- 4
- 5
- 2.0
- 3706 Sqft
- 2026
- SingleFamilyResidence, Residential
- 675897711
- 0.17 Acres
- Better Homes & Gardens Realty
- Tracy Peterson
Description
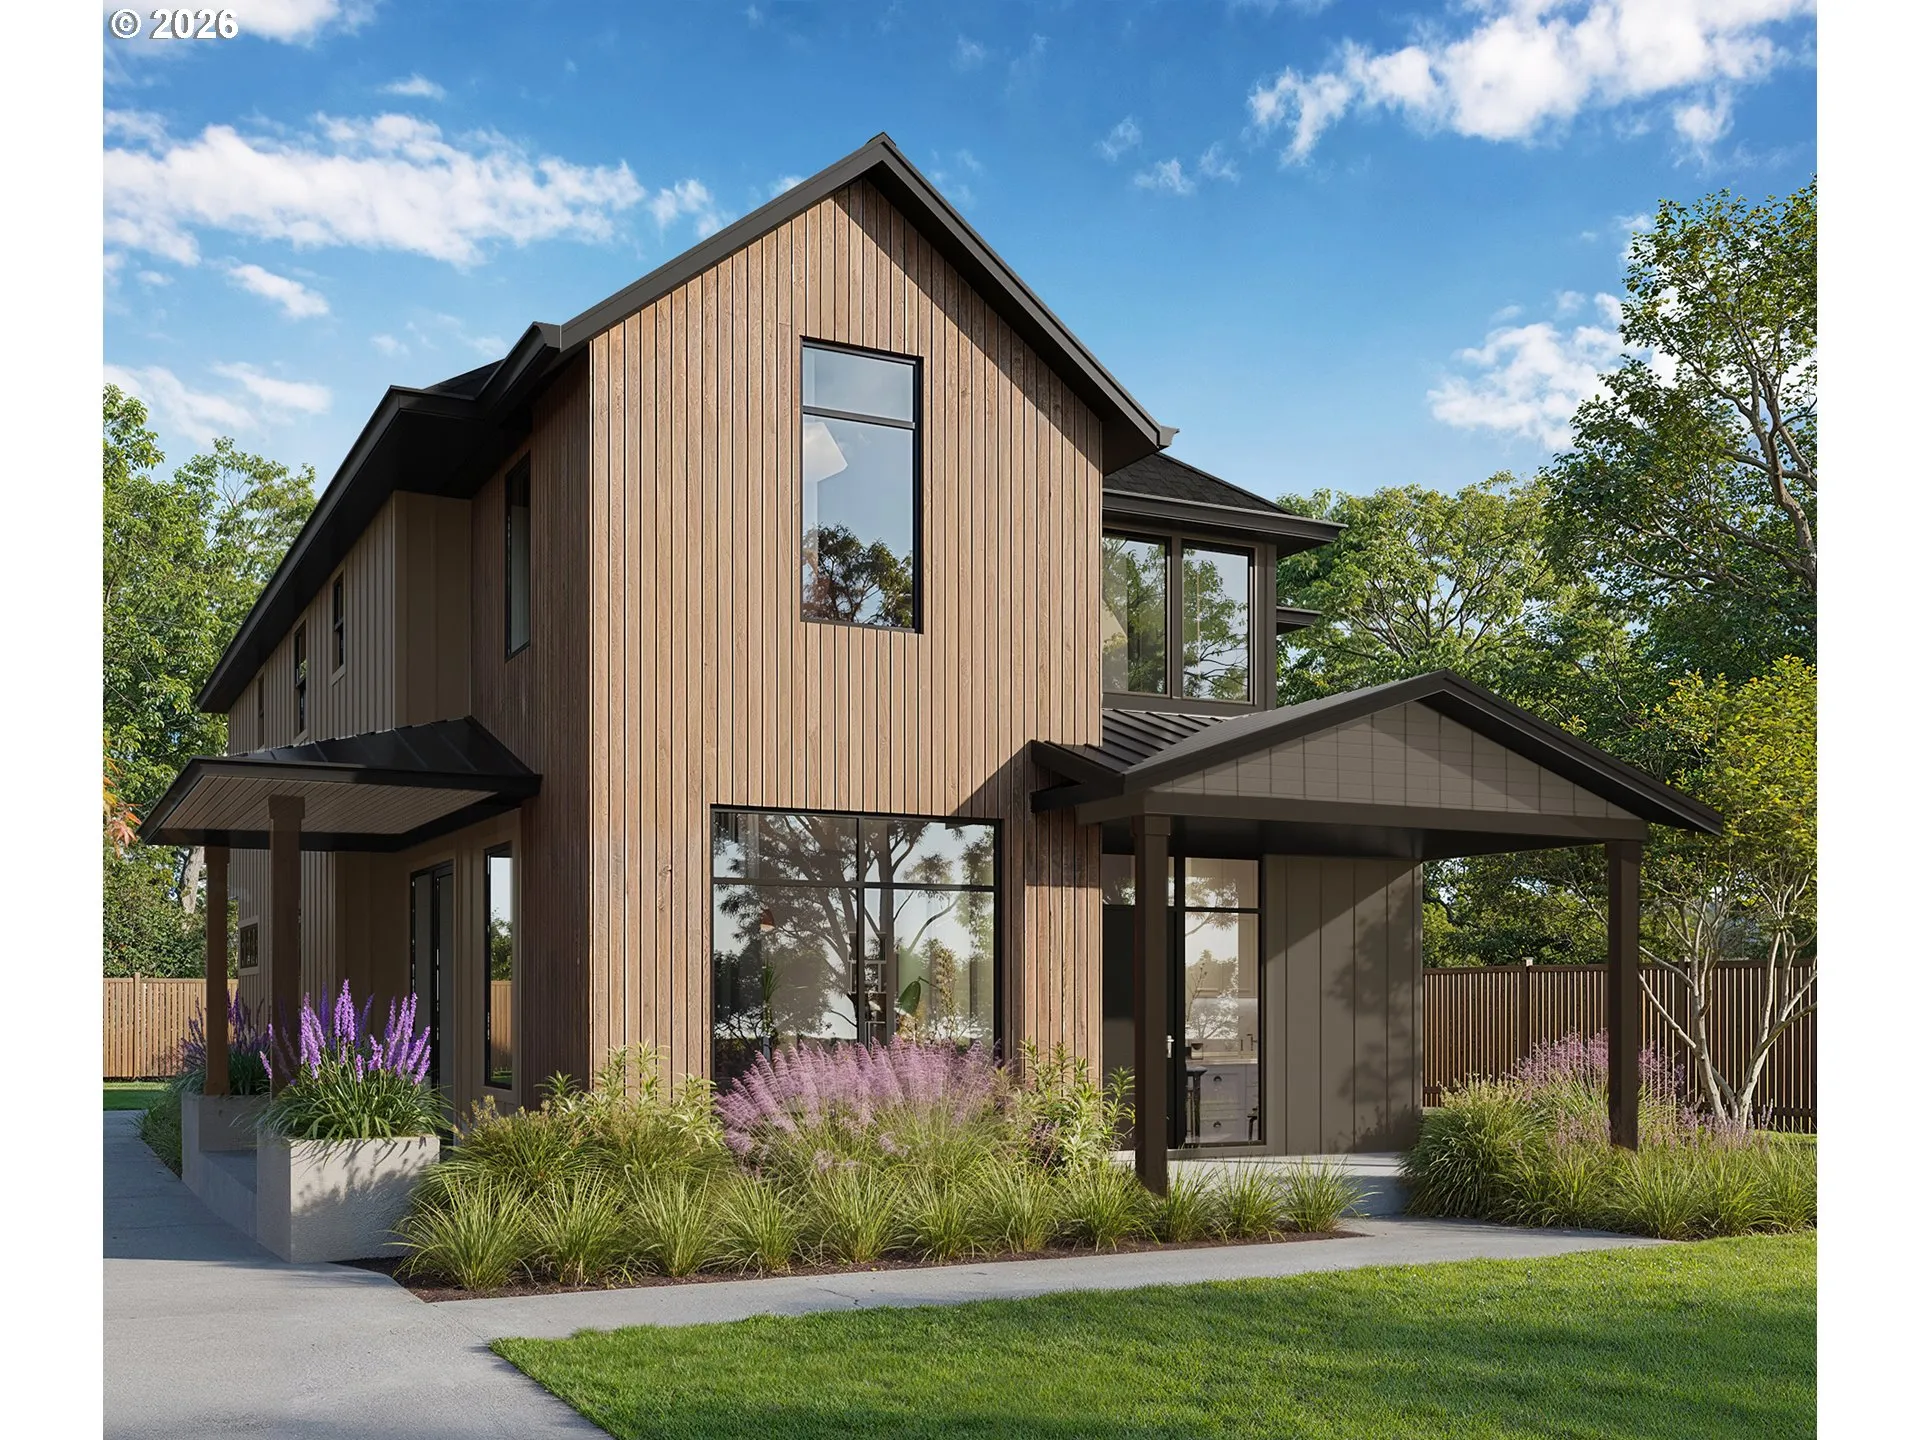
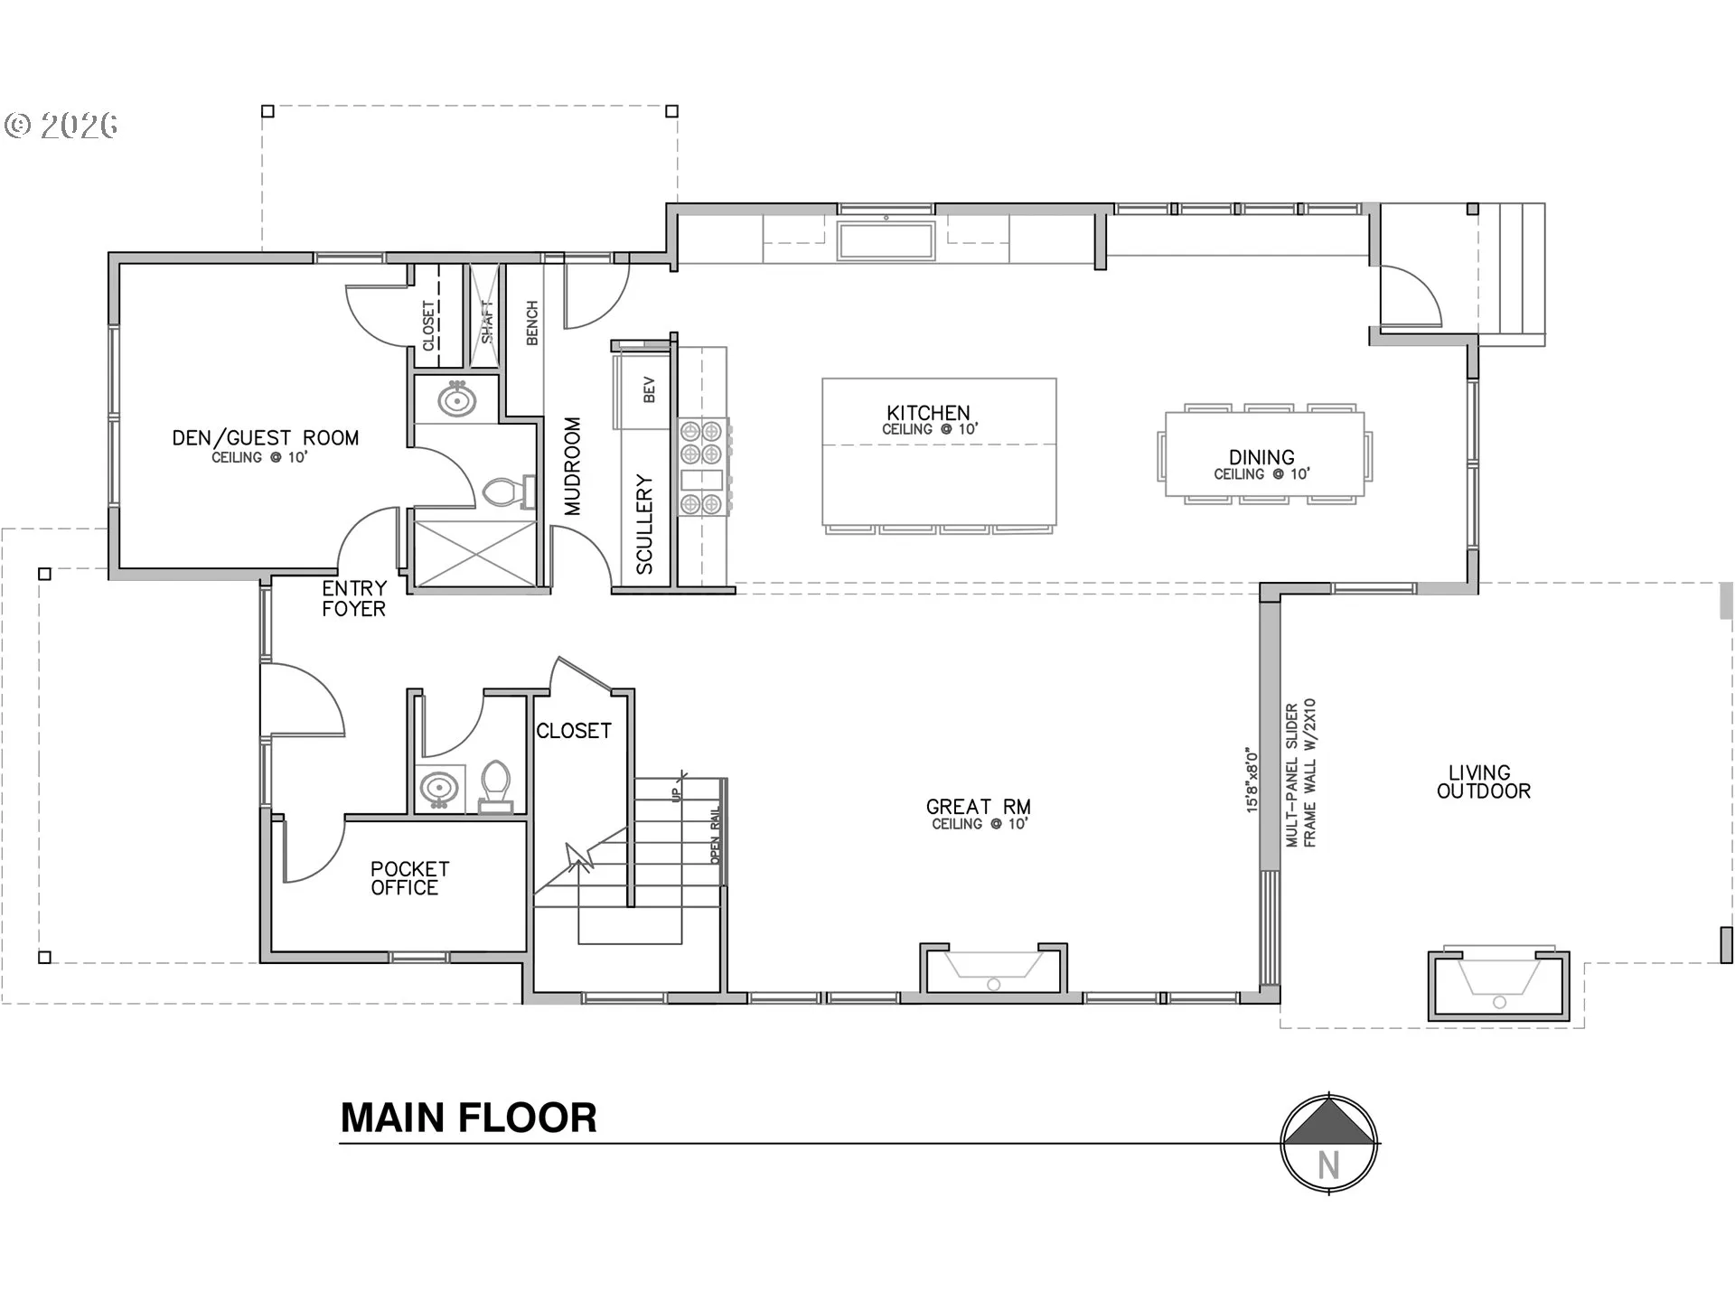
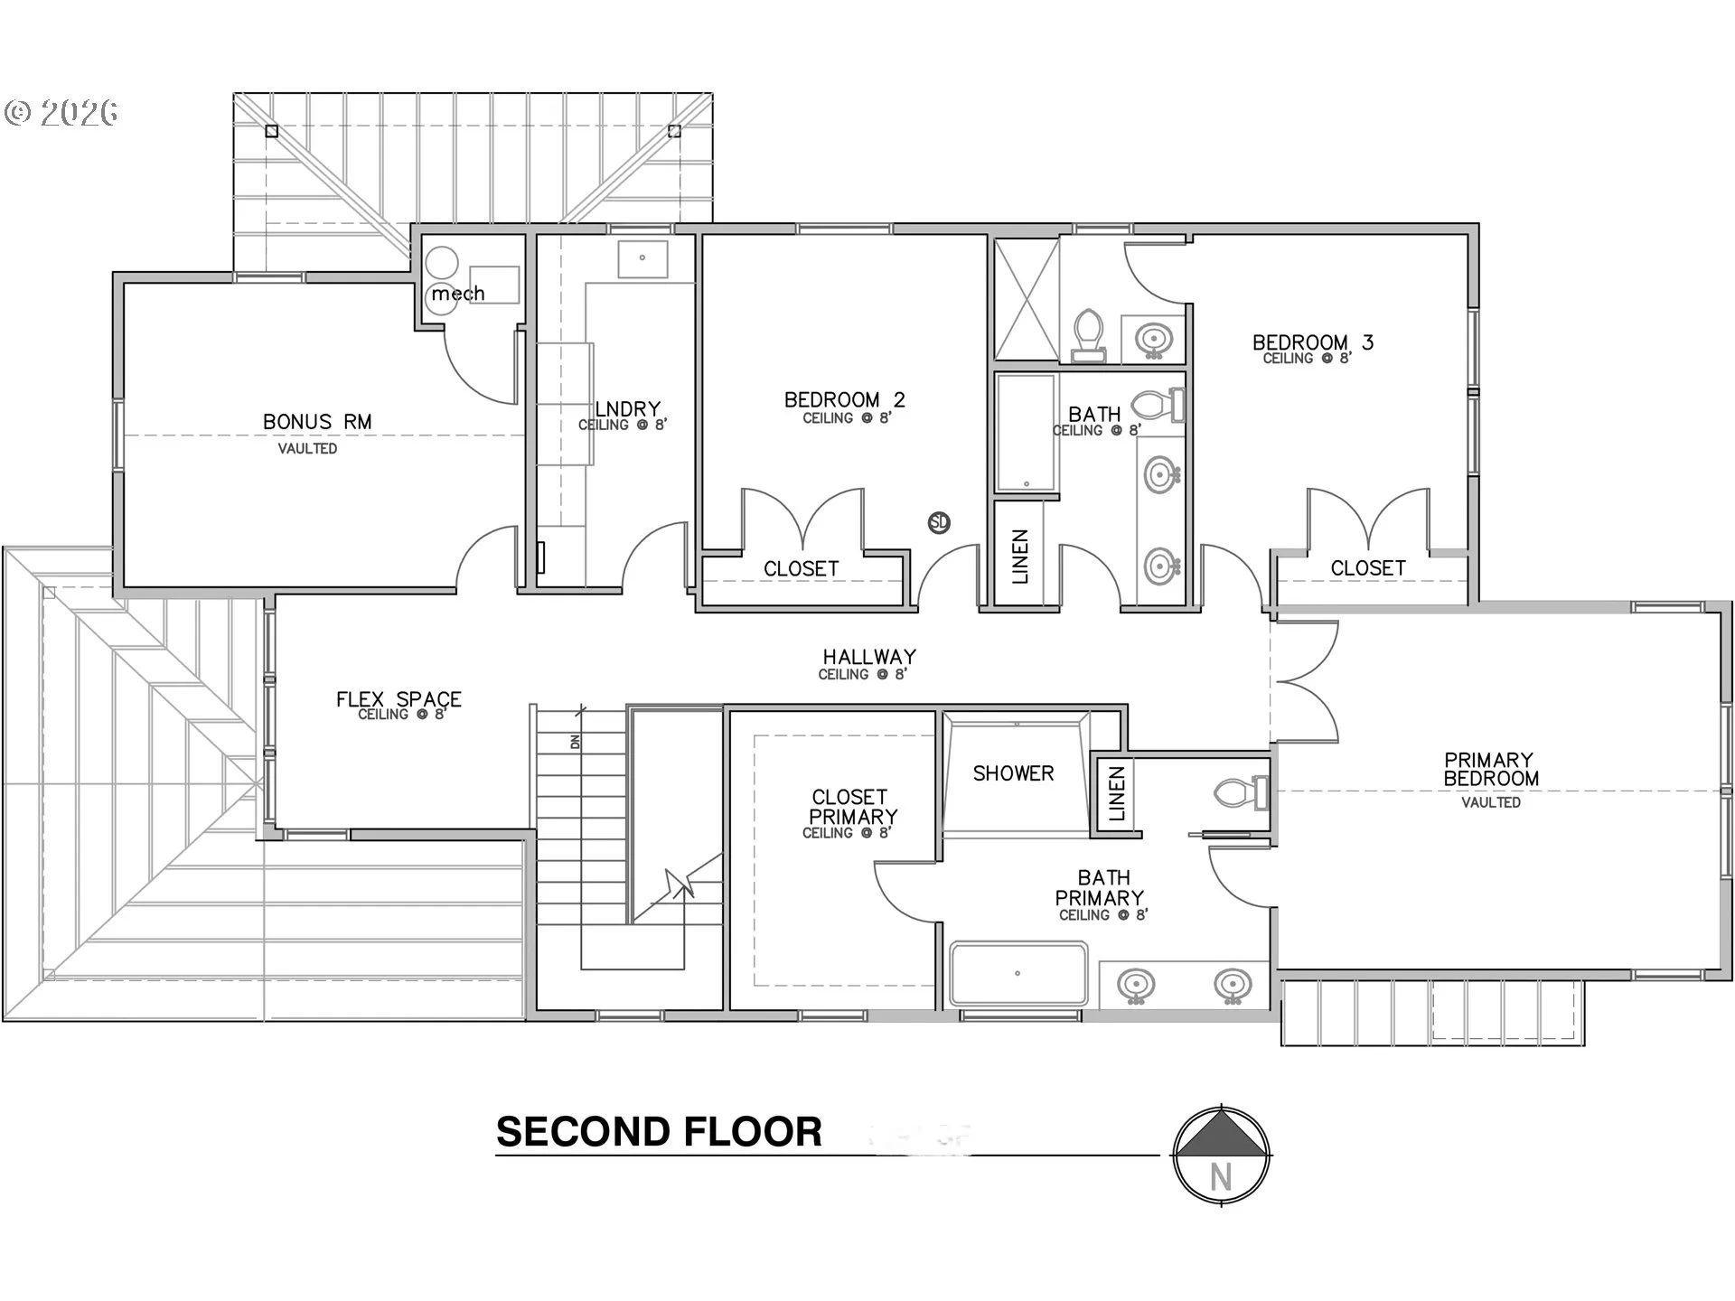
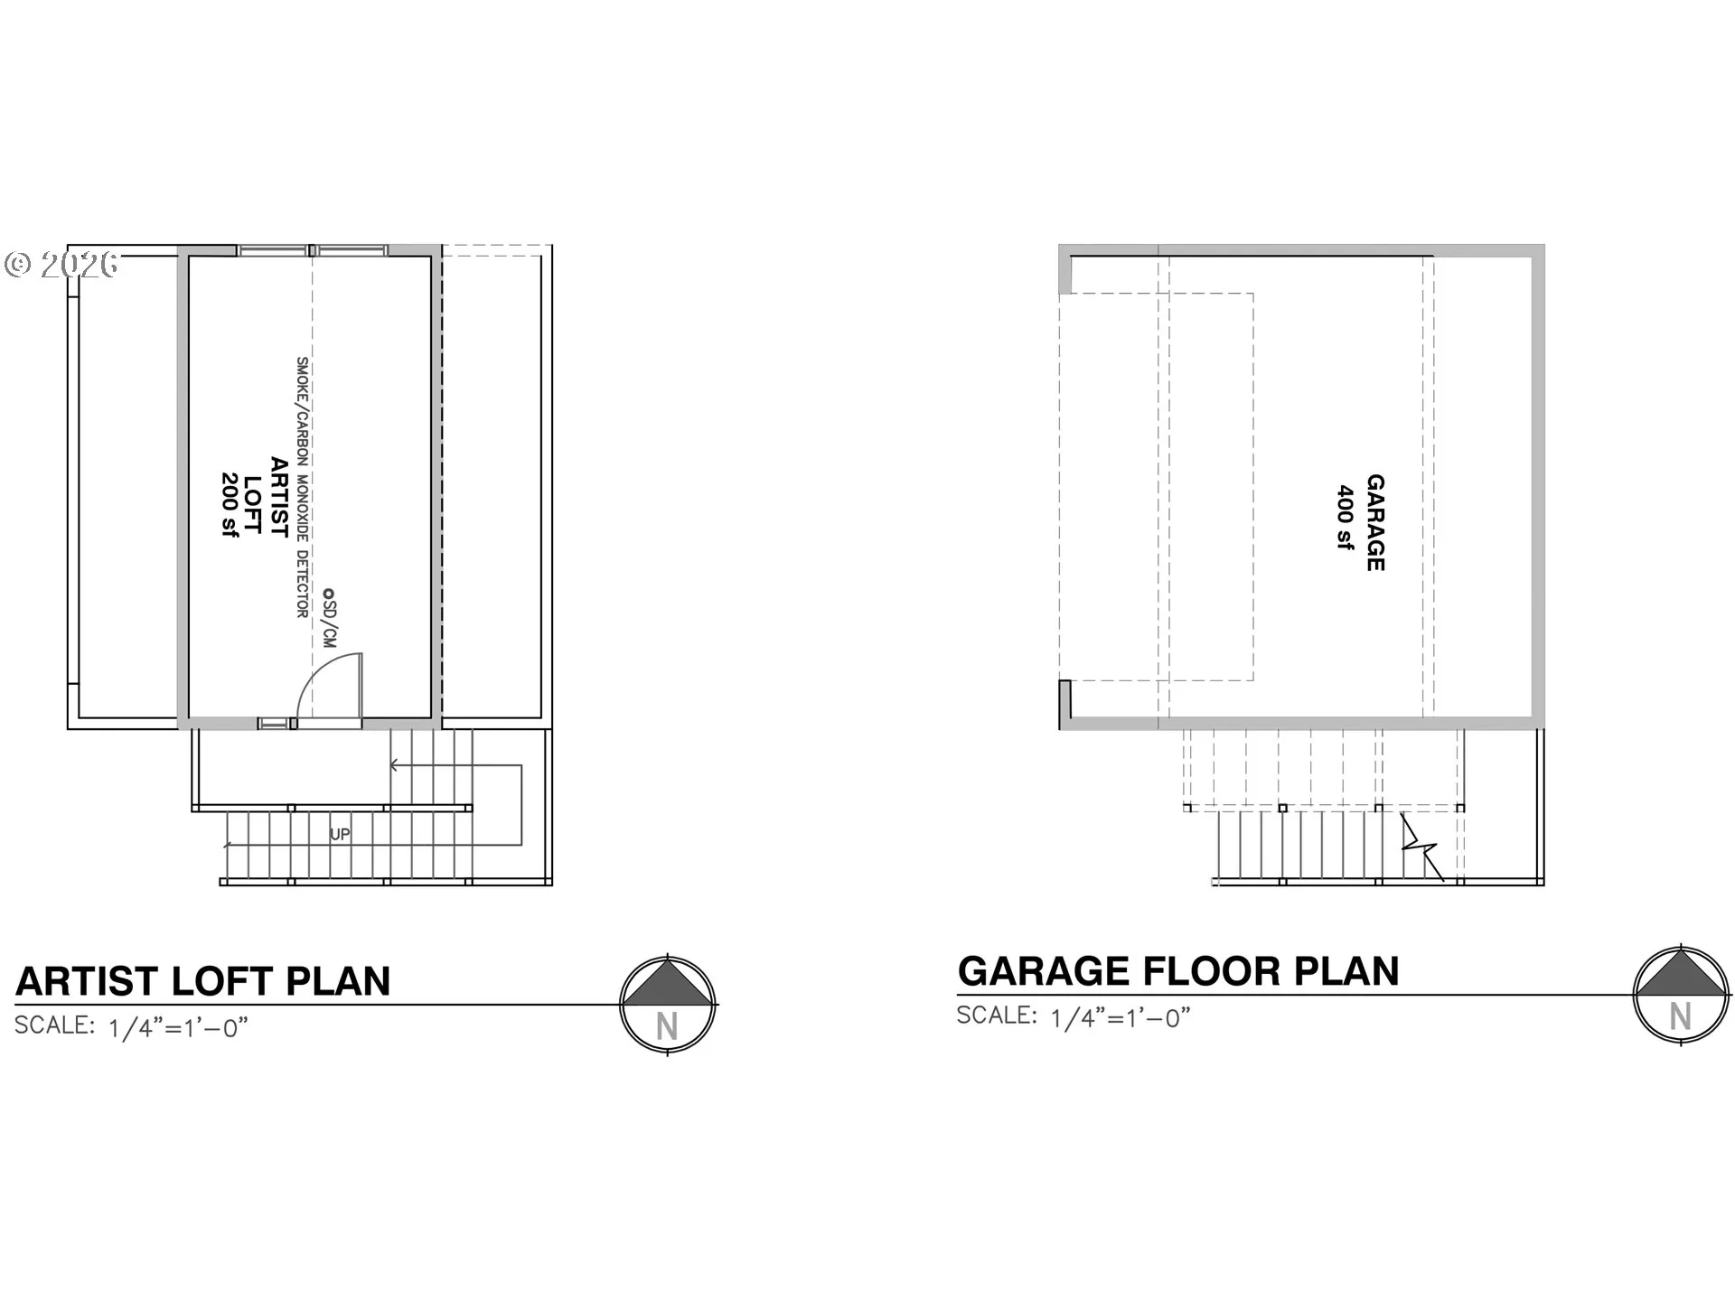
Experience timeless NW Contemporary-inspired design in this exceptional new construction featuring a detached garage with versatile bonus space above—perfect for an art studio, home office or gym. Thoughtfully designed for long-term flexibility, the home is elevator-ready, with the option to install a private elevator for an additional cost—offering the opportunity for enhanced accessibility and convenient multi-level living. Warm natural materials, clean architectural lines, and thoughtfully curated finishes create a sophisticated yet inviting home. The open-concept great room is anchored by a designer gas fireplace with tile surround and rift white oak mantel, while an impressive 15’6″ multi-panel sliding door opens to a covered outdoor living area for seamless indoor-outdoor entertaining. The gourmet kitchen features rift white oak cabinetry, quartz countertops, an oversized island, walk-in pantry, and premium appliances including a 48″ dual-fuel range and built-in refrigerator. A custom mudroom adds built-in storage and a convenient beverage center.A flexible main-level guest suite or office with French doors and ensuite bath offers privacy and versatility. Upstairs, the luxurious primary suite features vaulted ceilings, a custom walk-in closet, and spa-inspired bath with heated floors, dual shower heads, freestanding soaking tub, and heated towel bars. Two additional bedrooms, including one ensuite, and a beautifully appointed laundry room complete the upper level. Outside, enjoy a covered patio with cedar tongue-and-groove ceiling, built-in gas fireplace, BBQ hookup, and pre-wiring for infrared heaters. Professionally landscaped grounds, exposed aggregate concrete, and designer lighting complete this thoughtfully designed home.
Details
Updated on August 31, 2026 at 8:00 pm-
MLS# 675897711
-
Price $2,549,000
-
Property Size 3706 Sqft
-
Land Area 0.17 Acres
-
Bedrooms 4
-
Bathrooms 5
-
Car Garage 2.0
-
Garage Size x x
-
Year Built 2026
-
Property Type SingleFamilyResidence, Residential
-
Property Status Active
-
Office Name Better Homes & Gardens Realty
-
Agent Name Tracy Peterson
-
Office Phone 503-303-4141
Additional details
-
Listing Terms Cash, Conventional
-
Roof Composition
-
Sewer Public Sewer
-
Cooling Energy Star Air Conditioning
-
Heating Forced Air95Plus, Zoned
-
County Clackamas
-
Property Type Residential
-
Parking Driveway, On Street
-
Elementary School Forest Hills
-
Middle School Lake Oswego
-
High School Lake Oswego
-
Architectural Style Stories2, NWContemporary
Walkscore
Mortgage Calculator
-
Down Payment
-
Loan Amount
-
Monthly Mortgage Payment
-
PMI
-
Monthly HOA Fees
Contact Information
Similar Listings
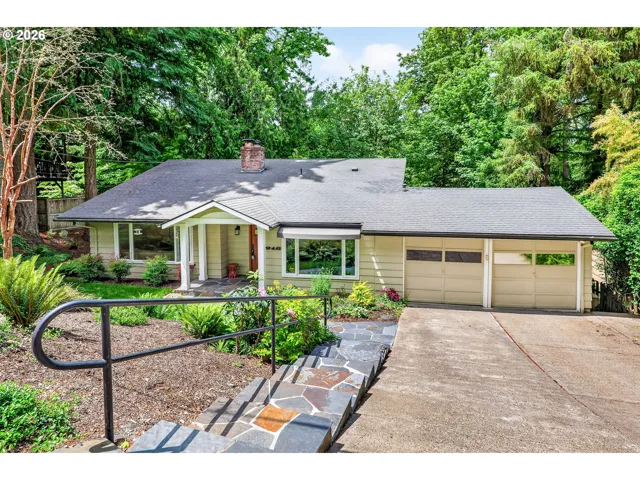
- SingleFamilyResidence, Residential
- $750,000
- $775,000

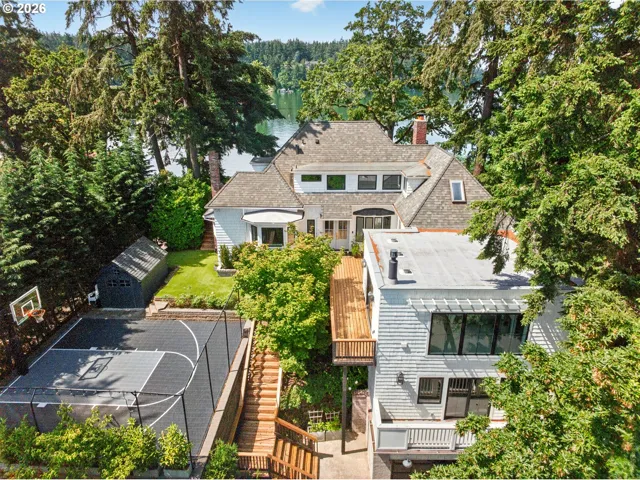
- SingleFamilyResidence, Residential
- $4,995,000
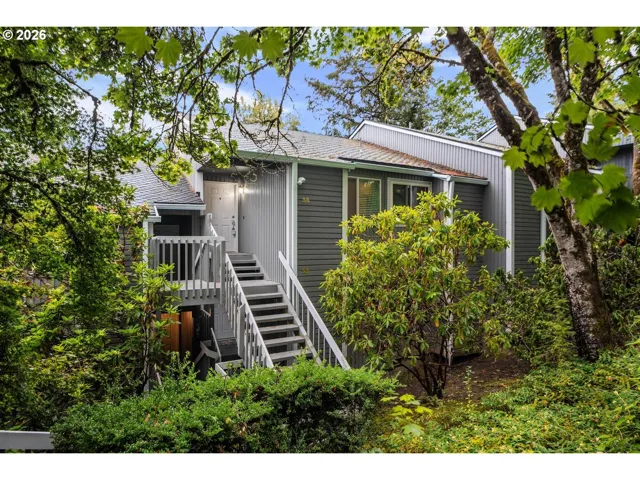
- Condominium, Residential
- $219,000
 The listings you see here are pulled from the RMLS IDX feed and are meant exclusively for your personal, non-commercial snooping pleasure. You can’t use this info to build a Zillow clone, stalk your ex’s new house, or anything shady. It’s just here to help you find your next place to live. The data is considered reliable, but let’s be real—mistakes happen, and RMLS doesn’t guarantee it's 100% accurate. Double-check the details before you fall in love with that “3-bedroom charmer” that turns out to be a 1-bedroom with a sketchy garage conversion.
IDX information is provided exclusively for consumers’ personal, non-commercial use, it may not be used for any purpose other than to identify prospective properties consumers may be interested in purchasing, data is deemed reliable but is not guaranteed accurate by RMLS. All information provided is deemed reliable, but is not guaranteed and should be independently verified.
The listings you see here are pulled from the RMLS IDX feed and are meant exclusively for your personal, non-commercial snooping pleasure. You can’t use this info to build a Zillow clone, stalk your ex’s new house, or anything shady. It’s just here to help you find your next place to live. The data is considered reliable, but let’s be real—mistakes happen, and RMLS doesn’t guarantee it's 100% accurate. Double-check the details before you fall in love with that “3-bedroom charmer” that turns out to be a 1-bedroom with a sketchy garage conversion.
IDX information is provided exclusively for consumers’ personal, non-commercial use, it may not be used for any purpose other than to identify prospective properties consumers may be interested in purchasing, data is deemed reliable but is not guaranteed accurate by RMLS. All information provided is deemed reliable, but is not guaranteed and should be independently verified. 
