



Overview
- 4
- 3
- 2.0
- 2963 Sqft
- 1993
- SingleFamilyResidence, Residential
- 676671856
- 0.23 Acres
- Think Real Estate
- Daria Crymes
Description
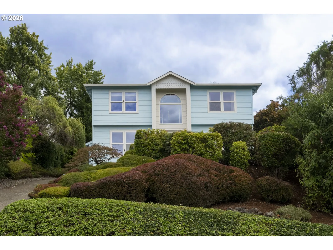
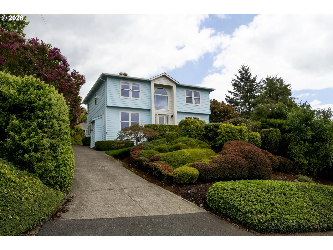
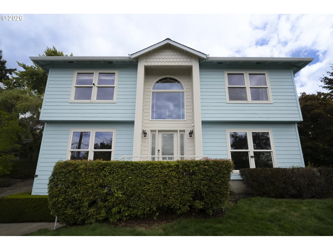
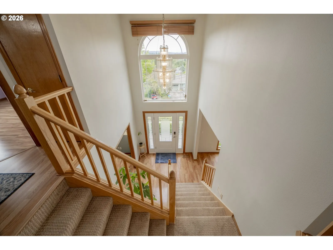
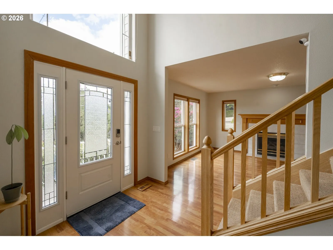
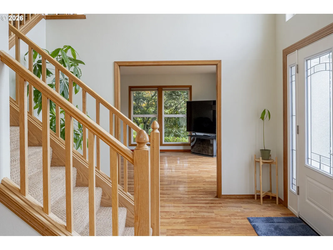
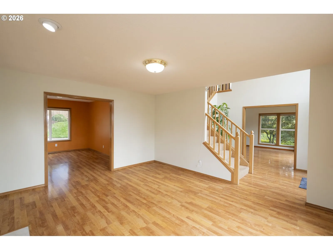
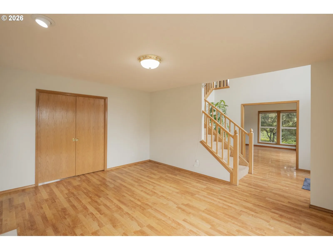
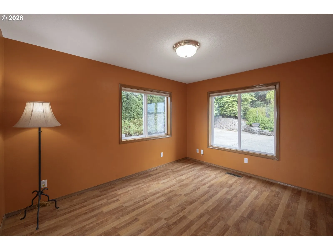
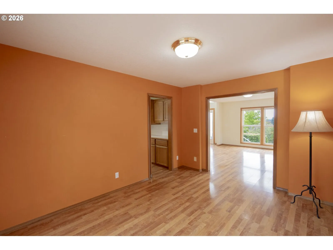
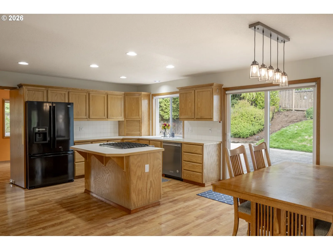
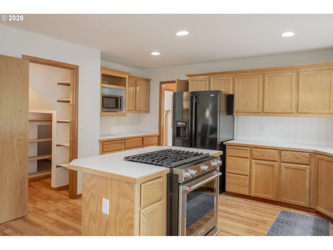
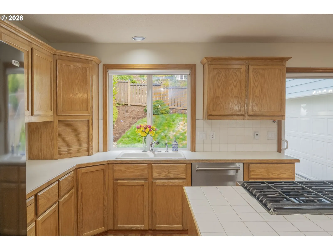
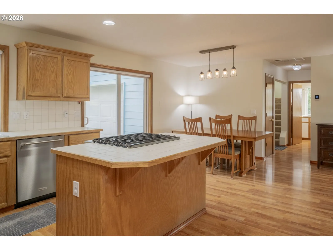
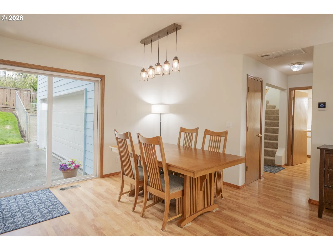
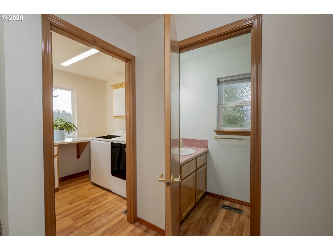
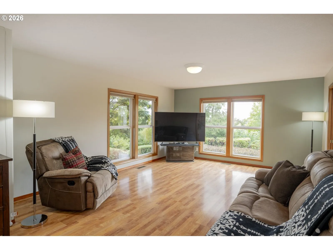
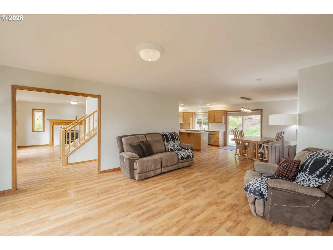
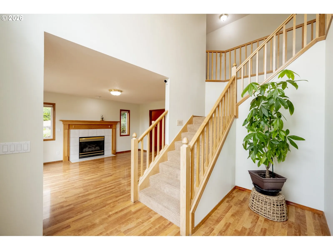
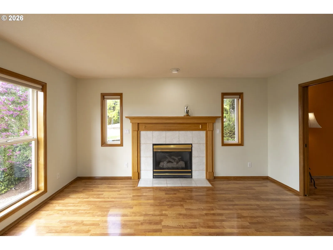
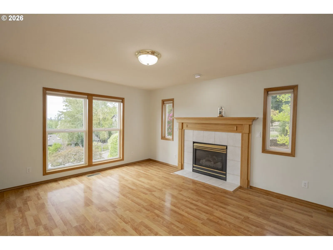
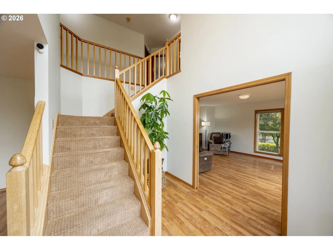
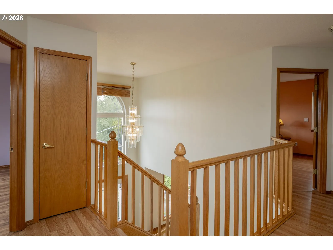
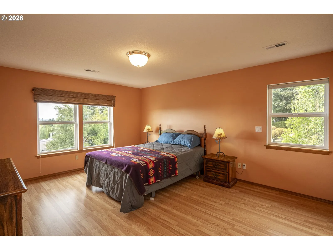
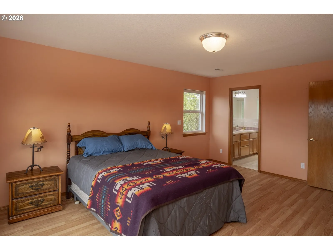
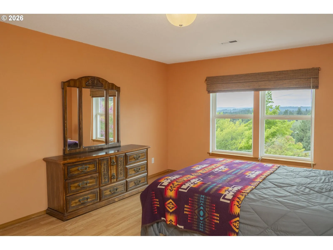
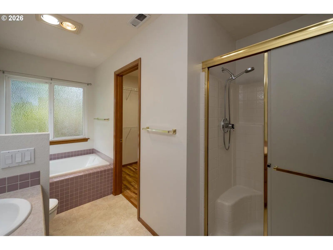
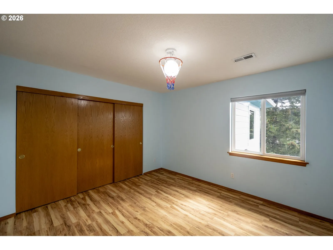
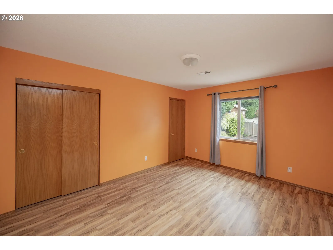
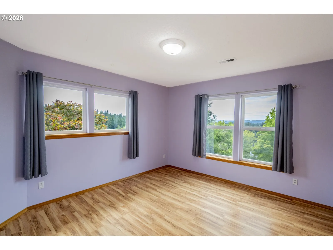
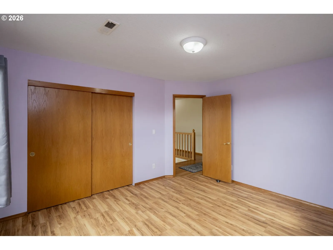
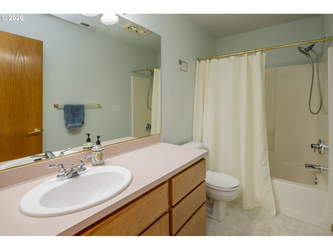
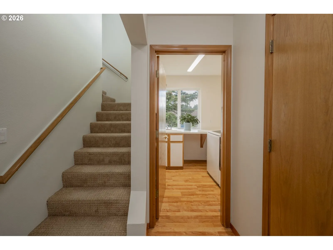
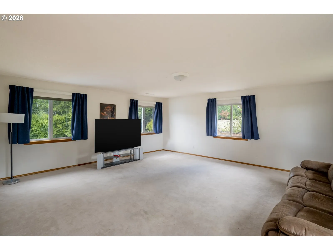
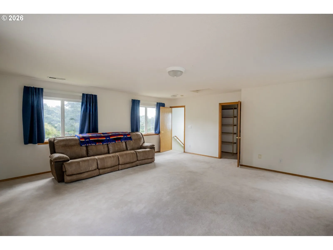
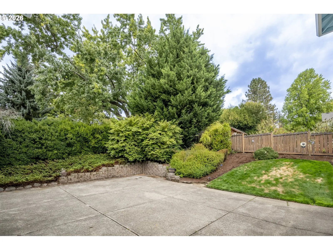
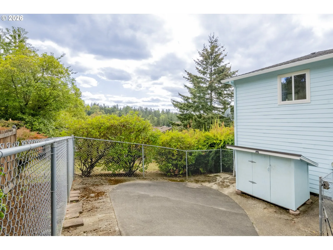
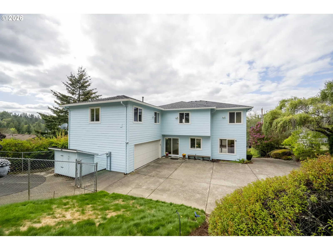
Located near Multnomah Village and perched above a low-traffic dead-end street, with views across and down the valley toward the coast, this home is sited to capture both privacy and long green views, drawing light into every room. The distant sightlines do double duty — bringing the outdoors in while making already-generous rooms feel larger still. Morning tea comes with dappled light through the trees, a front-row seat to the weather rolling in or a glorious sunsets from the front yard or inside the house. Room to spread out, or come together. Great room, living room, dining room, kitchen, and family room flow into one another — large adjacent spaces that flex easily between communal gatherings and quiet corners for one. The kitchen anchors the center of the house, with the formal living and dining rooms on one side and the great room opening on the other. Cook with company, or cook while the party happens around you.Four bedrooms are on the second floor. The primary suite is a genuine retreat: a large soaking tub, separate shower, and a substantial walk-in closet. Generous storage in every bedroom and along the hallway keeps daily life running smoothly.Off the great room, a spacious family room flexes for whatever the day calls for — media, workouts, or play, from treadmill and yoga to ping pong and foosball — and converts just as easily into a fifth bedroom or a separate living space for multigenerational households. Out back, a large patio and parking area set up front-row for an inspiring sunrise or cool evening dining, offering privacy, birdsong, and greenery all around. This home is truly special from sun up to sun down! [Home Energy Score = 7. HES Report at https://rpt.greenbuildingregistry.com/hes/OR10251936]
Details
Updated on September 18, 2026 at 12:14 am-
MLS# 676671856
-
Price $799,900
-
Property Size 2963 Sqft
-
Land Area 0.23 Acres
-
Bedrooms 4
-
Bathrooms 3
-
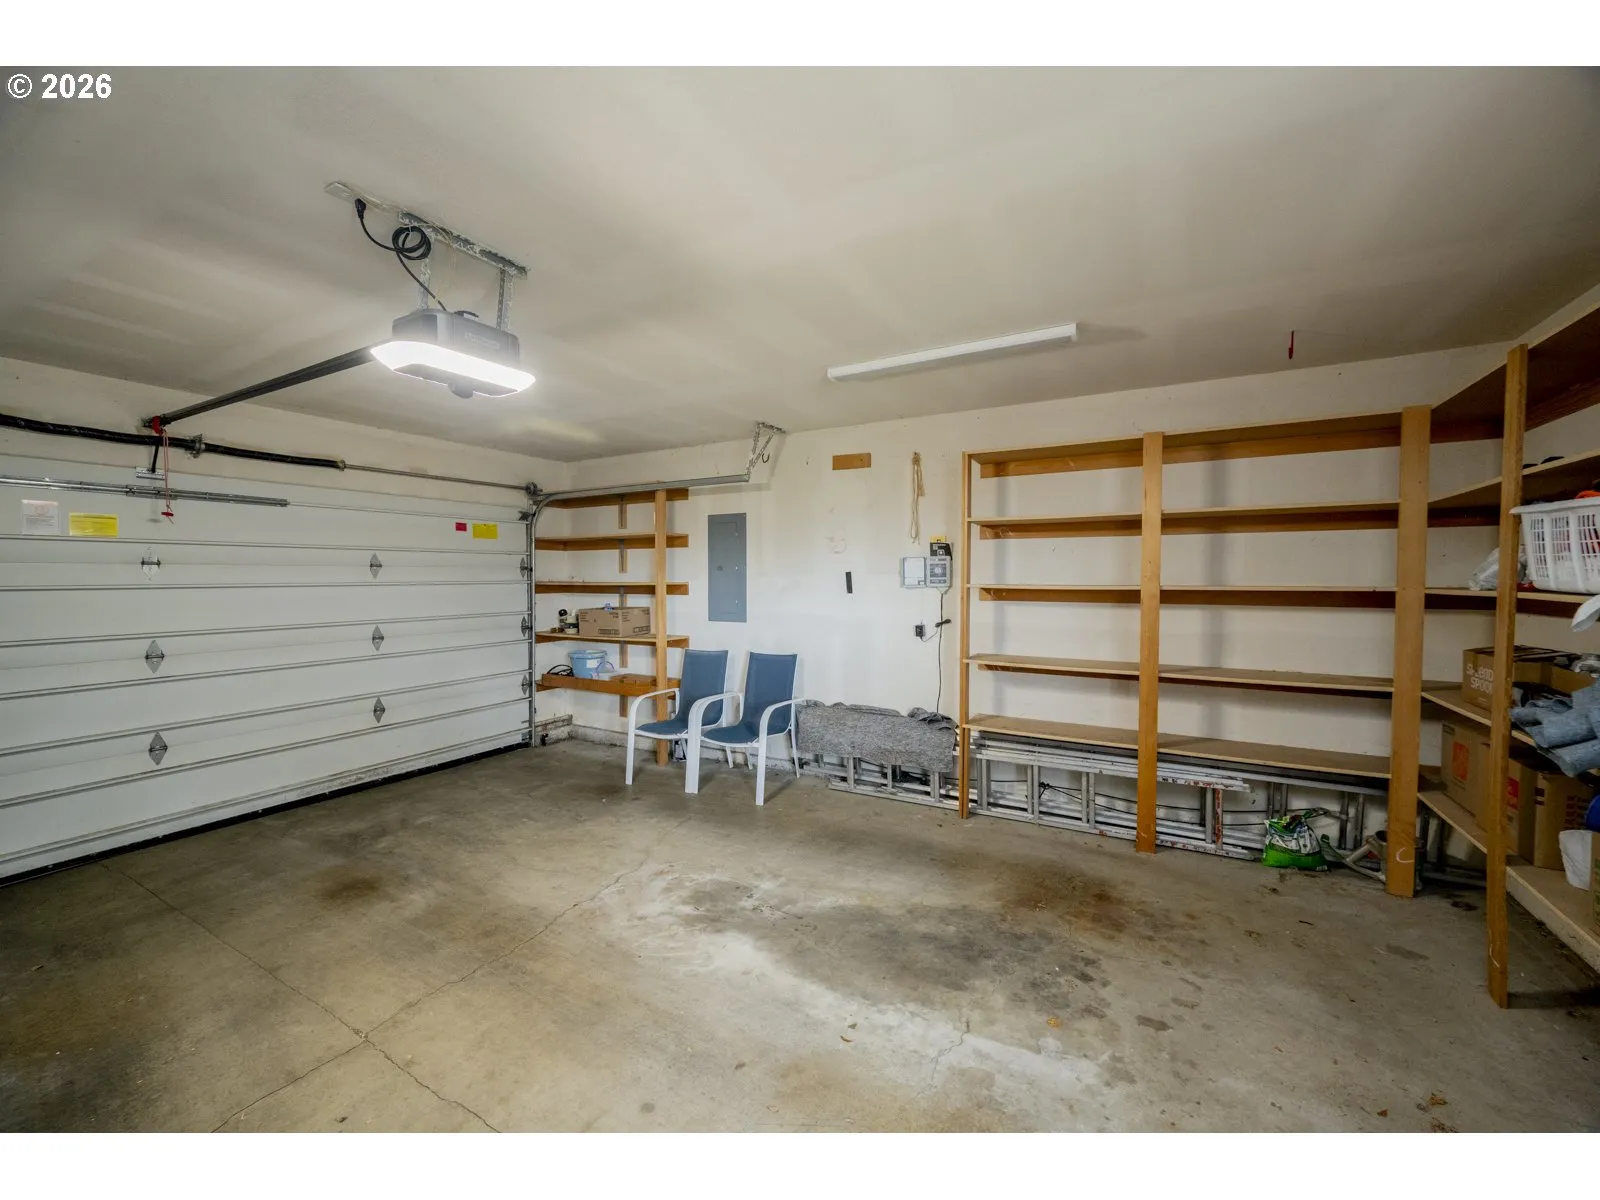
Car Garage 2.0
-
Garage Size x x
-
Year Built 1993
-
Property Type SingleFamilyResidence, Residential
-
Property Status Active
-
Office Name Think Real Estate
-
Agent Name Daria Crymes
-
Office Phone 503-847-2722
Additional details
-
Listing Terms Cash, Conventional, FHA, VALoan
-
Roof Composition, Shingle
-
Sewer Public Sewer
-
Cooling Central Air
-
Heating Heat Pump
-
County Multnomah
-
Property Type Residential
-
Parking Driveway
-
Elementary School Markham
-
Middle School Jackson
-
High School Ida B Wells
-
Architectural Style Stories2, Custom Style
Walkscore
Mortgage Calculator
-
Down Payment
-
Loan Amount
-
Monthly Mortgage Payment
-
PMI
-
Monthly HOA Fees
Contact Information
Similar Listings
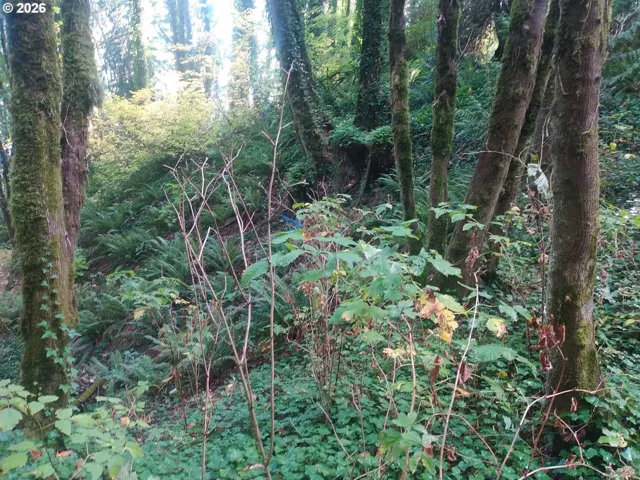
- ResidentialRecreational, Land
- $150,000

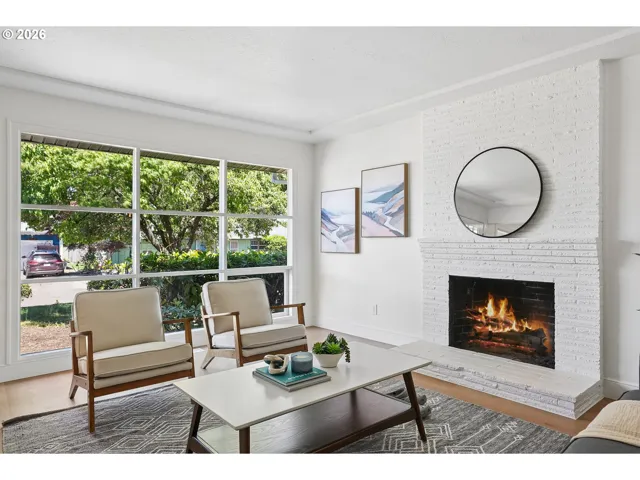
- SingleFamilyResidence, Residential
- $399,999
- $422,499

- Condominium, Residential
- $297,000
 The listings you see here are pulled from the RMLS IDX feed and are meant exclusively for your personal, non-commercial snooping pleasure. You can’t use this info to build a Zillow clone, stalk your ex’s new house, or anything shady. It’s just here to help you find your next place to live. The data is considered reliable, but let’s be real—mistakes happen, and RMLS doesn’t guarantee it's 100% accurate. Double-check the details before you fall in love with that “3-bedroom charmer” that turns out to be a 1-bedroom with a sketchy garage conversion.
IDX information is provided exclusively for consumers’ personal, non-commercial use, it may not be used for any purpose other than to identify prospective properties consumers may be interested in purchasing, data is deemed reliable but is not guaranteed accurate by RMLS. All information provided is deemed reliable, but is not guaranteed and should be independently verified.
The listings you see here are pulled from the RMLS IDX feed and are meant exclusively for your personal, non-commercial snooping pleasure. You can’t use this info to build a Zillow clone, stalk your ex’s new house, or anything shady. It’s just here to help you find your next place to live. The data is considered reliable, but let’s be real—mistakes happen, and RMLS doesn’t guarantee it's 100% accurate. Double-check the details before you fall in love with that “3-bedroom charmer” that turns out to be a 1-bedroom with a sketchy garage conversion.
IDX information is provided exclusively for consumers’ personal, non-commercial use, it may not be used for any purpose other than to identify prospective properties consumers may be interested in purchasing, data is deemed reliable but is not guaranteed accurate by RMLS. All information provided is deemed reliable, but is not guaranteed and should be independently verified. 
