

18590 Sw Buckhorn Dr, Beaverton, Oregon 97007
- $649,999
18590 Sw Buckhorn Dr, Beaverton, Oregon 97007
- $649,999
Overview
- 3
- 3
- 2.0
- 2024 Sqft
- 2027
- SingleFamilyResidence, Residential
- 677406954
- 0.08 Acres
- Cascadian South Corp.
- Elizabeth Davis
Description
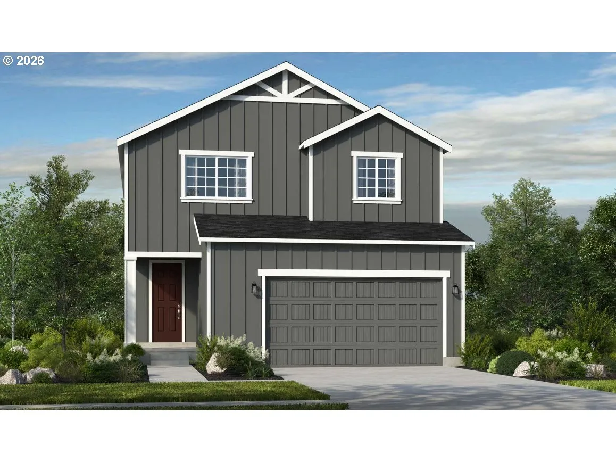
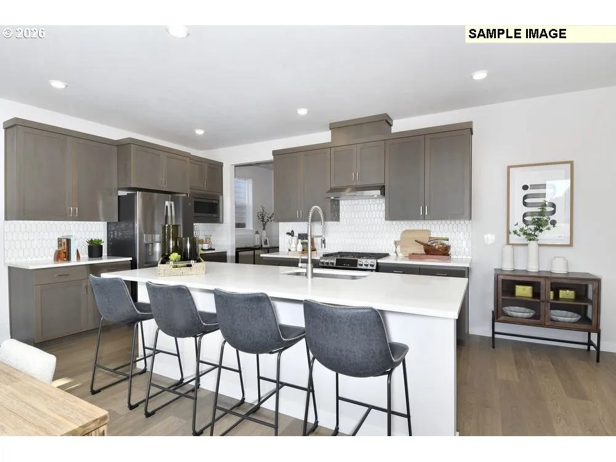
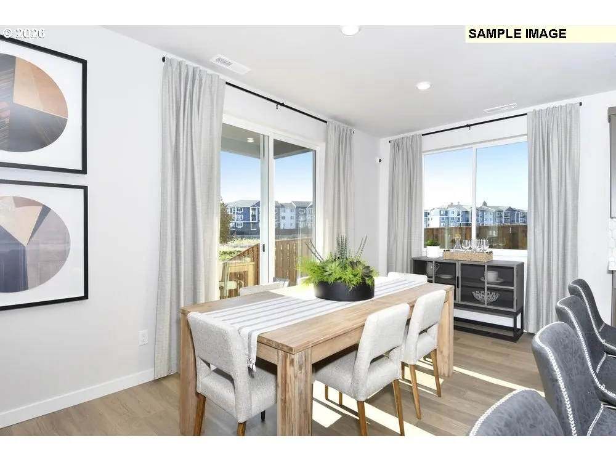
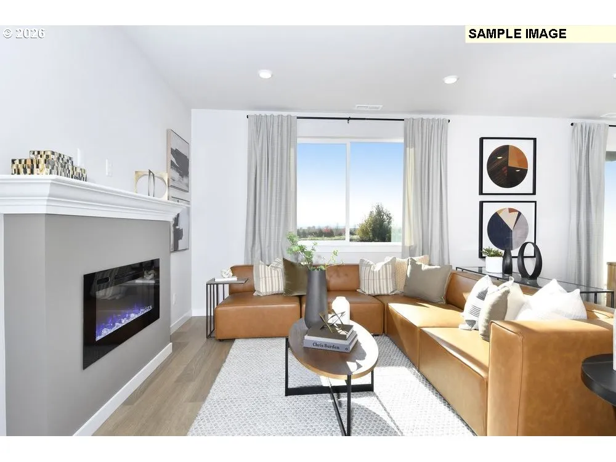
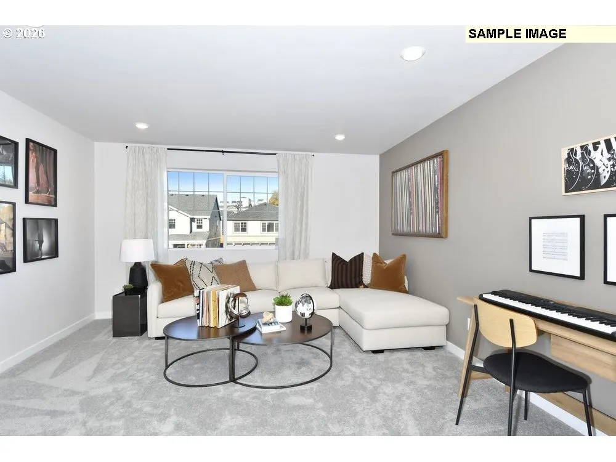
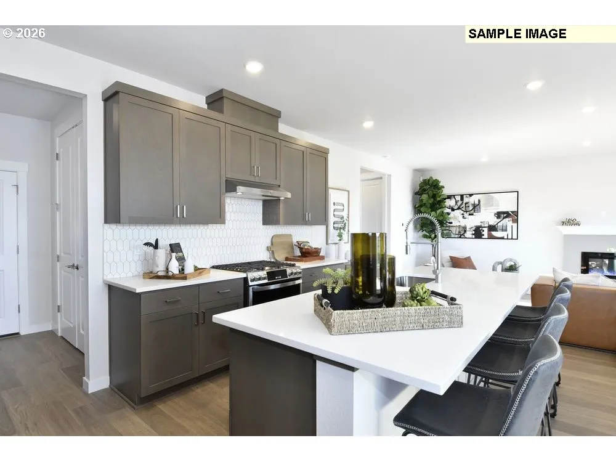
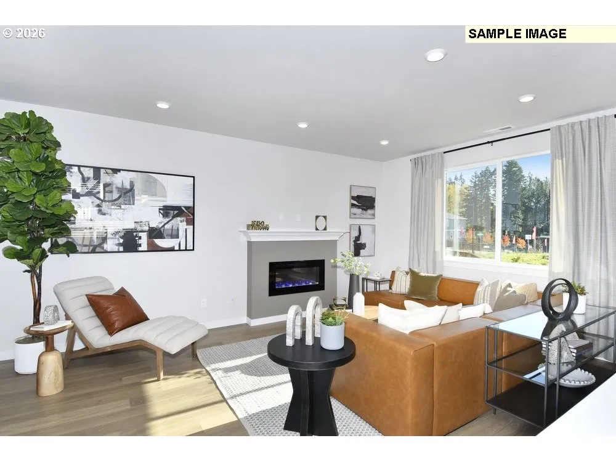
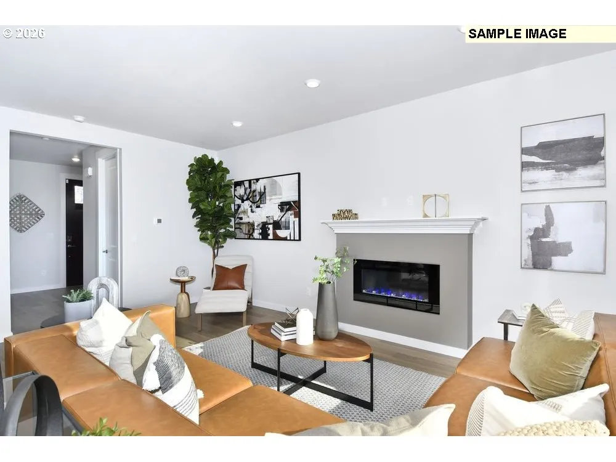
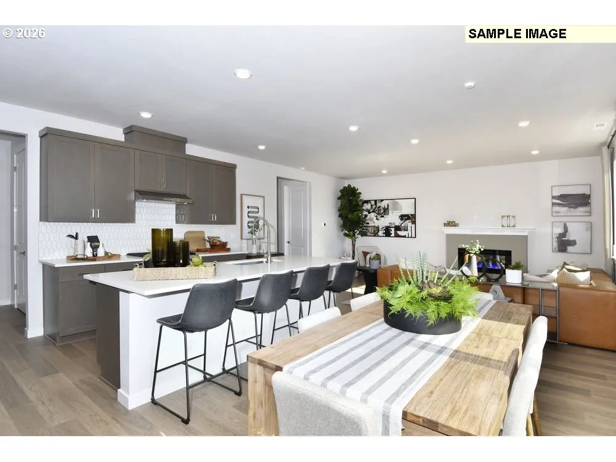
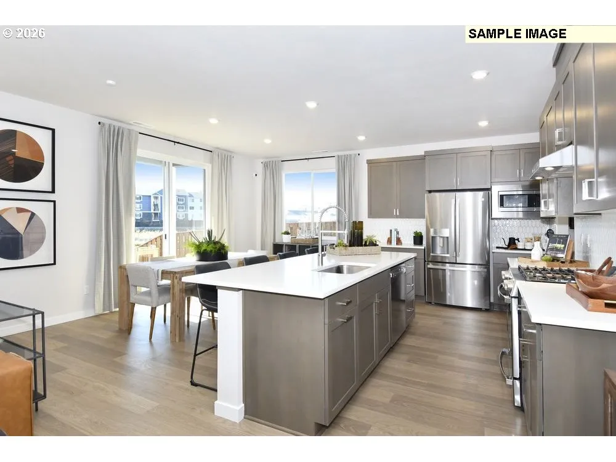
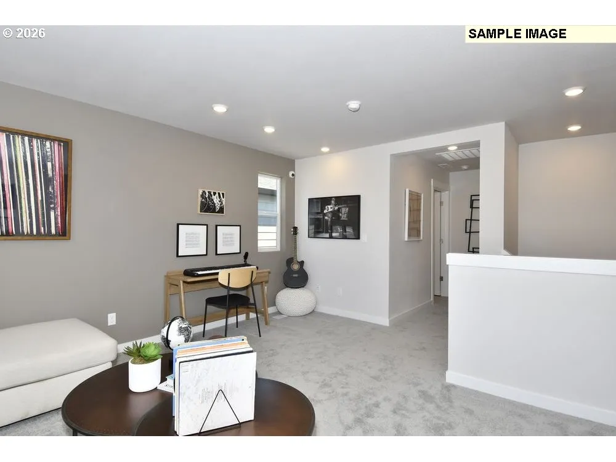
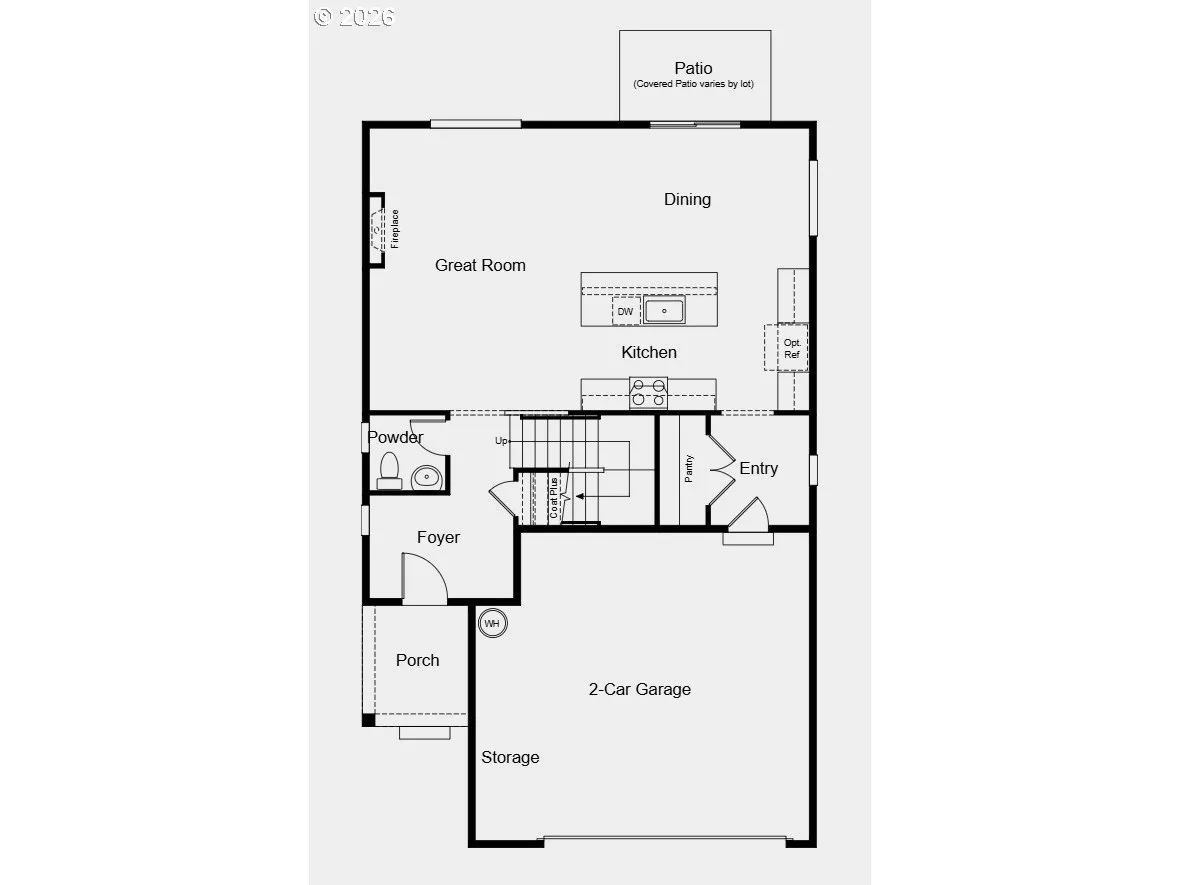
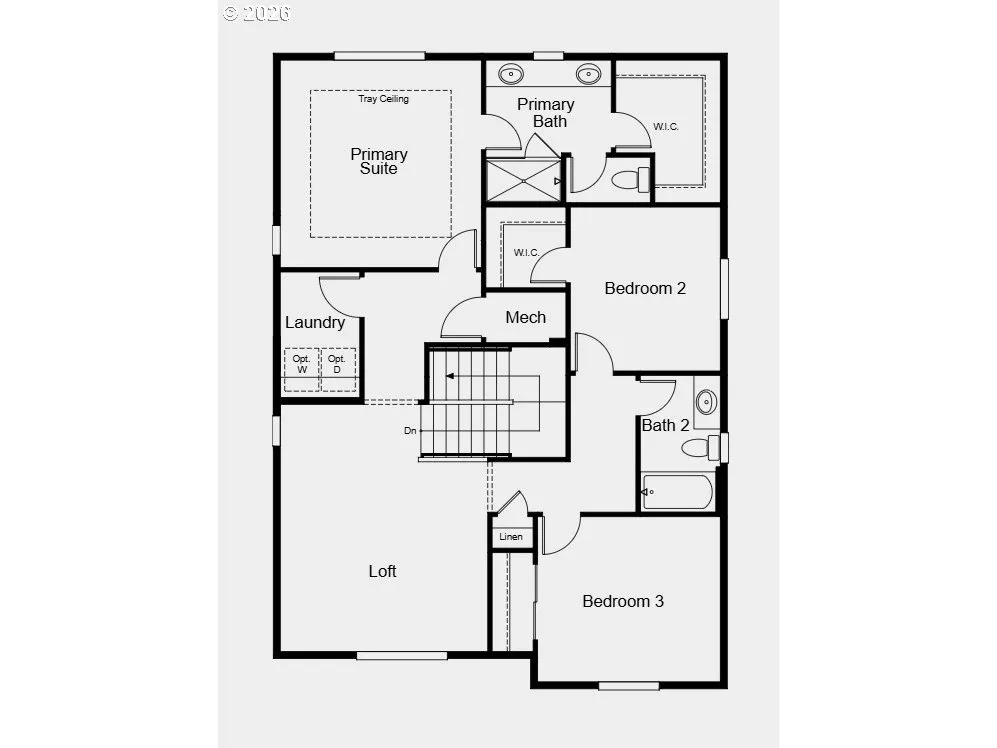
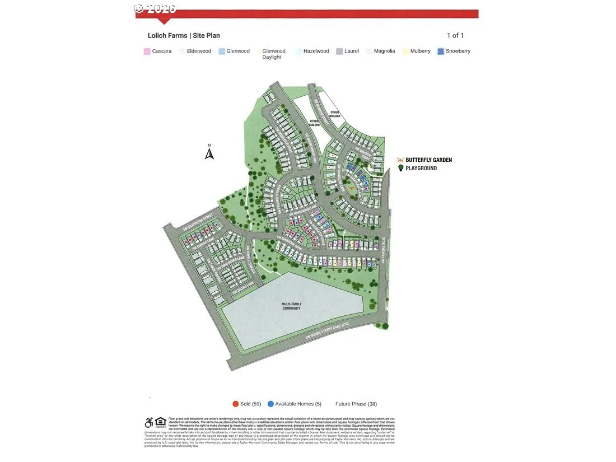
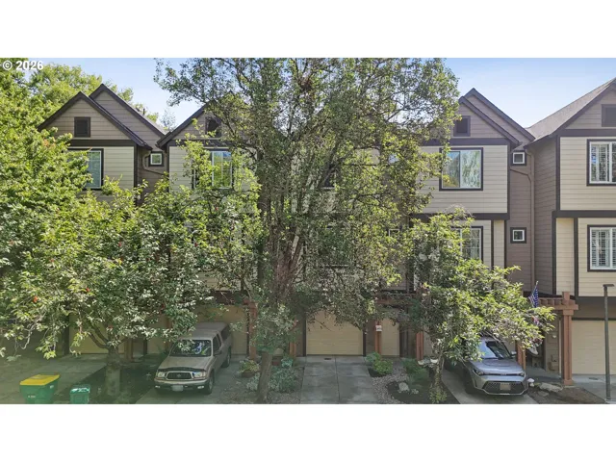
What’s Special: Backs to Open Space | South Facing Patio | Large Kitchen Island. New Construction – April Completion! Built by America’s Most Trusted Home Builder. Welcome to the Glenwood at 18590 SW Buckhorn Drive in Lolich Farms! Step into this thoughtfully designed two-story home, where comfort and connection come together in a bright, open layout. The main level features a spacious great room with a cozy fireplace, flowing seamlessly into the dining area and well-appointed kitchen with a center island, walk-in pantry, and easy access to the covered patio for indoor-outdoor living. A welcoming foyer, convenient powder room, and extra storage space add everyday functionality. Upstairs, the private primary suite offers a relaxing retreat with a tray ceiling, spacious walk-in closet, and an en-suite bath with dual vanities and a walk-in shower. Two additional bedrooms, a full bathroom, a centrally located laundry room, and a versatile loft provide flexible space for work, play, or gathering with family and friends. Outdoor adventure surrounds you with Cooper Mountain Nature Park just moments away, offering scenic trails and protected wildlife habitats. Closer by, enjoy peaceful walking paths, a charming butterfly garden, and thoughtfully designed outdoor spaces. There’s always something to explore and enjoy in every direction. Additional Highlights Include: quartz countertops and laminate flooring. Photos are for representative purposes only. MLS#677406954
Details
Updated on October 16, 2026 at 7:29 pm-
MLS# 677406954
-
Price $649,999
-
Property Size 2024 Sqft
-
Land Area 0.08 Acres
-
Bedrooms 3
-
Bathrooms 3
-
Car Garage 2.0
-
Garage Size x x
-
Year Built 2027
-
Property Type SingleFamilyResidence, Residential
-
Property Status Active
-
Office Name Cascadian South Corp.
-
Agent Name Elizabeth Davis
-
Office Phone 503-922-3919
Additional details
-
Listing Terms Cash, Conventional, FHA, VALoan
-
Association Fee 87.0
-
Roof Composition
-
Sewer Public Sewer
-
Cooling Air Conditioning Ready
-
Heating Forced Air
-
County Washington
-
Property Type Residential
-
Elementary School Hazeldale
-
Middle School Highland Park
-
High School Mountainside
-
Architectural Style Stories2
Walkscore
Mortgage Calculator
-
Down Payment
-
Loan Amount
-
Monthly Mortgage Payment
-
PMI
-
Monthly HOA Fees
Contact Information
Similar Listings
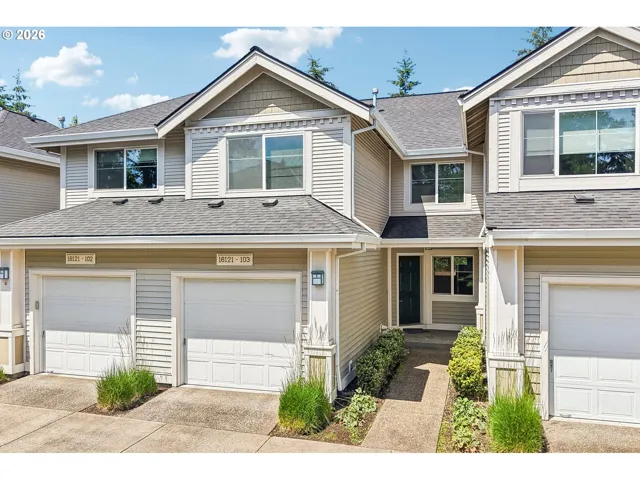
- Condominium, Residential
- $360,000
- $375,000

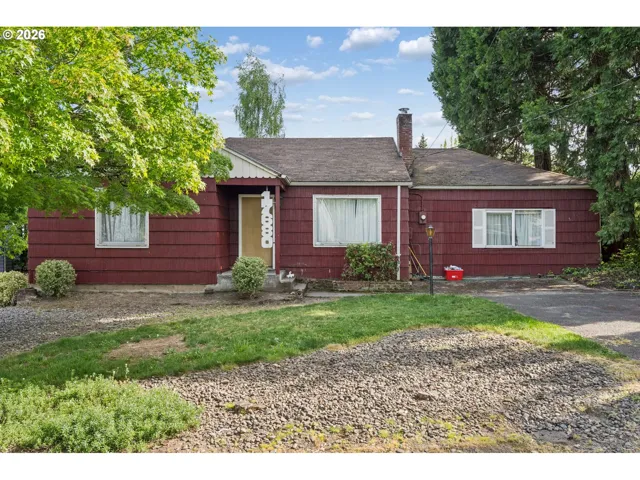
- SingleFamilyResidence, Residential
- $530,000
- $540,000
- Attached, Residential
- $349,000
- $360,000
 The listings you see here are pulled from the RMLS IDX feed and are meant exclusively for your personal, non-commercial snooping pleasure. You can’t use this info to build a Zillow clone, stalk your ex’s new house, or anything shady. It’s just here to help you find your next place to live. The data is considered reliable, but let’s be real—mistakes happen, and RMLS doesn’t guarantee it's 100% accurate. Double-check the details before you fall in love with that “3-bedroom charmer” that turns out to be a 1-bedroom with a sketchy garage conversion.
IDX information is provided exclusively for consumers’ personal, non-commercial use, it may not be used for any purpose other than to identify prospective properties consumers may be interested in purchasing, data is deemed reliable but is not guaranteed accurate by RMLS. All information provided is deemed reliable, but is not guaranteed and should be independently verified.

