Overview
- 5
- 5
- 2.0
- 5806 Sqft
- 1969
- SingleFamilyResidence, Residential
- 679947615
- 1.59 Acres
- Connected Real Estate Group
- Jessica Pankratz
Description
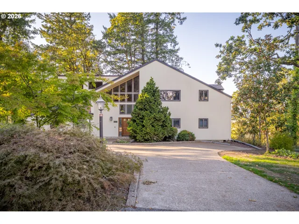
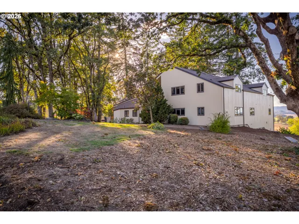
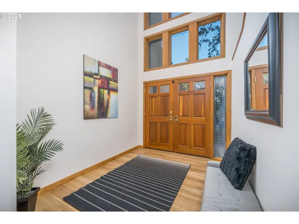
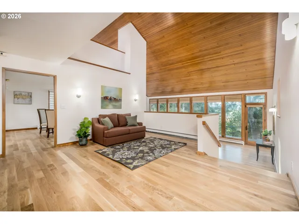
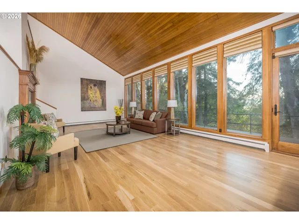
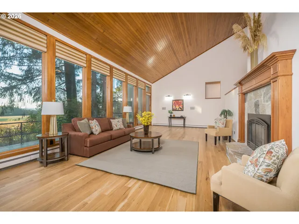
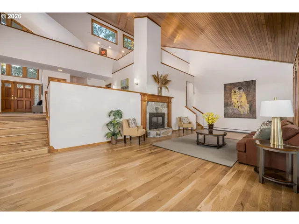
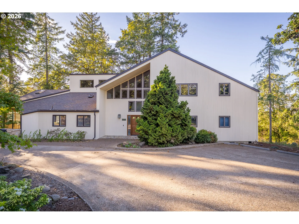
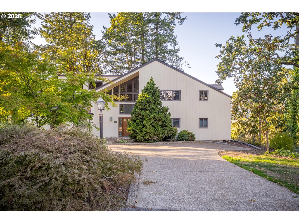
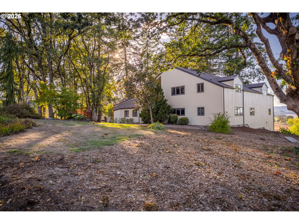
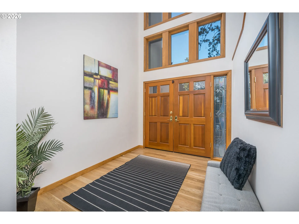
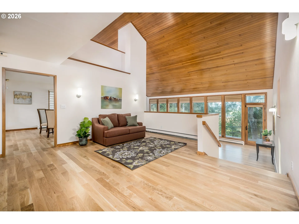
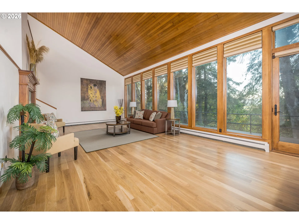
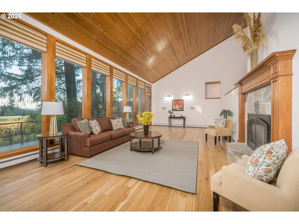
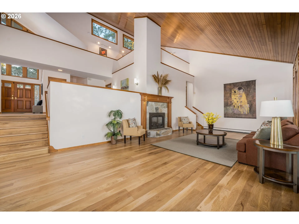
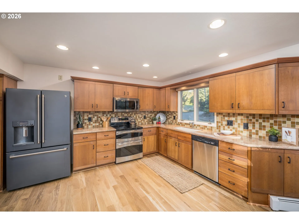
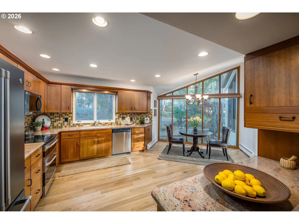
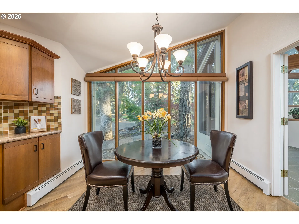
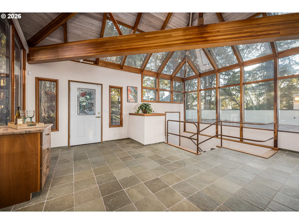
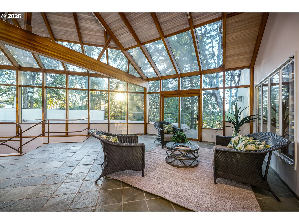
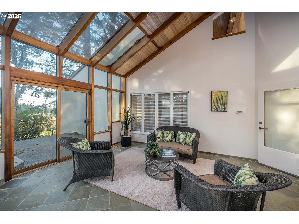
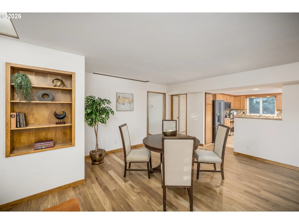
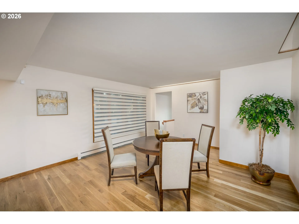
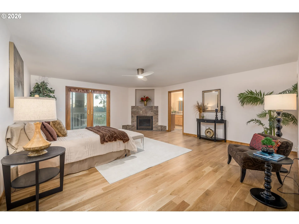
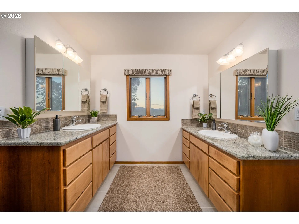
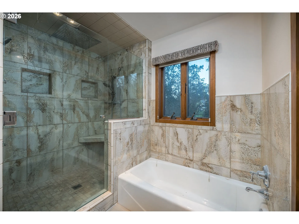
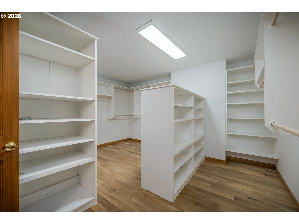
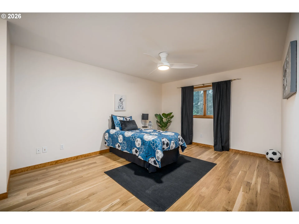
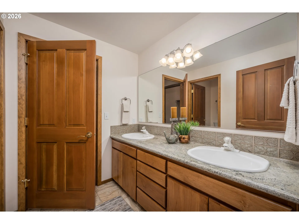
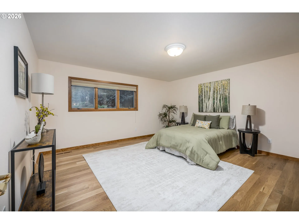
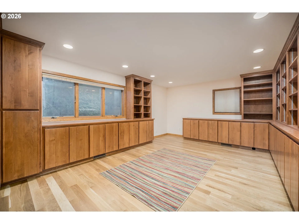
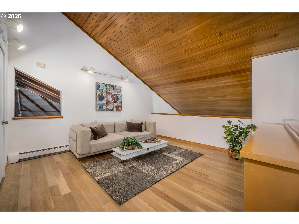
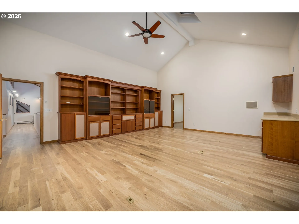
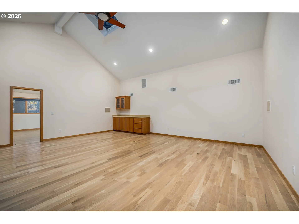
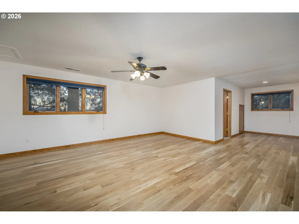
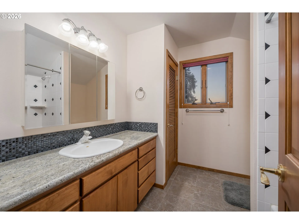
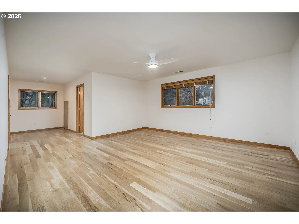
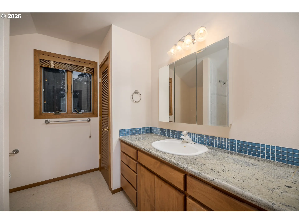
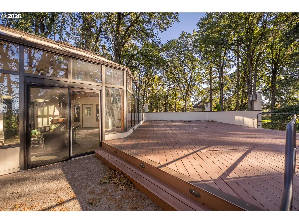
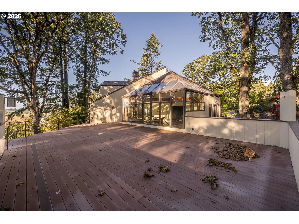
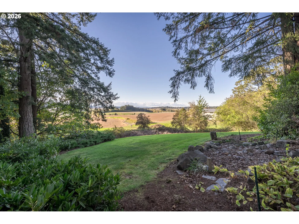
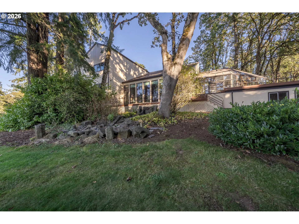
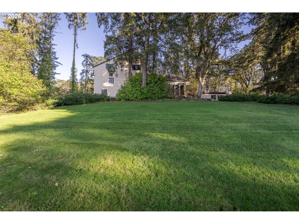
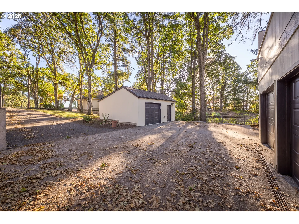
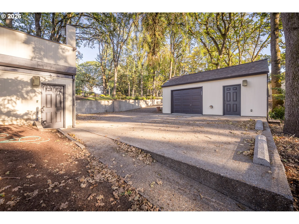
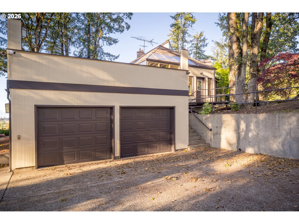
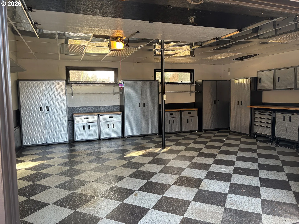
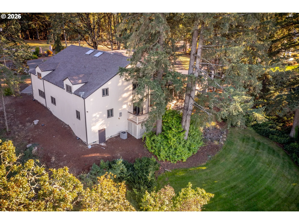
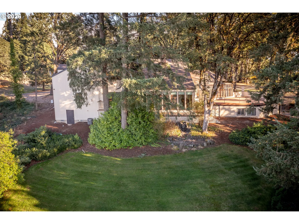
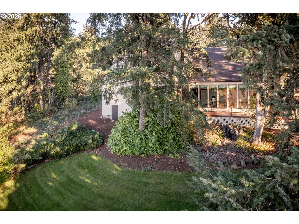
Welcome to a hilltop retreat where Oregon’s valley views take center stage. Set on 1.57 private acres with a circular driveway, this 5, 800± square foot contemporary pairs dramatic architecture with true everyday comfort. A new roof and new flooring throughout.Step inside to a light-filled foyer and a living room framed by walls of windows beneath soaring, vaulted ceilings. The family room features a gas fireplace and huge windows made for soaking in the view. The warm wood kitchen, with granite counters, a tiled backsplash and a sunny breakfast nook, opens to a glass-roofed sun room and deck, perfect for morning coffee or evening gatherings. A formal dining room and a dedicated office complete the heart of the home.The main-level primary suite is a true retreat with its own gas fireplace, private bath and walk-in closet, plus deck access to the views. Two additional main-level bedrooms share a guest bath, making one-level living easy.Upstairs, a media room sets the stage for movie nights, and two bedroom suites each have a full bath, ideal for family, guests or multigenerational living. The lowest level is built for wellness and function, with a workout room, sauna and two-car garage.Outside, mature evergreens, Japanese maples and gardens surround the home, while a gently sloping lawn leads to peaceful pastoral views of rolling farmland. Golden-hour light pours through the trees, and every season brings a new show. A detached two-car shop adds even more room for projects, hobbies, equipment or storage.With five bedrooms, four and one-half baths and space for every purpose, this rare property offers privacy, beauty and the kind of setting you will not want to leave. Whether you are hosting a crowd or craving quiet, it all fits here. Homes with this much character, acreage and view rarely come along.
Details
Updated on October 20, 2026 at 6:54 pm-
MLS# 679947615
-
Price $1,495,000
-
Property Size 5806 Sqft
-
Land Area 1.59 Acres
-
Bedrooms 5
-
Bathrooms 5
-
Car Garage 2.0
-
Garage Size x x
-
Year Built 1969
-
Property Type SingleFamilyResidence, Residential
-
Property Status Active
-
Office Name Connected Real Estate Group
-
Agent Name Jessica Pankratz
-
Office Phone 541-512-4430
Additional details
-
Listing Terms Cash, Conventional, FHA, VALoan
-
Roof Composition
-
Sewer Standard Septic
-
Cooling Central Air
-
Heating Forced Air, Radiant, Zoned
-
County Benton
-
Property Type Residential
-
Parking Driveway, RVAccess Parking
-
Elementary School Oak Grove
-
Middle School North Albany
-
High School West Albany
-
Architectural Style Stories2, Contemporary
Walkscore
Mortgage Calculator
-
Down Payment
-
Loan Amount
-
Monthly Mortgage Payment
-
PMI
-
Monthly HOA Fees
Contact Information
Similar Listings
- SingleFamilyResidence, Residential
- $1,495,000

- SingleFamilyResidence, Residential
- $499,000
- $529,900
- SingleFamilyResidence, Residential
- $455,600
 The listings you see here are pulled from the RMLS IDX feed and are meant exclusively for your personal, non-commercial snooping pleasure. You can’t use this info to build a Zillow clone, stalk your ex’s new house, or anything shady. It’s just here to help you find your next place to live. The data is considered reliable, but let’s be real—mistakes happen, and RMLS doesn’t guarantee it's 100% accurate. Double-check the details before you fall in love with that “3-bedroom charmer” that turns out to be a 1-bedroom with a sketchy garage conversion.
IDX information is provided exclusively for consumers’ personal, non-commercial use, it may not be used for any purpose other than to identify prospective properties consumers may be interested in purchasing, data is deemed reliable but is not guaranteed accurate by RMLS. All information provided is deemed reliable, but is not guaranteed and should be independently verified.