


Overview
- 4
- 3
- 2.0
- 2071 Sqft
- 1966
- SingleFamilyResidence, Residential
- 680195789
- 0.16 Acres
- John L. Scott
- Mick Taylor
Description
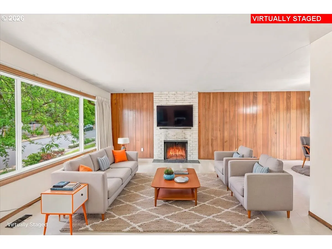
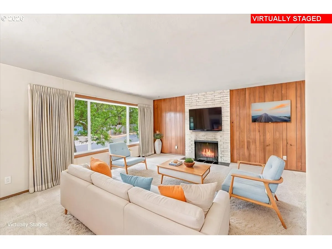
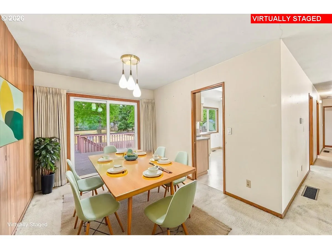
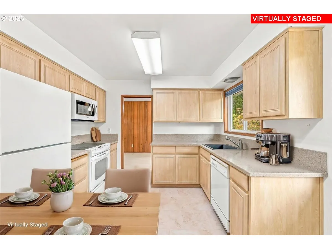
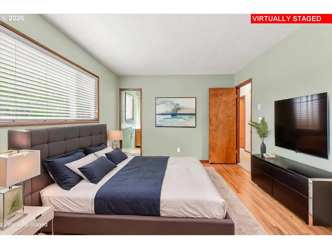
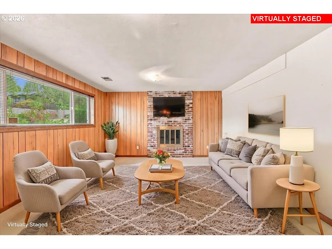
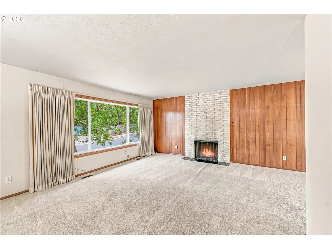
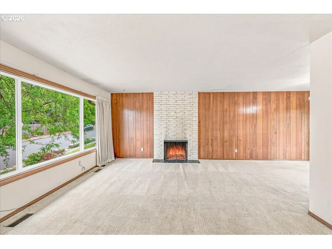
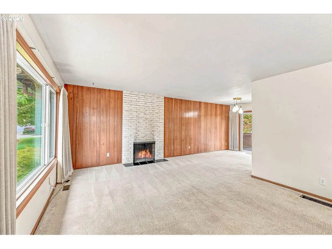
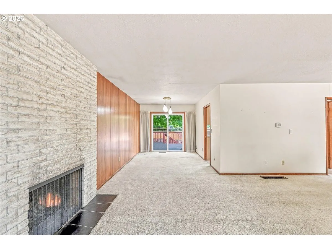
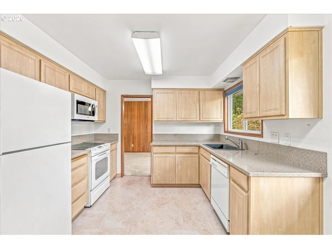
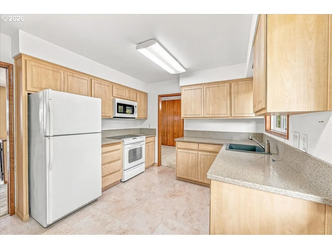
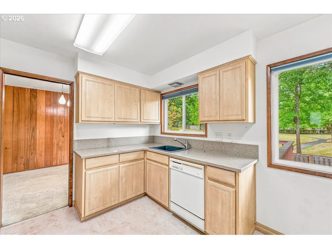
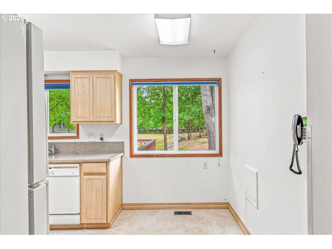
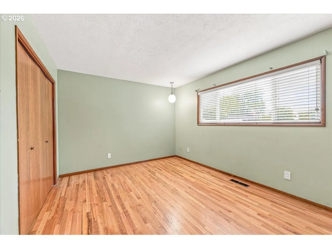
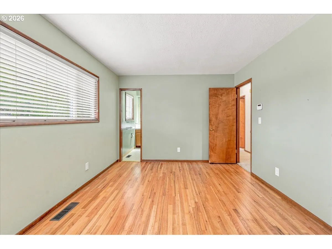
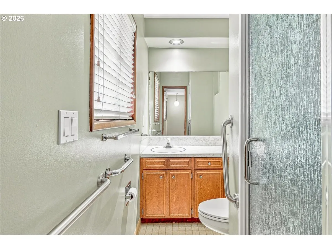
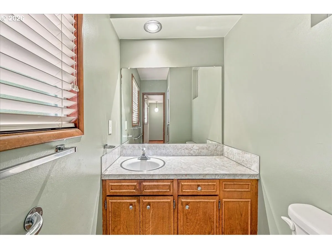
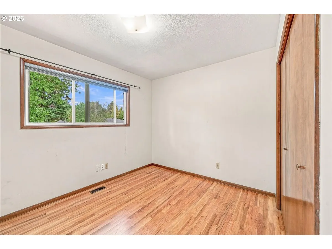
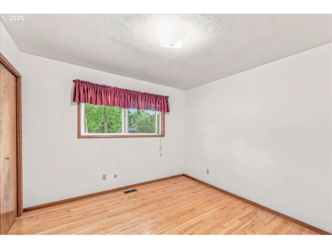
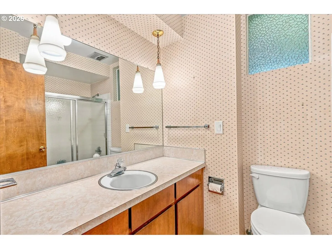
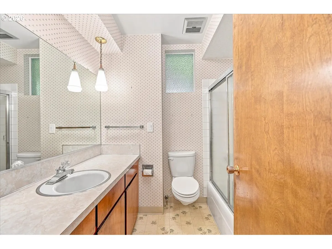
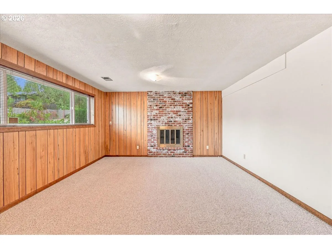
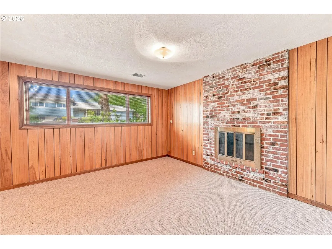
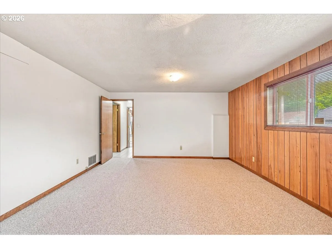
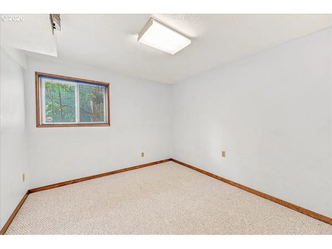
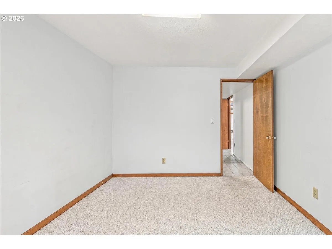
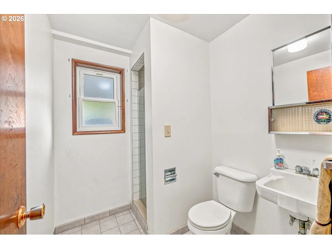
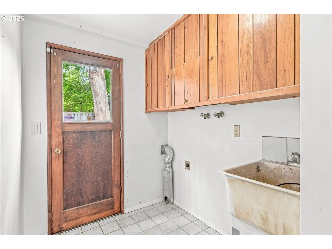
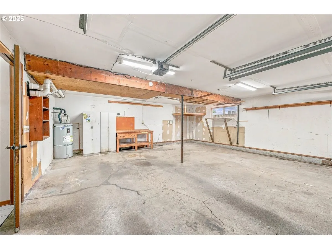
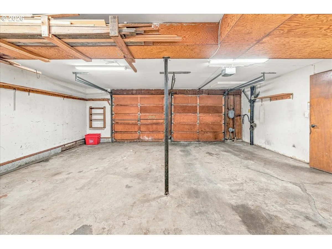
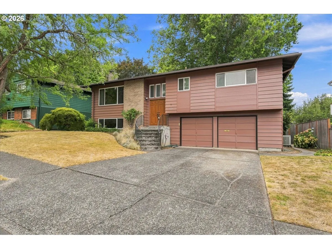
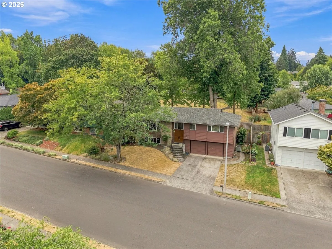
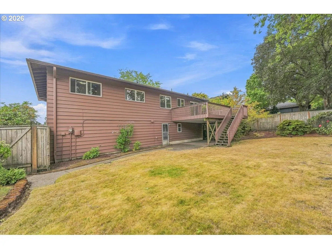
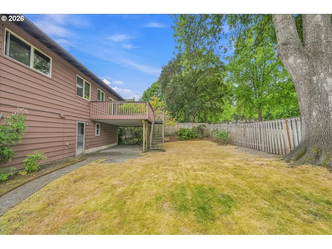
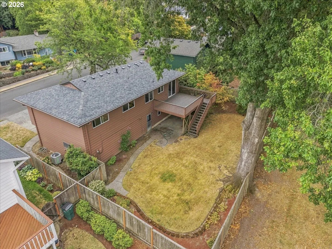
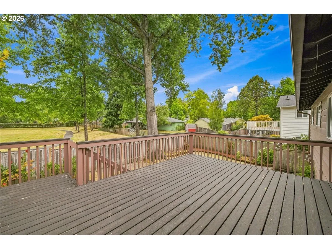
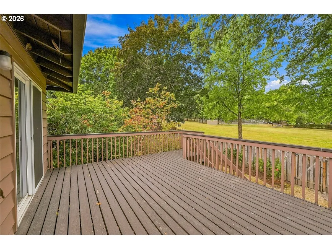
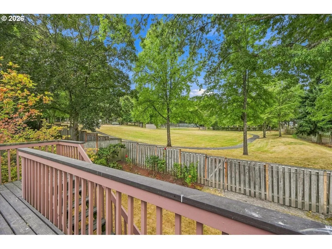
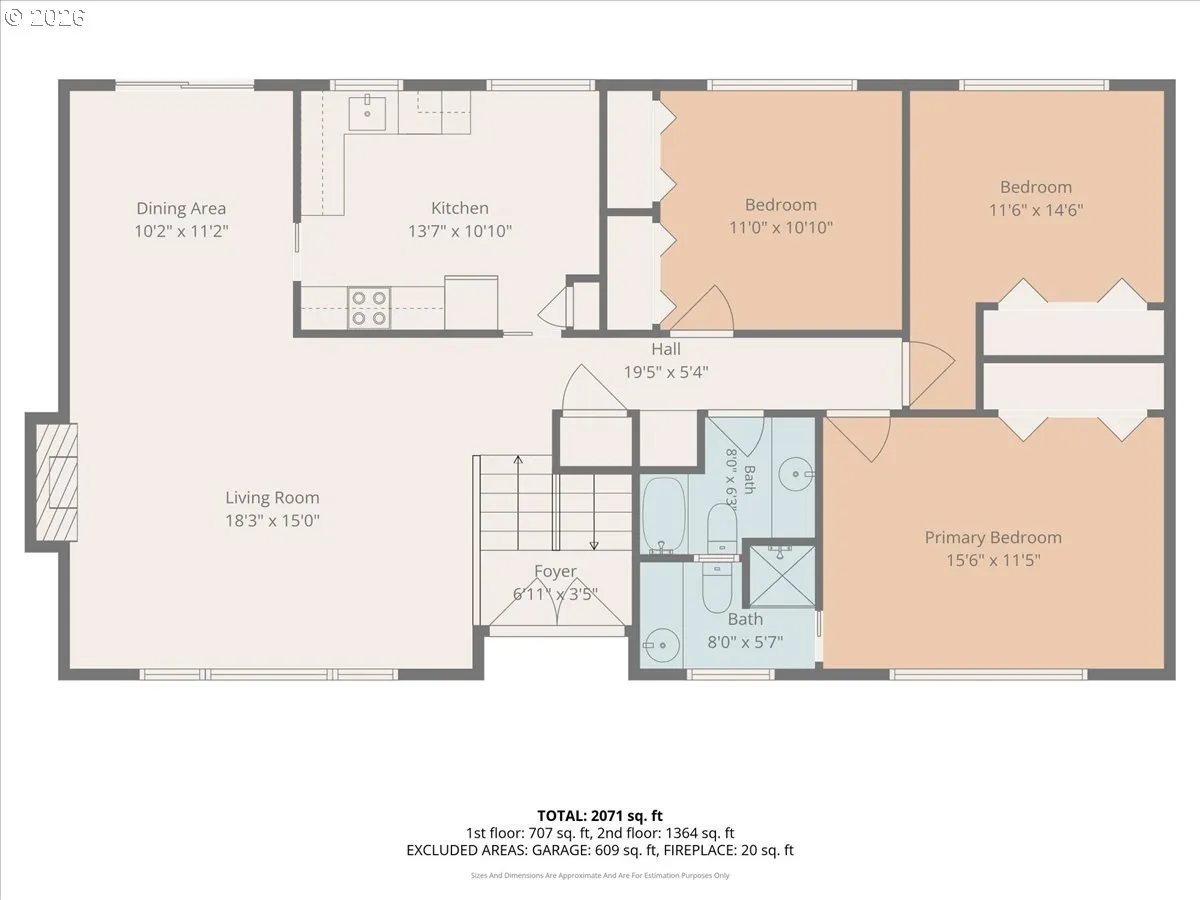
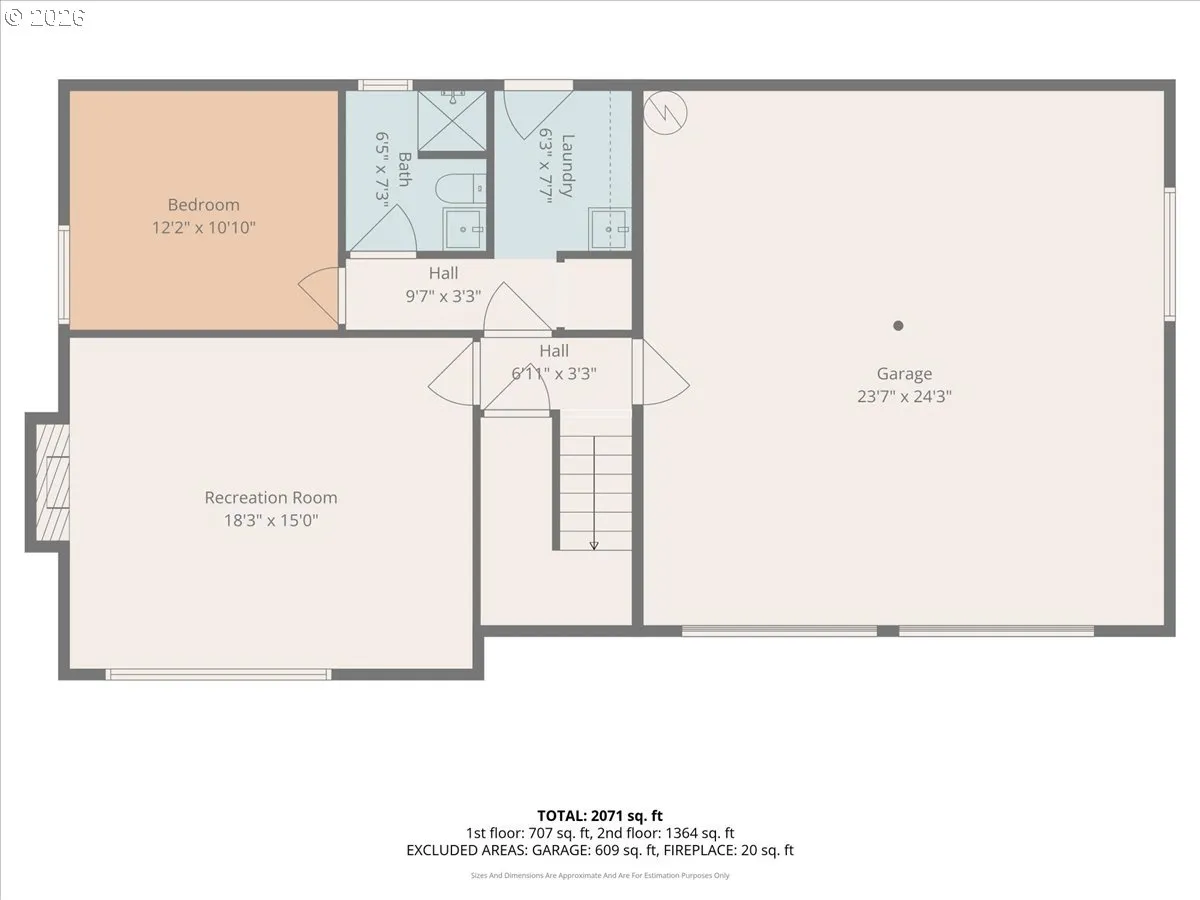
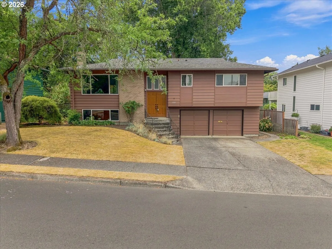
Welcome to Beaverton’s sought after Ridgecrest neighborhood, where classic mid-century character meets comfortable living and an enviable location. This inviting 4-bedroom, 3-full-bath split-level home offers a flexible layout, beautiful park views, and everyday spaces designed for both relaxing and entertaining. The main level features a light-filled living room with fireplace, formal dining room with slider access to the deck, and an updated kitchen with quartz countertops and a convenient eating nook. Step outside to enjoy the deck overlooking the fenced backyard and Ridgecrest Park. The primary bedroom features hardwood floors and a private full bathroom, while the second bedroom offers hardwood floors and double closets. A third bedroom also features hardwood floors, adding warmth and character. Downstairs, the spacious family room with fireplace creates a welcoming retreat for movie nights, game days or gathering with friends, and the 4th bedroom/office is a quiet retreat. A practical utility room includes exterior access, utility sink, and built-in cabinetry for added storage and organization. The 2-car garage provides convenient parking and storage, while the new roof and updated windows add valuable peace of mind. Enjoy all that the desirable comfort, character, and convenience the Ridgecrest neighborhood has to offer and Ridgecrest Park’s walking trails and multiple recreation opportunities. Conveniently located near Hwy 217 and SW Hall Blvd, with easy access to excellent schools, shopping, services, restaurants, parks, Fanno Creek trail, Washington Square, local bus routes for quick trips into Portland or downtown Beaverton and so much more!
Details
Updated on October 8, 2026 at 4:54 pm-
MLS# 680195789
-
Price $599,900
-
Property Size 2071 Sqft
-
Land Area 0.16 Acres
-
Bedrooms 4
-
Bathrooms 3
-
Car Garage 2.0
-
Garage Size x x
-
Year Built 1966
-
Property Type SingleFamilyResidence, Residential
-
Property Status Active
-
Office Name John L. Scott
-
Agent Name Mick Taylor
-
Office Phone 503-543-3751
Additional details
-
Listing Terms Cash, Conventional, FHA, VALoan
-
Roof Composition
-
Sewer Public Sewer
-
Cooling Central Air
-
Heating Forced Air
-
County Washington
-
Property Type Residential
-
Parking Driveway, Off Street
-
Elementary School Vose
-
Middle School Whitford
-
High School Southridge
-
Architectural Style Split
Walkscore
Mortgage Calculator
-
Down Payment
-
Loan Amount
-
Monthly Mortgage Payment
-
PMI
-
Monthly HOA Fees
Contact Information
Similar Listings
- Condominium, Residential
- $360,000
- $375,000


- SingleFamilyResidence, Residential
- $530,000
- $540,000

- Attached, Residential
- $349,000
- $360,000
 The listings you see here are pulled from the RMLS IDX feed and are meant exclusively for your personal, non-commercial snooping pleasure. You can’t use this info to build a Zillow clone, stalk your ex’s new house, or anything shady. It’s just here to help you find your next place to live. The data is considered reliable, but let’s be real—mistakes happen, and RMLS doesn’t guarantee it's 100% accurate. Double-check the details before you fall in love with that “3-bedroom charmer” that turns out to be a 1-bedroom with a sketchy garage conversion.
IDX information is provided exclusively for consumers’ personal, non-commercial use, it may not be used for any purpose other than to identify prospective properties consumers may be interested in purchasing, data is deemed reliable but is not guaranteed accurate by RMLS. All information provided is deemed reliable, but is not guaranteed and should be independently verified.
The listings you see here are pulled from the RMLS IDX feed and are meant exclusively for your personal, non-commercial snooping pleasure. You can’t use this info to build a Zillow clone, stalk your ex’s new house, or anything shady. It’s just here to help you find your next place to live. The data is considered reliable, but let’s be real—mistakes happen, and RMLS doesn’t guarantee it's 100% accurate. Double-check the details before you fall in love with that “3-bedroom charmer” that turns out to be a 1-bedroom with a sketchy garage conversion.
IDX information is provided exclusively for consumers’ personal, non-commercial use, it may not be used for any purpose other than to identify prospective properties consumers may be interested in purchasing, data is deemed reliable but is not guaranteed accurate by RMLS. All information provided is deemed reliable, but is not guaranteed and should be independently verified. 
