

Overview
- 3
- 3
- 2.0
- 2191 Sqft
- 1969
- Condominium, Residential
- 680611010
- The Agency Portland
- Shelly Brown
Description
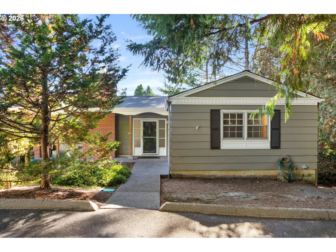
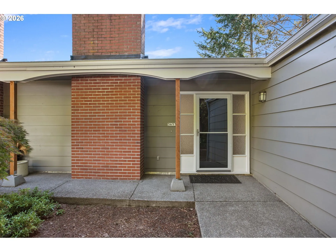
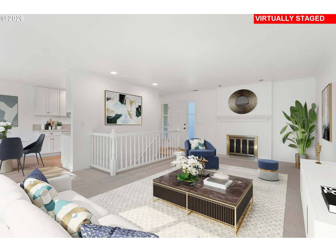
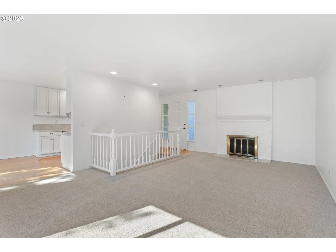
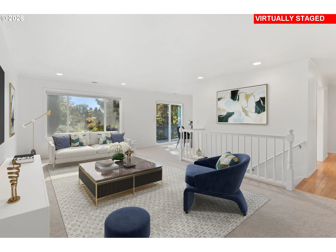
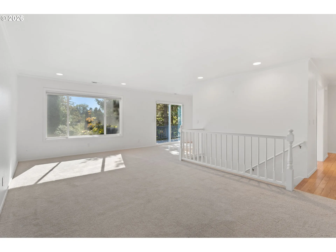
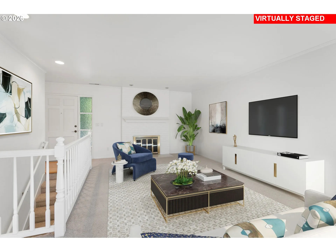
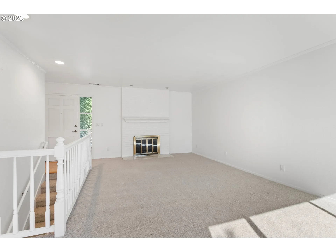
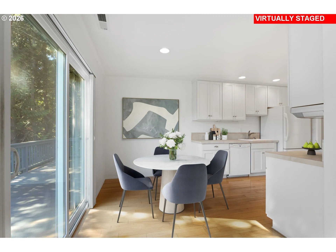
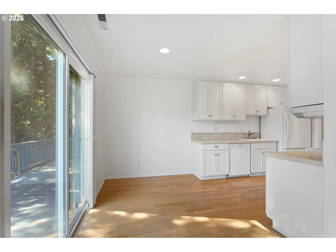
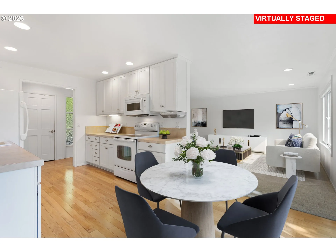
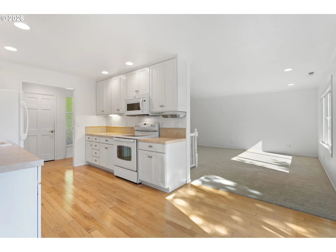
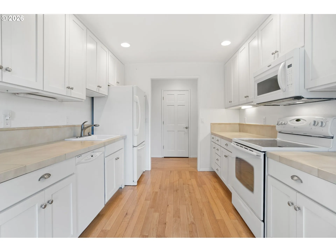
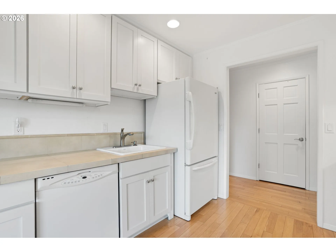
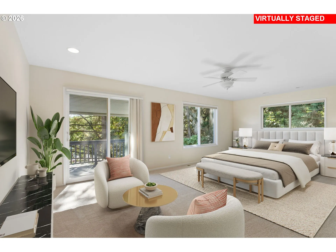
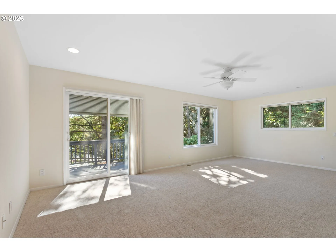
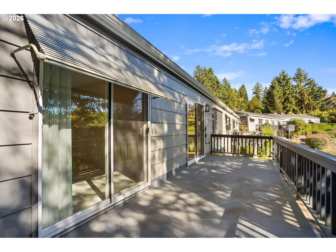
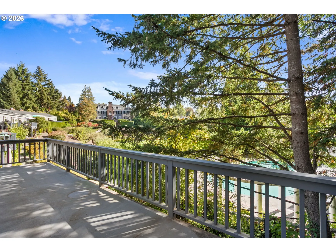
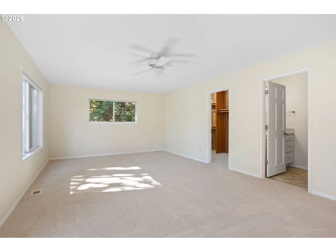
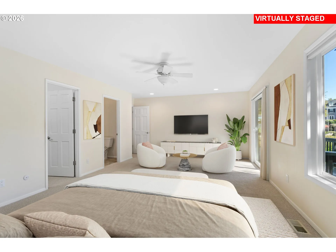
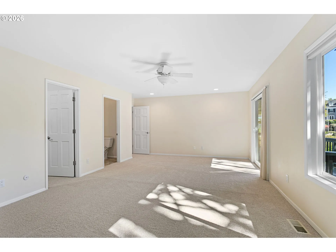
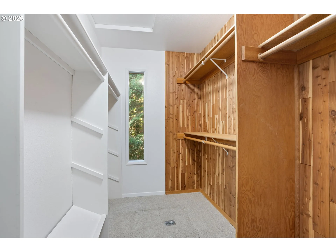
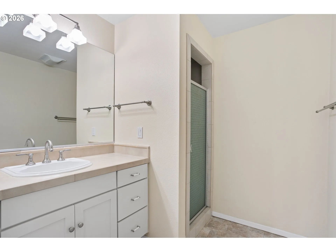
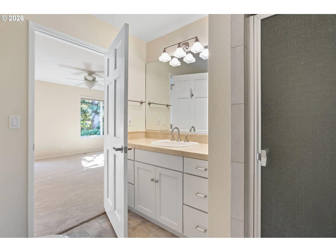
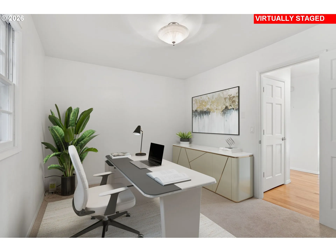
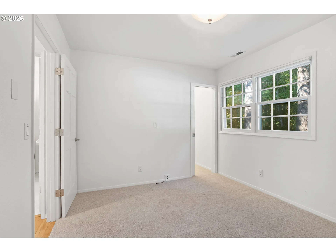
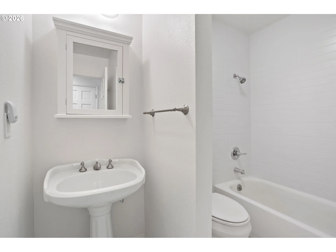
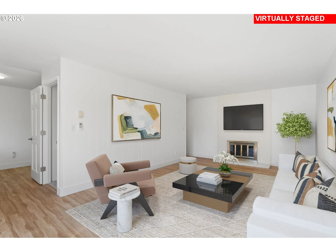
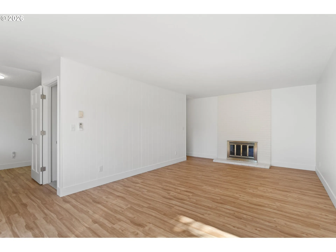
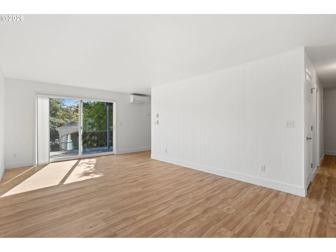
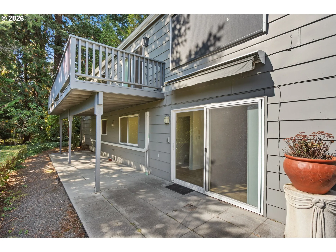
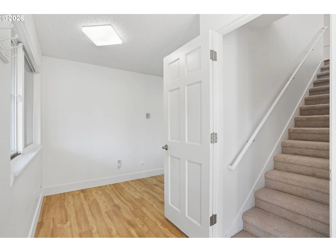
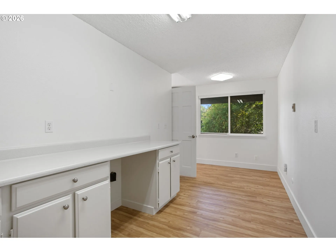
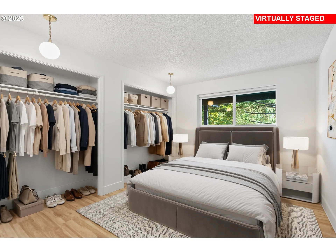
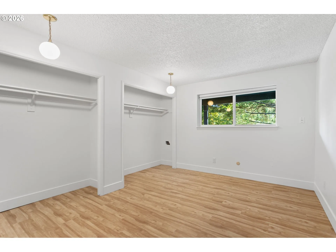
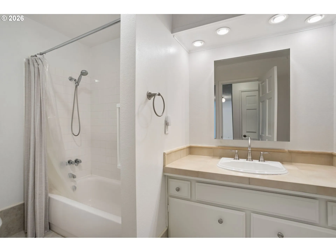
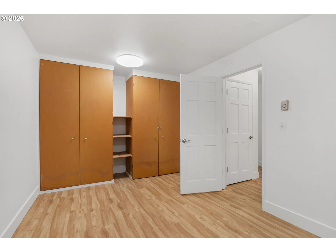
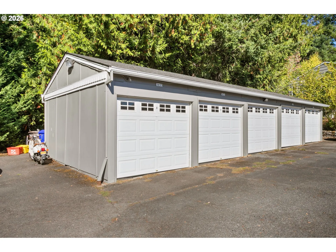
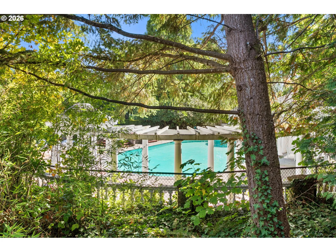
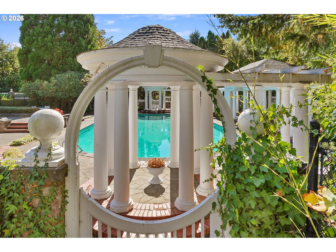
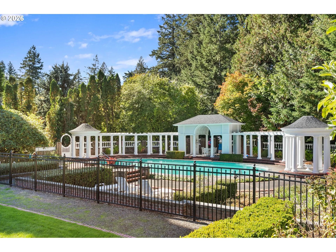
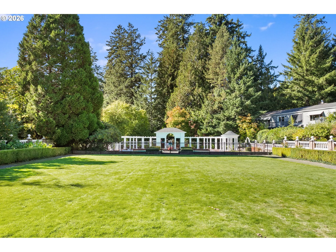
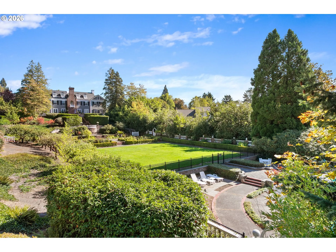
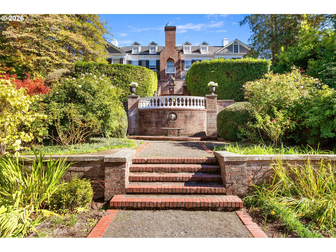
Set within the beautiful grounds of iconic Wilcox Manor, this spacious end-unit condominium offers a rare combination of main-level living, flexible space and peaceful views of the lush, manicured setting.The main level is designed for comfortable everyday living, with an updated primary ensuite featuring a walk-in closet and direct deck access. A generous kitchen with pantry area and casual dining nook also opens to the deck, creating an easy connection to the outdoors. The adjoining living room is warm and inviting with a fireplace and views of the surrounding grounds. A second bedroom and full bath complete the main level.The versatile lower level expands the possibilities with a spacious family room and second fireplace, an additional bedroom and bath, plus plumbing already in place for a future kitchenette—ideal for guests, extended stays or creating a secondary living space. Laundry and generous storage are also located on this level, with direct access to a lovely covered patio overlooking the grounds.Two detached garage bays provide a particularly desirable combination of parking and additional storage. New carpet on the upper level and stairs adds a fresh finishing touch.Future property improvements are scheduled, with documentation available for review. Cash-only purchase.
Details
Updated on November 4, 2026 at 7:02 pm-
MLS# 680611010
-
Price $489,000
-
Property Size 2191 Sqft
-
Bedrooms 3
-
Bathrooms 3
-
Car Garage 2.0
-
Garage Size x x
-
Year Built 1969
-
Property Type Condominium, Residential
-
Property Status Active
-
Office Name The Agency Portland
-
Agent Name Shelly Brown
-
Office Phone 503-297-2000
Additional details
-
Listing Terms Cash
-
Association Fee 1687.0
-
Roof Composition
-
Sewer Public Sewer
-
Cooling Central Air
-
Heating Forced Air, Mini Split
-
County Multnomah
-
Property Type Residential
-
Parking Deeded
-
Elementary School Bridlemile
-
Middle School Robert Gray
-
High School Ida B Wells
-
Architectural Style Daylight Ranch, Other
Walkscore
Mortgage Calculator
-
Down Payment
-
Loan Amount
-
Monthly Mortgage Payment
-
PMI
-
Monthly HOA Fees
Contact Information
Similar Listings
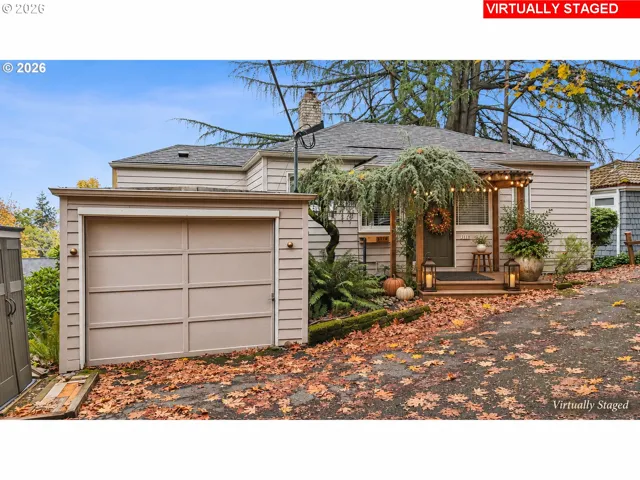
- SingleFamilyResidence, Residential
- $500,000

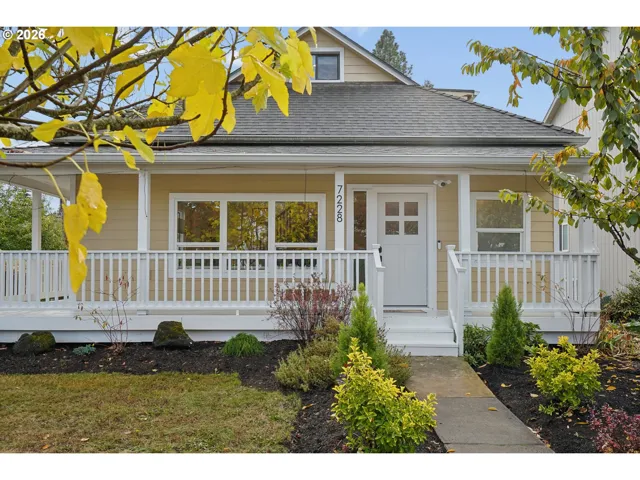
- SingleFamilyResidence, Residential
- $649,900
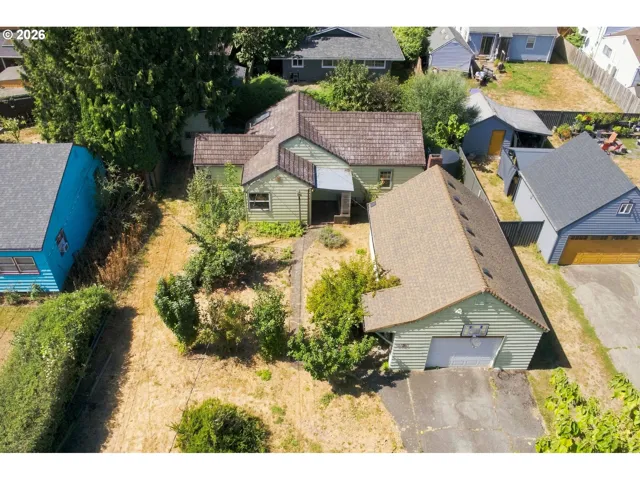
- SingleFamilyResidence, Residential
- $409,000
- $419,000
 The listings you see here are pulled from the RMLS IDX feed and are meant exclusively for your personal, non-commercial snooping pleasure. You can’t use this info to build a Zillow clone, stalk your ex’s new house, or anything shady. It’s just here to help you find your next place to live. The data is considered reliable, but let’s be real—mistakes happen, and RMLS doesn’t guarantee it's 100% accurate. Double-check the details before you fall in love with that “3-bedroom charmer” that turns out to be a 1-bedroom with a sketchy garage conversion.
IDX information is provided exclusively for consumers’ personal, non-commercial use, it may not be used for any purpose other than to identify prospective properties consumers may be interested in purchasing, data is deemed reliable but is not guaranteed accurate by RMLS. All information provided is deemed reliable, but is not guaranteed and should be independently verified.

