Overview
- 3
- 3
- 2.0
- 3088 Sqft
- 2004
- SingleFamilyResidence, Residential
- 683996231
- 0.16 Acres
- Premiere Property Group, LLC
- Jennifer Lillie
Description
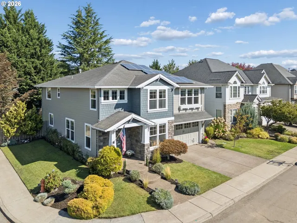
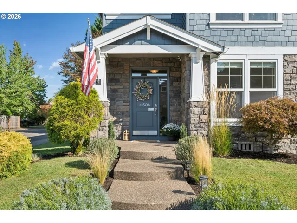
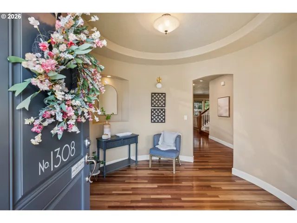
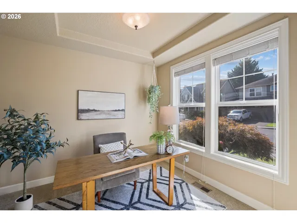
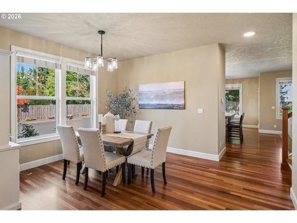
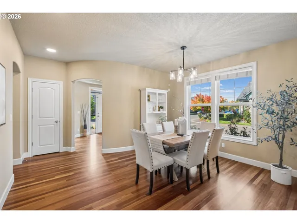
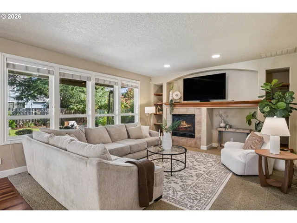
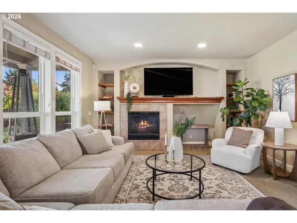
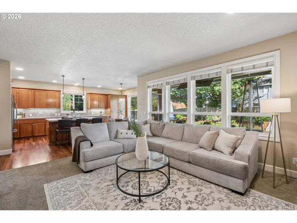
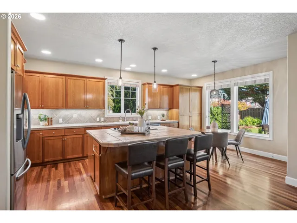
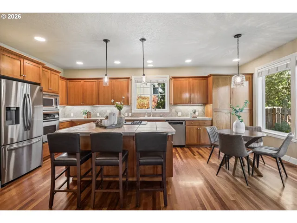
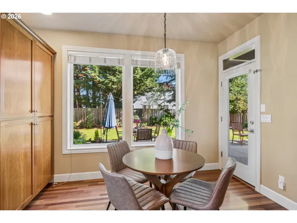
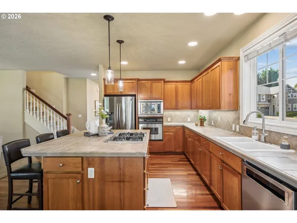
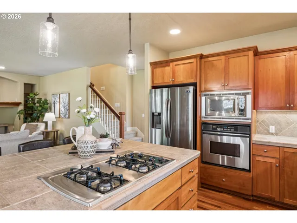
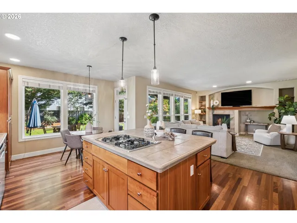
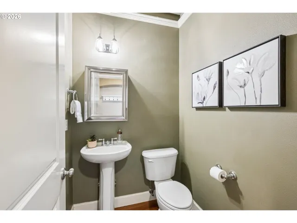
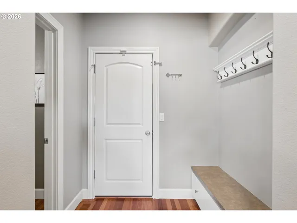
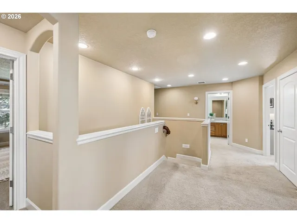
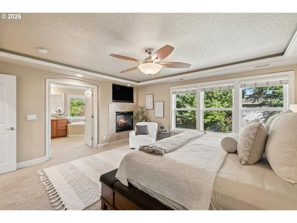
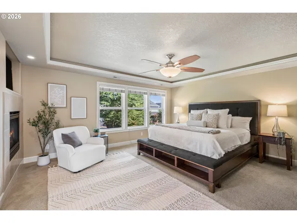
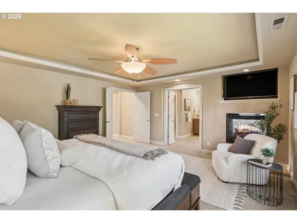
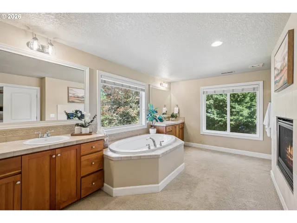
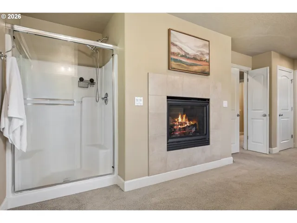
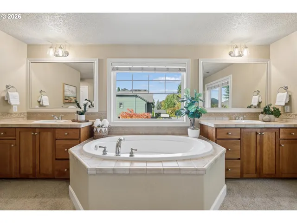
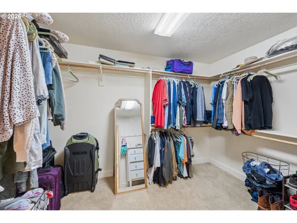
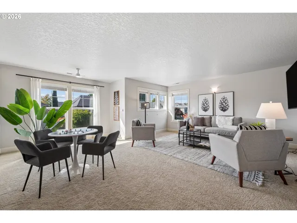
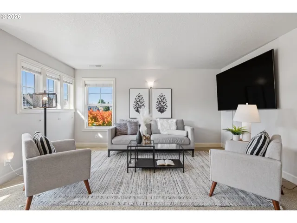
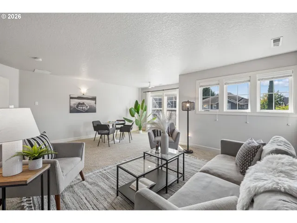
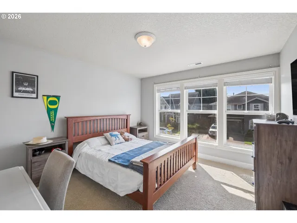
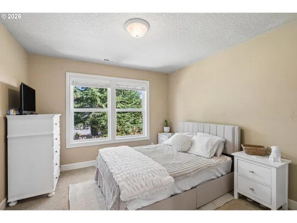
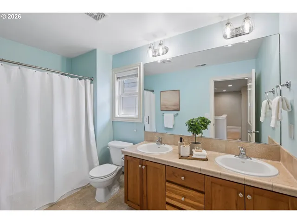
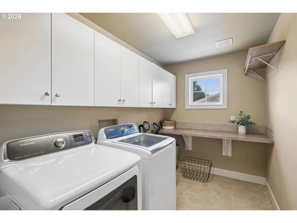
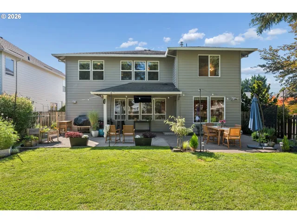
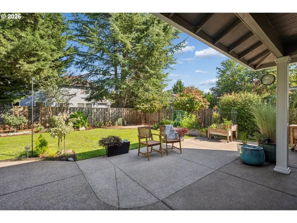
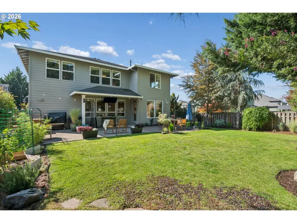
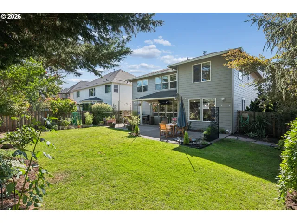
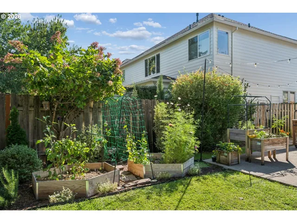
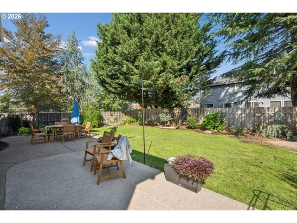
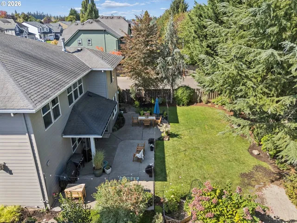
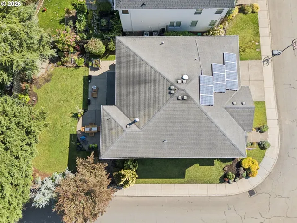
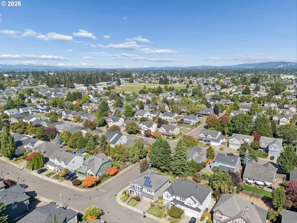
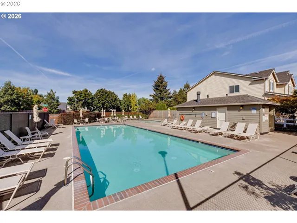
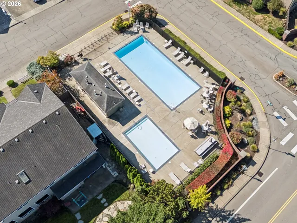
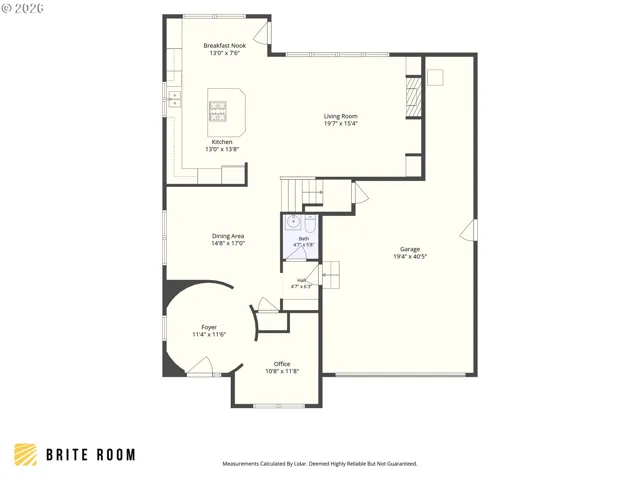
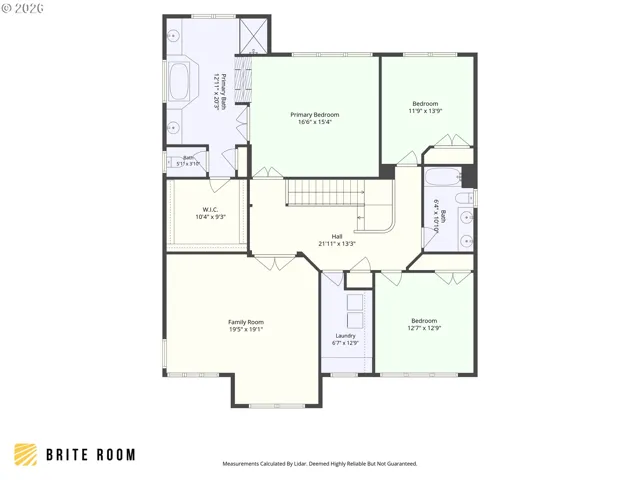
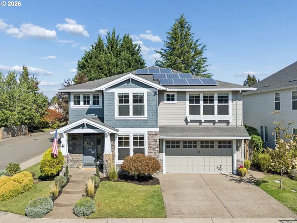
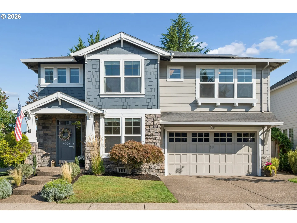
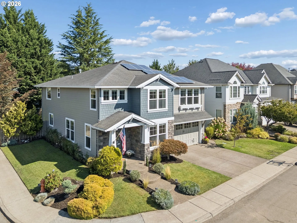
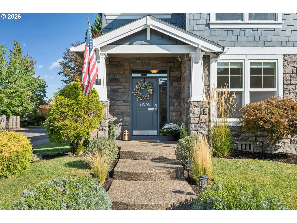
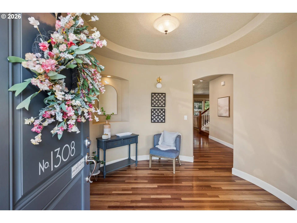
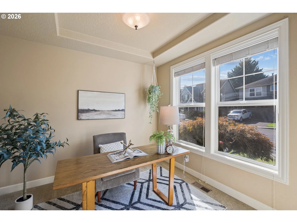
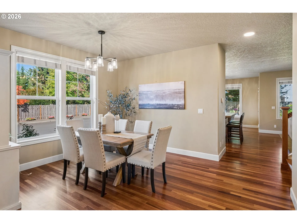
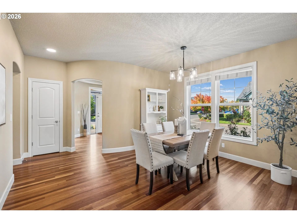
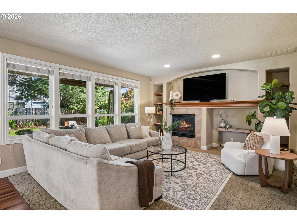
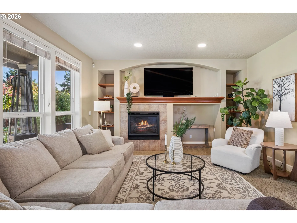
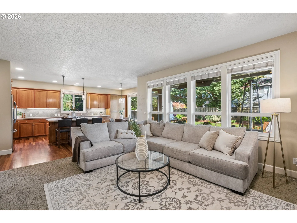
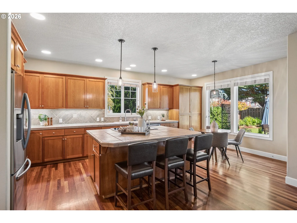
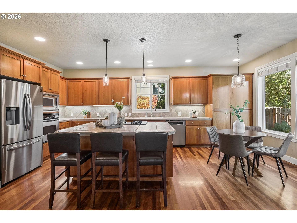
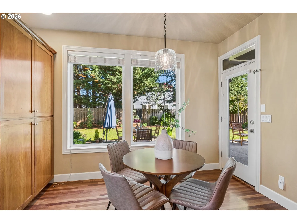
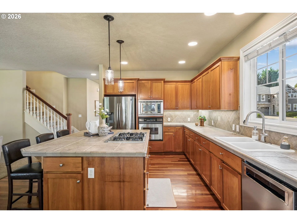
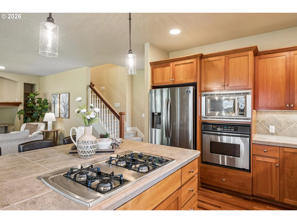
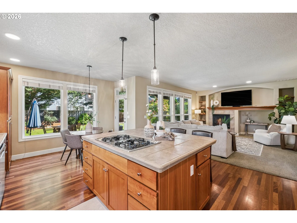
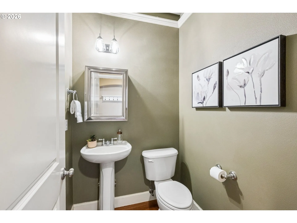
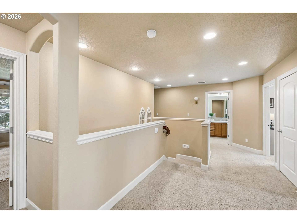
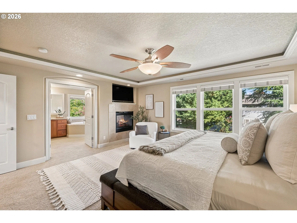
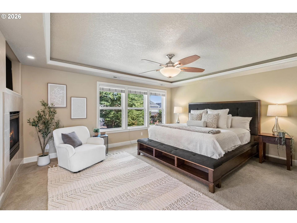
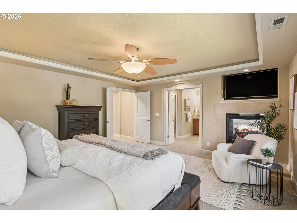
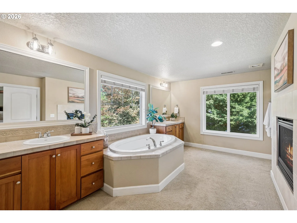
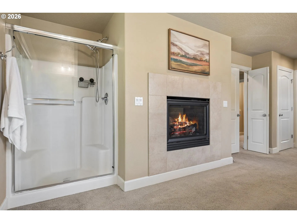
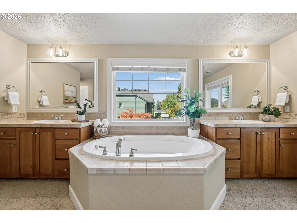
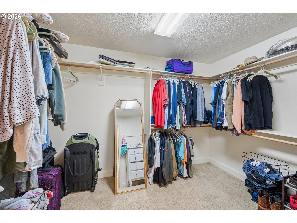
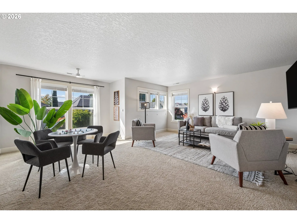
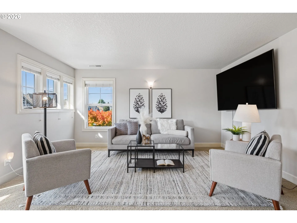
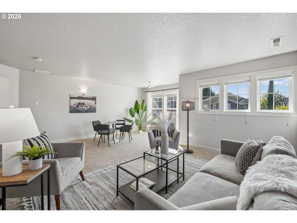
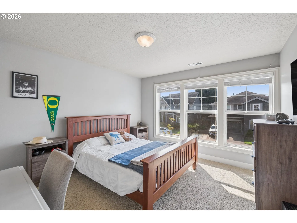
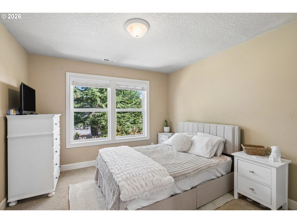
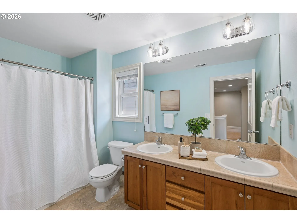
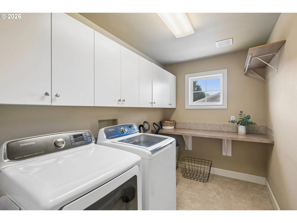
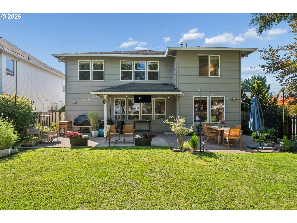
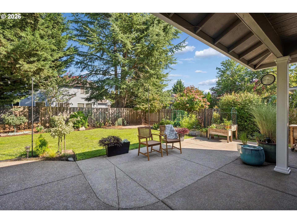
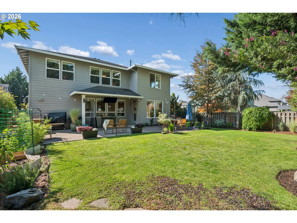
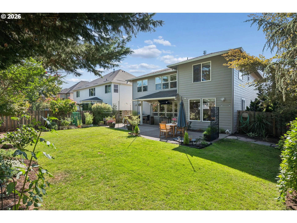
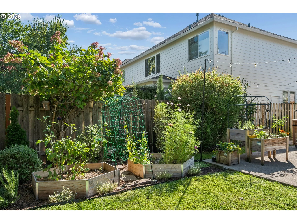
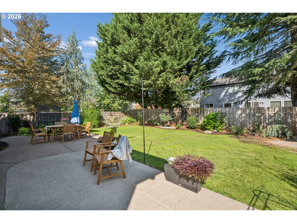
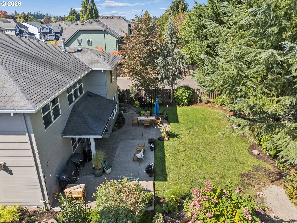
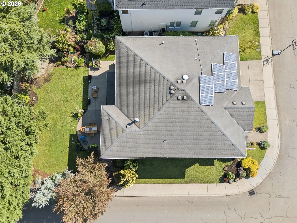
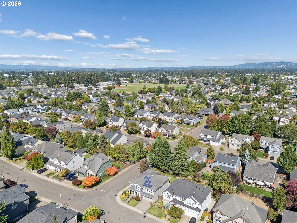
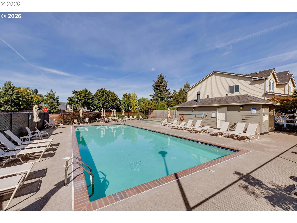
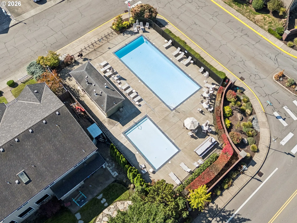
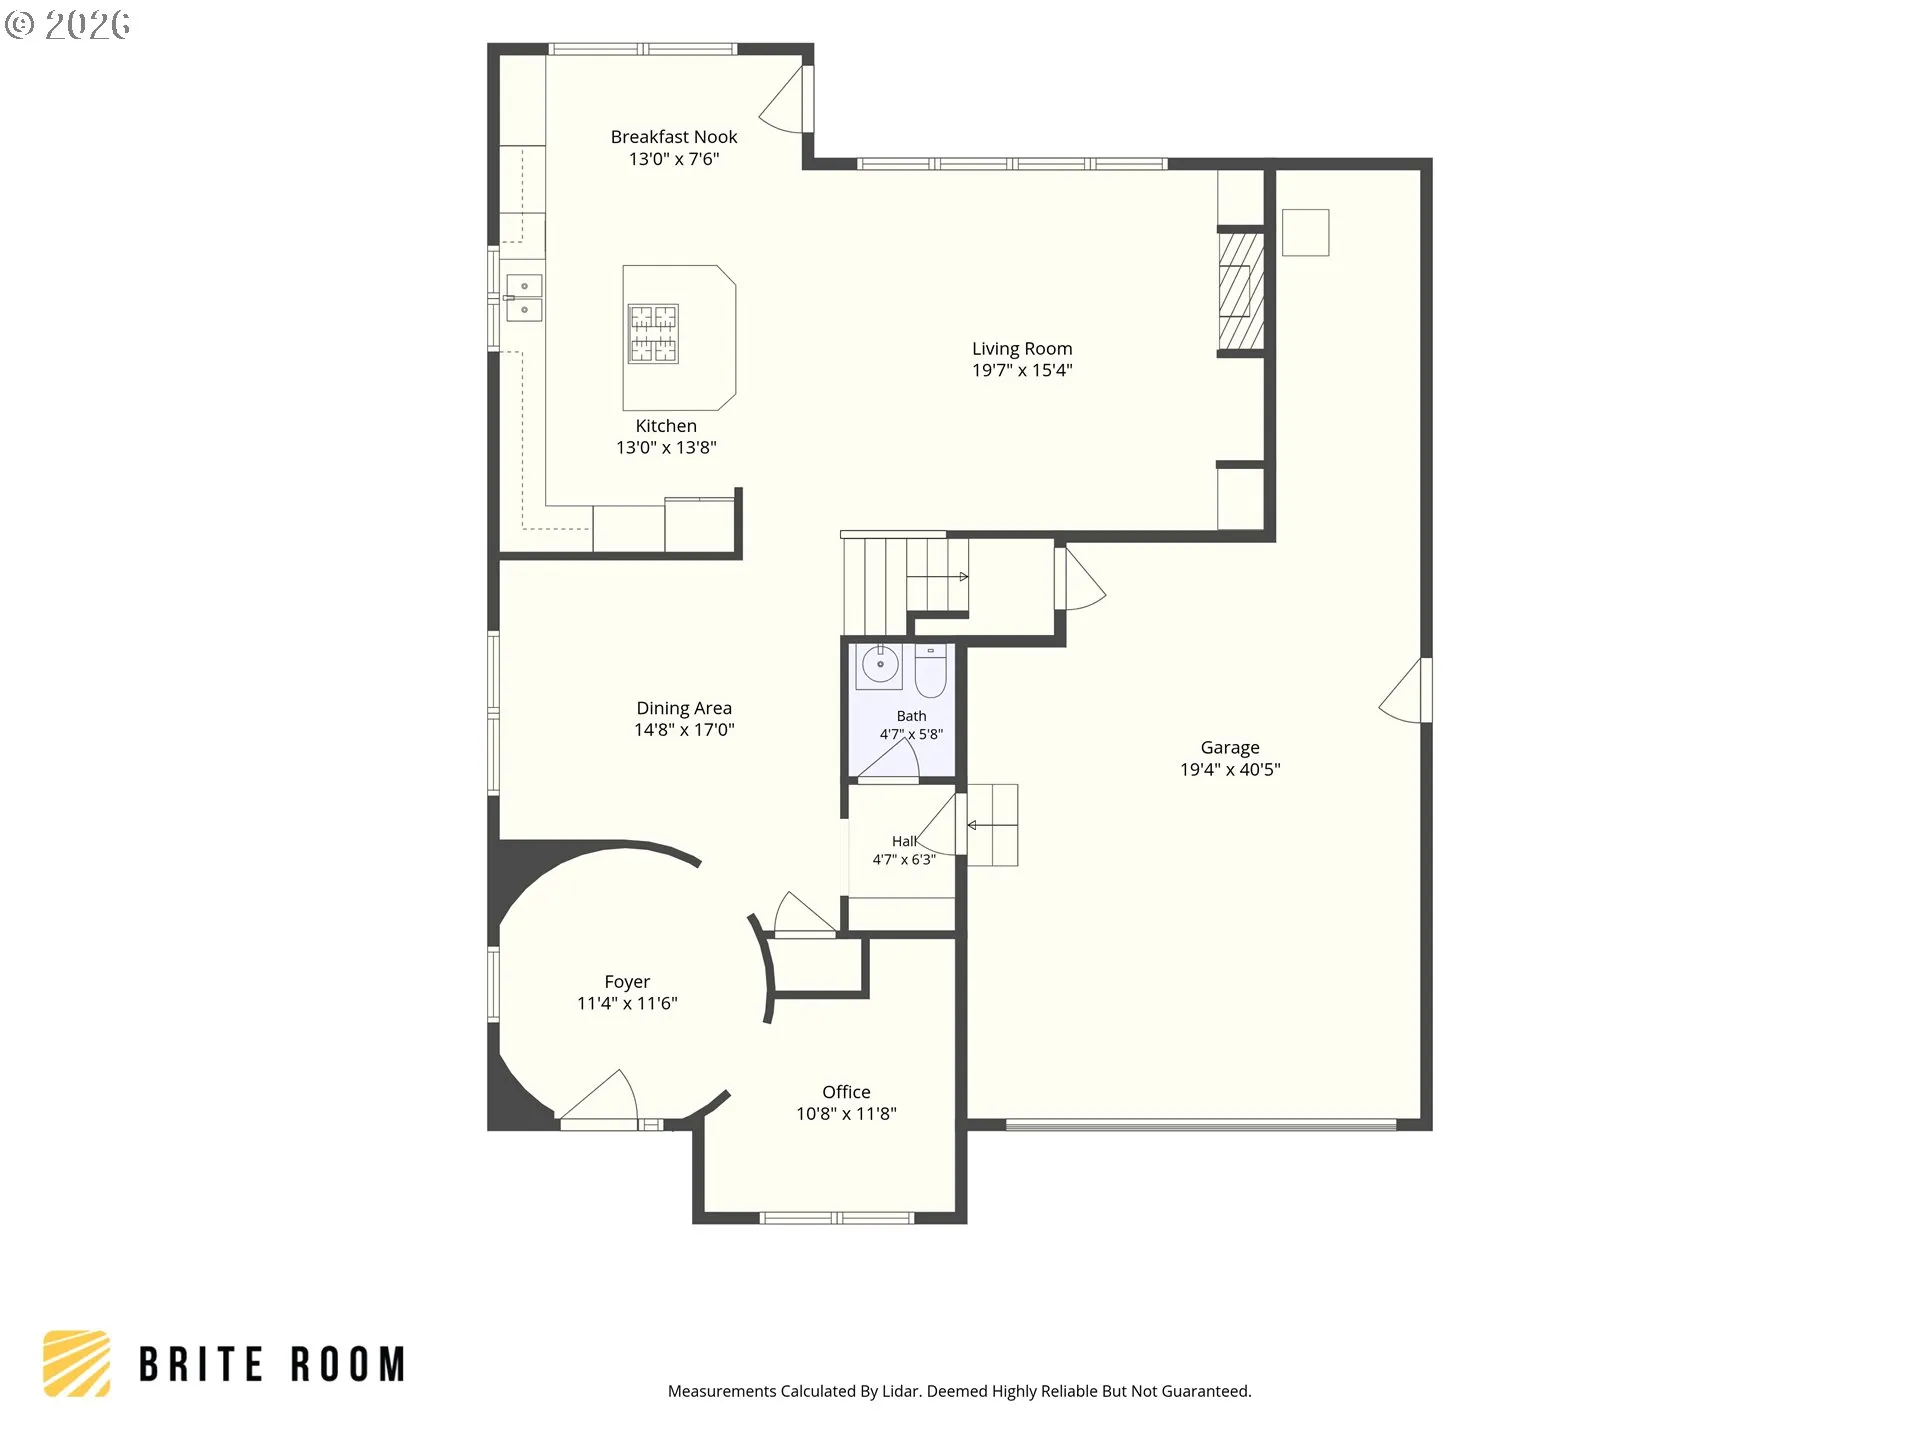
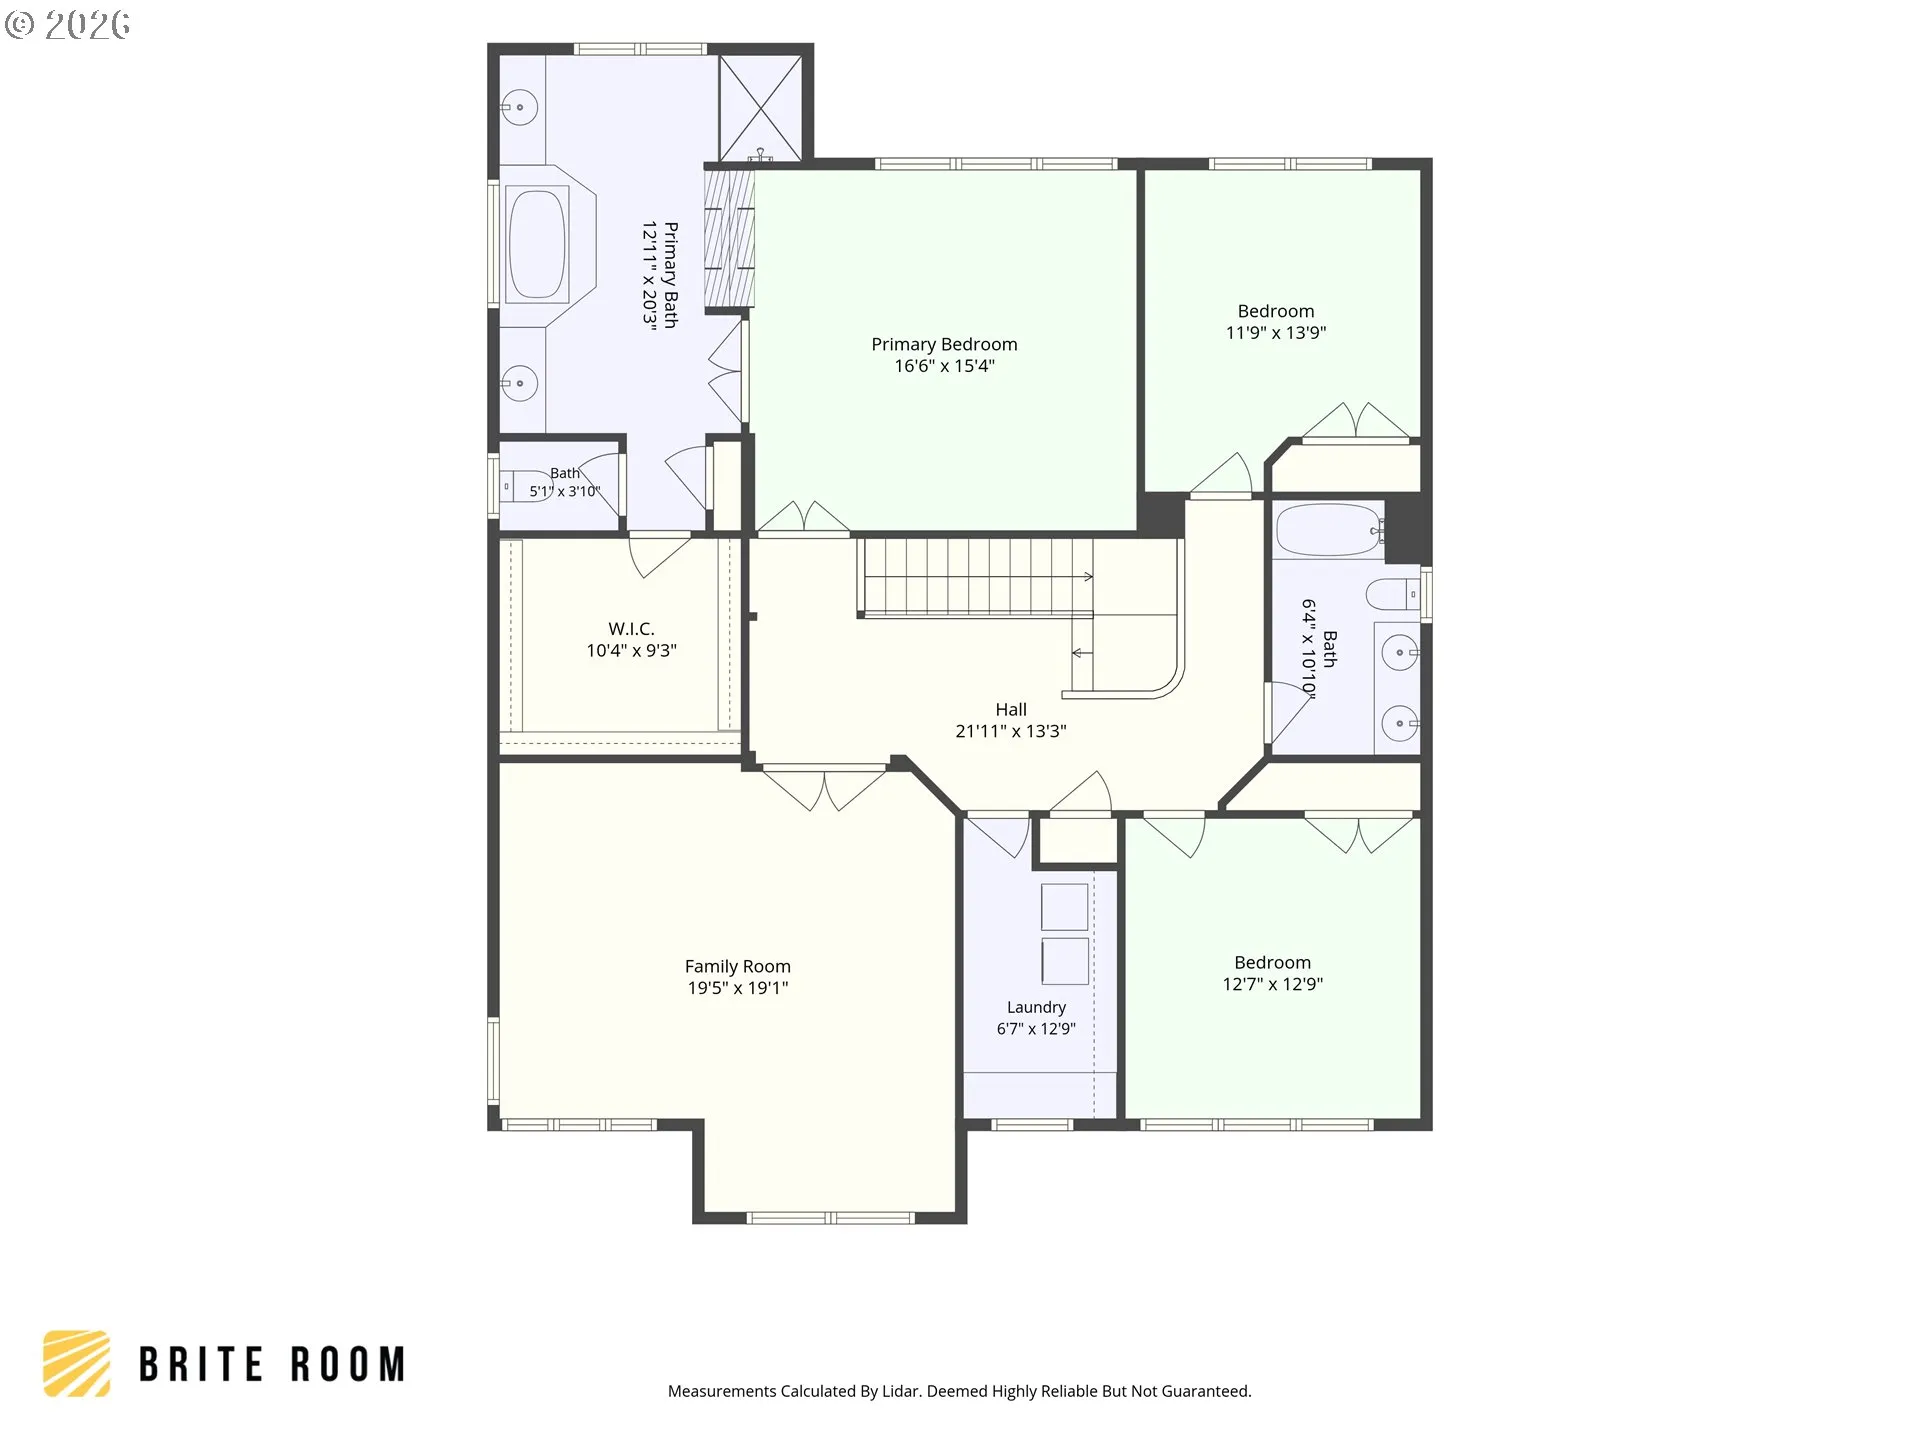
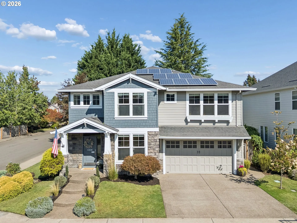
OPEN HOUSE Sun 9/20 @ 2-4pm! Beautiful Renaissance-built Craftsman in Canby’s desirable Tofte Farms neighborhood! This spacious 3-bedroom, 2.5-bath home offers a main level office, oversized bonus room and an extra-deep 2-car garage. The heart of the home is the gourmet kitchen featuring a large cook island, stainless steel appliances, built-in oven, gas cooking and hardwood floors, opening to generous living and dining spaces designed for entertaining. Upstairs, the impressive primary suite feels like a true retreat with its own two-sided gas fireplace, soaking tub, walk-in shower, double sinks and walk-in closet. A large bonus room with French doors provides flexible space for a media room, home gym, playroom, 4th bedroom or second office. Outside, enjoy a beautifully landscaped corner lot, fully fenced yard with an expansive patio and plenty of room for outdoor dining and entertaining. Recent improvements include exterior paint in 2025, updated interior paint in 2019, added patio in 2021, gas furnace and A/C in 2017, newer appliances, LED lighting and new blinds, plus owned solar panels with no lease. Tofte Farms HOA amenities include a neighborhood pool, creating an easy way to enjoy summer without maintaining one yourself. A beautifully kept home offering generous spaces, energy-efficient features and a fantastic indoor/outdoor lifestyle in one of Canby’s best established neighborhoods.
Details
Updated on September 18, 2026 at 5:39 pm-
MLS# 683996231
-
Price $749,900
-
Property Size 3088 Sqft
-
Land Area 0.16 Acres
-
Bedrooms 3
-
Bathrooms 3
-
Car Garage 2.0
-
Garage Size x x
-
Year Built 2004
-
Property Type SingleFamilyResidence, Residential
-
Property Status Active
-
Office Name Premiere Property Group, LLC
-
Agent Name Jennifer Lillie
-
Office Phone 503-670-9000
Additional details
-
Listing Terms Cash, Conventional, FHA, VALoan
-
Association Fee 587.0
-
Roof Composition
-
Sewer Public Sewer
-
Cooling Central Air
-
Heating Forced Air
-
County Clackamas
-
Property Type Residential
-
Parking Driveway, On Street
-
Elementary School Lee
-
Middle School Baker Prairie
-
High School Canby
-
Architectural Style Stories2, Craftsman
Walkscore
Mortgage Calculator
-
Down Payment
-
Loan Amount
-
Monthly Mortgage Payment
-
PMI
-
Monthly HOA Fees
Contact Information
Similar Listings
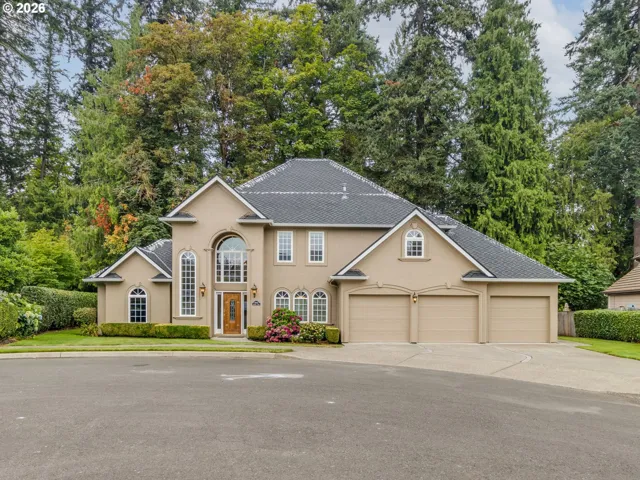
- SingleFamilyResidence, Residential
- $820,000

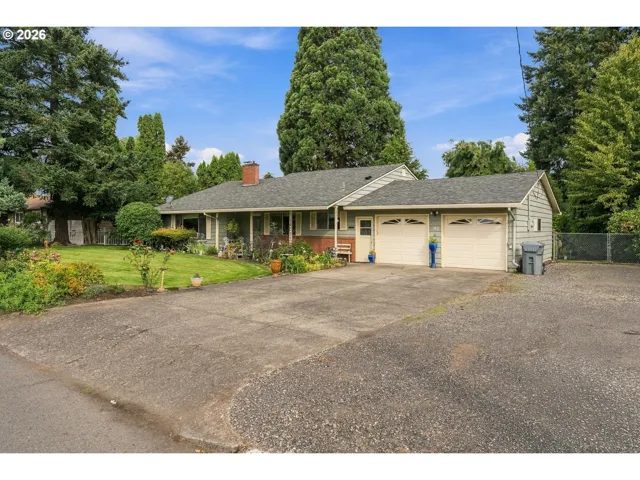
- SingleFamilyResidence, Residential
- $545,000
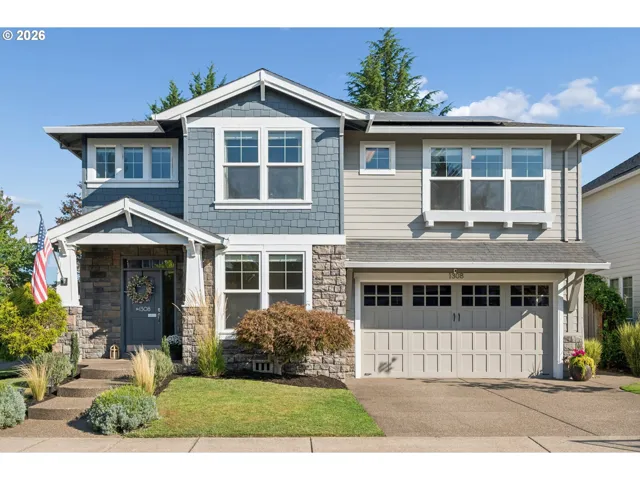
- SingleFamilyResidence, Residential
- $749,900
 The listings you see here are pulled from the RMLS IDX feed and are meant exclusively for your personal, non-commercial snooping pleasure. You can’t use this info to build a Zillow clone, stalk your ex’s new house, or anything shady. It’s just here to help you find your next place to live. The data is considered reliable, but let’s be real—mistakes happen, and RMLS doesn’t guarantee it's 100% accurate. Double-check the details before you fall in love with that “3-bedroom charmer” that turns out to be a 1-bedroom with a sketchy garage conversion.
IDX information is provided exclusively for consumers’ personal, non-commercial use, it may not be used for any purpose other than to identify prospective properties consumers may be interested in purchasing, data is deemed reliable but is not guaranteed accurate by RMLS. All information provided is deemed reliable, but is not guaranteed and should be independently verified.
The listings you see here are pulled from the RMLS IDX feed and are meant exclusively for your personal, non-commercial snooping pleasure. You can’t use this info to build a Zillow clone, stalk your ex’s new house, or anything shady. It’s just here to help you find your next place to live. The data is considered reliable, but let’s be real—mistakes happen, and RMLS doesn’t guarantee it's 100% accurate. Double-check the details before you fall in love with that “3-bedroom charmer” that turns out to be a 1-bedroom with a sketchy garage conversion.
IDX information is provided exclusively for consumers’ personal, non-commercial use, it may not be used for any purpose other than to identify prospective properties consumers may be interested in purchasing, data is deemed reliable but is not guaranteed accurate by RMLS. All information provided is deemed reliable, but is not guaranteed and should be independently verified.